OK
More than Less than
€  ok

Key-words : price

Houses and Apartments, your real estate specialist magazine offers a selection of ads that match with the keyword price. You can refine your search by specifying the area or price range in the navigation bar link Search for a House/Apartment.

ANNEMASSE199 000 €

Apartment for sale price - 2 rooms - 40 m²

ANNEMASSE, GREATER GENEVA - Apartment with Private Pool & Ba

Premium 1-bedroom apartment with swimming pool near geneva - homey exclusive homey exclusively presents this bright and functional 40. 34sqm (approx. 434 sqft) apartment, located in a high-standing secure residence with a private swimming pool. Perfectly positioned on the french-swiss border, this property offers a rare lifestyle opportunity for international professionals seeking comfort and immediate proximity to geneva's global hubs. Where is annemasse and why does it matter? Annemasse is a dynamic french city located in the haute-savoie region, directly bordering switzerland. It is the primary residential hub for the greater geneva area. For international professionals working at the united nations, cern, who, or multinational corporations, annemasse offers the perfect balance: the french 'art de vivre' at a fraction of geneva's property prices, with world-class connectivity. Geneva international airport (gva) is reachable in just 25 minutes. Property details: well-appointed 1-bedroom apartment (40.34sqm) open-plan living area with fully equipped kitchen 7sqm private balcony with north-east exposure independent bedroom full bathroom and separate wc secure underground private parking space included private swimming pool reserved exclusively for residents energy rating: d unmatched connectivity: annemasse main station: access to the léman express (cross-border train) reaching geneva cornavin in 20 minutes. Tram 17: direct line to geneva city centre and the international organizations district. Walking distance to shops, restaurants, and the scenic montessuit park. Fast access to the swiss border for easy commuting. Why buy in france rather than switzerland? For international buyers, purchasing on the french side of the border offers compelling advantages: property prices are 3 to 4 times lower than equivalent properties in central geneva. No capital gains tax on primary residence after 5 years of ownership. Access to the french healthcare system, ranked among the world's best. Stable euro-denominated asset in a secure european economy. Low monthly service charges (eur100/month) including water and pool maintenance. Buying from abroad - we make it seamless:at homey, we regularly assist international buyers purchasing french real estate remotely. Our bilingual team handles the entire process: virtual tours, legal coordination with trusted notary partners, and secure digital documentation. Your investment is in safe hands, wherever you are in the world. Ideal for residence or investment:whether you are looking for a primary residence near your geneva office or a high-yield rental investment, this property ticks every box. The combination of a private pool, secure parking, and 20-minute access to geneva guarantees high demand and long-term value appreciation. Financial overview: price: 199,000 eur monthly charges: approx. 100 eur property tax: 960 eur / year viewings arranged promptly upon request - virtual visits available for international buyers. Full documentation and technical file available on demand. Homey - we take care of your property as if it were our own.

Ref. : 061
Homey

PARIS 16EME8 350 000 €

Apartment for sale price - 5 rooms - 169 m²

Paris 16 - La Muette - Top floor terrace - Panoramic views - 3 bedrooms

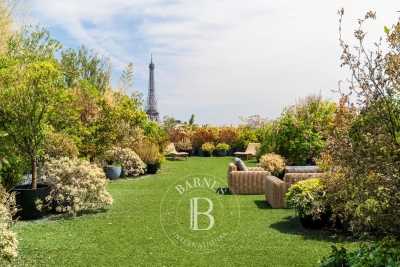
Situated on the top floor of a luxury 1970s block, this 170 m² flat offers panoramic views across Paris from east to west. It is laid out around an entrance hall, a living room and a dining room, as well as a separate kitchen. Three bedrooms, each with its own en-suite bathroom, complete the sleeping area, along with a utility room and a walk-in wardrobe. A private terrace of 593 m², entirely landscaped with a variety of plants, provides access to all the rooms and offers spectacular views over the capital, particularly of the Eiffel Tower, which appears to be perched atop this hanging garden. This extremely rare property offers an idyllic living environment: the countryside in Paris, whilst being a stone's throw from La Muette and all the local shops and schools. A cellar and a parking space complete this property. Agency fees of €321,154 (including VAT), payable by the buyer (4 per cent), resulting in a net seller's price of €8,028,846. In addition, a second parking space may be available, and two studio flats measuring 12.55 m² and 13.30 m² are on offer at €208,000 (agency fees: 4% including VAT, payable by the buyer), representing a net sale price of €200,000 per studio. The property is subject to the co-ownership regime. 8,028,846 € Agency fees not included - Agency commission: 4%VAT included Agency fees payable by buyer - Nombre de lots dans la copropriété: 320 - Montant moyen de la quote-part de charges courantes 24,823.98 €/yearly - Montant estimé des dépenses annuelles d'énergie pour un usage standard, établi à partir des prix de l'énergie de l'année 2021 : 4030€ ~ 5500€

Ref. : 87180005

BARNES PASSY-LA MUETTE

PARIS 9EME335 000 €

Apartment for sale price - Studio - 25 m²

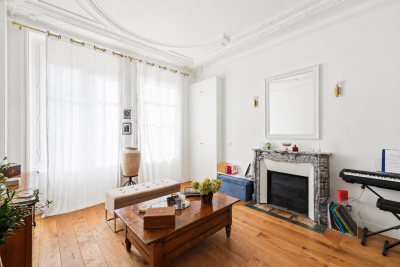
Elegant, quiet, light-filled Haussmannian studio just steps from

Engel & Völkers is delighted to exclusively present this elegant, fully renovated Haussmann-style studio apartment, located just a few minutes' walk from Saint-Lazare station. Its optimized layout provides a functional distribution and makes full use of every space. The large windows provide abundant natural light, while the ceiling height of nearly 3 metres gives the property a wonderful sense of volume. The studio retains the features that give period properties their charm, notably its parquet flooring and fireplace, combined with meticulous renovation and high-quality amenities. It also benefits from a quiet and pleasant setting in a particularly sought-after area. A double entrance—one from outside and the other from the building's communal areas—completes the layout and provides highly flexible access. Saint-Lazare station is just a 7- to 8-minute walk away. The neighbourhood offers excellent public transport links, as well as a wide range of shops, restaurants, cafés and services nearby. An elegant and functional apartment, ideal as a primary residence, Paris pied-à-terre or investment property. Property subject to co-ownership status: Number of lots: 67 Proceedings pending: None Annual co-ownership charges: €776 Energy performance diagnosis (DPE): F / 433 kWh/m²/year Greenhouse gas emissions (GES): E / 17 kg CO2/m²/year Estimated annual costs: between €1,040 and €1,450 per year Property with excessive energy consumption: F Energy prices indexed as at 01/01/2023 Transaction fees including VAT payable by the seller Information on the risks to which this property is exposed is available on the Géorisques website: www.georisques.gouv.fr Located in the highly sought-after Saint-Georges district, in the heart of the 9th arrondissement, this location benefits from an elegant residential setting, valued for its quality of life. The area is renowned for its rich architectural heritage, numerous local shops, restaurants, cafés and cultural venues. The proximity of Saint-Lazare station and several metro lines provides excellent access to Paris's various districts.

Ref. : W-04AVF1

ENGEL & VÖLKERS

MENTON648 000 €

Commercial real estate for sale price - - 280 m²

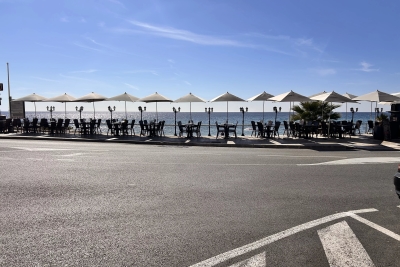
Brasserie Licence IV on the seafront

Beautiful brasserie facing the Mediterranean in a town near Monaco. The restaurant seats 130, with 80 on the terrace. Local and international clientele. Average sales over the last 3 years are €700,000 and adjusted EBITDA is €190,000. Rent is moderate (€35,600 p.a.) and the current lease runs until September 2030. A MUST-SEE! Price of business, including agency fees: €702,000 Net selling price: €650,000 Agency fees of 8% incl. VAT, i.e. 6.67% excl. VAT payable by the purchaser. Information on the risks to which this property is exposed is available on the Géorisques website: www.georisques.gouv.fr

Ref. : 86284214

Empire Estates

MANDELIEU-LA-NAPOULE348 000 €

Apartment for sale price - 3 rooms - 63 m²

EXCLUSIVELY IN MANDELIEU – 2-BEDROOM APARTMENT IN A PRESTIGIOUS RESIDENCE WITH SWIMMING POOL AND TENNIS COURT

CITYA is delighted to offer EXCLUSIVELY this charming 2-bedroom apartment, ideally located in Mandelieu-la-Napoule, within a prestigious residence featuring beautifully landscaped grounds, a swimming pool with a large sunbathing area and sun loungers, as well as a tennis court, directly opposite the golf course. With a living area of 62.78 m², the property comprises two spacious bedrooms, two bathrooms, and a bright and welcoming living room with an open-plan kitchen. The living area opens onto a magnificent terrace overlooking the golf course, providing the perfect setting to relax and enjoy the peaceful surroundings. The property also benefits from an excellent Energy Performance Certificate (EPC): C. Enjoy all amenities within easy reach: Auchan shopping centre is just 200 metres away, together with its shopping mall, pharmacies, public transport and everyday services, all within walking distance. Families will also appreciate the proximity of nursery and primary schools, just a few minutes away on foot. For easy travel, Mandelieu-la-Napoule train station is approximately a 9-minute walk away, while several bus routes, including Line A, can be reached within 5 minutes. Outdoor enthusiasts can enjoy the nearby Square de Minelle or explore the beautiful surrounding forests. Price: €348,000 Don't miss this exceptional opportunity! Contact us to arrange a viewing.

Ref. : 598976

CITYA PHENIX MANDELIEU

NICE689 000 €

Apartment for sale price - 3 rooms - 68 m²

NICE DUBOUCHAGE – 3-ROOM APARTMENT OF 68 SQM FOR SALE – HIGH FLOOR – 20 SQM TERRACE – RENOVATED – BRIGHT

Ideally located on the highly sought-after Boulevard Dubouchage—close to shops, transport links, schools, and all amenities—this elegant 68 m² apartment offers a rare living environment in the heart of the city center. Situated on the fourth floor (with elevator) of a high-end building, the property stands out thanks to its magnificent south-facing 20 m² terrace. Acting as a true extension of the living area, it ensures optimal sunlight throughout the day. Fully renovated with high-quality finishes and featuring air conditioning and immaculate condition, the apartment boasts impressive 3. 10-meter high ceilings that add a sense of spaciousness, elegance, and brightness to the entire home. The layout includes a vast living area of ??approximately 45 m² opening onto the terrace, two south-facing bedrooms, and a bathroom equipped with a bathtub, shower, and toilet. The terrace serves as a genuine outdoor living space—perfect for entertaining, dining, relaxing, or simply enjoying the pleasant weather in a prime setting. A sought-after address, refined features, spacious interiors, and modern comforts make this apartment an ideal choice for a primary residence, a high-end city retreat, or a sound property investment. Agency fees payable by the buyer (34 450€) Price excluding fees: €354,550

Ref. : C-3141

Century 21 LAFAGE TRANSACTIONS NICE CORVESY

NICE329 000 €

Apartment for sale price - 2 rooms - 58 m²

Stunning Fully Renovated 58 m² One-Bedroom Apartment with Terraces - Absolute Quiet in Downtown Nice

Abriculteurs is pleased to present this fully renovated apartment for sale, located in Nice within the Thiers / Musiciens neighborhood (06000). The vibrant spirit of Nice at the doorstep of your peaceful haven Step inside this apartment and leave the city's hustle and bustle behind you. You'll be immediately charmed by the soft, warm atmosphere and the absolute tranquility radiating from this beautiful space. Fully redesigned, it perfectly blends the preserved charm of the old with thoroughly modern comfort. Generous spaces and high-end finishes This superb 2-room apartment, measuring 58.3 m², is situated on the raised first floor overlooking lush inner courtyards--true pockets of calm. It features an optimized entrance with a deep full-height closet, leading to a bright living area equipped with a modern, fully furnished and fitted kitchen, subtly separated from the lounge by an elegant custom-made artisanal glass partition. The sleeping area, cleverly isolated by a hallway with a huge dressing room, offers a majestic 17 m² Master Bedroom, a contemporary bathroom with a large walk-in shower with a window, and independent suspended toilets. The apartment combines the best of modern comfort (air conditioning, high-end renovation) with the charm of the old (original wooden frames, traditional Nice shutters, terrazzo flooring). Absolute comfort oriented towards the outdoors The layout of this apartment is so well optimized that it feels like living in much larger volumes, enhanced by a beautiful high ceiling. Wide French doors let in remarkable natural light thanks to multiple exposures and two terraces that naturally extend the various living areas. The living room opens onto both terraces--one shared with the kitchen, the other with the bedroom--allowing a very smooth and pleasant flow from the inside to outside. The hyper-center at your feet Ideally located in the Hyper-center district of Nice, you benefit from a premium location. Just a 2-minute walk from Nice-Ville TGV station, you have immediate access to all shops, restaurants, and public transport. Enjoy the Metropolitan Sport Club & Spa at the heart of the new ICONIC complex right at the foot of the residence, fully savoring city life while living in absolute calm, a rarity in this area. A true green oasis in the city Imagine waking up gently in your spacious bedroom, preparing your breakfast in a modern, light-filled kitchen, and enjoying it on your terrace away from the city noise... with the soft feeling of being alone in the world, while the heart of Nice beats just at the end of your street. The prestige of a Niçoise Palace This exceptional apartment is set within a prestigious Niçoise Palace, a high-standard residence built between 1949 and 1954. A remarkable architectural condominium, very peaceful, perfectly maintained and secure (caretaker, code entry, elevator), which has preserved its historic charm. Property highlights: - Complete renovation - Premium location, city center at the doorstep of the building - Very low charges: €140/month including collective heating, hot water, condominium maintenance, and caretaker - Quiet - Sold with a cellar Please note: - Property tax: €1238 - Heating: Collective fuel heating + full reversible air conditioning - Condition: High-end complete renovation - Condominium status: Yes (Secure residence with caretaker and elevator) - Number of residential units: 40 / Number of secondary units (cellars and parking): 47 - Energy Performance Certificate (DPE): E - 302 kWh/m2/year - Greenhouse gas emissions (GES): D - 46 kCO2/m2/year A rare gem on the market Apartments combining such an address, such quality renovation, and such absolute calm are extremely rare in the Nice market. This undeniable coup de cœur is ready to welcome you. Sale price: €329,000 including tax (Abriculteurs fees paid by the seller) Ad written under the editorial responsibility of Ms. Camille DAGOT, commercial age

Ref. : VSCL8893_CD_2909_6

abriculteurs

NICE598 500 €

Apartment for sale price - 4 rooms - 92 m²

NICE WEST - LES BOSQUETS - 3 BEDROOM APARTMENT OF 117 SQM FOR SALE - 92 SQM OF CARREZ LAW - SEA VIEW - TOP FLOOR - GARAGE AND CELLAR - 70 SQM OF TERRACES

Nice West – Les Bosquets – Located within a secure and highly sought-after residence, this top-floor 3 bedroom apartment offers an exceptional living environment. With a living area of 117 sqm (92.34 sqm of carrez law), the property stands out for its nearly 70 sqm of outdoor space, providing a lovely sea view. An ideal, crossing apartment. The entrance opens onto a spacious living area with a lounge and kitchen, extended by two loggias measuring 15 and 10 sqm. The sleeping area consists of three bedrooms with built-in storage, a bathroom with WC, an additional shower room, and a separate WC. The standout feature of this penthouse is its multiple outdoor spaces. You will enjoy three pleasant terraces of 35 sqm, 20 sqm, and 13 sqm. The apartment is located on the top floor with elevator access. It includes reversible air conditioning and a fireplace. A private garage and a storage cellar complete this property, and two additional garages may be offered at an extra cost on top of the sale price. The residence is located in the immediate vicinity of local amenities and transport links. Agency fees payable by the buyer (5%) Price excluding agency fees: €570,000.

Ref. : N-41331

Century 21 LAFAGE TRANSACTIONS Nice

ST-JEAN-DE-SIXTNew property

House for sale price - 8 rooms - 223 m²

SAINT JEAN DE SIXT

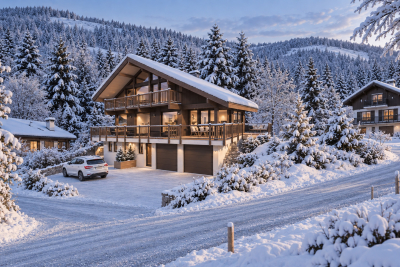
€1,650,000 In Saint-Jean-de-Sixt, at the heart of the Aravis mountain range, this customisable contemporary Dunoyer chalet enjoys a peaceful residential setting and beautiful unobstructed views of the surrounding mountains and the Aravis range. Set on a 1,039 sq m plot, the chalet offers generous living spaces, including a spacious living area, kitchen with pantry, 5 bedrooms and suites, an office, ample storage, a double garage and several outdoor parking spaces. A separate apartment completes the property, providing an ideal space for hosting family and friends or for seasonal or long-term rental use. Ideally located between La Clusaz and Le Grand-Bornand, the chalet offers the opportunity to enjoy the mountains throughout the year while benefiting from the authentic village lifestyle of Saint-Jean-de-Sixt. The village centre, local shops, restaurants and Les Philosophes school are just 4 minutes away by car. The village centres and ski resorts of La Clusaz and Le Grand-Bornand can be reached in approximately 8 minutes, also served by the Y62-63 bus routes. Annecy is around 35 minutes away, while Geneva and its international airport are approximately one hour away. A privileged location combining mountain views, residential tranquillity, proximity to ski areas and excellent accessibility. Contract CMI: The indicated price includes the land (site viewed in the company of our land partner), the fully built house under a construction contract, studies and guarantees. Notary fees, taxes, and exterior design are not included. Non-contractual photos.

Ref. : SAINT JEAN DE SIXT FAUVET

GROUPE DUNOYER

LES GETS2 550 000 €

House for sale price - 6 rooms

Luxurious splendid 4-bedroom chalet (possible 5) - Les Gets

Exceptional chalet with panoramic views – Les Gets (4 Bedrooms) Morzine Immobilier agency is proud to present this magnificent recently built prestigious chalet, ideally located in the highly sought-after resort of Les Gets, in the heart of the prestigious Portes du Soleil area. Blending with subtlety the authenticity of Savoyard architecture (marriage of old wood and stone) with high-end contemporary amenities, this exceptional property built over 3 levels will appeal to the most demanding buyers seeking an intimate and luxurious alpine setting in one of the most sought-after and sunniest neighborhoods of Les Gets. ?? A majestic and luminous living space From the entrance, you will be charmed by the generous volumes and exceptional brightness of the living room. The spacious living-dining room, with its high ceiling and warm fireplace, opens onto a large terrace ideally exposed. This offers an unobstructed and breathtaking view of the surrounding summits. The open kitchen, equipped with premium appliances and a central island, has been designed to combine design, conviviality, and high functionality. ??? The sleeping area: absolute comfort and privacy This chalet has 4 beautiful bedrooms carefully furnished. You will find a splendid master suite with a private bathroom and custom closets. The three other bedrooms, spacious and filled with light, have modern bathrooms with impeccable finishes. Every space has been designed to accommodate your family and guests in hotel-level comfort. Possibility to convert into a 5th bedroom. ?? Ancillary amenities designed for the mountain To perfect this rare property, you will benefit from all the essential annexes for successful ski stays: A ski-room equipped (with boot warmers and technical storage). A large private and secure double garage. A laundry area and numerous integrated storage solutions. ?? A privileged location Nestled in a quiet and sought-after neighborhood of Les Gets, the chalet offers absolute tranquility while maintaining strategic proximity to the ski lifts and the village center's entertainment (gourmet restaurants, shops, and services). ?? Listing price: €2,550,000 (Fees at the expense of the seller) A rare opportunity on the Les Gets real estate market. Don't miss this Alpine jewel. To arrange a private visit or obtain the complete file of this chalet, contact your Morzine Immobilier advisor today. For more information, please contact Morzine Immobilier at Geological risks affecting the property are available on www.georisques.gouv.fr.']}]}ntentionaljson' }]}1202Given the above instructions, return only the JSON object. Do not include any additional text. Do not include markdown. Do not include explanations or warnings. The output must strictly match the schema and should contain exactly 5 items in the

Ref. : 4204

MORZINE IMMOBILIER

BIDART349 900 €

Apartment for sale price - 2 rooms - 85 m²

BIDART - 2-room bis with EXCEPTIONAL VIEW OF THE RHUNE

In Bidart center, discover this charming apartment located on the top floor of a well-maintained recent residence, in a privileged environment, a few minutes' walk from the village center and beaches. Its first asset is undoubtedly its exceptional view of the Rhune. From the living room and balcony, the hills fully dominate the landscape and offer a different spectacle with the seasons. A rare view in Bidart, which gives the apartment a real feeling of escape. Its location is just as attractive. The center of Bidart, its shops, its excellent restaurants at the foot of the fronton, and its village atmosphere are accessible on foot in a few minutes, while the beaches can also be reached on foot in about ten minutes. An ideal situation, without having to take your car daily. The apartment is also in impeccable condition. Neat, bright, and perfectly maintained, it requires no work and allows for immediate move-in. The living space constitutes the heart of the apartment with an open kitchen on a magnificent cathedral ceiling, largely open to the outside. The balcony of more than 5 m², facing Rhune, naturally extends this space. The sleeping area includes a quiet bedroom on the courtyard side, as well as a bathroom with a bathtub and toilet. But it is especially its total volume that makes the difference. If the apartment develops 45.46 m² of private area, it offers 85.20 m² of floor space thanks to the space located upstairs. This attic room of over 30 m² on the ground is a real asset: it can be converted into a second attic bedroom, an office, a TV space, a playroom, or an additional bedroom. It thus allows enjoying an apartment that offers the comfort of a T2 with the volume and possibilities of a larger dwelling. A private parking space and a healthy cellar complete this property. A favorite apartment, impeccable, bright, and full of charm, which combines three qualities particularly sought after in Bidart: a spectacular view of the Rhune, a location allowing everything on foot, and an exceptional volume thanks to its 85 m² on the ground for the price of a 2-room apartment! The +: • Exceptional view of the Rhune • Top floor • Bidart center on foot • Beaches on foot • Impeccable condition • Cathedral ceiling living room • Balcony of over 5 m² • Quiet bedroom overlooking the courtyard • Over 30 m² on the ground upstairs, capable of accommodating a second attic bedroom • Private parking • Healthy cellar • 45.46 m² under the Carrez law / 85.20 m² on the ground Visits by appointment with Matthieu Lliboutry, real estate agent reachable at 06 01 73 96 62. To guarantee the quality of exchanges and best support each buyer, we thank you in advance for ensuring, before any visit, the solidity and maturity of your financing project.

Ref. : MLL-3973

Maison BONAPARTE

MENTON479 000 €

Apartment for sale price - 4 rooms - 62 m²

Menton Promenade - DUPLEX WITH GARDEN, SEA VIEW AND GARAGE

Menton Promenade du Soleil, Roquebrune border - DUPLEX WITH GARDEN, SEA VIEW AND GARAGE Four-room apartment in the prestigious Résidence La Piscine, designed by Fortuné Palmero. The property is a duplex with double access, private garden and panoramic sea view. Ground floor: entrance hall, semi-open kitchen, bedroom and bathroom with WC. Access to the terrace and private garden. Sea view. South-east and west facing. Garden level: second entrance hall, two bedrooms and second bathroom with WC. PVC double glazing and independent heating (reversible air conditioning and electric radiators). Condominium fees : 195 €/mois Sold with a cellar and possibility of locked garage. Price €479,000 including agency fees payable by the seller.

Ref. : 87103714

Reussite Immo Nice

SIX-FOURS-LES-PLAGES898 000 €

House for sale price - 5 rooms - 185 m²

House with Garden, Swimming Pool, and Parking for Sale in Six-Fours-les-Plages (83140)

Abriculteurs is pleased to present this house with a swimming pool and garden for sale, located in Six-Fours-les-Plages (83140). Ideally situated in Six-Fours-les-Plages, in the highly sought-after Brusc area, discover this contemporary villa nestled on the heights, just a 5-minute drive from the port. It enjoys a privileged setting with beautiful unobstructed views of the sea and surrounding hills. Offering a total area of 185 m², including 140 m² of living space plus an independent apartment of 45 m², this property impresses with its architecture designed to fully benefit from the light and panorama. Upstairs, the main living room has been cleverly positioned to maximize the views. It features a stunning ceiling with exposed beams and two openings providing complementary perspectives: one overlooking a large terrace, perfect for enjoying the sunsets, and the other opening onto a pleasant loggia arranged as a winter garden. The layout is very well thought out: - Upstairs, the Reception area: an entrance leading to a spacious living room with an open kitchen under a cathedral ceiling, extended by a terrace with partial sea view and a winter garden. A guest WC. - On the ground floor, the Private area: three beautiful bedrooms opening onto a wide sheltered terrace/loggia, an office, a bathroom with one bathtub and one shower, and a separate WC. - On the garden level, the independent 45 m² apartment with bedroom, kitchen, shower room and separate WC, opening onto a large terrace, ideal for hosting relatives independently, running a profession from home, or generating rental income. Outside, the 1,180 m² plot is carefully planted and arranged with a swimming pool, a summer kitchen, and a pétanque court -- a true invitation to enjoy the summer. A spacious 60 m² garage and 19 m² of cellars complete this property. Property highlights: - Elevated position with sea view and sunsets - Cathedral ceiling and volumes bathed in light - Independent 45 m² apartment offering great flexibility - Large 60 m² garage and 4 parking spaces - Beautiful swimming pool with summer kitchen - Reversible air conditioning and excellent energy performance (DPE B / GES A) Additional information: - Condition: Very good condition - Year built: 2000 - Property tax 2025: €3,274 / year - Heating: Individual electric heating / Reversible air conditioning / Fireplace - Sanitation: Connected to main sewer with a lift pump Energy consumption: - Conventional consumption: 98 kWh/m²/year (B) - Estimated emissions: 3 kg CO2/m²/year (A) Sale price: €960,000 (excluding agency fees) Fees charged to the buyer of €38,000 representing a total of €998,000 (Agency Fees Included), equivalent to 3.96% of the sale price. Listing prepared under the editorial responsibility of Mr. Mathieu HERROU, EI, commercial agent, registered with the Nice RSAC under number 520 322 926, without holding funds, acting on behalf of SARL Abriculteurs immobilier, with a capital of €5,000, registered under SIREN no. 837 704 584, holder of professional card no. CPI 7501 2018 000 025 842 issued by the Paris Île-de-France Chamber of Commerce, whose legal representative is Mr. Adrien Piot, with head office at 12 rue des Halles, 75001 Paris.

Ref. : ITEB3119_MH_3108_4

abriculteurs

PARIS 12EME570 000 €

Apartment for sale price - 3 rooms - 63 m²

Bright and Cross-Ventilated 63 m² Apartment - Michel Bizot - For Sale in Paris 12

Abriculteurs is pleased to present this 3-room, 63 m² apartment in the 12th arrondissement of Paris. Right in the heart of the 12th arrondissement, close to the Bois de Vincennes and the market at Place Félix-Éboué, this 3-room, 63 m² apartment (Carrez law) flooded with natural light enjoys a location that is both peaceful and convenient, remarkably well served by metro lines 1, 6, and 8 as well as several bus routes. Situated on the 2nd floor of an impeccable building with an elevator, a caretaker on site, and well-maintained common areas, the apartment owes its exceptional brightness to its western exposure and cross-ventilated layout. The layout is as follows: - A bright cross-ventilated living room with an open kitchen, totaling over 30 m² - A master bedroom with built-in wardrobes and a balcony - A second bedroom, also equipped with built-in wardrobes - A hallway area suitable for setting up a workspace - A shower room (refreshing works to be planned) - Separate WC The sale price includes a cellar (lot no. 101). Caretaker, elevator, and common areas in good condition complete the features of the residence. The avenue du Général Michel Bizot, now one-way and lightly trafficked, offers a much quieter environment than one might expect. Key highlights of this property: - Cross-ventilated and bright apartment with west-facing orientation - Large living room over 30 m² open to the kitchen - Private balcony accessible from the master bedroom - Well-maintained building with elevator and caretaker - Cellar included in the price - Calm avenue due to new traffic regulations - Energy performance certificate easy to improve: replacing the single-pane glass balcony door alone would upgrade the rating from F to E Additional information: - Property tax: €1,317 / year - Annual regular charges: approx. €3,054 / year (? €254 / month, including collective heating) - Estimated annual energy cost: between €1,610 and €2,220 / year - Condition of the property: to refresh - The property is subject to co-ownership status - Lots no. 18 (apartment) and no. 101 (cellar) - Share: 88/5,000 (general charges - apartment) + 1/5,000 (general charges - cellar) - Conventional consumption (kWh/m².year): 323 (F) - Estimated emissions (kg CO2/m².year): 71 (F) Sale price: €599,900 including agency fees Announcement prepared under the editorial responsibility of Mr. Olivier MÉNART, commercial agent registered with the Paris RSAC under no. 995 291 598, no fund holding, acting for SARL Abriculteurs immobilier, with a capital of €5,000, registered under SIREN no. 837 704 584, holder of professional card no. CPI 7501 2018 000 025 842 issued by the CCI of Paris Île-de-France, whose legal representative is Mr. Adrien Piot, with registered office at 12 rue des Halles, 75001 Paris. Information regarding risks to which this property is exposed is available at www.georisques.gouv.fr

Ref. : HTPK8089_OM_0909_3

abriculteurs

NICE1 500 000 €

Apartment for sale price - 3 rooms - 93 m²

Apartment delivered fully renovated with sea-view terrace – Nice, Promenade des Anglais

Located in one of the most prestigious parts of the Promenade des Anglais, just steps from the renowned Hôtel Palais de la Méditerranée, this elegant two-bedroom apartment benefits from an exceptional location and a beautiful terrace with magnificent sea views. The apartment comprises an entrance hall, a living room with an open-plan kitchen, two bedrooms and two bathrooms. The living area opens directly onto the terrace and enjoys abundant natural light as well as beautiful sea views. The major renovation works are currently underway. The final finishing of the apartment will then be personalised according to the tastes and wishes of the future owner. The choice of materials, colours, flooring and other finishing details can be made together with the future owner. All finishing works are included in the asking price. The apartment will be delivered turnkey, fully completed and ready to move into. A rare opportunity to personalise your future home in one of Nice's most sought-after locations, directly on the Promenade des Anglais, with a terrace and stunning sea views.

Ref. : 87351579

WRETMAN ESTATE & CONSULTING