OK
More than Less than
€  ok

Key-words : price

Houses and Apartments, your real estate specialist magazine offers a selection of ads that match with the keyword price. You can refine your search by specifying the area or price range in the navigation bar link Search for a House/Apartment.

CAP-D'AIL1 580 000 €

Apartment for sale price - 3 rooms - 95 m²

Domain near beach "mala", near monaco

ROOF LEVEL apartment. For the nature lovers only. Near to the town center of Cap d’Ail,near bus, train,restaurants and shops. In the beautiful surroundings of the French Riviera in luxury residence «Le Bois Jolie», this haven of pice and tranquillity is just 5 minutes from Monaco border and only 100m. from famous beaches «Mala» of Cap d’ail. Property near Monaco and beach. Available for sale in this vibrant village on the French Riviera. Amazing Property of 95sqm with open sea view and in quiet area at the gate of Monaco. This fantastic apartment is facing south. The apartment need to be renovated. Bright living room with terrace, separate kitchen, 2 bedrooms , 2 bathrooms, terrace of 19sqm facing south and second one of about 10sqm facing east. A private parking space in the domain on renting . The Swimming pool and gardien and lovely garden, video-security. Bargain price so a first class investment! For people wanting to get away from the noise of the busy Monaco city, the suffocation of the Monaco's streets with too many cars and from air-conditioned ”prison-like”rooms. If you enjoy sleeping almost in open air, if you enjoy stars, birds songs, mountains- here is HEAVEN for you!

Ref. : 807425

ISM-Property

AUPS849 000 €

House for sale price - 12 rooms - 260 m²

Exceptional Property with Two 4-Star Gîtes in Aups (83630)

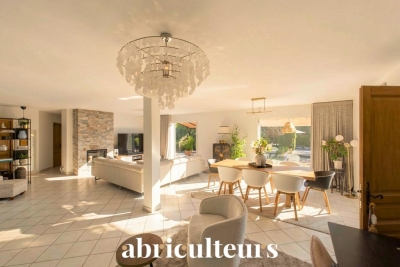
Abriculteurs is proud to present for sale this prestigious property ideally located in Aups (83630). This unique estate, situated close to the renowned Gorges du Verdon and Sainte-Croix Lake, enjoys easy access to shops and the village center. The main villa, approximately 180 m² and very bright, offers a large reception area opening onto a 100 m² south-facing terrace with unobstructed views of the landscaped garden. The living room, equipped with an elegant fireplace, invites relaxation while air conditioning ensures optimal comfort throughout the year. The independent kitchen, completely renovated in a contemporary style, guarantees practicality and conviviality. The sleeping area is designed to provide comfort and privacy, including a master suite with a private shower room and large dressing room, two additional bright bedrooms, and an elegant bathroom. Two additional versatile rooms can be used as an office, TV area, or allow the creation of a third gîte. Regarding the investment, the property benefits from remarkable rental potential with two independent gîtes (T2 and T3), each having its own access and private terrace, rated 4 stars and listed on major vacation rental sites. The gîte activity runs year-round, with strong winter appeal thanks to the famous Aups truffle market, generating continuous rental activity. There is also potential to develop a third gîte. Outside, a 2,200 m² landscaped garden awaits, featuring a swimming pool, a pétanque court, several terraces, and convivial spaces sheltered from view. Modern amenities include solar panels for better energy efficiency, a secure automated gate, double glazing, fiber optic internet, and five parking spaces. Every feature has been thoughtfully designed to ensure daily comfort, privacy, and tranquility in a protected natural environment with an ideal location. Key property highlights: o Optimized profitability with two highly profitable independent gîtes, private access and terraces, and potential for a third unit o Year-round gîte operation, with winter season boosted by the Aups truffle market o High-end finishes: contemporary renovation, pool, solar panels, enclosed landscaped garden o Strategic location: close to Sainte-Croix Lake, shops and town center, 40 minutes from TGV train station o 8 bedrooms, 4 shower rooms, 1 bathroom, 5 toilets, independent kitchen o Air conditioning, fireplace, double glazing, fiber optic, parking Additional information: o Property tax: €3,795 / year o Condition: impeccable o Sanitation: mains drainage o Energy Performance Certificate: Class C (164), Greenhouse Gas Emissions: Class A (5) o Estimated energy cost: €2,930 to €4,040 / year (reference 2021) Sale price: €849,000 VAT included (Abriculteurs fees payable by the seller) Announcement written under the editorial responsibility of Mrs. Sophie Maucotel, commercial agent (EI) registered with the Avignon RSAC under number 928 034 008, without holding funds, on behalf of SARL Abriculteurs immobilier (SIREN 837 704 584, professional card CPI 7501 2018 000 025 842, 12 rue des Halles, 75001 Paris).

Ref. : TZBT3077_SM_1209_5

abriculteurs

EZE1 560 000 €

Apartment for sale price - 4 rooms - 108 m²

ÈZE – 1,163 SQ FT APARTMENT – 3 BEDROOMS – SEA VIEW – TERRACE

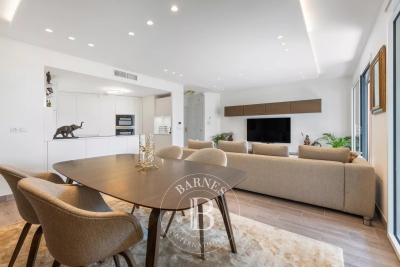
Located within a recent, secure residence featuring an indoor swimming pool, this 108 sqm (1,163 sq ft) apartment enjoys a privileged setting between the Mediterranean Sea and the hills of Èze. Situated on the first floor and facing southwest, it offers an inviting 43 sqm (463 sq ft) living area with a fully fitted open-plan kitchen. The living space opens onto a spacious terrace enjoying open views over the sea, the surrounding hills and the picturesque village of Èze. The sleeping area comprises three bedrooms of 15 sqm (161 sq ft), 16 sqm (172 sq ft) and 12 sqm (129 sq ft), a bathroom, a shower room and a utility room. A private sauna completes the amenities of the apartment. Sold fully furnished, the property benefits from quality features including home automation, reversible air conditioning, a heat pump, double glazing, electric shutters, a smart thermostat, videophone and alarm system. Residents also enjoy access to an indoor swimming pool. 2 parking spaces completes this property. Property subject to co-ownership regulations. Energy rating: A – Climate rating: A / Estimated annual energy costs for standard use: between €550 and €760, based on energy prices indexed on 1 January 2021. Information regarding the potential risks to which this property is exposed is available on the Géorisques website: www.georisques.gouv.fr. Nombre de lots dans la copropriété: 39 - Montant moyen de la quote-part de charges courantes 6,840 €/yearly - Montant estimé des dépenses annuelles d'énergie pour un usage standard, établi à partir des prix de l'énergie de l'année 2021 : 550€ ~ 760€ - Les informations sur les risques auxquels ce bien est exposé sont disponibles sur le site Géorisques : www.georisques.gouv.fr - Eliza TORBICZ - Agent commercial - EI - RSAC 790 569 107

Ref. : 87149279

BARNES Beaulieu | Cap-Ferrat

ST-RAPHAËL More than 2 300 000 €

House for sale price - 9 rooms - 240 m²

Waterfront villa in Boulouris – 83700 Saint-Raphaël

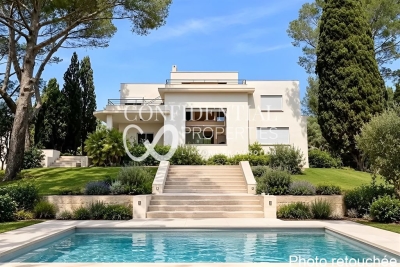
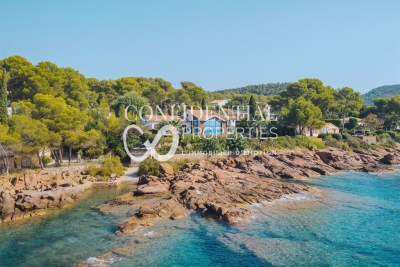
Nestled in the sought-after Boulouris district of Saint-Raphaël, this villa exudes immense charm and offers a privileged setting, combining a peaceful residential atmosphere with sweeping views of the Mediterranean. Set within a magnificent 2,150 m² landscaped garden featuring private access to the sea, the property boasts remarkable sea views that enhance daily living. Spanning approximately 240 m² across two levels, the villa impresses with its spacious interiors and harmonious layout. It comprises a vast, light-filled double living room, a separate kitchen, six bedrooms, and five bathrooms, offering ideal comfort for family life or relaxed entertaining. The amenities match the prestigious address: a swimming pool, air conditioning, double glazing, four parking spaces, a boat garage, and a private pontoon complete this property, which features high-quality finishes. The price includes agency fees payable by the buyer. Please contact: Jeanine MELCHIOR (EI) Tel.: +33 (0)6 61 13 84 12 Email:

Ref. : CP2-172

CONFIDENTIAL PROPERTIES

LE CHESNAY1 290 000 €

Apartment for sale price - 7 rooms - 199 m²

Le Chesnay-Plateau Saint-Antoine - Magnificent 199m² (2,142 sq ft) duplex apartment - 5 bedrooms - panoramic view

Barnes Versailles invites you to discover a magnificent duplex apartment in the heart of the Plateau Saint-Antoine district, on the edge of Versailles. This apartment in an elegant townhouse, offers exceptional volumes with 172.31m² (1,855 sq ft) of living space (199.42m² or 2,147 sq ft of floor space), and is situated on the top and second floor (and third interior floor); it is laid out as follows: On the first level, the entrance hall with built-in cupboard leads to a vast double-sized living room with fireplaces, offering panoramic views over the Plateau Saint-Antoine and the town of Versailles. This room is bathed in light throughout the day thanks to its south-facing orientation. This level also features a spacious eat-in kitchen, a bedroom and a master suite with bathroom and wardrobe, as well as a separate toilet. On the second level, the main corridor leads to three south-facing bedrooms, a separate toilet, a bathroom, a shower room and the laundry/boiler room. Access to the attic for extra storage space. Storage space runs the length of the hallway for added convenience. This apartment offers comfortable living spaces in an elegant setting that has retained its period charm (fireplaces, parquet flooring, good ceiling height). Recent double glazing (2021). Sold with a covered garage space in the property and two cellars on the garden floor. Located in the heart of the Plateau, shops on Place Jean Houdon a 4-minute walk away, Versailles RD train station is an 8-minute walk away, as are the Colonel de Bange school (5-minute walk), the Lycée Saint-Jean d'Hulst (2-minute walk) and Blanche de Castille (a 5-minute walk). All buses to the stations in Versailles are just a few metres away. Property subject to shared ownership status - Small, confidential condominium with 2 co-owners. Individual gas hot and cold water and heating. Gas condensing boiler (de Dietrich) – hot water tank for the second level. Excellent EPC: D/D Property tax: €2,501 Price: €1,290,000 including agency fees Fees: 3.6%- commission payable by buyers Property price excl. fees: €1,245,174 Your Barnes contact: Nathalie BOUE Tel: +33 (0)6 44 07 93 50 or email: €1,245,174 Agency fees not included - Agency fees: 3.6% incl. tax Fees payable by the buyer - Estimated amount of annual energy costs for standard use: €3,220 ~ €4,390 1,245,173.74 € Agency fees not included - Agency commission: 3.6%VAT included Agency fees payable by buyer - Montant estimé des dépenses annuelles d'énergie pour un usage standard : 3220€ ~ 4390€

Ref. : 86518025

BARNES YVELINES

BIDART798 000 €

Apartment for sale price - 5 rooms - 122 m²

BIDART ILBARRITZ - APARTMENT DUPLEX

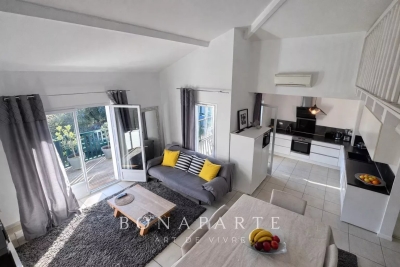
In Bidart Ilbarritz, just a short walk from the beaches of Ilbarritz and the Pavillon Royal, in a calm environment surrounded by greenery, come and discover this apartment that feels like a home. Located on the first and top floor of a family condominium, this 74 m² duplex apartment comprises a living room and kitchen, both of which open onto a south-facing terrace. On this level are two bedrooms, a shower room and a separate toilet. The cathedral-ceilinged living room opens onto a mezzanine offering a bedroom and/or study. All units are air-conditioned. Lots of charm and light for this very pleasant apartment. A garage and storeroom complete the ensemble. Price 798 000€ HAI Fees payable by the buyer Contact Anne FRANÇOIS - tel. 06 07 72 68 72 - e-mail. ERP : Geohazard information on request DPE : 139 (C) ; GES : 5 (A)

Ref. : AFR-3383

Maison BONAPARTE

LES GETS1 240 000 €

Apartment for sale price - 6 rooms - 125 m²

Superbe penthouse au pied des pistes de la Turche

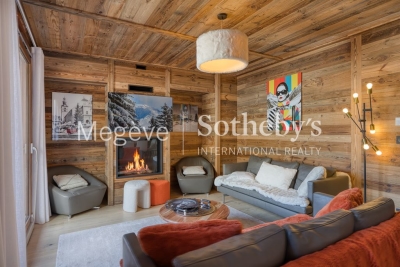
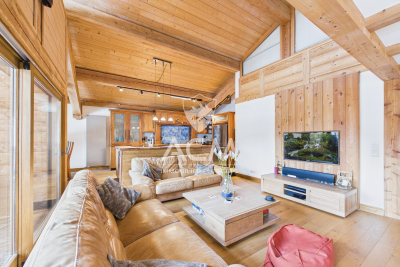
Located in the sought-after area of La Turche in Les Gets, on the edge of the forest and at the foot of the slopes, this top-floor apartment is set within a highly regarded residence known for its quality and prime location. From the moment you enter, the well-designed and functional entrance hall offers a welcoming space with a wardrobe and a technical room housing the hot water tank, washing machine, and dryer—providing valuable everyday storage. The apartment offers approximately 138 sqm in total (125 sqm under Carrez Law), with a practical and comfortable layout. The main level features three bedrooms, including one en suite, a separate WC, a bathroom, and a spacious 59 sqm living area. This living space benefits from impressive ceiling height, enhancing both volume and natural light. Facing south-west, it includes a cosy lounge with a large wood-burning fireplace—perfect for creating a warm atmosphere after a day in the mountains—as well as a fully equipped open-plan kitchen. It opens onto a large wooden terrace with unobstructed views of the mountains and the La Turche ski slope. Upstairs, a mezzanine has been converted into an additional space featuring a bedroom with a large dressing room, a study, and a shower room with WC—ideal for hosting guests or creating a more independent area. In total, the property offers 4 bedrooms, as well as a study that can be converted into an additional bedroom, three bathrooms/shower rooms, and three WCs, including one separate, ensuring real comfort for family living or entertaining. The apartment is warm, well maintained, and ready to use with no work required. The residence offers direct access to the La Turche slopes, with ski-in access right to the building—a rare and highly desirable feature in Les Gets. The setting is peaceful and natural, while remaining close to the village centre (less than a 15-minute walk and just 150 metres from a shuttle stop). It also benefits from a large secure parking area with a barrier, appreciated for its convenience and peace of mind. The apartment also includes a covered parking space with an electric outlet, a cellar, and a ski locker. This property is ideal as a second home or a mountain investment. Contact ACM Immobilier for more information or to arrange a viewing. Fees to be paid by the seller. In a condominium of 8 lots. Average share of the estimated budget 4 117 €/year. No ongoing proceedings. Energy class E, Climate class C Estimated average amount of annual energy expenditure for standard use, based on the year's energy prices 2021: between 3090.00 and 4230.00 €. Information on the risks to which this property is exposed is available on the Geohazards website: www.georisques.gouv.fr.

Ref. : 1068-ACMIMMO

ACM IMMOBILIER

BORDEAUX345 000 €

Apartment for sale price - 3 rooms - 69 m²

Bordeaux Chartrons -- Superb 69 m² Apartment with 17 m² Terrace and Parking

Abriculteurs is pleased to present this duplex for sale located in Bordeaux (33300). This 69.37 m² apartment, situated within a secure residence on the Quai des Chartrons in Bordeaux, offers a privileged living environment. The apartment opens onto a bright living room with a large bay window giving access to a 17.14 m² terrace, an open fitted kitchen, as well as a living/dining area. The first floor consists of two bedrooms with storage, a bathroom, and a separate toilet. Ideally located, this property benefits from a sought-after location in the heart of a dynamic urban environment. Mobility is excellent thanks to the immediate proximity of tram line B, bus line 4, and V3 bike stations. For daily life, you will enjoy the friendly atmosphere of the nearby Place Saint-Martial, a fine selection of local shops, as well as the must-visit Halles de Bacalan, a true paradise for food lovers. Practicality is further enhanced by several schools (from kindergarten to high school) accessible on foot. For relaxation, the banks of the Garonne, just a few steps away, offer a perfect setting for your walks and outdoor activities. The neighborhood also stands out for its exceptional cultural and sporting offerings. Property highlights: Beautiful 17.14 m² terrace facing the interior of the residence A private parking space in a secure garage Secure and modern residence with green spaces Absolute tranquility in the heart of the city Please note: Annual regular charges: €239.32 per quarter (individual gas heating, not included in charges) Condition of the property: good general condition The property is subject to co-ownership regulations Co-ownership of 91 lots Connected to the public sewer system Conventional energy consumption (kWhEP/m².year): 135 (C) Estimated emissions (kg CO2/m².year): 27 (C) Energy cost minimum / maximum: €1,000 and €1,380 per year Price reference years: 2021, 2022, 2023 Sale price: €345,000 VAT included (Abriculteurs fees paid by the seller) Advertisement drafted by Mr. Adrien Piot, legal representative of SARL Abriculteurs immobilier, with a capital of €5,000, registered under SIREN number 837 704 584, holder of professional card number CPI 7501 2018 000 025 842 issued by the Paris Île-de-France Chamber of Commerce and Industry, with its registered office at 12 rue des Halles, 75001 Paris.

Ref. : ZSNY6634_HD_3007_2

abriculteurs

MENTON350 000 €

Apartment for sale price - 2 rooms - 41 m²

One-bedroom apartment 39.5 m² – Le Mondial – reduced notary fees – in the heart of Menton

Elegant one-bedroom apartment of 39.5 m² with a 6.3 m² terrace, positioned on the main façade of the Le Mondial residence. The historic building, featuring its preserved Art Nouveau façade, has been fully reconstructed to RE2020 standards, offering modern spaces and refined finishes. Scheduled delivery: Q3 2028. Price: €350,000.

Ref. : 2P 303

ITALGEST GROUP INTERNATIONAL REAL ESTATE

NICE1 700 000 €

Apartment for sale price - 5 rooms - 158 m²

NICE MONT BORON - 4 BEDROOM APARTMENT OF 158 SQM FOR SALE - TERRACE OF 185 SQM - SEA VIEW - IDEALLY LOCATED

Located in the highly sought-after Mont-Boron area, this 158 sqm 4 bedroom apartment offers an exceptional living environment, with the unique feel of living in a private villa. Situated on an elevated ground floor, the property enjoys stunning panoramic views and consists of an entrance hall, a spacious living room, a separate lounge, an independent kitchen, a utility room, three bedrooms and two bathrooms, one of which includes a WC. A separate guest WC completes the property. The main living area opens onto a beautiful terrace of 185 sqm, providing a delightful outdoor space and offering a wonderful sense of openness onto the panoramic views. A cellar and a double garage complete this exceptional property, ideally located close to local amenities, the port and all that the prestigious Mont-Boron neighbourhood has to offer. A rare property, combining generous proportions, beautiful outdoor space and exceptional views. Agency fees payable by the buyer (5%) Price excluding fees: €1,619,200

Ref. : N-41423

Century 21 LAFAGE TRANSACTIONS Nice

ANTIBES265 000 €

Apartment for sale price - 2 rooms - 36 m²

OLD ANTIBES 2-ROOM APARTMENT OF 36.22 M2

In the heart of the highly sought-after Old Antibes , discover this 36.22 m2 apartment located on the 1st floor , offering great potential for renovation and enhancement. The apartment currently comprises a kitchen, a living room, a bedroom, and a bathroom with toilet. All the furniture in the apartment is included in the sale price . After renovation, it is possible to consider a transformation into 3 rooms , allowing for considerable optimization of the volumes and potential of the property. Thanks to its prime location and potential for renovation, this apartment presents an attractive opportunity for a rental investment or a property development project. Renovation would create a functional and appealing property, while benefiting from the charm and appeal of Old Antibes. An apartment with great potential, ideal for an investor looking for a renovation project with the possibility of creating value , in one of the most sought-after areas of Antibes.

Ref. : 5625

AGENCE DES REMPARTS

ST-RAPHAËL4 200 000 €

House for sale price - 11 rooms - 285 m²

Elegant house close to the town center and beaches – 83700 Saint-Raphaël

A signature Belle Époque residence in Saint-Raphaël, nestled in the highly sought-after Plateau Notre-Dame neighborhood, it was built in 1881 by architect Pierre Aublé who also resided there as a tenant. A lush, green haven in the heart of the city, offering sea views even from the ground floor, located just a short walk from the train station, beaches, and town center. Behind its elegant façade lie generous living spaces, harmonious proportions, and the distinctive atmosphere characteristic of a grand period home. The main house features impressive reception rooms, including a living room with an antique fireplace, a spacious dining room, and a separate kitchen. Upstairs, three bedrooms open onto terraces offering lovely views of the Mediterranean. A library, a shower room, and a partially converted attic complete the layout. The property is further distinguished by a second house. The ground floor houses a large garage, while the upper level contains an independent apartment, offering remarkable flexibility, whether as a guest house, family space, or private accommodation. The garden is a major highlight. Planted with Mediterranean species, it envelops the property in an intimate, secluded atmosphere. Its layout allows for the potential addition of a swimming pool and the creation of a true outdoor living area, in the style of the French Riviera's grand estates. The particularly spacious entrance also provides ample parking for several vehicles. This is the rare privilege of owning a Belle Époque home waiting to be reimagined, an opportunity to breathe new life into a historic property while writing a new chapter. Its spacious interiors, architecture, sea views, and prime location provide an exceptional foundation for an ambitious renovation project. Through a contemporary approach that respects its original character, this property could regain its full splendor and become a high-end family home where heritage, elegance, and modern comfort blend seamlessly. An exclusive address, unique architectural heritage, and remarkable potential. The price includes agency fees payable by the buyer. Please contact: Jeanine MELCHIOR (EI) Tel.: +33 (0)6 61 13 84 12 Email:

Ref. : CP2-184

CONFIDENTIAL PROPERTIES

ROQUEBRUNE-CAP-MARTIN1 365 000 €

Apartment for sale price - 3 rooms - 108 m²

At the gates of Monaco, located just above the Country Club, a spacious three-room apartment offering breathtaking views of the sea and the Principality. Come discover a stunning 108m² apartment for sale in Roquebrune-Cap-Martin, situated in the sought-after St Roman neighborhood, on the 4th floor of a building with an elevator, created by combining a two-room apartment and a studio, within walking distance of all amenities, Monaco, and the beach. This bright apartment features a living room opening onto a beautiful terrace, enjoying panoramic sea views thanks to its south-facing exposure that benefits from plenty of sunshine, an independent kitchen, two bedrooms each opening onto a terrace, two bathrooms, and a guest toilet. Two parking spaces and two storage rooms are offered with the apartment at an additional price. Public transport is very accessible, close to beaches, Monegasque restaurants, shops, and the Roquebrune-Cap-Martin Country Club. Located in the 06190 area and bordered by the blue waters of the Mediterranean, this town offers an exceptional living environment with panoramic views, making it an ideal place to purchase an apartment. The real estate market is stable and attractive, offering good value for this type of property. Additionally, local benefits include a mild and sunny climate, convenient amenities and services, as well as proximity to Monaco and Nice.

Ref. : 519V900954A

AFIM France

MENTON635 000 €

Apartment for sale price - 4 rooms - 85 m²

PRESTIGIOUS 3-BEDROOM APARTMENT – THE ART OF BELLE ÉPOQUE LIVING • SEA VIEW • STEPS FROM THE BEACHES

Discover this prestigious three-bedroom apartment, set within one of the finest Belle Époque palaces on the French Riviera, where the charm of exceptional architecture meets the Mediterranean. Located within a private and secure historic estate, just a few steps from the sea, this spacious apartment features three genuine bedrooms, a spectacular circular living room, and magnificent sea views from every room. Beaches, shops, restaurants and all amenities are just moments away. Private cellar included in the price. Private enclosed garage available separately for €60,000, an exceptionally rare privilege in a Belle Époque palace.

Ref. : 4P PALACE

ITALGEST GROUP INTERNATIONAL REAL ESTATE

STE-MAXIME1 480 000 €

House for sale price - 7 rooms - 210 m²

Architect-designed villa with golf and sea views in a private es

Nestled in the heart of a private, secure estate, this 210 sq m architect-designed villa captivates with its privileged location overlooking the prestigious 18-hole golf course, with the sea as a backdrop. Just 5 minutes from the town centre and beaches, it offers an ideal living environment. Bathed in natural light, the living area impresses from the moment you enter with its clean lines and opening onto the terrace and swimming pool, creating a seamless flow between indoors and outdoors. On the ground floor, the villa offers a beautiful living space comprising a lounge, dining room and open-plan kitchen extended by a spacious utility room. The sleeping area includes two charming bedrooms, a shower room and separate toilet. Upstairs, the master suite is a true cocoon, featuring a custom-made dressing room, a spacious bathroom and a south-facing solarium, perfect for enjoying sunny days. The exterior has been designed as a true haven of peace: an intimate terrace-patio, a pool ideal for relaxation and a beautifully landscaped garden. Finally, at garden level, the property includes a double garage and an independent two-room apartment of approximately 40 sq m, ideal for accommodating family or guests with complete independence. Energy Performance Certificate: C - 131 Greenhouse Gas Emissions: A - 5 Estimated annual energy costs for the property: €2,270 - €3,130 Transaction fees, including tax, payable by the buyer Net selling price: €1,409,524 Information about the risks to which this property is exposed is available on the Géorisques website: www.georisques.gouv.fr The luxury real estate market on the French Riviera is one of the most attractive in the Mediterranean region. Holiday homes and second homes on the French Riviera offer not only incomparable style and quality of life but, given the international economic climate, also represent a secure investment and a sound retirement plan, particularly at premium addresses. Ideally situated between the Maures Massif and the Gulf of Saint-Tropez, Sainte-Maxime is renowned for its charm and pleasant climate. Opposite Saint-Tropez and close to the towns of Ramatuelle, Grimaud and Port-Grimaud, Cogolin and Fréjus, the municipality has many fine sandy beaches sheltered from the wind. These assets make it a highly sought-after tourist destination, particularly popular with artists. The town hosts numerous events and performances. In addition to its casino, it also has several museums, including the Musée de la Tour Carrée and the Phonograph Museum, as well as the Museum of Mechanical Music and Inventions. Also worth seeing is the Church of Sainte-Maxime, one of the town's oldest buildings.

Ref. : W-046CC0

ENGEL & VÖLKERS