OK
More than Less than
€  ok

Key-words : price

Houses and Apartments, your real estate specialist magazine offers a selection of ads that match with the keyword price. You can refine your search by specifying the area or price range in the navigation bar link Search for a House/Apartment.

VIROFLAY1 145 000 €

House for sale price - 8 rooms - 191 m²

VIROFLAY - LOUVRE DISTRICT - Five-bed family house with garden, close to Meudon forest

At the heart of the Louvre district, one of Viroflay's historic neighbourhoods with a radial street layout centred on Place Jeanne d'Arc, this family home benefits from a peaceful residential setting just a stone's throw from the Meudon national forest. Built in 1953 on a 325m² (3,498 sq ft) plot, it offers 149m² (1,604 sq ft) of living space (191.26m² or 2,059 sq ft of floor space), laid out over four levels: a ground-floor reception area, an upper floor with five bedrooms, and a fully converted garden level. The ground floor comprises an open and light-filled living room with fireplace and 39.28m² (423 sq ft) dining room. The separate equipped kitchen is perfect both for everyday meals and entertaining. A home office and a separate toilet round off this level. Upstairs, a landing leads to five bedrooms, a bathroom, a shower room and a separate toilet. The fully converted garden level comprises a laundry room, a cellar, a wine cellar and lock-up garage, along with a 10m² (108 sq ft) room that could be fitted out as a gym, home cinema, workshop or spare bedroom with shower, to suit the future owner's needs. Heating is provided by a gas condensing boiler fitted in 2016 complemented by a ‘Flamme Verte'-certified wood-burning insert fireplace, consistent with the property's energy rating of D (249 kWh/m²/year of primary energy and 36 kg CO2/m²/year). The surveys found the property to be asbestos- and termite-free. The property is an easy walk from all the everyday conveniences: 4 minutes from the shops on Place Jeanne d'Arc, 3 minutes from Meudon national forest, and 5 minutes from a primary school. Viroflay Rive Gauche railway station, served by RER line C and Transilien line N to Paris-Montparnasse, is a 9-minute walk away. Viroflay Rive Droite station, on line L to Paris-Saint-Lazare with a direct connection to La Défense in 17 minutes, is 19 minutes on foot. EPC rating: D (249 kWh/m²/year of primary energy). GHG rating: D (36 kg of CO2/m²/year). Property not subject to shared ownership status. Price and fees: €1,195,000 including agency fees payable by the buyer. Price excluding fees: €1,165,000 Your BARNES contact: Frédérique Meinnier +33 (0)7 82 80 15 21 Information on the risks to which this property is exposed is available on the Géorisques website: www.georisques.gouv.fr €1,165,000 Agency fees not included - Agency fees: 2.58% incl. tax Fees payable by the buyer - Estimated amount of annual energy costs for standard use based on 2026 energy costs: €2,860 ~ €3,890 - Frédérique Meinnier - Sales agent - EI - RSAC Versailles 520 416 108 1,115,000 € Agency fees not included - Agency commission: 2.69%VAT included Agency fees payable by buyer - Montant estimé des dépenses annuelles d'énergie pour un usage standard, établi à partir des prix de l'énergie de l'année 2026 : 2860€ ~ 3890€ - Frédérique MEINNIER - Agent commercial - EI - RSAC Versailles 520 416 108

Ref. : 87299333
BARNES YVELINES

PARIS 7EME765 000 €

Apartment for sale price - 3 rooms - 51 m²

Paris VII - Gros Caillou

In the heart of Gros Caillou, on the second floor of a beautiful old building, a 51.49 m² apartment entirely renovated. It comprises a living room with open-plan kitchen, a bedroom, a study or second bedroom, a shower room and toilet. Cellar. Ideal for a pied-à-terre or investment, with a good return on a short lease. Loi ALUR : Mandat N° 21536 - Fees payable by the vendor - Price : 750000 EUR fees included - Co-ownership including 27 lots - Annual share of the provisional budget 1920EUR - No proceedings in progress (articles 29-1A/29-1 loi 65-557. L. 615-6 du CCH) Information on the risks to which this property is exposed is available on the Géorisques website: www.georisques.gouv.fr - Details of our pricing on

Ref. : 86395634

VANEAU LUXEMBOURG

VERSAILLES700 000 €

House for sale price - 5 rooms - 107 m²

Versailles Mairie - 3-bed house in the city centre

Barnes invites you to discover this 96.27m² or 1,036 sq ft (Carrez Law surafce) 3-bed house (107.72m² or 1,159 sq ft of floor space) in the heart of Versailles, close to Rive Gauche and Chantiers stations. Just a stone's throw from the town hall you'll discover a private courtyard, closed to the public, where time seems to stand still. No noise, no hustle and bustle of the city: just the peace and quiet of a natural, wooded and planted setting, meticulously maintained. A shared oasis within a small shared ownership complex. Once inside, you step into a whole new atmosphere. You feel as though you have been transported far from Versailles, to a holiday home, lulled by birdsong and the shade of the trees. Built in 2009, the house combines privacy and charm with all the comforts of a modern construction. On the ground floor, a living room with an open kitchen overlooks an 18m² (194 sq ft) private courtyard, a true haven of peace where you can forget the city. Upstairs, two bedrooms and a bathroom with toilet offer a cosy refuge. On the second floor, a large bedroom, a shower room and a storage area complete this rare property. A cellar and a double parking space (available at an additional cost of €35,000) round off the property. A VIP location and a unique atmosphere: the lifestyle of Versailles, with the feel of the countryside. Shared ownership complex formed of 30 lots. Charges €4,000/year. EPC rating: D/B Property tax: €1,100 Fees payable by the buyer at 5% incl. tax. Net seller price: €700,000. Your BARNES contact: Vadim Souedet +33 (0)6 61 88 82 05 “Information on the risks to which this property is exposed is available on the Géorisques website: www.georisques.gouv.fr” €700,000 Agency fees not included - Agency fees: 5% incl. tax fees payable by the buyer - Number of lots in the building: 10 - Average amount of the share of charges €4,000/year - Estimated amount of annual energy costs for standard use based on 2021 energy costs: €1,850 ~ €2,520 667,000 € Agency fees not included - Agency commission: 4.95%VAT included Agency fees payable by buyer - Nombre de lots dans la copropriété: 10 - Montant moyen de la quote-part de charges courantes 4,000 €/yearly - Montant estimé des dépenses annuelles d'énergie pour un usage standard, établi à partir des prix de l'énergie de l'année 2021 : 1850€ ~ 2520€

Ref. : 87004042

BARNES YVELINES

PARIS 17EME2 850 000 €

Apartment for sale price - 7 rooms - 240 m²

Steps from Parc Monceau – Elegant, prestigious offices convertib

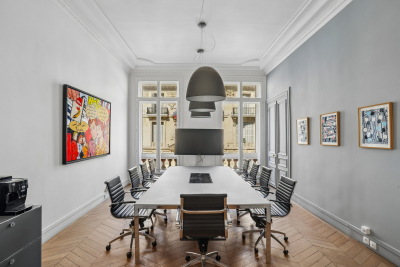
Just a few steps from Parc Monceau, within a superb late-19th-century bourgeois building constructed of dressed stone and brick, characteristic of the emblematic Plaine Monceau area, Engel & Volkers invites you to discover remarkable spaces measuring 240.27 sq m under the Carrez Law, currently used as offices and offering significant potential for conversion into a family residence. From the moment you enter, this property will charm you with its harmonious proportions, high ceilings, period mouldings, herringbone parquet flooring and broad windows that allow abundant natural light to flood in. Spread over three levels connected by a private lift and an internal staircase, these premises currently comprise several independent offices, an open-plan area, two meeting rooms, a break area with kitchen, two bathrooms and several toilets. They could accommodate a self-employed professional, a registered office or representative offices seeking a prestigious address. Behind this professional layout, the property has all the assets required for conversion into a prestigious residence. Its mixed-use designation, generous volumes and perfectly preserved period features make it possible to envisage a sumptuous family home with spacious reception rooms, an open-plan kitchen adjoining the living areas and up to four or five bedrooms, offering a rare quality of life in the heart of Paris. The impeccably maintained building benefits from superb common areas, secure access via keypad and intercom, and no works have been approved within the co-ownership. Key features · Exceptional address just steps from Parc Monceau. · Characterful bourgeois building dating from the late 19th century. · 240.27 sq m under the Carrez Law, spread over three levels. · Private lift. · Superb period features: herringbone parquet flooring, mouldings and high ceilings. · Numerous layout possibilities. · Potential to create a family residence with four or five bedrooms. · Well-maintained co-ownership, with no approved works. · Vibrant neighbourhood, shops, transport links and renowned schools in the immediate vicinity. Properties offering such potential in this area are exceptionally rare. This property will appeal equally to a self-employed professional seeking an iconic address and to a buyer wishing to create a unique Parisian residence tailored to their preferences. A rare opportunity to envision and redesign an exceptional family residence at such a prestigious address! Property subject to co-ownership regulations. Number of lots in the building: 66 lots No legal proceedings pending. Average annual charges: €1,226 per quarter (€4,904 annually). Energy performance certificate: F/456 Greenhouse gas emissions: C/20. Estimated annual energy costs for the property: between €17,250 and €23,350. Average energy prices indexed to the years 2024–2025. Property with excessive energy consumption: F Transaction fees including VAT payable by the seller. Information on the risks to which this property is exposed is available on the Géorisques website: www.georisques.gouv.fr Located in the heart of the highly sought-after Plaine Monceau, this property enjoys a prestigious address in one of the most elegant residential areas of Paris's 17th arrondissement. Just a few metres from Parc Monceau, a true green oasis designed in the 18th century, the surroundings are appealing for their rare balance of residential tranquillity, architectural refinement and lively neighbourhood atmosphere. Renowned for its elegant Haussmannian buildings and private mansions, Plaine Monceau embodies a coveted Parisian way of life. Its wide, tree-lined avenues, dressed-stone façades, gardens and peaceful atmosphere make it a privileged residential setting for French and international clients seeking discretion, prestige and quality of life. Just steps from Rue de Prony, Parc Monceau is one of the capital's fine

Ref. : W-04APBW

ENGEL & VÖLKERS

PARIS 8EME998 000 €

Apartment for sale price - 3 rooms - 74 m²

Paris 8th – Elegance and tranquility steps from Parc Monceau

Engel & Völkers exclusively presents this beautiful 85.30 sqm apartment, ideally located just steps from Parc Monceau, in the heart of one of the most sought-after areas of the 8th arrondissement. Set within a remarkable, well-maintained period building of the highest standing, offering sought-after services—including a live-in concierge, coded entry system and intercom—this apartment provides a particularly privileged living environment. Located on the ground floor and enjoying absolute peace overlooking two spacious inner courtyards, it stands out for its tranquil atmosphere, excellent natural light and generous proportions. Sheltered from the bustle of the street, this property offers a true haven of serenity in the heart of Paris. The apartment opens onto an elegant entrance hall leading to a spacious reception area comprising a living room and dining room with harmonious proportions, both opening widely onto an inner courtyard. This welcoming and warm space is equally suited to everyday living and entertaining, while enjoying a pleasant connection with the outdoors. Extending from this area, a separate eat-in kitchen, fully fitted and equipped, also benefits from direct access to the inner courtyard. Functional and convivial, it offers ample storage and quality appliances. The sleeping area comprises two beautiful, light-filled bedrooms and a tastefully finished shower room with toilet. One of the bedrooms also has direct access to the inner courtyard, creating a pleasant sense of space and tranquillity. A guest toilet completes the layout. A sound cellar in the basement completes this property. A parking space within the building, particularly valuable in this sought-after neighbourhood, is available at an additional cost. The perfect combination of period charm, contemporary comfort and an exceptionally peaceful setting, this apartment enjoys a prestigious address in the immediate vicinity of Parc Monceau, quality shops and the neighbourhood's finest schools. A rare property in the prestigious Monceau district. Energy performance certificate: D / 210 kWh/sqm/year. Greenhouse gas emissions: B / 8 kg CO?/sqm/year. Estimated annual energy costs for the property: between €1,470 and €2,040. Energy prices indexed as at 01/01/2023 Co-ownership comprising 191 lots. Average annual service charges: €2,016. Property tax: €2,135. Legal proceedings pending: no. Transaction fees payable by the seller. Information on the risks to which this property is exposed is available on the Géorisques website: www.georisques.gouv.fr. In the immediate vicinity of Parc Monceau, this prime location in Paris's 8th arrondissement is appealing for its elegant, residential setting, combining distinctive Haussmann-style buildings with former private mansions. The neighborhood offers a rare balance between tranquillity and centrality: - Secure and highly sought-after environment - Refined atmosphere, particularly appreciated for its peace and quiet - Immediate proximity to major thoroughfares such as Boulevard Haussmann Ideally served by public transport, it is just a few minutes from Monceau, Villiers and Miromesnil stations, providing quick access to the entire capital. Both residential and lively during the week, the neighborhood benefits from numerous offices, quality shops and restaurants, while retaining a more peaceful atmosphere at weekends. Finally, its strategic location provides easy access to: - Saint-Lazare and its major connections - The Champs-Élysées and several iconic neighborhoods in western Paris School catchment area: - Monceau Public Primary School - Chaptal Middle School - People & Baby Galipette Nursery

Ref. : W-04ATUO

ENGEL & VÖLKERS

LE MUY410 000 €

House for sale price - 5 rooms - 105 m²

A must-see, beautiful detached family home of 105m², located r

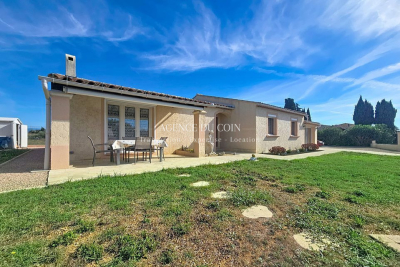
A great opportunity, a beautiful detached five-room house of 105m², located right in the heart of the countryside in Le Muy. The home, facing due south, offers a spacious living room of 40m² with a fireplace, a fully equipped kitchen, 4 ground-floor bedrooms, and a terrace to enjoy the lovely summer days. The property includes a 529m² plot of land, reversible air conditioning to ensure comfort all year round, and double glazing for better insulation. The interior condition of the house is excellent, and it is connected to the main sewer system. Quiet, this family home is perfect for settling into a peaceful and green environment. Must be seen quickly! Buying a house in 83490 Le Muy comes with many advantages. First, the location is excellent, just 15 minutes from the Mediterranean Sea and close to the Verdon Gorges. The Mediterranean climate is another asset, offering hot, sunny summers and mild winters. Le Muy also boasts significant heritage value with its charming Provençal houses and a local market that offers a wide selection of fresh products. Finally, the real estate market in Le Muy is dynamic, featuring affordable prices and good rental yields for investors, thanks to high rental demand, especially during the summer season.

Ref. : 718V2099M

Agence du coin GM

VILLENEUVE-LOUBET2 090 000 €

Apartment for sale price - 4 rooms - 125 m²

Apartment - 4 Rooms - 3 Bedrooms - Waterfront


Located in an iconic residence listed as 20th-century heritage. we are delighted to present this exceptional apartment for sale. Covering approximately 125 sqm. it has been fully renovated and offers a waterfront location on a high floor. with a living area of about 125 sqm and an additional 180 sqm of terrace space. enhanced by a pool and spa. This prestigious property is composed as follows: An entrance hall. a spacious living room. a kitchen. 3 bedrooms. 2 bathrooms with toilets. a guest toilet. and a large terrace. A cellar and a closed garage are also included with this property. Price includes agency fees. payable by the seller.

Ref. : 85567971

Coldwell Banker Art Realty

CARNAC714 000 €

House for sale price - 6 rooms - 146 m²

CARNAC – BETWEEN THE TOWN AND THE BEACH – HOUSE 146 M² – PARENTAL SUITE ON THE GROUND FLOOR – FULL SOUTH – ABSOLUTE QUIET

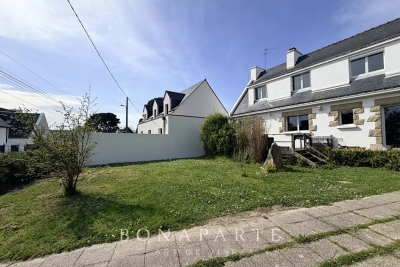
IN CARNAC, ideally located between the town and Carnac Beach, this family house of about 146 m² benefits from a sought-after location, at the end of a dead end street, in a 100% quiet residential environment. Facing south, it allows you to enjoy Carnac daily on foot or by bike. The town, its shops and markets are accessible on foot. The Great Beach, located 1.4 km away, is reached in about six minutes by bike via quiet routes. Cycling paths also allow easy access to Carnac Beach, the Yacht Club, Beaumer, Men-Dû, the alignments and La Trinité-sur-Mer. Built in 1970 and fully redesigned in 2005, the house offers a large bright living room on the ground floor, largely open to a wooden terrace and the garden facing south. The equipped kitchen also has direct access to the outside. A real asset, the master suite on the ground floor has its private bathroom and its own terrace, enabling comfortable single-story living. Upstairs, three bedrooms welcome family and friends, including one with a private bathroom. A bathroom and an additional room that can serve as an office or an extra bedroom complete this level. Built on a 520 m² plot, it also has a 17 m² garage. A house for sale in Carnac, especially pleasant for those seeking proximity to the town, quick access to Carnac Beach, full south exposure, and the absolute tranquility of a dead end. Price: €714,000 Agency Fees Included Seller's net price: €680,000 Fees: 5% charged to the buyer DPE: 248 kWh/m²/year – Class D GES: 8 kg CO2/m²/year – Class B Information on the risks to which this property is exposed is available on the Georisques website: www.georisques.gouv.fr House presented exclusively by BONAPARTE Art de Vivre.

Ref. : LC-3802

Maison BONAPARTE

CANNES1 690 000 €

House for sale price - 5 rooms - 170 m²

VILLA WITH POOL AND ROOF TERRACE SEA VIEW

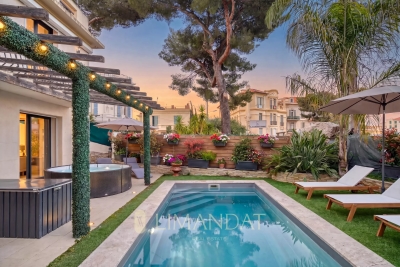
-PORT DE CANNES HOUSE - 4 bedroom townhouse with a roof terrace Enjoying a view of the bay and the port of Cannes. Built on a plot of about 350 m2 with swimming pool, this south-facing villa. On the ground floor, 1 bedroom en suite with bathroom and toilet, A beautiful living-dining area a US kitchen, back kitchen-laundry room. Upstairs, outdoor patio, 2 bedrooms sharing a shower room, a master bedroom with a bathroom and fitted wardrobes all overlooking the terrace. On the third level, roof terrace with sea view. In addition to swimming pool, indoor and outdoor parking. Information on the risks to which this property is exposed is available on the Géorisques website. The agency's fees are the responsibility of the seller. Fees charged to the seller. Property NOT subject to the status of co-ownership. ENERGY CLASS: 148 C CLIMATE CLASS: 17 C DPE established on 09/14/2023 Estimated average amount annual energy expenditure standard use, energy price base year 2021 between €598 and €810 Property Tax: 1871 € /year Information on the risks to which this property is exposed is available on the Géorisques website: www.georisques.gouv.fr

Ref. : 84294147

LIMANDAT REAL ESTATE

PARIS 16EME340 000 €

Apartment for sale price - Studio - 35 m²

Passy Village – Ideal Pied-à-Terre Studio

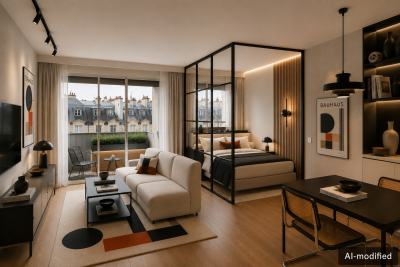
Offer accepted In the heart of Passy, in one of the most sought-after areas of the 16th arrondissement, Engel & Völkers exclusively presents this 42 m² studio apartment, located on a high floor of a prestigious 1965 building with a lift, concierge and 24/7 security. The property is sold with a tenant in place, under an unfurnished lease with two and a half years remaining. Bathed in light thanks to its large picture windows, this apartment stands out for its generous proportions and access to a continuous balcony, creating a pleasant sense of space and providing abundant natural light throughout the day. A cellar completes the property. Entirely in need of renovation, this apartment offers a blank canvas for a bespoke refurbishment project. Its functional layout, natural light and outdoor space provide excellent potential for creating an elegant pied-à-terre, a quality first home or a sound property investment in an area where demand remains particularly strong. The original parquet flooring already lends a touch of timeless elegance, while the generous proportions allow the spaces to be optimised to create a contemporary interior meeting current standards. The quality of the co-ownership, the presence of a concierge and permanent security are genuine assets for a main residence or a Parisian pied-à-terre. A rare opportunity to create an interior reflecting your personality in a peaceful residential setting, just steps from rue de Passy, its shops and restaurants, the covered market, the Jardins du Ranelagh, the Bois de Boulogne and public transport. The area is also renowned for the quality of its schools and its privileged quality of life, combining neighbourhood vitality with Parisian elegance. Energy performance rating: E / 271; greenhouse gas emissions: E / 57 Estimated annual energy costs for the property: €1,000–€1,410 Co-ownership comprising 32 lots Average annual charges: €2,800 Legal proceedings underway: no Transaction fees of 5% including VAT payable by the purchaser Net seller price: €323,810 Information on the risks to which this property is exposed is available at the Géorisques website: www.georisques.gouv.fr. W-049PF7 Located in western Paris, this address will appeal to discerning clients seeking a discreet lifestyle combining residential elegance with immediate access to the capital's essential landmarks. The area is ideal for families, international professionals and culture enthusiasts looking for peace, security and prestige. The amenities are exceptional: quality shops, markets, renowned schools and everyday services nearby. Travel is convenient: Eiffel Tower approx. 12 minutes by car or 25 minutes by public transport; Champs-Élysées approx. 18 minutes by car or 30 minutes by public transport; Saint-Lazare Station approx. 25 minutes by car or 35 minutes by public transport; Paris-Orly Airport approx. 30–40 minutes by car, depending on traffic.

Ref. : W-049PF7

ENGEL & VÖLKERS

LA CELLE ST CLOUD4 200 000 €

House for sale price - 14 rooms - 604 m²

BARNES - LA CELLE-SAINT-CLOUD - Impressionists' Hill - Family house - Covered swimming pool - 6 bedrooms and 47m² (506 sq ft) annex

This early 20th-century house with a Mansard roof and great character and its 47m² (506 sq ft) annex are set on more than 3,000m² (32,292 sq ft) of land in La Celle-Saint-Cloud, between Versailles and Saint-Germain-en-Laye. The property is located in the Yvelines département, and also close to Vaucresson and Rueil-Malmaison in Hauts-de-Seine (92), just a short distance from Paris. It has been kept in immaculate condition and renovated to high standards. On the ground floor, a living room leads to a dining room and a large veranda, extended by a fully refurbished kitchen with access to terraces facing SOUTH and EAST, an entrance and fitted cupboards. Six bedrooms are laid out on two levels: bedroom 1 with wardrobe and shower room, bedroom 2 with en-suite bathroom, then four further bedrooms accessed via a landing, with a bathroom. The veranda, with a metal frame and curved glass roof, faces EAST, as does the adjoining terrace. The covered swimming pool, with terrace access, is connected to the house. Its glass roof was rebuilt in 2025 and it also features a lounge area with summer kitchen/bar, a TV room, a shower room with sauna, a laundry room and an office. A 47m² (506 sq ft) annex provides additional accommodation comprising two bedrooms, a lounge, a shower room and a terrace. Four garages and outdoor parking spaces round off the property. The plot, set on a hillside, has been transformed into several outdoor spaces, including terraces, to take full advantage of the setting. The house affords an unobstructed view to the west, ideal for watching the sun sink below the horizon. Sheltered from prying eyes, the plot ensures peace and quiet at all times. The property is freehold (2,297 m² or 24,725 sq ft), and the additional 900m² (9,688 sq ft) are held under a right of use within a commonhold. Transilien line L provides a direct link to La Défense and Paris Saint-Lazare Fees payable by the buyer: 4.5% of the net seller price, i.e. €180,000 incl. tax. Net seller price: €4,020,000. EPC rating D, sanitation certificate in progress. We have a large selection of off market properties not listed online. Feel free to contact me for further details of these VIP listings. BARNES contact: Alexandre Charlet +33 (0)6 68 08 88 99 Information on the risks to which this property is exposed is available at www.georisques.gouv.fr €4,020,000 Agency fees not included - Agency fees: 4.48% incl. tax Fees payable by the buyer - Estimated amount of annual energy costs for standard use based on 2021 energy costs: €4,790 ~ €6,520 4,020,000 € Agency fees not included - Agency commission: 4.48%VAT included Agency fees payable by buyer - Montant estimé des dépenses annuelles d'énergie pour un usage standard, établi à partir des prix de l'énergie de l'année 2021 : 4790€ ~ 6520€

Ref. : 85158402

BARNES YVELINES

ROQUEBRUNE-CAP-MARTIN330 000 €

Apartment for sale price - 2 rooms - 42 m²

Plateau du Cap – Top floor one bedroom with sea & greenery view

In the heart of the highly sought-after Plateau du Cap in Roquebrune-Cap-Martin, on the 3rd and top floor of a secure residence with caretaker and shared garden, discover this charming, bright one-bedroom apartment, dual-aspect and south-facing, offering a peaceful and green living environment. The living room, filled with natural light, opens onto an unobstructed view of the sea and greenery, with no overlooking. The independent fully equipped kitchen, the bedroom, the shower room, and the separate toilets form a functional layout with excellent potential for enhancement and reconfiguration. The apartment is sold furnished and benefits from a balcony. A cellar is included in the price. Possibility to acquire an outdoor parking space for an additional €20,000. The residence enjoys an ideal location, with immediate access to all amenities: supermarket, bus stop, butcher, and shops within walking distance. Ideal for various projects: rental investment, seasonal rental, second home, couples working in Monaco, retirees. A bright, quiet and perfectly located one-bedroom apartment, offering a rare quality of life on the Plateau du Cap.

Ref. : 2P COTTAGE

ITALGEST GROUP INTERNATIONAL REAL ESTATE

PARIS 7EME5 250 000 €

Apartment for sale price - 5 rooms - 189 m²

Stunning reception apartment - View of the Eiffel Tower

Paris 7th – Gros Caillou In the heart of one of the most emblematic neighborhoods of the 7th arrondissement, a superb 190 m² apartment completely renovated just a stone's throw from the Champ de Mars and the Eiffel Tower. Located on the 4th floor with elevator of a beautiful limestone building with a caretaker, it offers spacious reception areas bathed in light, a fully equipped open kitchen, and an unobstructed view of the Eiffel Tower. The sleeping area includes three comfortable suites: a master suite with shower room and toilet, a second suite with bathroom, and a third bedroom with its own water closet. Guest toilets Perfectly arranged, this apartment combines contemporary amenities, a prestigious address, and an exceptional living environment in close proximity to the shops on Rue Saint-Dominique. A cellar and a 12 m² service room complete this property and are included in the sale price.

Ref. : V4228PA

JOHN TAYLOR PARIS

PARIS 17EME500 000 €

Apartment for sale price - 2 rooms - 45 m²

Two-room apartment—needs updating—in the heart of Batignolles

Engel & Völkers offers this 45 sq m apartment, a 7-minute walk from Pont Cardinet station, located on the first floor of a period brick building with a lift. The apartment comprises an entrance hall, a north-west-facing living room, one bedroom, a separate fitted kitchen, and a bathroom with a separate toilet. With its pleasant ceiling height, the apartment is enhanced by period features, including wooden parquet flooring and mouldings. The kitchen and living room are currently separated by a wall with an opening. However, their layout offers the possibility of redesigning the space and opening the kitchen onto the living area, as the wall is not load-bearing. The apartment also benefits from dual exposure: on one side, overlooking a courtyard (north-west), and on the other (south), overlooking an outdoor area with no opposite neighbours. Indirect and privileged access to this area. A cellar completes the property. Energy performance certificate (DPE): E (288 kWh/sq m/year) Greenhouse gas emissions (GES): E (63 kg CO2/sq m/year) Estimated annual energy costs for the property: €1,030 to €1,430 Co-ownership comprising 14 lots Average annual charges: € 2025 property tax: €1,151. Proceedings pending: No. Transaction fees of 5% incl. VAT payable by the purchaser. Net seller price: €499,000 Information on the risks to which this property is exposed is available on the Géorisques website: www.georisques.gouv.fr. Sought-after location in the heart of Batignolles, in a lively, residential area of Paris's 17th arrondissement. Close to shops, restaurants and cafés, offering a genuine neighbourhood atmosphere. The area also benefits from excellent public transport links, with Pont Cardinet, Rome and Villiers stations nearby. An ideal location for making the most of Parisian life while enjoying a pleasant living environment.

Ref. : W-04B4OG

ENGEL & VÖLKERS

PARIS 11EME448 997 €

Apartment for sale price - 2 rooms - 38 m²

Apartment with 7m² Terrace for Sale in Paris 11th, Rue de la Fontaine au Roi (75011)

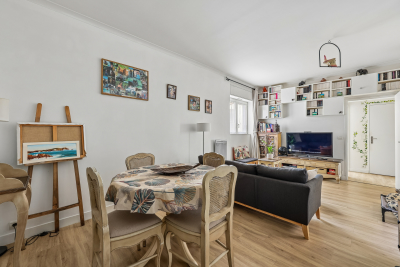
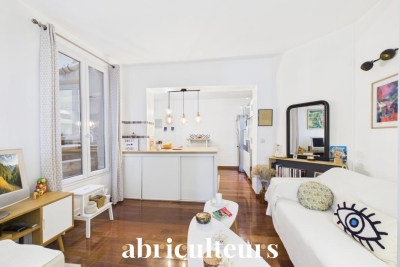
Abriculteurs is pleased to present this apartment for sale located in Paris 11th (75011). Discover this charming 2-room apartment of 36 m² Carrez law (42.5 m² floor area), situated on the 2nd floor without elevator. Perfectly maintained, this apartment impresses with its solid wood flooring and particularly quiet environment. The living area, bright and pleasant, features a fully equipped open kitchen and opens directly onto a private 7 m² patio, renovated in March 2025. A true haven of peace in the heart of an inner courtyard, this outdoor space is a rare asset in the heart of the 11th arrondissement. The sleeping area includes a bedroom with custom-made storage as well as a bathroom with WC and window. A private storage room located on the landing completes the property. The location is ideal, in immediate proximity to République metro station (lines 3, 5, 8, 9, and 11), Goncourt (line 11), and Parmentier (line 3), as well as numerous shops, restaurants, and cultural venues. Property highlights: - Private 7 m² terrace renovated in 2025 - Recent renovations (water heater 2023, radiators, patio) - Additional storage on the landing Please note: - Property tax: €672 - Quarterly common charges: €381 - Individual electric heating: €653/year - Co-ownership of 30 lots, no ongoing legal procedures - Apartment numbers 30 and 12, share 357/10005 thousandths - No cellar, but a storage room on the landing - Energy performance rating (DPE): 180 kWhEP/m². year (D), greenhouse gas emissions (GES): 5 (A) Sale price: €427,660 including VAT (excluding agency fees). Fees payable by the buyer: €21,340 (4.9%), total price: €449,000 (fees included). Listing under the editorial responsibility of Ms. Stéphanie ANRIOT, sales agent (EI), RSAC Paris no. 903 609 949, on behalf of SARL Abriculteurs.

Ref. : XNHE8913_SA_1709_2

abriculteurs