OK
More than Less than
€  ok

Key-words : price

Houses and Apartments, your real estate specialist magazine offers a selection of ads that match with the keyword price. You can refine your search by specifying the area or price range in the navigation bar link Search for a House/Apartment.

PARIS 18EME318 600 €

Apartment for sale price - 2 rooms - 25 m²

Beautiful Renovated and Bright Apartment in a Sought-After Neighborhood of the 18th Arrondissement

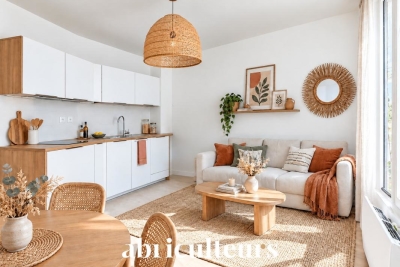
Abriculteurs is pleased to present this 1-bedroom apartment (T2) of 25.21 m² (Carrez law) located in Paris's 18th arrondissement. In the heart of a desirable environment, this apartment enjoys a privileged location close to Batignolles, Épinettes, and Montmartre. Rue Lepic, Abbesses, and the Sacré-Cœur are all within a few minutes' walk, in an area blending shops, restaurants, local life, and transport options. Located on a cobbled one-way street, with little traffic and away from main roads, the apartment benefits from a peaceful setting while maintaining immediate access to amenities. This building, dating from the second half of the 19th century, has been fully renovated with one apartment per floor. On the 1st floor (out of 4), without elevator, this property has been thoughtfully and entirely renovated. Its optimal layout includes an entrance, a bedroom (facing the courtyard) measuring 10.17 m², a very bright living room of 11.40 m² with beautiful parquet flooring, and a fitted and equipped kitchen. The shower room of 4.09 m² features a window and integrates the WC. The high-quality finishes, carefully chosen recent features, and overall charm create an elegant yet warm atmosphere. For transportation, La Fourche station (line 13), Blanche station (line 2), as well as stations serving lines 12 (Lamarck-Caulaincourt) and 14 (Saint-Lazare) are all within walking distance. The apartment is also sold with a private cellar. Property highlights: o Quiet environment (low traffic street) o Small co-ownership, fully restored building including common areas, roof and facade (with 10-year warranty) o Charming and bright living room (beautiful parquet and fitted kitchen) o Beautiful finishes, carefully selected recent amenities (good insulation, energy rating C) Please note: - Estimated property tax: €643.50 - Estimated quarterly service charges: €304.77 per quarter - Condition of the property: fully renovated - Equipped kitchen: refrigerator, oven, dishwasher, hood - Recent amenities: water heater, electric radiators - The property is subject to co-ownership statutes - 6 lots in total - Apartment No. 3, share: 143 / 1,000 - Connected to public sewer system - No ongoing legal proceedings Conventional energy consumption (kWhEP/m².year): 199 (C) Estimated emissions (kg CO2/m².year): 7 (B) Estimated annual energy cost: between €560 and €790 Reference price years: 2021, 2022, 2023 Sale price: €318,600 VAT included (Abriculteurs fees borne by the seller) Interested? Contact an Abriculteur at 06 27 53 22 29 or This listing was drafted under the editorial responsibility of Mrs. Pascale FERRANTI, commercial agent (self-employed), registered with the Paris RSAC under number 900 781 139, without holding funds, acting on behalf of SARL Abriculteurs immobilier, with capital of €5,000, registered under SIREN number 837 704 584, holding professional card number CPI 7501 2018 000 025 842 issued by the Paris Île-de-France Chamber of Commerce, whose legal representative is Mr. Adrien Piot, headquartered at 12 rue des Halles, 75001 Paris.

Ref. : ATLL1264_PF_2409_1

abriculteurs

MENTON3 300 000 €

House for sale price - 6 rooms - 250 m²

Exceptional Penthouse with Rooftop Overlooking the Mediterranean - Menton Garavan

In one of the most sought-after residential areas of Menton Garavan, occupying the top floor of an elegant and highly desirable residence with swimming pool, this exceptional six-room penthouse has been entirely renovated, beautifully appointed and is offered fully furnished. Commanding an outstanding position above the Mediterranean, this rare property enjoys breathtaking panoramic sea views, stretching along the coastline towards Italy. Offering approximately 250 sqm of interior living space, the penthouse is complemented by nearly 400 sqm of private outdoor areas, including expansive terraces and a spectacular rooftop, creating a truly unique Mediterranean lifestyle. Flooded with natural light through its large windows, the main reception area features an impressive living room with generous proportions, opening directly onto the terraces and the Mediterranean, together with an elegant, fully equipped open-plan kitchen. The sleeping quarters comprise four en-suite bedrooms, each with its own private bathroom, ensuring both comfort and privacy. Three suites feature bathrooms with walk-in showers and WCs, while the fourth offers a bathroom with bathtub and WC. A remarkable panoramic terrace wraps around the apartment, creating several distinct outdoor living areas from which to enjoy the Mediterranean climate, natural light and exceptional sea views throughout the day. The highlight of the property is undoubtedly its extraordinary private rooftop of approximately 235 sqm, accessed via a private staircase and offering the sensation of a terrace suspended above the Mediterranean. Designed as an exclusive setting for relaxation and entertaining, the rooftop features a sauna and water basin, all set against an uninterrupted backdrop of sea and horizon. A laundry room and guest WC complete the interior accommodation. The property also benefits from an exceptionally rare feature: a large private enclosed garage accommodating up to three vehicles, included in the asking price. A spacious cellar, directly adjoining and accessible from the garage, provides additional and highly practical storage space. Fully renovated, meticulously appointed and offered furnished, this outstanding penthouse combines exceptional proportions, abundant natural light, privacy and extraordinary outdoor spaces. A rare and discreet property on the French Riviera, perfectly suited to an international clientele seeking an exceptional Mediterranean residence in the privileged setting of Menton Garavan, just minutes from the Italian border.

Ref. : Penthouse Diamond

ITALGEST GROUP INTERNATIONAL REAL ESTATE

PARIS 8EME995 000 €

Apartment for sale price - 4 rooms - 87 m²

PARIS 8 - Faubourg Saint-Honoré - 3 bedrooms - Balcony

Dual-aspect apartment bathed in light and renovated by an architect on the fifth floor of a superb Paris stone building with lift. Comprising a living/dining room with a fitted and equipped open kitchen and full-length balcony, 3 bedrooms, a bathroom with shower and bath, and a separate toilet. Cellar also included in the price of the property. Two maid's rooms (11m² and 15m² - 118 sq ft and 161 sq ft) available for sale at an additional cost on the 6th floor with toilet and shower. Parking space nearby available to rent or buy. Property listed with BARNES, real estate agency Paris 8. Fees payable by the seller - Average amount of the share of charges €3,000/year - Estimated amount of annual energy costs for standard use based on 2025 energy costs: €1,090 ~ €1,480 - Alexandre Duseux - Sales agent - EI - RSAC 852512714 Agency fees payable by vendor - Montant moyen de la quote-part de charges courantes 3,000 €/yearly - Montant estimé des dépenses annuelles d'énergie pour un usage standard, établi à partir des prix de l'énergie de l'année 2025 : 1090€ ~ 1480€ - Alexandre DUSEUX - Agent commercial - EI - RSAC 852512714

Ref. : 87289139

BARNES PIED-A-TERRE SAINT-HONORE

ANTIBES195 000 €

Apartment for sale price - 2 rooms - 37 m²

JUAN LES PINS Center One bedroom flat 33m2

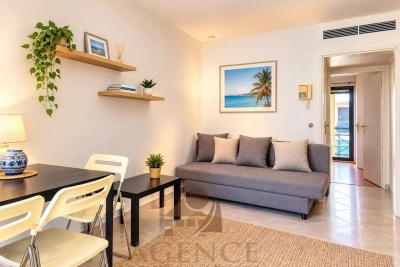
Ideally located in the heart of Juan-les-Pins, just a short walk from the beaches, shops, restaurants, and all amenities, this bright dual-aspect one-bedroom apartment offers an excellent opportunity. The property features a spacious living room opening onto a balcony, a separate fully equipped kitchen with its own balcony, a comfortable bedroom, a shower room, and a separate WC. A private garage on top of the price. Whether you are looking for your first home, a holiday retreat, or a high-potential rental investment, this ideally located apartment is an excellent choice.

Ref. : 87260409

AGENCE DU VIEIL ANTIBES

LA TURBIE1 985 000 €

House for sale price - 5 rooms - 212 m²

La Turbie – Elegant Provençal villa with breathtaking sea views

In the private and secure area of Les Hauts de Monte Carlo, just a few minutes from Monaco, discover an exceptional villa offering a rare balance between absolute tranquility, panoramic views, and modern comfort. Ideally located in La Turbie, in a sought-after residential area, this property enjoys optimal sunshine and a privileged location, close to amenities, the municipal sports complex, and access to the Principality. Built on landscaped grounds of approximately 745 m², the villa is spread over two levels and offers generous living spaces. The ground floor opens onto a large double living room bathed in light, extended by an elegantly equipped open-plan kitchen. The master suite, with private bathroom and dressing room, enjoys an intimate and refined atmosphere. Upstairs, two bright bedrooms enjoy superb unobstructed views of the sea, complemented by a modern shower room and a separate toilet. The property also includes a separate two-room apartment, perfect for accommodating guests or providing additional independent space. The property is completed by a remarkable double garage of approximately 42 m². Outside, the spaces have been designed to take full advantage of the peaceful setting: a sunny swimming pool, pool house, summer kitchen, and large terraces create a warm atmosphere conducive to relaxation. The commanding and spectacular sea view takes in the village, the hills, and as far as Cap Ferrat, offering an exceptional panorama both day and night. This exclusive address, where security, tranquility, and elegance come together, represents a rare opportunity on the doorstep of Monaco. Estimated average annual energy costs for standard use, based on energy prices in 2025: between €2,562.00 and €3,466.00. Subject to condominium rules. Fees payable by the seller. Information on the risks to which this property is exposed is available on the Géorisques website www.georisques.gouv.fr

Ref. : 86508659

LIMANDAT REAL ESTATE

PARIS 16EME3 590 000 €

Apartment for sale price - 12 rooms - 278 m²

PARIS 16TH – EXCLUSIVE – VICTOR HUGO – A family home – Fine proportions – 5 bedrooms

Exclusive Listing – Located on the 3rd floor of an elegant Haussmann-style building in the prestigious Victor Hugo neighbourhood, this approximately 270 sqm apartment occupies the entire floor landing and stands out for its generous volumes, beautiful proportions and exceptional renovation potential. It retains all the charm of its period features, including original parquet flooring, decorative mouldings and fireplaces, which lend the property a timeless sense of character and elegance. Upon entering, a spacious entrance gallery provides access to the various reception rooms. The adjoining dining and living rooms offer generous spaces, ideal for both entertaining and family life. The impressive proportions and existing layout present an excellent opportunity to create a bespoke interior, combining the elegance of Haussmann architecture with the comfort of contemporary living. A spacious eat-in kitchen, complemented by a separate laundry area, completes the living spaces and offers numerous possibilities for redesign according to the needs and preferences of its future owners. The sleeping quarters comprise five generously proportioned bedrooms, several bathrooms and a shower room. Ample built-in storage further enhances this layout, making it particularly well suited to family living. The apartment's size and configuration allow for a variety of possibilities, including the creation of a principal suite and dedicated spaces for children or working from home. Renovation work is required to unlock the property's full potential and restore its original splendour while preserving its beautiful period features. Two basement cellars complete the property, providing additional storage space. Situated in one of the most sought-after areas of Paris's 16th arrondissement, the Victor Hugo neighbourhood offers an exceptional lifestyle, combining refined residential surroundings with a vibrant local atmosphere. Its numerous shops, restaurants, renowned schools and convenient amenities make it a highly desirable address for families seeking a privileged Parisian setting. An additional parking space held under a concession agreement is available for purchase nearby, offering further convenience. A character-filled family apartment with remarkable proportions, presenting a rare opportunity to create an exceptional home in one of Paris's most desirable neighbourhoods. Agency fees: € 170,952.38, payable by the buyer, giving a net seller price of € 3,419,047.62. The property is subject to co-ownership status. Contact: Sarah Dewerpe, +33 6 50 50 50 18 3,419,047.62 € Agency fees not included - Agency commission: 5%VAT included Agency fees payable by buyer - Nombre de lots dans la copropriété: 38 - Montant moyen de la quote-part de charges courantes 16,500 €/yearly - Montant estimé des dépenses annuelles d'énergie pour un usage standard, établi à partir des prix de l'énergie de l'année 2021 : 7000€ ~ 9530€ - Les informations sur les risques auxquels ce bien est exposé sont disponibles sur le site Géorisques : www.georisques.gouv.fr

Ref. : 87301576

BARNES AUTEUIL

FONTENAY LE FLEURY750 000 €

House for sale price - 5 rooms - 173 m²

FONTENAY - OLD VILLAGE - MODERN HOUSE WITH GARAGE AND GARDEN

Ideally situated in the heart of the old village of Fontenay-le-Fleury, this elegant and modern 170m² (1,830 sq ft) house, built in 2021, enjoys a sought-after location, close to amenities and transport services. The house will delight straight from its entrance with its volume and natural light. It features a spacious 41m² (441 sq ft) living area, extended by a fully fitted open kitchen with an adjoining pantry. These rooms open onto a terrace and a garden affording unobstructed views and quality of life. The ground floor also features a bedroom, a separate toilet and direct access to the garage from the pantry, making everyday life easier. Upstairs are three bedrooms, one of which is a 22m² (237 sq ft) master suite with walk-in wardrobe and shower room. A bathroom with shower and toilet, two 13m² (140 sq ft) bedrooms, and a good-sized mezzanine complete this level. The property also benefits from excellent transport connections: Fontenay-le-Fleury Station a 5-minute drive away (or a 15-minute walk) Transilien Line N Journey time: Versailles (Versailles-Chantiers station): approximately 10 minutes Gare Montparnasse: direct in approximately 35 minutes Quick access to major roads ensuring easy access to Versailles and western Paris. EPC rating C/C. 4% fees incl. tax payable by the buyer, i.e. €748,800 net seller price. €720,000 Agency fees not included - Agency fees: 4.17% incl. tax Fees payable by the buyer - Estimated amount of annual energy costs for standard use based on 2023 energy costs: €1,250 ~ €1,770 - Joséphine Regaldi - Sales agent - EI - RSAC Versailles 853850899 720,000 € Agency fees not included - Agency commission: 4.17%VAT included Agency fees payable by buyer - Montant estimé des dépenses annuelles d'énergie pour un usage standard, établi à partir des prix de l'énergie de l'année 2023 : 1250€ ~ 1770€ - Joséphine REGALDI - Agent commercial - EI - RSAC Versailles 853850899

Ref. : 86836453

BARNES YVELINES

PARIS 9EME1 295 000 €

Apartment for sale price - 3 rooms - 92 m²

Turnkey pied-à-terre with unobstructed view and AIR CONDITIONING - Parking available -

Paris 9th – Trinité/ Galeries Lafayette - In a beautiful building dated 1850 with well-maintained common areas and on the 4th floor by elevator, we offer exclusively this 3-room apartment of 90. 36m2 under the Carrez law sold furnished turnkey. This apartment is very bright because it benefits from a totally unobstructed view to the West. It consists of an entrance with a closet, a beautiful living/dining room with open kitchen, 2 bedrooms each with their own shower room, a laundry/utility room and separate toilets. Two cellars complete this property. Features: charm and functionality, optimized layout, 2.75m ceiling height, brightness, unobstructed view, air conditioning, well-maintained co-ownership with concierge, and a parking possibility (€30k extra). ALUR Law Information: Property subject to co-ownership status. Co-ownership includes 38 main residential units. Average annual share of current condo fees: €8,400 including heating and hot water (2/3). No ongoing proceedings based on articles 29-1 A and 29-1 of law No. 65.557 of July 10, 1965 and article L. 615-6 of CCH. Agency Fees payable by the sellers. DPE 2026: D (222) - GHG: D (31). Estimated annual energy expenses for standard use: between €1,760 and €2,450 per year (average energy prices indexed on 2021, 2022, 2023 - including subscription).

Ref. : 87356804

VANEAU Trinité - Saint-Georges

CANNES1 490 000 €

Apartment for sale price - 3 rooms - 137 m²

Isola Bella district – Prestigious residence with landscaped park.

[Explore this apartment in 360° on our website and visualize it before a viewing] Located in one of the most sought-after areas of Cannes, right in the heart of the prestigious Basse Californie district – within a renowned secure residence featuring a lush landscaped park and offering absolute peace and quiet. This bright corner apartment benefits from exceptional natural light thanks to the large surrounding bay windows. The 45 sqm living room and the en-suite bedrooms open onto a vast terrace of over 80 sqm overlooking the residence's park, while also enjoying a beautiful glimpse of the sea. The open-plan kitchen is slightly set back from the living area and comes fully equipped with high-end appliances. The sale price also includes a fully renovated 18 m² service room, fitted with a shower room and kitchenette. A self-contained space, ideal for hosting family or guests. Two closed garages, one private parking space for added convenience, and two cellars complete the property with additional storage space. The apartment has just been fully renovated to provide the most comfortable and effortless living experience possible. Key features: -Large dual-aspect terrace -In the heart of the residence's landscaped park -Exceptionally quiet environment -Prestigious residence -Spacious corner apartment .The photo file includes both current photographs and AI-enhanced visuals, helping you better envision the property's potential in terms of layout, interior design and decoration.

Ref. : 04265

LABEL PROPERTIES

JUAN-LES-PINS380 000 €

Apartment for sale price - 2 rooms - 48 m²

One-bedroom apartment 50 meters from the beach in a residential neighborhood of Bijou Plage

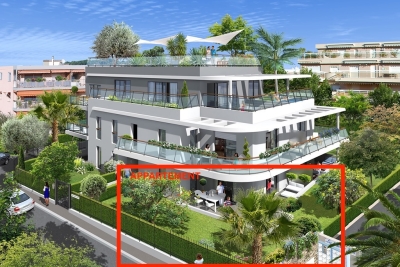
In a recently built residence (2017) with just 8 apartments, we are offering this superb one-bedroom apartment, located 50 meters from the sea, in a quiet and green setting. It features an entryway, a living room with a fully equipped open-concept kitchen, a bedroom, and a shower room with a toilet. The apartment includes a garage in the basement. This apartment was designed to maximize comfort and natural light, and opens onto a beautiful private garden and a large, sunny terrace facing south and west. Featuring sleek, contemporary architecture, the building is fully secured and includes underground parking. With shops and public transportation nearby, this property offers everything you need to fully enjoy life on the French Riviera. The apartment features reversible air conditioning. The residence is governed by condominium regulations. Number of main units: 8 No pending legal proceedings to our knowledge. Monthly maintenance fees: €120 Property tax: €1,020 Agency fees are included, amounting to 6% of the sale price (including tax), payable by the seller. Information on the risks associated with this property is available on the Géorisques website: “www.georisques.gouv.fr” Highlights: Immediate proximity to the beach, close to downtown, quiet residential neighborhood, recently built residence. Please feel free to contact us for more information or to schedule a viewing. View all our properties for sale on Riviera Residences.

Ref. : JUA-102

Riviera Résidences

PARIS 7EME151 200 €

Apartment for sale price - Studio - 10 m²

PARIS 7 - LE BON MARCHE

SOLE AGENT. A stone's throw from Le Bon Marché, the Catherine Labouré gardens, a service room of sqm6.80 Loi Carrez (sqm10.82 floor area) with a shower (beautiful wiew on St Sulpice church), WC on the floor. Loi Alur: Mandate No. 22420 - Fees payable by the Buyer - Number of lots in the co-ownership: 10 – No ongoing proceedings (Articles 29-1A / 29-1 Law 65-557, L. 615-6 of the CCH) The information on the risks to which this property is exposed is available on the Géorisques website: www.georisques.gouv.fr - Details of our pricing on

Ref. : 87404905

VANEAU BAC - SAINT-GERMAIN

PARIS 16EME3 370 000 €

Apartment for sale price - 7 rooms - 240 m²

Paris 16th – Victor Hugo / Bois de Boulogne – Family Apartment – High Floor – Open Views

Ideally located just steps from the Bois de Boulogne and Place Victor Hugo, on the fifth floor of an elegant corner building dating from the 1950s, this spacious 240 sqm family apartment enjoys exceptional natural light thanks to its dual-aspect layout and beautiful unobstructed views over western Paris. The apartment stands out for its generous proportions, harmonious layout and particularly inviting reception areas. A magnificent rotunda-shaped living room, the centrepiece of the property, provides an elegant and welcoming setting, opening onto a spacious dining room. A separate, fully fitted and equipped kitchen completes the living space, along with a large study that can easily be converted into a fourth bedroom if required. Perfectly separated from the reception areas, the sleeping quarters feature a spacious, air-conditioned master suite with a dressing room and a full bathroom. Two additional bedrooms, each with its own private bathroom, provide excellent comfort and privacy for family members and guests alike. Two separate laundry rooms further enhance the apartment's practical and well-designed layout, offering valuable additional convenience for everyday living. Two cellars and a parking space located nearby complete this property. The building benefits from a resident caretaker and two separate entrances, providing a privileged residential environment combining comfort, security and discretion. Its highly sought-after location, within easy reach of shops, public transport, prestigious schools and green spaces, makes this property particularly appealing for family living in Paris. School catchment area: Janson-de-Sailly. Legal information: Asking price: €3,700,000. Energy Performance Rating (DPE): C (168.4 kWh/sqm/year). Greenhouse Gas Emissions Rating (GES): C (23 kg CO2/sqm/year). Property subject to co-ownership regulations. 3,200,000 € Agency fees not included - Agency commission: 5.31%VAT included Agency fees payable by buyer - Nombre de lots dans la copropriété: 14 - Montant moyen de la quote-part de charges courantes 22,470 €/yearly - Montant estimé des dépenses annuelles d'énergie pour un usage standard, établi à partir des prix de l'énergie de l'année 2021 : 3160€ ~ 4280€ - Françoise JOSSELIN - Agent commercial - EI - RSAC 797657392

Ref. : 87034732

BARNES TROCADERO

NOISY LE ROI750 000 €

House for sale price - 5 rooms - 173 m²

OLD VILLAGE - MODERN HOUSE WITH GARAGE AND GARDEN

Ideally situated in the heart of the old village, this elegant and modern 170m² (1,830 sq ft) house, built in 2021, enjoys a sought-after location, close to amenities and transport services. The house will delight straight from its entrance with its volume and natural light. It features a spacious 41m² (441 sq ft) living area, extended by a fully fitted open kitchen with an adjoining pantry. These rooms open onto a terrace and a garden affording unobstructed views and quality of life. The ground floor also features a bedroom, a separate toilet and direct access to the garage from the pantry, making everyday life easier. Upstairs are three bedrooms, one of which is a 22m² (237 sq ft) master suite with walk-in wardrobe and shower room. A bathroom with shower and toilet, two 13m² (140 sq ft) bedrooms, and a good-sized mezzanine complete this level. The property also benefits from excellent transport connections: Fontenay-le-Fleury Station a 5-minute drive away (or a 15-minute walk) Transilien Line N Journey time: Versailles (Versailles-Chantiers station): approximately 10 minutes Gare Montparnasse: direct in approximately 35 minutes Quick access to major roads ensuring easy access to Versailles and western Paris. EPC rating C/C. 4% fees incl. tax payable by the buyer, i.e. €748,800 net seller price. €720,000 Agency fees not included - Agency fees: 4.17% incl. tax Fees payable by the buyer - Estimated amount of annual energy costs for standard use based on 2023 energy costs: €1,250 ~ €1,770 - Joséphine Regaldi - Sales agent - EI - RSAC Versailles 853850899 720,000 € Agency fees not included - Agency commission: 4.17%VAT included Agency fees payable by buyer - Montant estimé des dépenses annuelles d'énergie pour un usage standard, établi à partir des prix de l'énergie de l'année 2023 : 1250€ ~ 1770€ - Joséphine REGALDI - Agent commercial - EI - RSAC Versailles 853850899

Ref. : 87331606

BARNES YVELINES

VERSAILLES750 000 €

Apartment for sale price - 4 rooms - 96 m²

VERSAILLES - NOTRE-DAME - 95m² (1,023 sq ft) dual-aspect apartment with lift, cellar and maid's room

Your BARNES estate agent is offering a 2-bed apartment enjoying great peace and quiet and no overlook, located in one of the most sought-after neighbourhoods of Versailles, just a stone's throw from the Place du Marché Notre-Dame and Versailles Rive-Droite station. Situated on the 3rd and penultimate floor of a period building with a lift, this 95.08m² or 1,023 sq ft (Carrez Law) property (96.79m² or 1,042 sq ft of floor space) offers a dual-aspect layout and harmonious volumes. From the moment you enter, the period charm is evident: parquet flooring, fireplaces and period mouldings adorn every room and define the character of the space. To the right of the entrance hall, the reception room leads to a dining room flooded with light, offering an unobstructed view and no overlook. To the left of the entrance hall, a 9.87m² (106 sq ft) separate kitchen completes this living space, ideal for entertaining as well as everyday life. In the second part of the apartment, there are two bedrooms: the first, measuring 11.76m² or 127 sq ft (Carrez Law), overlooks the courtyard; the second, measuring 14.15m² or 152 sq ft (Carrez Law), enjoys unobstructed views and has a wardrobe. A large bathroom with a window and a separate toilet, also with a window, complete this sleeping area, designed with everyday comfort in mind. A large cellar and a 8.67m² (93 sq ft) maid's room on the 4th floor, accessible by lift, complete this property and provide valuable storage space in the town centre. Thanks to its dual south/north orientation, the apartment is dual-aspect and bathed in light throughout the day. Heating and hot water are provided by an individual gas boiler. Property subject to shared ownership status (total number of lots 97, 54 of which are for residential use). Annual charges €4,028 (ALUR works fund included). Property tax €1,492. No ongoing proceedings. EPC rating E / GHG rating E Price: €790,000 incl. agency fees Agency fees incl. tax payable by the buyers: 4% Net seller price: €760,000 Information on the risks to which this property is exposed is available on the Géorisques website: www.georisques.gouv.fr Your BARNES contact - Lina GORDIEVSKAYA: +33 (0)647199464 / €760,000 Agency fees not included - Agency fees: 3.95% incl. tax Fees payable by the buyer - Number of lots in the building: 54 - Average amount of the share of charges €4,028/year - Estimated amount of annual energy costs for standard use based on 2026 energy costs: €2,320 ~ €3,190 - Information on the risks to which this property is exposed is available on the Géorisques website: www.georisques.gouv.fr - Lina GORDIEVSKAYA - Sales agent - EI - RSAC Versailles 842592818 721,154 € Agency fees not included - Agency commission: 4%VAT included Agency fees payable by buyer - Nombre de lots dans la copropriété: 54 - Montant moyen de la quote-part de charges courantes 4,028 €/yearly - Montant estimé des dépenses annuelles d'énergie pour un usage standard, établi à partir des prix de l'énergie de l'année 2026 : 2320€ ~ 3190€ - Les informations sur les risques auxquels ce bien est exposé sont disponibles sur le site Géorisques : www.georisques.gouv.fr - Lina GORDIEVSKAYA - Agent commercial - EI - RSAC Versailles 842592818

Ref. : 87025161

BARNES YVELINES

LACANAU-OCEAN467 000 €

House for sale price - 5 rooms - 73 m²

For sale Lacanau-Océan Marina de Talaris 3 bedroom house lak

New and exclusive! Come and discover this lovely, contemporary and unique house nestled in the heart of the Marina with its private plot of 2000 m2 Comprising an entrance hall with a kitchen, a shower room with WC, a living room opening onto a large, sunny 100 m2 terrace, a bedroom on the ground floor and two bedrooms upstairs, with a shower and WC In the garden you will find a small chalet of 12 m2, It is possible to park the car or boat in the garden Condominium with 400 units and annual fees of 2000 euros The price is EUR450,000 + EUR17,000 commission payable by the buyers. Information on the risks to which this property is exposed is available on the Géorisques website

Ref. : 2431

Agence immobilière Brussol immobilier Lacanau