OK
More than Less than
€  ok

Key-words : price

Houses and Apartments, your real estate specialist magazine offers a selection of ads that match with the keyword price. You can refine your search by specifying the area or price range in the navigation bar link Search for a House/Apartment.

PARIS 7EME1 600 000 €

Apartment for sale price - 4 rooms - 91 m²

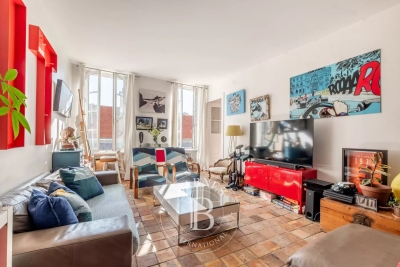
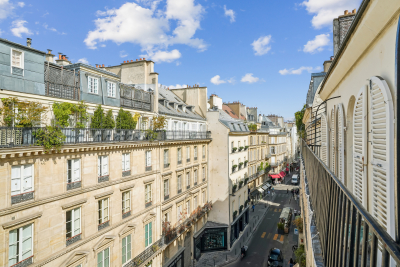
Paris 7 – Sèvres-Babylone – Quiet and Exclusive Address – 2 Bedrooms

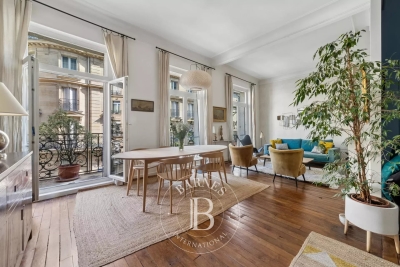
On a sought-after and discreet street in the heart of the Saint-Thomas d'Aquin district, this 91.38 sqm (Carrez Law) apartment is located on the third floor with elevator of an early 19th-century building. It comprises an entrance hall, a sunny living room overlooking the street, a kitchen with dining area, two bedrooms, one bathroom, one shower room, and separate toilets. Accessible either by a private elevator opening directly into the apartment or by staircase, this property to renovate will charm you with its brightness and typical character. Its layout offers numerous possibilities for redesign. It is possible to purchase, in addition to the price, one or two parking spaces in the immediate vicinity of the building. Property subject to co-ownership regulations. Agency fees payable by vendor - Nombre de lots dans la copropriété: 6 - Montant estimé des dépenses annuelles d'énergie pour un usage standard : 1280€ ~ 1760€ - Les informations sur les risques auxquels ce bien est exposé sont disponibles sur le site Géorisques : www.georisques.gouv.fr

Ref. : 86796427

BARNES BAC-VARENNE

BOUGIVAL2 850 000 €

House for sale price - 10 rooms - 367 m²

BARNES - EXCLUSIVE LISTING - BOUGIVAL Centre - 364m² (3,918 sq ft) property on a 3,000m² (32,292 sq ft) plot - 5 bedrooms

BARNES is listing this discreet property with 364m² (3,918 sq ft) of living space set on a 3,000m² (32,292 sq ft) plot offering an oasis of greenery, on the Impressionists' Hill in Bougival, on the edge of Vaucresson (92420) and Rueil-Malmaison (92500). Terraces 2025, roof and re-rendering 2026. Reversible air-conditioning in all five bedrooms. Peaceful and light-filled with no overlook, in spite of being so close to Paris. Swimming pool possible, depending on the design and subject to approval from the town hall and Architecte des Bâtiments de France, as the site is listed. “UPc” urban zone The house features a 38m² (409 sq ft) entrance hall and a 32m² (344 sq ft) kitchen (installed in April 2025) with a central island, opening onto a large east-facing terrace overlooking a wooded garden. Extended by a 25m² (269 sq ft) dining room leading to a 43m² (463 sq ft) lounge, forming a dual-aspect, east/west-facing reception area filled with light all day long. A 24m² (258 sq ft) master bedroom with its own shower room enjoys direct access to a 35m² (377 sq ft) west-facing terrace, perfect for summer evenings. Upstairs, four children's bedrooms spanning between 12 and 21m² (129 and 226 sq ft) are laid out around two shower rooms, forming the perfect layout for a large family or to accommodate guests. The house also features a garden level with several sought-after amenities: a 31m² (334 sq ft) home cinema, a 25m² (269 sq ft) gym/sauna, a 16m² (172 sq ft) office with covered west-facing terrace, a 10m² (108 sq ft) laundry room, and a 12m² (129 sq ft) workshop. These rooms provide dedicated space for remote working, exercise or leisure activities, without encroaching on the main living areas. The property is rounded off by a closed two-vehicle garage and wooded grounds ideal for entertaining family and friends. The roof was completely renovated in March 2026, with upgraded insulation, a vapour barrier, terracotta tiles and 35m² (377 sq ft) of solar panels, helping to keep energy costs under control over the long term. Reversible air conditioning fitted in all bedrooms, for year-round comfort. Thermodynamic water heater with heat pump (2025). Automatic sprinkler system. Outdoor lighting. The area is within easy reach of reputed schools, making it particularly attractive to international and family buyers: a 750m (half-mile) walk to the École Internationale Bilingue, a 15-minute drive to the Lycée international de Saint-Germain-en-Laye, 12 minutes to Ecole Blanche de Castille in Le Chesnay, and 3km (just under 2 miles) to the British School in Croissy-sur-Seine. Bougival town centre, with its shops and road links to Vaucresson and Rueil-Malmaison, are a further appeal for families seeking a peaceful setting within easy reach of Paris and La Défense. Fees payable by the buyer: €2,725,000 net seller, €125,000 incl. VAT BARNES fees, i.e. total price €2,850,000. EPC rating: D - GHG: B, Jointly-owned access to the property entrance / Easement BARNES contact: Alexandre Charlet - +33 (0)6 68 08 88 99 - Information on the risks to which this property is exposed is available on the Géorisques website: www.georisques.gouv.fr We offer a wide selection off-market properties that cannot be viewed online. Feel free to contact me for further details of these VIP listings. €2,725,000 agency fees not included - Agency fees: 4.59% incl. tax Fees payable by the buyer - Estimated amount of annual energy costs for standard use based on 2021 energy costs: €6,300 ~ €8,530 2,725,000 € Agency fees not included - Agency commission: 4.59%VAT included Agency fees payable by buyer - Montant estimé des dépenses annuelles d'énergie pour un usage standard, établi à partir des prix de l'énergie de l'année 2021 : 6300€ ~ 8530€

Ref. : 87175297

BARNES YVELINES

PARIS 7EME1 765 000 €

Apartment for sale price - 5 rooms - 95 m²

Rue du Bac – High floor with elevator – Rare find

Paris 7th – Bon Marché – 2/3-bedroom apartment to renovate Just steps from Le Bon Marché, in the heart of the highly sought-after Rue du Bac, this apartment is located on the 5th floor of a well-maintained condominium with a lift. The apartment, requiring complete renovation, offers excellent potential for reconfiguration, with the possibility of creating an open-plan kitchen leading to a large living area, as well as two bedrooms and an office, or even a third bedroom depending on the project. It also benefits from a balcony, providing a pleasant connection to the outdoors. A cellar completes the property. Condominium comprising 20 lots Legal proceedings pending: No Average annual service charges: €3,300. Energy performance certificate: F (326) – Greenhouse gas emissions: F (71) Estimated annual energy costs for the property: €2,610–€3,720 Transaction fees of 5% including VAT, payable by the buyer. Net selling price: €1,680,952 Information about the risks to which this property is exposed is available on the Géorisques website: www.georisques.gouv.fr

Ref. : W-04AXD0

ENGEL & VÖLKERS

NICE470 000 €

Apartment for sale price - 3 rooms - 80 m²

Nice - French Riviera - sea view

Nice West – Bellet Hills – Sea View What if your everyday life began each morning facing the Mediterranean Sea… Nestled in the sought-after hills of Nice West, in the heart of the prestigious Bellet area, discover this spacious and bright south-facing 2-bedroom apartment, located in a peaceful residential environment where time seems to slow down. From the very first moments, the apartment captivates with its warm atmosphere, abundant natural light, and soothing sea view that accompanies every moment of the day. Natural light floods every room, enhancing the generous volumes and comfortable layout of the apartment. The clearly separated living and sleeping areas create a harmonious and functional living space designed for everyday comfort. The sun-filled living room, benefiting from a full south exposure, opens naturally onto the outdoor spaces and invites you to fully enjoy the mild Côte d'Azur climate. The two outdoor areas are true extensions of the apartment. Imagine enjoying breakfast facing the sea, relaxing evenings surrounded by sunset colors, or peaceful moments away from the city's bustle while remaining close to all amenities. In this green and tranquil setting, every moment feels special. The independent kitchen, both practical and welcoming, offers direct access to the loggia and the small garden. A real advantage for those who appreciate outdoor living and peaceful daily moments under the Riviera sun. The night area features two bedrooms with built-in storage, facing south and east. Bright and pleasant, they continue this feeling of escape thanks to their terrace with sea view. Each room benefits from reversible air conditioning, ensuring optimal comfort throughout the year. Beyond its features, this property also offers a highly desirable lifestyle. Shops, schools, and public transportation are within immediate reach, with the bus conveniently located in front of the residence, combining serenity and practicality perfectly. Rare in the area, a private parking space completes the property and represents a true privilege in this highly sought-after neighborhood of Nice West. A garage is also available in addition to the price. Located in a recent and secure residence, this apartment combines all the essential qualities buyers are looking for today: peace and quiet, brightness, outdoor spaces, sea view, and quality of life. A rare opportunity on the Bellet hills, ideal for those seeking more than just an apartment: a true Mediterranean lifestyle on the French Riviera. A must-see property. Contact us to arrange a private viewing.

Ref. : 86794266

Coldwell Banker Standing Realty

ST-PAUL-DE-VENCE2 950 000 €

House for sale price - 18 rooms - 500 m²

SUBSTANTIAL PRICE DROP - Elegant property with Provençal charm

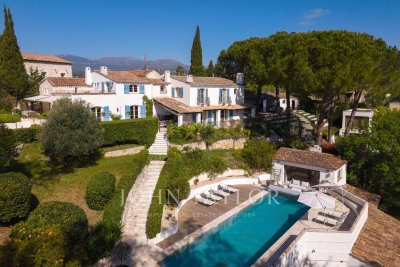
EXCLUSIVITY Close to the famous Mas de Pierre, its restaurants, its exceptional spa, and just a few steps from all amenities, this large property offers a lush, generous, and discreet setting with a swimming pool, pool house, guest villa, and caretaker's house. Inside the main house and its three annexes, we find a total of 8 bedrooms and 8 bathrooms, ideal for hosting family and friends while being able to accommodate staff. Garage for 2 vehicles and a shelter for 2 additional vehicles. Contact us for more information about this privileged property!

Ref. : V2757CO

JOHN TAYLOR SAINT PAUL DE VENCE

FRÉJUS459 000 €

House for sale price - 5 rooms - 100 m²

Price drop - 4-bedroom villa with pool

Charming 100 m² villa with pool in perfect condition, located just 5 minutes from Mandelieu-la-Napoule and 20 minutes from Cannes. The house is built on a 350 m² plot in a sought-after residential neighborhood, offering a pleasant living environment. This property consists, on the ground floor, of a beautiful bright living room with a fully equipped open kitchen as well as guest toilets. On the first floor, we find 3 bedrooms and a bathroom. And on the garden level, a fourth bedroom with its shower room and toilets. A garage, a laundry room, and a cellar complete this property.

Ref. : 86428947

SOLARI PROPERTIES

VILLEFRANCHE-SUR-MER3 780 000 €

House for sale price - 6 rooms - 348 m²

VILLEFRANCHE SUR MER - VILLA OF 348 SQM FOR SALE - PANORAMIC SEA VIEW - GREAT POTENTIAL - TERRACES - GARAGE

Villefranche sur Mer - Located on one of the most sought-after avenues in Villefranche-sur-Mer, this villa enjoys a privileged setting and offers exceptional potential for renovation and customization. Arranged over several levels, the property currently consists of three independent apartments, which could easily be combined to create a spacious and elegant family residence. The upper level features a 139 sq m apartment comprising a generous living room, kitchen, three bedrooms and several terraces. The intermediate level offers a second 151 sq m apartment, with a living room, kitchen, two bedrooms and beautiful terraces. On the garden level, a separate guest studio includes a kitchen, bathroom and private garden. The property's most remarkable feature is its spectacular panoramic views over the Bay of Villefranche, enjoyed from both main levels. This exceptional outlook, combined with the generous proportions and flexible layout, offers a rare opportunity to create a truly unique residence in one of the French Riviera's most prestigious locations. The villa also benefits from a lift requiring refurbishment, a double garage, and three additional parking spaces, highly sought-after features in Villefranche-sur-Mer. Agency fees payable by the buyer (5%) Price excluding fees: €3,600,000

Ref. : N-41428

Century 21 LAFAGE TRANSACTIONS Nice

MANDELIEU-LA-NAPOULE651 000 €

House for sale price - 5 rooms - 140 m²

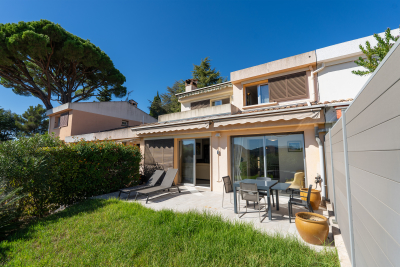
CITYA MANDELIEU is pleased to present this beautiful **140 sqm semi-detached house with 4 bedrooms**, ideally located in the highly sought-after residential area of **Minelle in Mandelieu-la-Napoule**, within a pleasant private estate featuring a **swimming pool and tennis court**. Thanks to its **due south-facing aspect** and dual-aspect layout, the house enjoys excellent natural light throughout the day and offers generous living spaces. The property comprises a **spacious living room opening onto a large, shaded and private terrace**, with a pleasant **sea view from the upper floor**, a separate kitchen with the possibility of opening it onto the living area, **4 spacious bedrooms**, 2 bathrooms/shower rooms, as well as plenty of storage space. Outside, the **private terrace and garden, with no overlooking neighbours**, provide a peaceful and secluded area in which to relax and fully enjoy the Mediterranean climate. A **large 40 sqm garage**, together with a **private parking space directly in front of the garage**, completes this attractive property. Ideally located, the house is close to **shops, schools, public transport and green spaces**, while enjoying a privileged and peaceful residential environment. **Price: €651,000** An ideal family home for those looking for **space, tranquillity and an exceptional lifestyle in Mandelieu-la-Napoule**. **A rare opportunity in the sought-after Minelle area – early viewing is highly recommended!** Contact us for further information or to arrange a viewing.

Ref. : 931033

CITYA PHENIX MANDELIEU

PARIS 16EME1 060 000 €

Apartment for sale price - 4 rooms - 80 m²

Exclusive listing - Paris 16 - Village d'Auteuil - 2-bed - Balcony

Magnificent 80m² (861 sq ft) apartment on the 2nd floor of a stunning 1900 building with well-maintained common areas and a lift, in the heart of Village d'Auteuil. Currently comprising an entrance hall, a spacious double-sized living room opening onto a large full-length balcony, two bedrooms also opening onto this balcony, a separate fitted and equipped kitchen, a shower room, and a separate toilet. The natural light and period charm (parquet flooring, mouldings and 3.20m or 10.5ft ceiling height) are sure to delight. Ideal location within walking distance of public transport services and shops. School sector: Jean de la Fontaine Cellar also included. Property subject to shared ownership status. €30,874 agency fees included, i.e. 3% incl. VAT of the sale price payable by the buyer. Property price excluding fees: €1,029,136. €1,029,000 agency fees not included - Agency fees: 3.01% incl. tax fees payable by the buyer - Number of lots in the building: 35 - Average amount of the share of charges €2,800/year - Estimated amount of annual energy costs for standard use based on 2021 energy costs: €2,050 ~ €2,780 - Information on the risks to which this property is exposed is available on the Géorisques website: www.georisques.gouv.fr - Sophie GHAZAL - Sales agent - EI - RSAC 921525234 1,029,000 € Agency fees not included - Agency commission: 3.01%VAT included Agency fees payable by buyer - Nombre de lots dans la copropriété: 35 - Montant moyen de la quote-part de charges courantes 2,800 €/yearly - Montant estimé des dépenses annuelles d'énergie pour un usage standard, établi à partir des prix de l'énergie de l'année 2021 : 2050€ ~ 2780€ - Les informations sur les risques auxquels ce bien est exposé sont disponibles sur le site Géorisques : www.georisques.gouv.fr - Sophie GHAZAL - Agent commercial - EI - RSAC 921525234

Ref. : 87020296

BARNES PIED-A-TERRE AUTEUIL

GOLFE JUAN895 000 €

Apartment for sale price - 3 rooms - 82 m²

PANORAMIC SEA VIEW - PRESTIGIOUS RESIDENCE WITH PARC , POOL AND TENNIS COURT

Panoramic sea view – prestigious residence in Super Cannes with park, pool and tennis court Set within a secure, high-end residence in a quiet and peaceful environment, this apartment enjoys a stunning panoramic view over the Mediterranean. The living spaces open seamlessly onto a beautiful terrace facing the sea, creating a fluid indoor-outdoor lifestyle. The light, the silence… everything contributes to a unique atmosphere. The apartment features two bedrooms, one of which has direct access to the terrace with sea views, as well as two shower rooms and two toilets, offering a level of comfort rarely found in this type of property. A separate, functional kitchen completes the layout with elegance. A laundry room, a cellar and a parking space further enhance the property. The residence offers premium amenities including a swimming pool, landscaped park and tennis court, along with a true sense of serenity. A rare and discreet property, ideal for clients seeking calm, views and quality of life on the French Riviera. Fees payable by the buyer Net seller price: €852 381 Agency fees (5%): €42 619 Price including fees: €895,000 Property tax: €1,485 per year Service charges: €440 /month (including central heating, hot and cold water, residence maintenance, swimming pool, tennis court and landscaped park). Les informations sur les risque auxquels ce bien est exposé sont disponibles sur le site georisques: www.georisques.gouv.fr

Ref. : 86852957

Coldwell Banker Standing Realty

PARIS 7EME1 429 200 €

Apartment for sale price - 5 rooms - 95 m²

Paris VII – Gros Caillou – 5 rooms – High floor

Property Description Paris VII – Gros Caillou – 5 rooms – Upper floor In the heart of the highly sought-after Gros Caillou district, in Paris's 7th arrondissement, Engel & Völkers presents this charming 95.28 sq m Carrez apartment, located on the 5th floor of a 1920 building with a lift. Completely quiet, this rare property enjoys a privileged setting in the heart of Paris. The apartment comprises an entrance hall, a comfortable living room with a fitted and equipped open-plan kitchen, a bedroom with dressing room, and a bathroom with toilet. Its sought-after location, in the immediate vicinity of shops, transport links and the Champ de Mars, makes it an ideal address for a primary residence, a Paris pied-à-terre or a quality investment property. The building is secured by an intercom, keypad entry system and on-site caretaker. Very large parking space (3 spaces) Energy performance rating: E / 310; greenhouse gas emissions: 68 / E Estimated annual energy costs for the property: €2,420–€3,320 Co-ownership comprising 160 lots; average annual charges: €4,188 No proceedings currently pending Transaction fee of 5% including tax, payable by the purchaser. Net seller price: €1,357,550 Information about the risks to which this property is exposed is available at the Géorisques website: www.georisques.gouv.fr The Gros Caillou district is a central and prestigious neighborhood in Paris, located in the 7th arrondissement between Les Invalides and the Eiffel Tower. It is known for its authentic charm, blending Parisian elegance with a village-like atmosphere. Gros Caillou is sought after for its peacefulness and exceptional quality of life. The area offers a wide variety of renowned schools, prestigious museums such as the Musée Rodin and the Musée du Quai Branly, and green spaces including the Champ de Mars, with stunning views of the Eiffel Tower. This residential neighborhood attracts families, young professionals, and expatriates alike, drawn by its welcoming atmosphere, rich architectural heritage, and strong community spirit. Living in Gros Caillou means enjoying the best of Paris in a peaceful and refined setting

Ref. : W-0474VV

ENGEL & VÖLKERS

MORZINE601 500 €

Apartment for sale price - 4 rooms - 100 m²

Superb T4 Apartment in Morzine

Superb T4 Apartment in Morzine Located in Morzine, this location offers tranquility and breathtaking mountain views, while providing quick and easy access to all amenities! Apartment C101 is located on the first floor of a collective chalet with 6 units and will consist of three separate bedrooms, a spacious living room/kitchen of 24m², a bathroom with a WC, and a separate WC, for a total surface area of 100.35m². The living area also features two large balconies of 21m² and 8m², with beautiful views of the surrounding mountains. This high-end apartment will benefit from top-quality equipment and finishes. This apartment also includes an indoor parking space. You can personalize your apartment according to an available finishes catalog and create your apartment to your taste. Features include: Reduced notary fees (2.2%) VAT recovery (20%) Underfloor heating with individual heat pump Sold with ten-year construction guarantees Optimal thermal and acoustic insulation Low energy consumption Indoor parking space Please note: the photos are intended to demonstrate the quality and construction style of the developer's previous projects. The property is covered by the co-ownership regulations. A rare opportunity to buy into this project. Please contact us with details of your requirements, and we will offer you apartments matching your criteria. Information on the risks to which this property is exposed is available on the Géorisques website: L'Estive in Morzine (74) New apartments in a human-sized residence in Morzine. Wide choice of apartments at attractive prices. New project to be built, composed of 8 collective chalets, each comprising 6 apartments from 1 to 4 bedrooms, and 4 semi-detached chalets. Residence built according to environmental standards rarely achieved in our resort, with an architecture that respects the traditional codes of the region, while including a touch of modernity: private heat pump per apartment, pedestrian path, green spaces… Because the location of a real estate purchase is one of the main factors, this project is located in Morzine, an ideal location for its tranquility, sunshine, and proximity to the center. Two bus lines provide quick and easy access to the ski lifts. The bus stop is just outside the residence. All apartments will feature a state-of-the-art individual heat pump system. Each apartment will have the possibility of bespoke finishes to meet our clients' requirements. Each apartment is designed to maximize modern comfort with large living spaces and a spacious balcony or terrace, a garage and/or a secure indoor parking space. Features include: Reduced acquisition costs VAT recovery (20%) possible Underfloor heating with individual heat pump per apartment Construction and completion guarantees Optimal thermal and acoustic insulation Low energy consumption For more information, please do not hesitate to contact us at Morzine Immo. Information on the natural geographical risks to which the property is exposed can be consulted on the website www.georisques.gouv.fr. For more information, please do not hesitate to contact us at Morzine Immo.

Ref. : ESTIVE C101

MORZINE IMMOBILIER

PARIS 7EME1 039 000 €

Apartment for sale price - 4 rooms - 74 m²

Apartment to renovate with terrace

Paris 7th - Saxe-Breteuil Just a few steps from the sought-after Avenue de Saxe, on the first floor (elevator access) of an elegant 1970s condominium with a caretaker, discover this bright 74.32 m² apartment (Carrez Law). The key asset of this property is its superb 14 m² terrace. A true extension of the living area, this sunny outdoor space offers a rare and privileged place to relax. Currently laid out as a 4-room apartment, it opens onto an entrance hall leading to a pleasant living room, a separate kitchen, three bedrooms, a bathroom and separate toilets with storage. Its perfectly flexible layout also makes it very easy to create a large reception area of over 30 m² combined with two large bedrooms, depending on the future buyers' needs. Benefiting from a prime location in the immediate vicinity of specialty food shops, iconic cafés and public transport, this property combines comfort, security and quality of life. An ideal address for a main residence, a pied-à-terre or a first-rate long-term investment. A cellar completes this property. EPC: D/227 GHG: D/39 Estimated annual energy costs for the dwelling: €1,300 - €1,810 Condominium of 153 lots, average annual charges: €3,900 No proceedings in progress Transaction fees 3.66% incl. VAT payable by the purchaser Net seller price: €1,050,000 Information on the risks to which this property is exposed is available on the Géorisques website: www.georisques.gouv.fr Located in the heart of the 7th arrondissement, the École Militaire district enjoys a prime location just steps from the Champ de Mars and the Eiffel Tower. Known for its elegant, residential setting, it offers a calm, safe environment, quality restaurants, and renowned schools. Well served by public transport, it appeals with its Parisian charm, broad tree-lined avenues, and immediate proximity to the capital's iconic institutions and landmarks.

Ref. : W-04A8SA

ENGEL & VÖLKERS

CANNES685 000 €

Apartment for sale price - 3 rooms - 90 m²

SOLE AGENT/CANNES MONTROSE SPACIOUS 2 BEDROOMS WITH GARDEN GARAGE AND CELLAR

Exclusive / Montrose residential area, in a small high standard, a spacious two-bedroom flat measuring 90.13 m² (Carrez law) on the ground floor, in a quiet location with no overlooking neighbours. This flat comprises: entrance hall, large living room opening onto a 20 m² south-facing terrace, separate kitchen opening onto another 85 m² terrace with a 100 m² garden, two en-suite bedrooms, both with access to the terrace/garden, one with a shower room/toilet and the second with a bathroom, plus a separate toilet. A garage and a cellar are included with this property. Facade renovation and insulation works have been approved and paid for. Agency fees of 6% payable by the buyer are included in the advertised price. Information on the risks associated with this property is available on the Géorisques website: www.georisques.gouv.fr

Ref. : 87018114

REICHERTS IMMOBILIER

NICE349 800 €

Apartment for sale price - 3 rooms - 68 m²

For sale: NICE/CALIFORNIA - 2-bedroom apartment, garage

Your real estate agency in Nice (Anjelika Borissov 33 6 62 33 54 22) offers for sale a 3-room apartment with a living area of 68 sqm, located on the 7th floor of an 8-story building constructed in 1975 on Avenue de la Californie. This property comprises 2 bedrooms, a separate fitted kitchen, a southeast-facing living room opening onto a balcony, a shower room, and a toilet. You will also enjoy a sunny and very pleasant terrace, perfect for al fresco dining. The apartment features air conditioning and double glazing. A garage is included in the price! Located close to the tram, shops, and the famous Promenade des Anglais! A must-see! Contact by email: Note: Additional photos are being prepared.

Ref. : 12128AB

ERA Côte d’Azur Immobilier