OK
More than Less than
  ok

Key-words : price

Houses and Apartments, your real estate specialist magazine offers a selection of ads that match with the keyword price. You can refine your search by specifying the area or price range in the navigation bar link Search for a House/Apartment.

MENTON479 000 €

Apartment for sale price - 4 rooms - 62


Menton Promenade - DUPLEX WITH GARDEN, SEA VIEW AND GARAGE

Menton Promenade du Soleil, Roquebrune border - DUPLEX WITH GARDEN, SEA VIEW AND GARAGE Four-room apartment in the prestigious Résidence La Piscine, designed by Fortuné Palmero. The property is a duplex with double access, private garden and panoramic sea view. Ground floor: entrance hall, semi-open kitchen, bedroom and bathroom with WC. Access to the terrace and private garden. Sea view. South-east and west facing. Garden level: second entrance hall, two bedrooms and second bathroom with WC. PVC double glazing and independent heating (reversible air conditioning and electric radiators). Condominium fees : 195 €/mois Sold with a cellar and possibility of locked garage. Price €479,000 including agency fees payable by the seller.

Ref. : 87103714

Reussite Immo Nice

VERSAILLES1 195 000 €

House for sale price - 6 rooms - 150

Versailles Montreuil Saint Symphorien - 150m² (1,615 sq ft) house – 4 bedrooms – Garden – Sought-after location.

Barnes Versailles – your consultant Damien Portail – is listing this lovely late 19th-century house with character featuring a 150m² (1,615 sq ft) extension (136m² or 1,464 sq ft of living space and 203m² or 2,185 sq ft of floor space) in the Montreuil Saint-Symphorien neighbourhood. Located in the heart of the Montreuil neighbourhood, a 5-minute walk from all amenities (shops on Rue de Montreuil, Place Saint-Symphorien, and the Line L station (Saint-Lazare–La Défense), it is in immaculate condition and boasts a charming 100m² (1,076 sq ft) garden planted with flowers, perfect for relaxation. Quiet, bright, with plenty of charm and character, this family home is laid out as follows: - on the garden level: a good-sized entrance hall with medallions and period ceramic tiles, a living room with herringbone parquet flooring, a dual-aspect dining room that also features a fitted kitchen opening onto a veranda. Plenty of storage space - on the 1st floor: landing with a corridor leading to two bedrooms, shower room, separate toilet with washbasin and office area with storage - on the 2nd floor: two bedrooms with sloping ceilings and fantastic ceiling height, bathroom, relaxation area and separate toilet. Plenty of built-in cupboards. There is also a partial basement with direct access to the street where bicycles can be stored. EPC rating: D/D. Double glazing. Fibre-optic Internet. Heating and hot water with mains gas condensing boiler. Property tax 2025: €1,749/year. Fees at 3.91% payable by the buyers (1,150,000 net seller price). Your BARNES contact: Damien PORTAIL +33 (0)6 60 42 72 23 “Information on the risks to which this property is exposed is available on the Géorisques website: www.georisques.gouv.fr” €1,150,000 Agency fees not included - Agency fees: 3.91% incl. VAT Fees payable by the buyer - Estimated amount of annual energy costs for standard use based on 2022 energy costs: €2,500 ~ €3,420 - Information on the risks to which this property is exposed is available on the Géorisques website: www.georisques.gouv.fr - Damien PORTAIL - Sales agent - EI - RSAC 892 234 196 1,150,000 € Agency fees not included - Agency commission: 3.91%VAT included Agency fees payable by buyer - Montant estimé des dépenses annuelles d'énergie pour un usage standard, établi à partir des prix de l'énergie de l'année 2022 : 2500€ ~ 3420€ - Les informations sur les risques auxquels ce bien est exposé sont disponibles sur le site Géorisques : www.georisques.gouv.fr - Damien PORTAIL - Agent commercial - EI - RSAC 892 234 196

Ref. : 6083824

BARNES YVELINES

PARIS 10EME435 000 €

Apartment for sale price - 2 rooms - 43

Paris 10th - Gare du Nord - 46 m² 2-room apartment on the top fl

PARIS 10th - Engel & Völkers offers this very bright 2-room apartment of 46 m² (43 m² Carrez) with wide-open views over eastern Paris, on the 6th and top floor without elevator, east-facing, in a beautiful post-Haussmann freestone building dating from 1876, secured with a caretaker. This property currently comprises a small entrance hall leading to an 18 m² living room with a beautiful marble fireplace and two east-facing windows, a 13 m² bedroom with an east-facing window, and a separate fitted and equipped small kitchen with a skylight, and a bathroom with WC with a skylight. Solid oak parquet flooring in the living areas. Individual electric heating EPC: E /276 GHG: B /10 Estimated annual energy costs for the dwelling: €1,140 - €1,590. Condominium of 79 lots Average annual charges: €864. Property tax: €727 Ongoing proceedings: no Transaction fees of 5% incl. VAT payable by the buyer, i.e. a net seller price of €413 250 Information on the risks to which this property is exposed is available on the Géorisques website: www.georisques.gouv.fr A crossroads of cultures and lifestyles, Paris's 10th arrondissement, between Gare du Nord and Gare de l'Est, is now one of the most dynamic areas in eastern Paris. Metro (lines 2 and 4) less than 5 minutes away. Bus at the foot of the building. Both lively and rapidly changing, this district appeals with its urban energy, cultural activities, and its links to the capital's main hubs and to the airports. Gare du Nord and Gare de l'Est less than 10 minutes away.

Ref. : W-048CXT

ENGEL & VÖLKERS

PARIS 5EME900 000 €

Apartment for sale price - 4 rooms - 82

Paris 5th – Place Monge/Contrescarpe – Charming Apartment with P

Engel & Völkers is pleased to present this character-filled family apartment, ideally located in the heart of Paris' sought-after 5th arrondissement, midway between Place Monge and Place de la Contrescarpe, in a sought-after setting, in the immediate vicinity of shops, schools and public transport. With a floor area of 80.74 m² under the Carrez Law (82.02 m² total floor area), this 4-room property, on the ground floor of a secure period building, stands out for its optimized layout and the preserved charm of its original features. The charm of the old is revealed through its herringbone parquet flooring, period fireplaces and preserved moldings. The original terracotta tiles, in the entrance, kitchen and bathroom, add an extra touch of authenticity and elegance. The apartment is arranged around a pleasant reception area and an eat-in kitchen facing an interior patio, offering a peaceful, sheltered setting in the heart of the capital. The sleeping area includes three bedrooms, including one quiet bedroom overlooking the courtyard and patio, as well as a bathroom and separate toilets. Numerous built-in storage units complete this property. The features combine period character with contemporary comfort, notably thanks to double glazing providing good thermal and acoustic insulation. The condominium bylaws authorize the practice of liberal professions, offering great flexibility of use. A cellar completes this property. Condominium of 30 lots Proceedings in progress: No Average annual charges: approx. €3,840 Property tax: approx. €2,000 EPC: E (254) – GHG: C (17) Estimated annual energy costs for the dwelling: between €1,960 and €2,700 per year (average energy prices indexed to the years 2021, 2022 and 2023). Transaction fees incl. VAT payable by the seller. Information on the risks to which this property is exposed is available on the Géorisques website: www.georisques.gouv.fr Ideally located between Place Monge and Place de la Contrescarpe, this apartment enjoys a prime location in the heart of the 5th arrondissement, one of the most sought-after neighborhoods on the Left Bank. Renowned for its village-like atmosphere, rich history and exceptional quality of life, the area offers an authentic Parisian lifestyle with its lively cafés, local markets, gourmet food shops and charming streets. Within walking distance are some of the capital's most iconic landmarks, including the Jardin des Plantes, the Arènes de Lutèce and the vibrant Rue Mouffetard. The property also benefits from excellent public transport links, with the Place Monge (Line 7) and Cardinal Lemoine (Line 10) stations in the immediate vicinity, providing quick access to the capital's main districts. Highly appreciated by families and international residents alike, the neighborhood is home to renowned schools, prestigious universities and numerous cultural institutions. A rare address combining the historic charm of Left Bank Paris with vibrant, friendly neighborhood life.

Ref. : W-04A8WS

ENGEL & VÖLKERS

BOULOGNE BILLANCOURT435 000 €

Apartment for sale price - 3 rooms - 64

BOULOGNE - TOP FLOOR DUPLEX

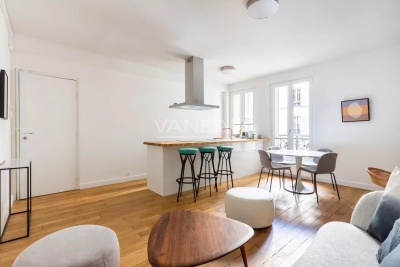
Victor Hugo / Reine area On the 4thème and top floor of a small, well-maintained building, this charming 64.81 m² (42.68 m² Loi Carrez) apartment benefits from an ideal location, just a stone's throw from all amenities. It comprises a spacious living room with open-plan kitchen, a bedroom and a mezzanine that could be used as a spare bedroom or office. A shower room with WC completes the property, as does a basement cellar. Optimal light, unobstructed views and generous volumes: an apartment full of charm. Price €435,000. Fees payable by the vendor. Annual charges €1668 - Co-ownership of 13 main lots. No proceedings under articles 29-1 A and 29-1 of the 1965 law and article L. 615-6 of the CCH. Information on the risks to which this property is exposed is available on the Géorisques website: www.georisques.gouv.fr Estimated annual energy costs for standard use between €1,530 and €2,110 per year (average energy prices indexed to 2021, 2022, 2023).

Ref. : 86922538

VANEAU BOULOGNE

NICE2 400 000 €

House for sale price - 9 rooms - 382

NICE - Secure gated estate on the hills of Nice with a swimming pool, cinema, hammam, gym, and spa.

Exclusive Listing Nestled in the prestigious, secure, and private residential hills of Nice, this remarkable 382 sq. m villa is set on a 3,500 sq. m plot of land planted with majestic olive trees. South-West facing and in pristine condition, it offers an idyllic living environment with spacious rooms, abundant natural light, and high-end amenities. The main ground-floor level features a vast double living room and dining area with large French windows opening fully to the outdoors, a large, fully equipped semi-open kitchen, an office, two beautiful en-suite bedrooms, and a guest toilet. All living spaces open onto a huge furnished terrace bordering a heated swimming pool. Upstairs, there is an en-suite bedroom with its own bathroom and toilet, as well as a private Tropezian terrace offering a pleasant sea view. On the garden level, this villa offers a master suite of approximately 23 sq. m with large floor-to-ceiling windows opening to the outside, a shower room and toilet, a large independent walk-in closet, a private cinema room, and direct, level access to the double garage. Outbuildings and leisure facilities complete this property: an independent studio, a wellness area with a hammam, gym, and spa, a fully equipped summer kitchen featuring an authentic wood-fired oven and a barbecue, a cellar ideal for storing wine or wood, a large enclosed double garage, as well as several outdoor parking spaces. While preserved in a haven of greenery and absolute tranquility, this property enjoys remarkable accessibility and remains in close proximity to the city center and all other amenities, including transport, shops, healthcare, schools, and leisure facilities. This property is offered for sale via an interactive ascending auction through . Starting price reminder: €2,400,000 agency fees included (HAI) The auction date is scheduled for SATURDAY, OCTOBER 10, 2026, at 11:00 AM. Participation in the interactive sale is subject to prior approval.

Ref. : 87173468

DROUOT Propriétés

VALLAURIS449 000 €

Apartment for sale price - 4 rooms - 132

In the heart of Vallauris, within the contemporary Villa Paloma residence, discover this rare 3-bedroom apartment on the top floor, designed like a true rooftop villa, offering generous living volumes, an exceptional garden terrace and a private underground parking space. Located on the 5th and top floor, the apartment offers approximately 75 sq m under the Carrez Law. Thanks to its beautiful volumes and the mezzanines fitted in the bedrooms, it provides nearly 87 sq m of measured interior space. In addition, there is a superb terrace of over 46 sq m, bringing the total indoor/outdoor living space to nearly 133 sq m. A true green haven, this planted terrace, filled with numerous plants, creates a rare, intimate and soothing outdoor space. All three bedrooms, as well as the living room and kitchen, open directly onto the terrace. This creates a natural flow between indoor and outdoor living, with the feeling of a suspended house in the heart of the city. Here, everything comes together: city-centre living, shops and amenities within walking distance, and yet, once inside the apartment, a true haven of peace, in absolute calm, where you feel completely disconnected from the outside world. The terrace also offers a beautiful open view over the hills, in a green and preserved environment. The entrance leads to a pleasant living room with an open-plan kitchen, enhanced by a cathedral ceiling and beautiful natural light. The night area comprises 3 bedrooms, each optimised with a mezzanine — ideal for storage, a home office, an additional sleeping area or a children's space. The apartment also includes a bathroom, a separate toilet, a laundry room and a functional layout designed for family living. A large private underground parking space, built to disabled-access standards and suitable for conversion into an enclosed garage, completes this property. Key features: top floor, rooftop villa feel, garden terrace of over 46 sq m, all main rooms opening onto the outside, open hill views, absolute calm, cathedral ceiling living room, 3 bedrooms with mezzanines, underground parking, contemporary residence, energy rating B, and service charges including provisions for cold and hot water according to meter readings. A unique, bright and family-friendly property, rare on the market: a true green cocoon on the top floor, just moments from the amenities of Vallauris and within easy reach of Cannes, Antibes, Mougins and Le Cannet. Sale price: €449,000 Agency fees payable by the seller.

Ref. : 87151393

PROVIDENCE PROPERTIES

BOULOGNE BILLANCOURT235 000 €

Apartment for sale price - 2 rooms - 36

Boulogne north 2 rooms 36.19 m²

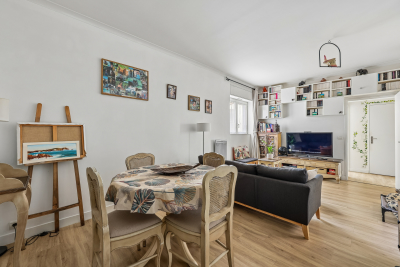
Rue de Paris, close to all amenities, within a charming small co-ownership, we offer a 2-room apartment of 36.19 m² overlooking a garden and the street. It includes an entrance, a large living room with a fireplace that can be separated into two to create a separate bedroom, an independent kitchen, and a bathroom with WC. Great renovation potential. Ideal for first-time buyers, investors, or as a pied-à-terre. A cellar in the basement completes the property. Price €235,000 including fees Price €222,000 excluding fees Fees of 5.85% including VAT payable by the buyer Co-ownership of 8 residential lots. Annual charges of €1,440. Information about the risks to which this property is exposed is available on the Georisques website: www.georisques.gouv.fr Estimated annual energy expenses: between €1,380 and €1,900 (prices indexed as of January 1st, 2021, 2022, 2023). No ongoing procedures based on articles 29-1 A and 29-1 of Law No. 65-557 of July 10, 1965, and article L. 615-6 of the CCH.

Ref. : 86757748

VANEAU BOULOGNE

LACANAU-OCEAN467 000 €

House for sale price - 5 rooms - 73

For sale Lacanau-Océan Marina de Talaris 3 bedroom house lak

New and exclusive! Come and discover this lovely, contemporary and unique house nestled in the heart of the Marina with its private plot of 2000 m2 Comprising an entrance hall with a kitchen, a shower room with WC, a living room opening onto a large, sunny 100 m2 terrace, a bedroom on the ground floor and two bedrooms upstairs, with a shower and WC In the garden you will find a small chalet of 12 m2, It is possible to park the car or boat in the garden Condominium with 400 units and annual fees of 2000 euros The price is EUR450,000 + EUR17,000 commission payable by the buyers. Information on the risks to which this property is exposed is available on the Géorisques website

Ref. : 2431

Agence immobilière Brussol immobilier Lacanau

NICE389 000 €

Apartment for sale price - 4 rooms - 100

Luminous 3-bed apt with big terrace!

Commanding a prime top floor position on Avenue Simone Veil in Nice, this exceptional apartment captures the brilliant Riviera light from morning to evening with its dual South and North exposures. The main reception area reveals a spectacular total volume of 86.03 m². A vast open plan living room, finished with elegant light tiling, features a fully fitted open kitchen and is flooded with natural light. Wide double glazed aluminum glass doors open onto a privileged terrace of 14.91 m², featuring wooden decking and glass railings, creating a seamless transition to an open air room perfect for enjoying the Mediterranean climate. The sleeping quarters are designed as a peaceful sanctuary enhanced by warm hardwood floors. It offers three beautiful bedrooms of 12.49 m², 11.57 m², and 9.71 m² optimized by custom mirrored wardrobes, ensuring absolute rest. This private cocoon is completed by an elegantly appointed bathroom with a towel radiator, an additional shower room, and a separate wall-hung toilet, ensuring perfect privacy for every family member. Located on the highly desired Avenue Simone Veil, the neighborhood provides a contemporary and dynamic lifestyle. The atmosphere is serene yet intimately connected to the vibrant energy of the city, with local boutiques and landscaped spaces just steps away. Constructed in 2011, this property features modern amenities including reversible air conditioning installed in 2015 and aluminum rolling shutters. A storage cellar completes this apartment. A double garage is available for an additional price (50 000 euros). Terrace: 14.91 m² Property Tax: 2 126 € / year Condominium fees: 644.49 € / quarter Energy Performance Rating (DPE): Class B (92 kWh/m²/an) Greenhouse Gas Emissions (GES): Class A (2 kg CO2/m²/an) We cordially invite you to experience this exceptional residence during a private viewing. Contact our team to organize your discovery of this unique property. For more information on risks to which this property is exposed, visit the Géorisques website:

Ref. : 86847434

Finlay Brewer France

LEVALLOIS PERRET625 000 €

Apartment for sale price - 3 rooms - 61

Levallois - 3 rooms 2nd floor balcony

In the heart of Levallois-Perret, in a particularly sought-after setting for its quality of life, friendliness and dynamism, Engel & Völkers presents this elegant 61 sq m apartment located on the second floor of a recent upscale residence built in 2000. Perfectly maintained, secure and with a live-in caretaker, the condominium appeals thanks to the quality of its common areas, its peaceful atmosphere and the comfort it offers residents on a daily basis. A highly desirable living environment, in the immediate vicinity of shops, schools, green spaces and public transport, allowing you to fully enjoy all the advantages of Levallois-Perret. From the entrance, the apartment reveals harmoniously distributed spaces and benefits from pleasant natural light thanks to its large openings. Each area has been designed to offer functionality, comfort and smooth circulation. The reception room is the heart of the apartment. The spacious, bright living room opens onto a perfectly integrated open-plan kitchen, creating a contemporary, warm and welcoming living space. This ensemble offers an ideal setting for entertaining family and friends or simply enjoying a pleasant daily life in a quiet residential environment. The sleeping area, separate and private, comprises two lovely bedrooms with built-in storage, optimizing every square meter. These spaces offer real living comfort and perfectly meet the expectations of a couple, a young family, or a buyer looking for a high-quality pied-à-terre at the gates of Paris. The bathroom, functional and well laid out, completes this harmonious ensemble. Particularly rare in the area, this property features highly sought-after additional amenities: a secure private garage, a cellar, a bicycle storage room, as well as access adapted for persons with reduced mobility (PRM). All of these advantages contribute to everyday comfort and enhance the apartment's long-term appeal. EPC: C/150 kWh/sq m/year GHG: A/5 kg CO2/sq m/year Estimated annual energy costs: €900-€1,250 Energy prices indexed as of 01/01/2023 This property is subject to the condominium regime: Total number of lots in the building: 106 Annual charges: €2,139 Ongoing proceedings: No Transaction fees payable by the seller Information on the risks to which this property is exposed is available on the Géorisques website: www.georisques.gouv.fr The residence offers a calm, peaceful living environment while enjoying the energy and vibrancy of Levallois-Perret, a town renowned for its excellent transport links, numerous shops, quality amenities, and immediate proximity to the La Défense business district as well as central Paris. This property is a rare opportunity for buyers seeking a turnkey apartment, combining modern comfort, security, practicality, and a prime location in one of the most sought-after areas of Hauts-de-Seine.

Ref. : W-049U33

ENGEL & VÖLKERS

STE-MAXIME1 490 000 €

House for sale price - 8 rooms - 280

SAINTE-MAXIME – Contemporary Villa – Swimming Pool – Garage – 5 Bedrooms

Located in the sought-after commune of Sainte-Maxime, directly bordering a protected natural area, this superb contemporary villa, completed in 2026, offers high-end amenities and commanding open views. Offering approximately 280 sqm of living space over two levels, the property impresses with its generous volumes, abundant natural light, and the quality of its finishes. The main level features a spacious en-suite bedroom and an expansive, light-filled living area comprising a lounge, dining room, and a fully equipped contemporary kitchen, complemented by a pantry. Large floor-to-ceiling windows create a seamless transition between the interior living spaces and the outdoor terraces. The sleeping quarters include five bedrooms, one of which is an en-suite, along with three bathrooms, providing comfort and privacy for family and guests alike. A laundry room and a garage complete the property's amenities. Outside, the beautifully landscaped grounds of approximately 1,000 sqm feature an elegant swimming pool and generous relaxation areas, inviting you to fully enjoy the peaceful natural surroundings and the uninterrupted open views. Designed to meet today's highest standards of comfort, the villa offers premium features including reversible air conditioning, aluminium-framed double-glazed windows, large-format floor tiles, a paved entrance, an electric gate, and a range of modern amenities ensuring exceptional everyday comfort. This property also represents an attractive opportunity for business owners and self-employed professionals. Subject to the applicable tax regulations, it may be possible to recover VAT on approximately 50% of the purchase price. A contemporary residence that perfectly combines elegance, functionality, and tranquillity. Agency fees payable by vendor

Ref. : 87146007

BARNES Sainte-Maxime

CANNES2 690 000 €

Apartment for sale price - 4 rooms - 99

Luxury Apartment Sea View for sale, Cannes Croisette

Price Adjustment - Ideally located on the iconic Croisette, within an elegant and secure residence, this exceptional 4-room apartment offers a unique lifestyle, blending refinement with breathtaking views. Set on the 4th floor of an 8-storey building, this rare property of approximately 99 sqm has been fully renovated in 2023 in a contemporary, bright, and minimalist style. It enjoys an unobstructed, panoramic view over the sea, the Port Canto, the Bay of Cannes, and the Esterel hills. The spacious and luminous living area with open-plan kitchen opens onto a beautiful southwest-facing terrace of 10 sqm, bathed in natural light — a daily invitation to admire the Riviera's ever-changing scenery. The night area features three elegant bedrooms, each with its own en-suite shower room and toilet, as well as a separate guest toilet for added comfort. High-end features throughout include premium materials, air conditioning, double glazing, lift, intercom system, and a private cellar. Highlights: Prime address on the prestigious Croisette Stunning panoramic sea, port, and mountain views Fully renovated in 2023 with luxurious finishes Sunny and private terrace Bright interior with clean, elegant design A rare opportunity – the perfect luxury pied-à-terre or prestigious main residence in the heart of the French Riviera.

Ref. : 042025-244

FINE AND COUNTRY

MORZINE1 190 000 €

Apartment for sale price - 6 rooms - 128

Exceptional 5-bedroom penthouse at the foot of the Pléney: The Chalet spirit in the heart of Morzine

Exceptional 5-bedroom penthouse at the foot of the Pléney: The Chalet spirit in the heart of Morzine Discover a unique property on the market: a penthouse spread over 4 levels, offering the intimacy and charm of a Savoyard chalet nestled in a small, confidential coproperty of only three lots. Located in the city center, this alpine cocoon places you a few steps from the ski lifts and the village's hustle and bustle, while guaranteeing absolute tranquility. Under its cathedral living room bathed in light with a splendid view of the mountains, the fireplace becomes the heart of your winter evenings. Main features: Living over 4 levels: A vertical layout that enhances the "house" aspect. Well-being space: Private sauna and cinema room for total relaxation. The Plus: An independent room of 12 m² with sanitary facilities, adaptable to your wishes (additional bedroom, office, or gym). Total comfort: Sold furnished, including cellar, ski room, and covered parking. Prime location: Everything is within walking distance from the apartment, from access to the Pléney Cable Car (Morzine / Les Gets) or to Super Morzine towards Avoriaz (Portes du Soleil), as well as shops, restaurants, village activities, and the tourism office. Price consistent with the current market for top location and high-end services! The property is covered by coproperty rules. For more information, please contact Morzine Immo. Information on risks associated with this property is available on the Géorisques website

Ref. : 4196

MORZINE IMMOBILIER

PRALOGNAN-LA-VANOISE450 000 €

Property for sale price - - 76

"COEUR DE VILLAGE" residence

The COEUR DE VILLAGE residence is inspired by traditional Savoyard architecture and blends perfectly into its environment. A perfect harmony of modernity and authenticity. An ideal location, that is both central and peaceful, near the centre and cable car. Don't wait to reserve you apartment - finished and ready to move in for 2025. This residence is composed of 22 exceptional flats with large terraces or balconies offering a breathtaking views of the peaks. You will benefit from modern and complete equipment. You will be able to personalise your interior, tiles, floor coverings etc, that will be included in the price. Each apartment will be delivered with : - Fully equipped kitchen with cupboards, ceramic hob, extraction hood, dishwasher, fridge, oven, - Fully equipped bathroom, - Fitted cupboard, - Connection ready for the installation of a washing machine in the laundry room, - Chimney flue (only for the apartments on level 2), You will also benefit from a cellar and a private ski locker. You can also purchase a garage from €30,000. In the basement, choose from among the 29 lockable garages.

Ref. : RV635-26

@GENCE.COM à Pralognan-La-Vanoise