OK
More than Less than
€  ok

Key-words : pool garden

Houses and Apartments, your real estate specialist magazine offers a selection of ads that match with the keyword pool garden. You can refine your search by specifying the area or price range in the navigation bar link Search for a House/Apartment.

CARIGNAN-DE-BORDEAUX688 000 €

House for sale pool garden - 8 rooms - 178 m²

Single-storey house, pool and 2,380 m² of enclosed grounds — Car

A fully single-storey house, enclosed grounds of 2,380 m², and Bordeaux less than 20 minutes away: a combination rarely found in one property. In this preserved town on the Right Bank, the house is arranged on one level, without a single step: an entrance leads to a bright living room extended by a conservatory opening onto the garden, an open-plan kitchen ideal for family meals and entertaining, a utility room, a separate toilet and a central hallway providing fluid access to all the rooms. With extensive south-facing openings and a dual aspect, the house enjoys generous natural light all year round, while offering, from the moment you enter, the peaceful atmosphere of a home in which you immediately feel at ease. Four bedrooms and two bathrooms make up the sleeping area; a separate study allows you to work from home without encroaching on family life. The enclosed grounds, planted with mature trees, provide comfortable privacy from the road and neighbours. In the shade of the trees, the swimming pool and conservatory create outdoor living spaces where one can take time to dine al fresco and extend summer evenings—an art of living often associated with southern France, found here just twenty minutes from Bordeaux. A pool equipment room, workshop, outbuilding, second outdoor office and garage complete this 2,380 m² plot. The EPC rating B / greenhouse-gas emissions rating A—remarkable for a property built in the 1980s—is supported by an air-to-air heat pump, a pellet stove and humidity-sensitive mechanical ventilation, with estimated annual energy costs of between €1,570 and €2,190. This single-storey home is suitable for every stage of life: the ease of stair-free living for those wishing to slow down at last, the space and security of enclosed grounds for children, and the possibility of accommodating an elderly parent in an independent living area—study, outbuilding and workshop—without ever having to share the same rooms on a daily basis. For those who divide their week between Paris and elsewhere, a permanent home office and a garden in which to unwind on returning home, just twenty minutes from Saint-Jean railway station, complete this rare proposition. This property is offered exclusively by Engel & Völkers Bordeaux. Viewings by appointment. Sale price: €688,000, including agency fees EPC: B — GHG emissions: A Estimated annual energy costs: €1,570 to €2,190 (including electricity and wood heating: €1,040 to €1,440), conventional EPC estimate Property tax: €2,308 (2025) Transaction fees including VAT payable by the seller Information on the risks to which this property is exposed is available on the Géorisques website: www.georisques.gouv.fr. Nestled in the hills on Bordeaux's right bank, around twelve kilometres from Bordeaux city centre, Carignan-de-Bordeaux forms part of this chain of rolling communes—alongside Latresne, Quinsac and Bouliac—that have preserved their village character while benefiting from the metropolitan area's appeal. Here, properties sit among a landscape of hills, far from the hustle and bustle of the city yet less than twenty minutes from Saint-Jean railway station and the city centre. The village retains its soul: a church, Château Beaugey, a media library, a toy library and a vibrant network of associations enliven daily life for its approximately 4,400 residents. Local schools, the gentle surroundings and the quality of life make it a sought-after location for families looking for authenticity without giving up the accessibility provided by the nearby ring road. A setting that perfectly captures the spirit of Bordeaux's right bank: the art of country living, just a stone's throw from the city.

Ref. : W-04AZXG
ENGEL & VOLKERS BORDEAUX

MURS795 000 €

House for sale pool garden - 6 rooms - 180 m²

Murs – A renovated period property

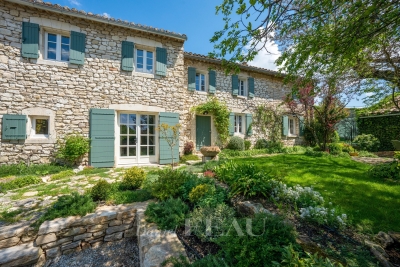
This entirely renovated near 180 sqm property dating from the mid 19th century is in a peaceful environment just a few minutes from Gordes in the heart of the Monts de Vaucluse area. Benefiting from a delightful courtyard and a leafy 366 sqm garden, it includes a bright living/reception room and dining area, an equipped kitchen with a Lacanche range, a cosy sitting room with an open fireplace, and a utility/storage room. Upstairs are three bedrooms all with bathrooms and including a master suite with a dressing room, and a study. With a 6 x 4 metre swimming pool. Parking space. A delightful property in a keenly sought-after area.

Ref. : 85837613

Daniel Feau Provence / Lourmarin

MOUGINS1 950 000 €

House for sale pool garden - 8 rooms - 278 m²

Castellaras – 6-Bedroom Villa with Pool on 8,300 m² of Land

In the heart of a landscaped park of 8,397 m², out of sight, this property located in the immediate vicinity of Mougins and Valbonne offers a rare and preserved living environment. The 278 m² villa combines comfort, relaxation and authenticity. On the garden level: a bright living room with fireplace, opening onto the pool, a friendly dining room, as well as a large fitted and equipped kitchen with terrace. 4 spacious bedrooms and 4 bathrooms, including a master suite with large office, dressing room and shower room and 1 bedroom with independent access 1 independent studio with bathroom and toilet The garden houses 58 olive trees, 16 x 7 meters, a jacuzzi, a pool house transformed into a gym, a fountain and a bowling alley. In terms of services: closed garage for three vehicles, 1 workshop, large parking for 10 cars, cellar with wine space, and high-end technical equipment: solar panels, Sonos audio system, alarm, connected electric gate, automatic watering powered by a well. 1 pool house converted into a gym Large outdoor spaces and proximity to shops, schools and motorway access. Energy class: 96 C Climate class: 17 C Estimated amount of annual energy expenditure: between €2,370 and €3,260 per year Property not subject to co-ownership Fees paid by the seller Information on the risks to which this property is exposed is available on the Géorisques website: www.georisques.gouv.fr

Ref. : 87305683

LIMANDAT REAL ESTATE

MOUGINS3 560 000 €

House for sale pool garden - 10 rooms - 369 m²

BASTIDE MODERN 6BR - SEA VIEW

MOUGINS - Situated in a dominant position, benefiting from sea and hill views, in a peaceful setting yet within walking distance of shops, this modern 369m² bastide is built on a 1600m² plot with swimming pool. Main floor: large living room, 1 fitted kitchen, 1 dining room, 1 master bedroom with dressing room and bathroom, all opening onto outside terraces. This level also features an independent apartment. First floor: 3 bedrooms, 3 bathrooms and 1 study. Garden level: 1 independent apartment. Additional features: 1 6-car garage and many parking spaces inside the property. « Information on the risks to which this property is exposed is available on the Géorisques website: www.georisques.gouv.fr »

Ref. : 83941463

Luximmo

ROQUEBRUNE-CAP-MARTIN2 400 000 €

House for sale pool garden - - 170 m²

Magnificent 250 m² villa with pool in Roquebrune-Cap-Martin

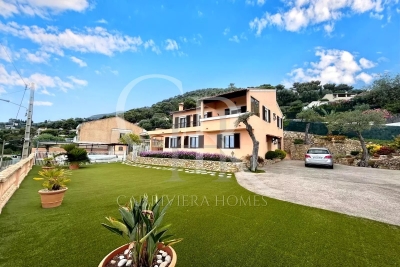
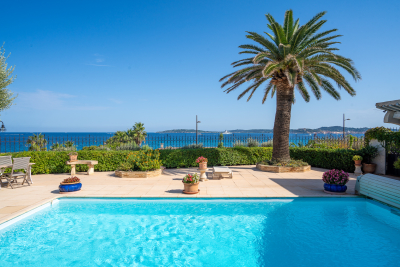
Come discover this sumptuous villa located in Roquebrune-Cap-Martin, offering a peaceful living environment with an unobstructed view of the sea and the surrounding hills. From the entrance, you will be captivated by its bright spaciousness and its warm living space enhanced with a fireplace, ideal for winter evenings. The large double-glazed bay windows open onto a large terrace and let in plenty of light throughout the day. Outside, enjoy a large, well-maintained garden with a secure pool, perfect for pleasant moments with family or friends. You will also have a barbecue area, ideal for outdoor meals, outdoor lighting, an electric awning on the terrace, and electric shutters for maximum comfort. The property is fully fenced, ensuring your security and privacy. This villa is a rare opportunity in one of the most sought-after areas of the Côte d'Azur, combining elegance, comfort, and exceptional quality of life. Les informations sur les risques auxquels ce bien est exposé sont disponibles sur le site Géorisques : www.georisques.gouv.fr / Mediateur : ANM Conso 2 rue de Colmar 94300 Vincennes

Ref. : 87133356

Cap Riviera Homes

BIOT3 780 000 €

House for sale pool garden - 9 rooms - 550 m²

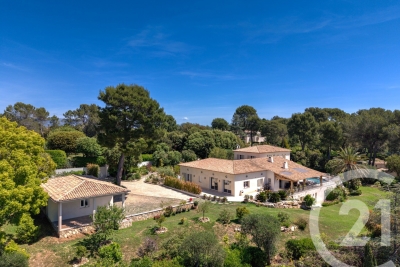
BIOT You dream of a magnificent property ideally located between the village of Biot and Valbonne, near shops, nestled in a quiet residential area? This exceptional house is the answer to your wishes. You are welcomed in a property of more than 4,400 m² of land, with a sublime garden with different Mediterranean species and a pleasant swimming pool and adjoining terrace. Access to the house is through a pretty patio with charm and an atypical fountain. On one level, you will find a spacious living room with fireplace, a comfortable dining room for convivial moments, a fully equipped kitchen, a utility room with pantry and laundry for optimal organization. Always on the same level a large office, three bedrooms with their own bathroom and upstairs three other bedrooms always en suite including the master bedroom opening onto its own private terrace with sea view, offering privacy and comfort to each member of the family. On the garden level, for moments of relaxation you will enjoy a large lounge with bar and game room, a gym, a cinema room and after a long day you will recharge in the sauna and jacuzzi. You will benefit from a double garage with workshop and several parking spaces. Another asset of this fantastic house: two apartments of respectively about 110 m² and 42 m² each with their own entrance. Ideal for large families or for a rental return

Ref. : 809

CENTURY 21 Visa Immobilier

MANDELIEU-LA-NAPOULE1 790 000 €

House for sale pool garden - 7 rooms - 237 m²

Just 15 Minutes from Mandelieu ? Beautifully Renovated 4/5-Bedroom Villa with Infinity Pool and Spectacular Panoramic Views!

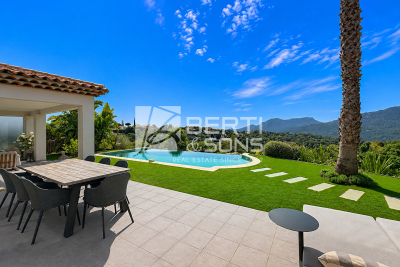
Berti & Sons Real Estate is delighted to present this beautifully renovated, air-conditioned 237 sqm villa, offering breathtaking views over the Estérel Massif, located within a highly sought-after secure gated estate. The property features an attractive entrance with ample parking for several vehicles, as well as a 25 sqm garage. The villa comprises: Ground Floor: A spacious 87 sqm open-plan living and dining area with a fully fitted kitchen, opening directly onto the outdoor living space featuring a covered terrace, landscaped garden, and a heated 9 m x 4.5 m infinity pool overlooking the stunning Estérel hills. Guest WC. A magnificent 56 sqm master suite comprising a home office, bedroom, walk-in dressing room, and an en-suite shower room with WC, all with direct access to the garden and pool area. First Floor: Three generously sized bedrooms, two of which are en-suite with their own shower room or bathroom and WC, measuring 21.28 sqm, 17.48 sqm, and 21.65 sqm respectively. Additional Features: Boules (pétanque) court Water softener Central vacuum system Ducted air conditioning throughout Ideally located close to the charming village of Les Adrets-de-l'Estérel, with its shops, restaurants, and everyday amenities. This turnkey property requires no renovation and is ready to move into. An early viewing is highly recommended.

Ref. : JBV191

AGENCE DE LA POSTE

ST-CYR-SUR-MER5 400 000 €

House for sale pool garden - 8 rooms - 300 m²

Seafront property with panoramic views and direct access to the private cove of Domaine de Port d'Alon

Joint Sole Agent In the heart of the prestigious Domaine de Port d'Alon, between La Ciotat and Bandol, this newly completed exceptional property is set within one of the most exclusive and unspoiled environments on the Mediterranean coastline. Nestled between protected natural areas, it offers a rare lifestyle, where the sea can be reached on foot via a pine-lined path, with spectacular sunsets over the Mediterranean as a backdrop. Designed by architect Pascal Grasso, the villa offers nearly 300 sqm of living space on a landscaped plot of approximately 1,800 sqm. It is distinguished by the choice of noble materials: exposed concrete, natural stone, Red Cedar, Sainte-Baume stone and Egyptian stone, all enhanced by impeccable craftsmanship. The main level, dedicated to reception areas, features a vast light-filled living room, fully opening to the outdoors through large floor-to-ceiling windows. It also includes a fully equipped open-plan kitchen and a master suite with direct access to the terraces. A study completes this level. On the garden level, four additional bedrooms and a large versatile space create a second living area, which can be arranged as a cinema room, wellness area or independent guest apartment depending on needs. Outdoors, the property offers a swimming pool with spa area, a pétanque court under the pine trees, and generous relaxation areas facing the sea. A double garage completes the property. The estate is secured 24/7 and offers rare amenities: direct access to a private cove with seasonal pontoon, a 25-metre swimming pool, tennis courts, a volleyball court and a mini-golf area. A discreet and refined creation where contemporary architecture, exceptional amenities and Mediterranean nature come together facing the sea.

Ref. : 83538

MAGREY&SONS SAINT-TROPEZ

STE-MAXIME5 350 000 €

House for sale pool garden - 8 rooms - 350 m²

New villa with panoramic sea view

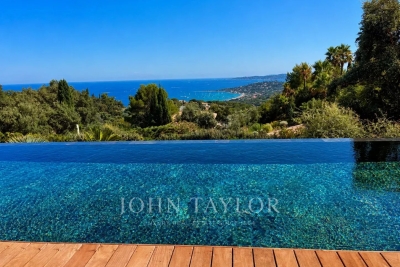
Located in a sought-after residential neighborhood, this new villa offers contemporary architecture, high-quality features, and panoramic sea views. Built on a landscaped plot of about 1,900 m², it benefits from generous volumes and large living spaces that are widely open to the outdoors. The sleeping area includes a master suite and four additional bedrooms, providing an organization suited to family life or hosting guests. Outside, the property features an infinity pool with sea views, as well as a wellness area with a Jacuzzi arranged in a winter garden. A large garage accommodating up to four vehicles completes the property. Reduced notary fees.

Ref. : V2128ST

JOHN TAYLOR SAINT TROPEZ

ST-RÉMY-DE-PROVENCE1 950 000 €

House for sale pool garden - 9 rooms - 290 m²

Prestigious property in Boulbon – 290 m² single-story with swimming pool and landscaped park of 6,000 m²

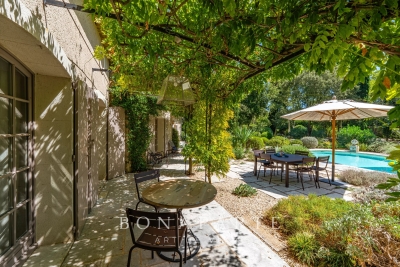
For sale in Boulbon, Provence, beautiful fully renovated prestigious property of about 300 m² living space, entirely on one level, with a swimming pool, an independent guest apartment, and a 6,000 m² enclosed landscaped park. The property is located near Avignon, Saint-Rémy-de-Provence, and the Alpilles, in a quiet environment, without overlooks or nuisances. The main house has been renovated with quality materials carefully selected: old terracotta tiles, wooden joineries, marble bathrooms, custom wrought iron front door, and many handcrafted elements. The custom kitchen opens onto a northwest-facing terrace. The living room with fireplace and the dining room open directly onto the garden and a south-facing terrace. The entire property is entirely on one level. An independent guest apartment, attached to the main house, includes a living room, a dining area with a kitchen corner, a bedroom, a shower room with toilet, and ample storage. The landscaped park of 6,000 m² is fully enclosed by old stone walls. It offers several relaxation areas, terraces, wisteria, mature oaks, and a shaded dining area. The pool basin blends harmoniously into the vegetation. The property also benefits from a borehole, an automatic watering system, and exterior lighting. This character house in Boulbon will suit both as a primary residence and as a secondary residence or a family home in Provence, near the Alpilles and Avignon.

Ref. : EP-3858

Maison BONAPARTE

STE-MAXIME1 650 000 €

Apartment for sale pool garden - 4 rooms - 224 m²

High-potential apartment with panoramic sea views over Saint-Tro

In Sainte-Maxime, in a privileged seaside setting, this 187 sqm Carrez Law apartment, offering approximately 275 sqm of total floor area, with a private swimming pool and panoramic sea views, provides an exceptional quality of life. The apartment is arranged around a vast reception room of approximately 70 sqm, with extensive views towards the sea. The semi-open kitchen and dining areas extend into an enclosed loggia, allowing full enjoyment of the light and panorama in every season. The sleeping area comprises two generously sized bedrooms, each with its own dressing room and private shower room or bathroom. An office near the entrance could also be converted into an additional bedroom. The generous proportions, spacious hallways, numerous openings onto the outdoors and varied living areas create a truly distinctive atmosphere. The property offers more of the feeling and privacy of a house than those of a traditional apartment. The interior currently features a warm, period-specific Neo-Provençal style. However, the proportions, natural light and materials provide an excellent basis for contemporary renovation. The apartment could easily be modernised to reveal its full potential and create a more up-to-date interior, while preserving its character and architectural qualities. Outside, the property benefits from a genuine additional living space with a private 9 x 4.5 m swimming pool, equipped with a solar-powered roller cover. A plant room beneath a covered area, together with a storage space, completes the outdoor facilities. The property is located within a small condominium comprising only four co-owners, each benefiting from an independent entrance. The external refurbishment was recently completed. A garage of approximately 39 sqm, directly connected to the apartment via a utility room, completes the property. Another major asset of this property is its location. A level route along the seafront provides pedestrian or cycling access to the centre of Sainte-Maxime and its shops, as well as to the botanical garden and tennis courts, without any incline. This layout is particularly appealing both as a main residence and as a second home. Energy performance rating: 150 – C Greenhouse gas emissions: 6 – B Estimated annual energy costs for the property: €3,050–€4,190. Condominium comprising 11 lots; average annual charges for the lots: €3,640. Proceedings pending: yes Transaction fees, including VAT, payable by the seller. Information on the risks to which this property is exposed is available on the Géorisques website: www.georisques.gouv.fr The luxury real estate market on the French Riviera is one of the most attractive in the Mediterranean region. Holiday homes and second homes on the French Riviera offer not only an incomparable lifestyle and quality of life, but also, given the international economic climate, a secure investment and a smart retirement plan, particularly at premium addresses. Well situated between the Maures Massif and the Gulf of Saint-Tropez, Sainte-Maxime is renowned for its charm and pleasant climate. Opposite Saint-Tropez, near the towns of Ramatuelle, Grimaud, Port Grimaud, Cogolin and Fréjus, the municipality boasts numerous fine-sand beaches sheltered from the wind. These assets make it a prime tourist destination, particularly popular with artists. The town hosts numerous events and shows. In addition to its casino, it also has several museums, including the Musée de la Tour Carrée, the Phonograph Museum, and the Museum of Mechanical Music and Inventions. Also worth seeing is the Church of Sainte-Maxime, one of the oldest buildings in the town.

Ref. : W-04BBIE

ENGEL & VÖLKERS

VALBONNE1 395 000 €

House for sale pool garden - 7 rooms - 235 m²

Magnificent contemporary house

LAFORET VALBONNE Exclusive Properties is delighted to present, exclusively in Châteauneuf-de-Grasse?on the border of Valbonne and just 2 minutes from the Opio Golf Course?this superb contemporary villa of 236 m², set on beautifully landscaped grounds of 5,039 m². The property features a vast 76 m² living area bathed in natural light, with a fully equipped open-plan kitchen and adjoining pantry. Two bedrooms share a shower room with WC, complemented by a guest WC with hand basin. On the garden level, you will find a generous master suite comprising an 18 m² bedroom, a walk-in dressing room, and a bathroom with shower, bathtub, and WC. A second bedroom or office with its own private shower room and WC, a laundry room, and a wellness area with gym and hammam complete this level. Another particularly attractive feature: the configuration of the property also allows for the creation of a fully independent apartment. The landscaped garden offers open views over the surrounding greenery, a swimming pool (8.80 m x 4.30 m), and a pétanque court?perfect for enjoying sunny days. For parking and storage, the property includes a 36 m² double garage, a 15 m² garden shed, and 5 outdoor parking spaces. Ideally located, the property is just 5 minutes from shops and schools.

Ref. : 703

Laforêt VALBONNE Exclusive Properties

ROQUEBRUNE-CAP-MARTIN16 000 000 €

House for sale pool garden - 8 rooms - 387 m²

Roquebrune Cap Martin– New villa in the Plateau du Cap Martin

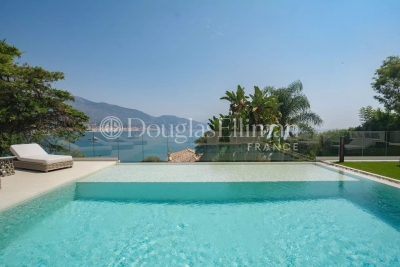
Located in the residential area of ?Plateau du Cap Martin, just steps away from the beaches and the Principality of Monaco—this contemporary villa has been fully renovated with high-end finishes, bespoke furnishings, and smart home technology, offering a comfortable living environment in one of the French Riviera's most sought-after locations. The property comprises two independent residences, offering a total living area of ??nearly 387 m². The main villa, spread over two levels, features a spacious living room with an exceptionally high ceiling that opens onto a large terrace boasting breathtaking panoramic views of the sea and surrounding mountains. It includes three elegant en-suite bedrooms, among them a master suite with a walk-in shower and a bathtub overlooking the Mediterranean. The fully independent guest house offers two comfortable suites, a private sauna, and a multi-purpose space designed to be converted into a gym, ensuring maximum comfort for residents and their guests. Outdoor areas feature a heated infinity pool seamlessly integrated into a meticulously landscaped garden, creating a true oasis of peace ideal for relaxation and entertaining. With ample parking available, this property represents an exceptional opportunity to acquire a prestigious, move-in-ready residence in the heart of an ultra-exclusive French Riviera setting, combining privacy, refined architecture, and stunning views. Information regarding the risks to which this property is exposed is available on the Géorisques website: www.georisques.gouv.fr

Ref. : 10721

DOUGLAS ELLIMAN CAP FERRAT

ROQUEBRUNE-CAP-MARTIN6 490 000 €

House for sale pool garden - 7 rooms - 230 m²

Stunning Villa near Monaco

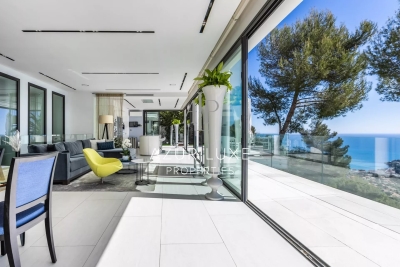
Located in Roquebrune-Cap-Martin, this stunning villa offers exceptional panoramic views over the Mediterranean Sea. From the moment you enter, you will be captivated by a spacious and bright living area featuring a fully equipped open kitchen, combining modern design with a warm and welcoming atmosphere. The living spaces open onto a large terrace, perfect for enjoying the surroundings and breathtaking sunsets. Outside, a high-end summer kitchen, located close to the swimming pool and relaxation areas. On the lower level, the villa comprises three bedrooms, a bathroom with a bathtub, and a shower room. Each bedroom benefits direct access to a terrace with sea view. A separate guest area includes two additional bedrooms, a shower room, and a sauna, ensuring comfort and privacy for visitors. Additional features include a fitness room, a landscaped garden, and multiple outdoor spaces designed for relaxation. The property also offers a closed garage as well as several outdoor parking spaces, a rare advantage in this area. For added security, the villa is equipped with a remote-access video surveillance system. A rare property combining generous living spaces, high-end amenities, and an exceptional location.

Ref. : 514

AZUR LUXE PROPERTIES

ST-TROPEZ7 290 000 €

House for sale pool garden - 6 rooms - 329 m²

Saint-Tropez- Stylish Villa in Saint-Tropez – Peaceful, Exceptionally Well-Located

Saint-Tropez - Nestled on the inner side of Saint-Tropez, this stunning villa blends peace, privacy, and prime location—just minutes from all points of interest in Saint-Tropez. Set on a lush, quiet one-way area with a vibrant year-round community , the home offers a harmonious lifestyle in one of the Saint-Tropez's most sought-after settings. Built in 2011, the villa boasts generous volumes, with a global surface of 329 sqm including the orangery and garage, and in addition a cellar with 23 sq m. It also features soaring ceilings, and an effortless flow between indoor and outdoor living. Sunlight floods the interiors through large openings, revealing refined finishes and captivating views of the surrounding landscape. At its heart, a spacious open-plan living area with fireplace and custom library connects seamlessly to the dining space, orangery, kitchen, and multiple terraces. The kitchen features a central island, sleek appliances, a bar counter, and a utility room—designed for both functionality and flair. The orangery, with its sculptural ceiling, is a luminous retreat for year-round enjoyment. The villa offers five en suite bedrooms with bath or shower rooms, including a serene master suite with full bathroom and walk-in wardrobe. One suite—ideal for staff or guests—has a private entrance and adjoining room, with plumbing in place for an optional kitchenette. Outdoors, the villa is wrapped in manicured gardens, expansive terraces, and comfortable lounging spaces. The main west-facing terrace invites al fresco living with stylish shade features, while the intimate east terrace and pergola-covered dining area set the scene for sunset meals and entertaining under the stars. A stunning 14.5m x 4.5m pool is complemented by a teak deck and a shaded pool house with retractable glass doors, seamlessly connecting east and west terraces. A built-in jacuzzi lies discreetly beneath the deck, ready to be reactivated. Additional highlights include: A double garage with storage, Cellar/laundry room, Advanced securitywith dual gated access, video surveillance, Daitem alarm, Smart tech: Wi-Fi-controlled lighting, Sonos sound system, high-speed fiber, Heat pump–heated pool with app control. Upper parking area suitable for vehicles, boats, or garden extension. A rare opportunity to own a refined and move-in ready villa combining modern comfort, understated luxury, and seamless indoor-outdoor living—all within the coveted tranquility of Saint-Tropez.

Ref. : STZ250312

SAVILLS SAINT-TROPEZ