OK
More than Less than
  ok

Key-words : outdoor

Houses and Apartments, your real estate specialist magazine offers a selection of ads that match with the keyword outdoor. You can refine your search by specifying the area or price range in the navigation bar link Search for a House/Apartment.

PARIS 15EME950 000 €

Apartment for sale outdoor - 3 rooms - 68

Bright apartment with outdoor space – Champ de Mars / Suffren

Ideally located in the immediate vicinity of the Champ de Mars, Avenue de Suffren and La Motte-Picquet, Engel & Völkers offers you, exclusively, this 68 m² dual-aspect apartment, which will appeal to you for its rare balance of brightness, optimized space and quality of life. Completely redesigned, it offers a layout with no wasted space, where every square meter has been optimized for everyday comfort. From the entrance, the views open onto a warm, contemporary living area, comprising a living room with open kitchen, flooded with light thanks to large picture windows. This space extends onto a large 13 m² south-facing covered balcony, a true additional living area, allowing both a dining space and sun loungers. The sleeping area comprises two bedrooms: - one bedroom overlooking an open courtyard, quiet, - a second with direct access to the balcony, benefiting from the light and openness to the outdoors. A laundry room, a shower room and separate toilets complete this functional, perfectly laid-out property. Dual-aspect and benefiting from a double exposure (south for the living areas, north for the main bedroom), the apartment enjoys constant brightness throughout the day, while remaining cool and comfortable. The quality of the renovation is matched by high-performance technical features: triple-glazed aluminum joinery, optimized insulation and collective underfloor heating, resulting in a very good energy rating. A generously sized cellar completes the property. A property particularly well suited as a high-quality pied-à-terre or for family living, in a privileged and sought-after setting just steps from the green spaces of the Champ de Mars and the Eiffel Tower. In addition, the residence offers a secure and comfortable environment: well-maintained building, inner courtyard, two elevators and a large bicycle storage area, enhancing everyday quality of life. Property subject to condominium status No proceedings in progress. Number of lots in the building: 131 (including 68 residential) Average condominium charges: €3,788 / year (including heating) EPC: D (178) GHG: D (37) Estimated annual energy costs for standard use: between €1,020 and €1,430 per year. Transaction fees payable by the seller. Information on the risks to which this property is exposed is available on the website: www.georisques.gouv.fr. Images in the Exposé may have been optimized or adapted using AI for illustrative purposes. In the heart of the highly sought-after 15th arrondissement, just steps from the Champ de Mars, this address will appeal to clients seeking a refined Parisian lifestyle, combining residential elegance, security, and immediate proximity to the must-see landmarks. Daily life unfolds with rare ease: specialty food shops, markets, renowned schools, and monuments within walking distance. For leisure, enjoy strolls on the Champ de Mars, along the Seine riverbanks, the museums and fine dining of the nearby 7th arrondissement, as well as a rich cultural scene reachable in just a few stops.

Ref. : W-04988R
ENGEL & VÖLKERS

LA CROIX-VALMER1 495 000 €

House for sale outdoor - 5 rooms - 133

4-bedroom house with swimming pool, sea and vineyard views

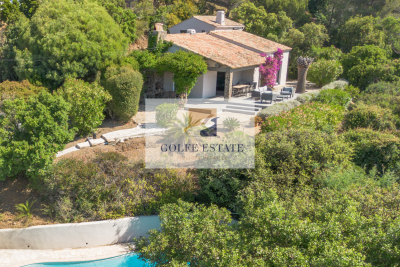
Located in a cul-de-sac in a sought-after area of Croix-Valmer, close to the village and the beach, this 1962 house underwent a complete renovation in 2023. It combines the charm of a traditional house with contemporary amenities. Built on two levels, the ground floor opens onto an entrance hall with a guest dressing room and separate WC. The bright living room, featuring a fireplace, offers direct access to two terraces, one of which is covered, ideal for enjoying the outdoors for much of the season. The fully equipped open-plan kitchen blends seamlessly into the living space. This level also includes three bedrooms, a separate bathroom with WC and a laundry room. Upstairs, a spacious master suite has its own bathroom with WC and a private balcony. New aluminum sliding doors and windows. Reversible air conditioning in all bedrooms. Outside, you'll be captivated by the pool area, which has been renovated this year. It's surrounded by an elegant wooden and stone deck, perfect for relaxation. The property also has two parking spaces within the property grounds.

Ref. : V30000543

GOLFE ESTATE

PARIS 15EME585 000 €

Apartment for sale outdoor - 3 rooms - 66

Paris 15th - Family 2-bedroom 66 m² with balcony - Convention

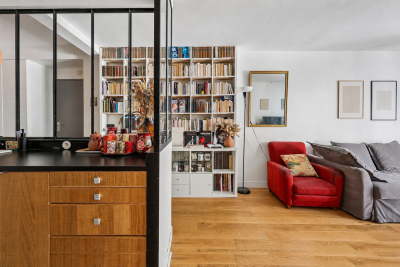
Engel & Völkers presents this 66 m² family apartment, located in the Convention area, in a neighborhood of the 15th arrondissement appreciated for everyday living: its shops, markets, schools, and fast connections to the rest of Paris. Set in a contemporary building, the property stands out less for its original architecture than for the way it has been redesigned. From the entrance, the layout naturally leads to the living room, opening onto a south-facing balcony. Light accompanies the apartment throughout the day, while the outdoor space offers a breath of air overlooking the street and the surrounding Parisian façades. The renovation plays with perspectives. Glass partitions with black lines structure the kitchen without isolating it from the living room, allowing light and sightlines to flow. The parquet flooring, wooden joinery, and the bookcase give the whole a warm, lived-in atmosphere, far from an overly showy interior. The sleeping area includes two separate bedrooms. The first benefits from a walk-in closet and a bathroom finished in black marble; the second has its own adjoining shower room. An arrangement suited to family life as well as hosting guests, with everyone keeping their own space. Quiet, bright, and functional, the apartment brings together the sought-after qualities for living in Paris every day: a welcoming living space, a well-exposed outdoor area, two wet rooms, and a convenient address, in the heart of a lively residential neighborhood. A cellar completes this property. The light, the flow between rooms, and the connection to the balcony are best discovered in person. EPC: D (209 kWh/m²/year) / GHG: D (33 kg CO2/m²/year) Estimated annual energy costs for the dwelling: between €1,140 and €1,610 per year. Condominium comprising 25 lots Average annual charges: €4,221 No proceedings in progress Agency fees: 4.47% incl. VAT, payable by the buyer Net seller price: €560,000 Information on the risks to which this property is exposed is available on the Géorisques website: www.georisques.gouv.fr. Convention, a Paris to be lived Convention does not seek to compete with postcard Paris. The neighborhood appeals in another way: through its balance, its residential pace, and the simplicity of everyday life. Around Rue de la Convention, local shops, cafés, and an open-air market create an active neighborhood life without showiness. The market takes place on Tuesday, Thursday, and Sunday mornings. Here, Paris is easy to navigate. Convention station, served by Metro line 12, provides direct access to Montparnasse, Saint-Germain-des-Prés, Concorde, Madeleine, or Saint-Lazare. Farther south, Georges-Brassens Park offers a green breathing space and extends the family-friendly character of the 15th arrondissement. Less spectacular than some historic districts, Convention is often chosen for more lasting reasons: proximity to services, easy travel, a lived-in atmosphere, and the ability to keep an everyday life on a human scale. An address for those looking less for an image of Paris than for a comfortable, lively way to live there.

Ref. : W-04A9R4

ENGEL & VÖLKERS

MEGÈVE9 400 000 €

House for sale outdoor - 7 rooms - 672

Chalet Lina - Ideal location near the center of Megève

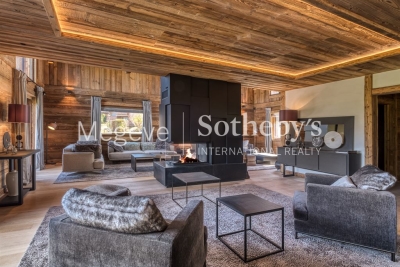
Chalet Lina, located in Les Choseaux, Megève, offers a prestigious setting that blends modernity with elegance. Ideally situated near the village center and ski slopes, it captivates with its refined architecture and high-end amenities. This exceptional chalet spans four levels, all connected by an elevator. The ground floor is dedicated to wellness and leisure, featuring an indoor pool, sauna, massage room, fitness room, and entertainment spaces, including a private cinema, a billiard room, and a children's dormitory that can be converted into a playroom. The lower floor houses four luxurious bedrooms, each with an en-suite bathroom and dressing room. The main living area, located on the upper level, consists of a grand double-height living room, a dining room, and a fully equipped kitchen. A central fireplace serves as the focal point, while a balcony and a spacious terrace offer stunning mountain views. On the top floor, the master suite enjoys complete privacy, with its own balcony, dressing room, and en-suite bathroom. A large outdoor parking area completes this exceptional chalet.

Ref. : PM1-656

Megeve Sotheby's International Realty (Or Immo Megeve)

MANDELIEU-LA-NAPOULE549 000 €

Apartment for sale outdoor - 4 rooms - 80

MAGNIFICENT 4-ROOM APARTMENT ON THE GROUND FLOOR - PRIVATE GARAGE AND PARKING

The Berti and Sons group offers for sale in a green and serene setting, this beautiful 4-room garden level apartment offering 80 sqm of Carrez law space and 90 sqm of comfortable floor space. From the entrance, the elegance of the spaces seduces: - a light-filled living room with an equipped American kitchen that opens onto a 10 sqm veranda, extended by a sumptuous 240 sqm private garden, a true haven of peace; - a fitted bioclimatic pergola and jacuzzi invite you to moments of relaxation and conviviality, in an intimate setting with absolute calm. The garden will remain equipped with its jacuzzi, pergola, storage houses, barbecue, table for 8 people and chairs. The sleeping area consists of three comfortable bedrooms, including a master suite with shower room, completed by a bathroom and a guest toilet, combining practicality and refinement. Every detail has been thought out to offer a harmonious and functional living environment. In addition to these exceptional services, there is a closed and electrified garage (motorized door), a private outdoor parking space and a large cellar, guaranteeing comfort and security on a daily basis. Walking distance to the city center, schools/nurseries, shops and transports. Highway: 2 minutes by car. A rare property, which combines elegance, privacy and the art of living, to discover without delay.

Ref. : CMA1813CEC

BERTI & Sons PRESTIGE IMMOBILIER

MANDELIEU-LA-NAPOULE549 000 €

Apartment for sale outdoor - 3 rooms - 82

EXCLUSIVITY - GRAND DUC - MAGICAL VIEW - 2 BEDROOM APARTMENT 82M2 LARGE TERRACE 18M2

The BERTI and SONS group offers you for sale exclusively on the heights of Mandelieu, this beautiful apartment, in the secure domain of the Grand Duc with swimming pool, tennis court and fitness club. Very nice 3-room apartment of 82M2 with a beautiful terrace of 18M2 to enjoy one of the most popular views of the sea (bay with its Lérins Islands) and the mimosa hills. This apartment is composed of a living room, semi-open kitchen (possibility of opening to make an American kitchen), guest WC, a bedroom with its shower room and WC and a master suite with its bathroom and WC. A garage and a cellar complete this property. Possibility of acquiring in addition another closed garage as well as a private outdoor space. Ideally located 35km from Nice airport and 5 minutes from amenities. Contact us for a visit!

Ref. : RBA53

AGENCE DE LA POSTE

NICE176 000 €

Commercial real estate for sale outdoor - - 50

FOR SALE – Wine Bar & Restaurant Business – Port of Nice Area

Prime location just a short walk from the Port of Nice! A fantastic opportunity to acquire a wine bar and restaurant business located in one of Nice's most vibrant and sought-after districts, benefiting from both a loyal local clientele and year-round tourism. Key Features Approximately 50 m² (540 sq ft) commercial premises. 400 mm rooftop extraction system, allowing for a full kitchen operation. Fully equipped kitchen. 30 indoor seats in an air-conditioned dining area. 30 outdoor terrace seats, south-facing. Private courtyard behind the kitchen. Currently operating 5 evenings per week, offering significant growth potential through lunchtime service, extended opening hours, private events, or seven-day operation. Commercial lease valid until 2031. Low operating costs. Additional Space The lease also includes a 25 m² storage room on the third floor, ideal for stock or storage. In addition, there is the opportunity to acquire a second 25 m² mezzanine unit, fitted with water and electricity, suitable for additional storage, office space, or staff accommodation. Financial Information Monthly rent for the business premises, including the third-floor storage room: €743 (service charges included). Monthly rent for the additional mezzanine unit: €530 (service charges included). Asking Price €176,000 A rare opportunity to acquire a turnkey business in one of Nice's most desirable locations, featuring exceptionally low rent, a sunny south-facing terrace, and excellent potential for future growth. Further information and viewings available upon request.

Ref. : RD - LAS

GROUPE FOCH

EZE5 250 000 €

House for sale outdoor - 5 rooms - 246

EZE - CONTEMPORARY VILLA, MINUTES FROM MONACO

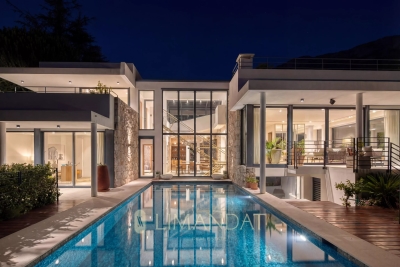
Just minutes from Monaco, this recently renovated contemporary villa is set in a calm and highly sought-after residential environment. Its modern architecture, enhanced by large floor-to-ceiling windows, offers exceptional natural light and a seamless connection to the outdoors. The property features four en-suite bedrooms, each with its own bathroom and dressing area, ensuring both comfort and privacy. The spacious living area is thoughtfully designed around the outdoor spaces and the swimming pool, creating a true indoor-outdoor flow. Outside, the landscaped garden hosts an elegant pool along with several relaxation areas. The villa also includes a private gym and a rooftop vegetable garden, adding a unique and practical touch. A discreet access and ample parking complete this rare property in the area. A contemporary villa combining light, comfort, and quality of life, just moments from Monaco.

Ref. : 86849203

LIMANDAT REAL ESTATE

MEGÈVE2 290 000 €

House for sale outdoor - 7 rooms - 225

Chalet Nivra - Alpine chalet close to the center of Combloux

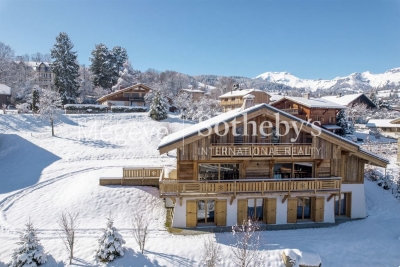
This newly built chalet offers approximately 225 m² of living space on a 971 m² plot located just steps from the biotope and the center of Combloux. Designed by a reputable local builder, the property blends traditional alpine character with modern, high-quality finishes. Its elevated position provides open views of Mont-Blanc and the Fiz mountain range. The ground floor features an entrance hall with a cloakroom, an open-plan kitchen equipped with a central island, and direct access to a landscaped terrace and garden. The dining area and living room, complete with a fireplace and TV corner, create a warm and inviting atmosphere. A closed garage is also located on this level. On the first floor, a master suite with an en-suite shower room and balcony ensures comfort and privacy. Two additional bedrooms, each with a balcony, share a bathroom. The garden level includes two more bedrooms with private shower rooms, as well as a versatile space with outdoor access, suitable for a fitness room, home cinema, or sauna. An additional unfinished room offers potential for a bike storage area or seasonal equipment room.

Ref. : PM1-642

Megeve Sotheby's International Realty (Or Immo Megeve)

RENNES990 000 €

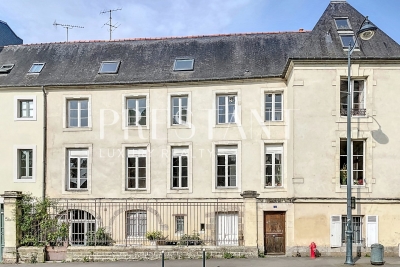
House for sale outdoor - 9 rooms - 280

Elegant Townhouse with Independent Apartment – For Sale in Central Rennes

Rare opportunity to acquire a charming townhouse in the heart of Rennes, combining historic character, generous living space, and a prime location. Just steps from shops, schools, transport, and cultural amenities, this elegant property is ideal for a large family, a professional office, or mixed residential and commercial use. Behind a discreet façade, a private cobbled courtyard offers a peaceful outdoor area — perfect for parking bikes, enjoying al fresco meals, or simply relaxing in the heart of the city. The ground floor features two separate spaces: A welcoming entrance hall with built-in storage, guest WC, laundry room, and a guest bedroom with en-suite shower. A fully independent apartment, including a living room with open kitchen, a bedroom, and a bathroom. This unit benefits from a private entrance and is very popular for short-term rentals, generating a comfortable and consistent additional income. An elegant wooden staircase with wrought iron railing leads to the upper floors: First floor: A spacious, light-filled kitchen with fireplace, and a double living area of 60 m², including a dining room and grand salon with marble fireplace, parquet floors, wall paneling, and high ceilings. Second floor: A master bedroom with dual exposure, fireplace, washbasin, and unobstructed views over a nearby park. This level also includes two large additional bedrooms, a bathroom, and a shower room. Top floor: A partially converted attic with two bedrooms (roof windows, park view) and a large open space to be fitted out to suit your needs (home office, playroom, studio, etc.). A cellar completes this exceptional property. Original hardwood floors, refined period details, generous volumes, and natural light make this a unique address in Rennes, offering the perfect balance between city living, architectural charm, and investment potential. For sale: Townhouse with rental income – Rennes city center Ideal for families, professional practices, high-end offices, or real estate investors.

Ref. : 2019

PRESTANT Luxury Realty

OPIO1 450 000 €

House for sale outdoor - - 185

OPIO – EXCLUSIVE LISTING – VILLAGE CENTER

Opio – exclusive listing: charming village house in the heart of opio ideally located in the heart of the picturesque village of opio, just a short walk from local shops and the golf course, this authentic character home dating back to the 1750s offers a rare and privileged lifestyle. Steeped in more than 300 years of history, the property captivates from the moment you arrive with its timeless charm. Exposed wooden beams, traditional terracotta floor tiles, wrought-iron details, and a wealth of original features create a warm and authentic atmosphere throughout. The light-filled living areas are designed for comfortable everyday living and entertaining, featuring a beautiful dining room with a fireplace—perfect for sharing memorable moments with family and friends. The house offers four bedrooms and three bathrooms, with an unusual and characterful layout that enhances its unique appeal and undeniable charm. Completely private, with no overlooking neighbours or disturbances, the property enjoys absolute peace and tranquillity. Outside, a beautifully landscaped, level garden opens onto far-reaching open views. Its ideal south-west orientation allows you to enjoy sunshine throughout the day and spectacular sunsets in the evening. A magnificent 12 X 6 metre swimming pool, enhanced by a waterfall and fountain,completes this exceptional outdoor living space, creating a serene setting dedicated to relaxation. A spacious forecourt provides parking for several vehicles. ? a rare opportunity in this sought-after area, combining historic charm, a prime village location, and an exceptional quality of life. Agency fees payable by the seller. Information regarding the natural and technological risks to which this property is exposed is available on the géorisques website: www. Georisques. Gouv. Fr. Property presented by agnes dupont (ei).

Ref. : 86833917

DELATTRE IMMOBILIER SARL REUSSITE 06

FAYENCE1 480 000 €

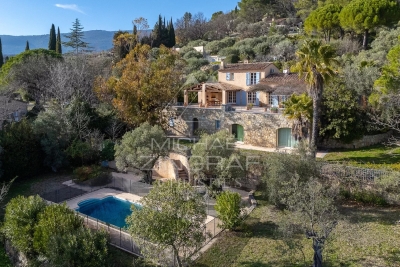
House for sale outdoor - 6 rooms - 251

Charming villa with panoramic views in the heart of a sought-after private estate

Nestled within a highly sought-after private estate in Fayence, this elegant villa of approximately 250 sqm immediately captivates with its exceptional panoramic views over the village and its peaceful surroundings. Bathed in natural light, the property features a spacious living room with generous volumes and a separate kitchen, both opening onto a magnificent terrace. This outdoor space includes a barbecue area with a pizza oven, perfect for entertaining while enjoying the stunning scenery and long summer evenings. The sleeping quarters are thoughtfully arranged. The main house offers two ground-floor bedrooms and a first-floor en-suite bedroom. Two additional bedrooms are located on the pool level, providing an ideal layout for hosting family and guests with added privacy. This level also includes a games room and a technical room. Outside, the swimming pool blends harmoniously into the privileged setting, inviting relaxation and offering an exceptional lifestyle. A property full of charm, combining comfort, serenity, and quality of life in one of the region's most desirable locations.

Ref. : MZIOP1296

Michaël Zingraf Christies International Real Estate OPIO

VILLENEUVE-LOUBET1 453 000 €

Apartment for sale outdoor - 4 rooms - 116

MARINA BAIE DES ANGES – LE COMMODORE - Exceptional Apartment to Reinvent with a 150 sqm Panoramic Terrace Overlooking the Mediterranean Sea

Exceptional Apartment to Reinvent with a 150 sqm Panoramic Terrace Overlooking the Mediterranean Sea. Nestled within the iconic Marina Baie des Anges, one of the most recognizable architectural landmarks on the French Riviera, this rare property is located in the most prestigious building of the complex: Le Commodore. Occupying a privileged end-of-building position on the 3rd floor (equivalent to a 5th floor), this dual-aspect apartment offers 116 sqm of Carrez Law living space and enjoys an outstanding location with tremendous potential. From the moment you enter, the generous volumes and exceptional natural light immediately impress. The spacious living and dining area opens onto a spectacular 150 sqm terrace, a true outdoor living space offering unique views over the marina, the Mediterranean Sea and the Côte d’Azur coastline. An additional 15 sqm balcony further enhances the outdoor areas. Thanks to its triple East, South and West exposure, the apartment enjoys optimal sunshine throughout the day as well as breathtaking panoramic views. The sleeping quarters comprises: • A master suite with dressing room and en-suite bathroom with toilet; • Two additional bedrooms; • A shower room with toilet; • A guest toilet. The apartment is equipped with ducted reversible air conditioning. The property requires complete renovation, offering a rare opportunity to create a truly exceptional residence tailored to your own specifications within one of the French Riviera’s most iconic developments. Key Features : • Internationally renowned landmark residence; • Le Commodore, the most sought-after building within Marina Baie des Anges; • Prime end-of-building position ensuring privacy, abundant natural light and an expansive terrace; • 150 sqm panoramic terrace; • Triple East, South and West exposure; • Panoramic views over the marina and the Mediterranean Sea; • Generous volumes and outstanding value-enhancement potential; • Ducted reversible air conditioning; • Two cellars and one underground garage; • 24/7 concierge and security service. A Prime Riviera Location : The marina, its shops, restaurants and services are all within walking distance. The beaches of Villeneuve-Loubet can also be reached on foot within minutes. The SNCF train station, bus connections, motorway access and Nice International Airport are all nearby, ensuring effortless local and international travel. Additional Information : • Carrez Law surface area: 116 sqm • Terrace: 150 sqm • Balcony: 15 sqm • Underground garage • Two cellars • Energy Performance Rating (DPE): D A rare opportunity for architecture enthusiasts and discerning buyers seeking spectacular views and the chance to create a bespoke luxury residence within one of the French Riviera's most legendary addresses. Do not hesitate to contact us for more information or to visit the property. All our properties for sale on Riviera Residences.

Ref. : VNL-13

Riviera Résidences

MEGÈVE1 880 000 €

Apartment for sale outdoor - 4 rooms - 114

Apartment 001 Zen Haven - New residence close to the center of Megève

This intimate chalet comprises only six apartments across three levels and a mezzanine. Inspired by Megève's alpine chalets, it showcases carefully crafted façades that echo the spirit of traditional farmhouses. Sizes range from 61 m² to 145 m² of total floor space, with the option to create larger spaces tailored to buyers' expectations. Each apartment comes with underground parking, a ski room, and bicycle storage, with elevator access to all floors. A turnkey service is available for those seeking a ready-to-live home. Just five minutes' walk from the Hôtel du Fer à Cheval, the development enjoys a prime location close to Megève's historic center, pedestrian streets, and shops. Apartment 001, located on the garden level, offers 114,87 m² of living space. It features a master suite, two en-suite bedrooms, a spacious living area opening onto a terrace, and a garden with outdoor jacuzzi. In a market where new construction will be restricted by urban planning regulations, Zen Haven stands out as a rare investment opportunity. Delivery is scheduled for spring 2027. Acquisition under para-hotel status allows 20% VAT recovery and reduced notary fees of 2%.

Ref. : PM1-627

Megeve Sotheby's International Realty (Or Immo Megeve)

THÉOULE-SUR-MER2 495 000 €

House for sale outdoor - 6 rooms - 231

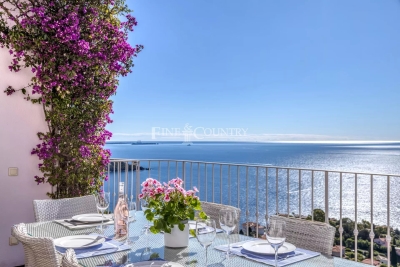
Ref 052026 449 – Co-exclusive listing. Perched on the heights of Théoule-sur-Mer, within a private gated estate, this elegant villa enjoys a commanding position with spectacular panoramic views over the turquoise waters of the Mediterranean and the Estérel hills. Just a few minutes from the beaches and the charming port of Port de la Figueirette, it perfectly combines tranquillity, refinement, and the Mediterranean art of living. Offering approximately 231 sqm of living space, the property is set on beautifully landscaped terraced grounds of around 1,050 sqm, designed to be particularly easy to maintain — an ideal advantage for a second home or a high-end seasonal rental investment. Flooded with natural light, every room enjoys exceptional sea views. The spacious living room with a contemporary wood-burning stove opens generously onto the outdoor areas, alongside a welcoming dining space and a large kitchen designed for entertaining family and friends in an elegant yet relaxed atmosphere. Large pocket sliding glass doors seamlessly extend the living spaces onto a magnificent terrace framed by bougainvillea, overlooking the heated infinity pool and its various lounge areas. Each terrace invites you to enjoy privileged moments facing a truly unique natural setting, suspended between sky and sea. The villa features 4 en-suite bedrooms, each with its own private bathroom or shower room. The principal suite will appeal to lovers of absolute comfort with its direct access to the terrace, spacious bathroom, and superb sea views. A closed garage, laundry room, ample storage space, and an independent entrance on the lower level complete this property. The contents of the villa can be negotiated. Additional features include underfloor heating in the living areas, a heated swimming pool, and connection to the mains drainage system. A true gem between Cannes and Saint-Raphaël, the Massif de l'Estérel offers an unspoilt natural environment with hiking trails, secluded coves, and crystal-clear waters. The Port de la Figueirette, beaches, and seafront restaurants are only a few minutes away. Mandelieu-la-Napoule and Saint-Raphaël can be reached in around 20 minutes, while Nice Côte d'Azur Airport is approximately 40 minutes away. Information regarding the risks to which this property is exposed is available on the Géorisques website: www.georisques.gouv.fr.

Ref. : 052026-449

FINE AND COUNTRY