OK
More than Less than
€  ok

Key-words : outdoor

Houses and Apartments, your real estate specialist magazine offers a selection of ads that match with the keyword outdoor. You can refine your search by specifying the area or price range in the navigation bar link Search for a House/Apartment.

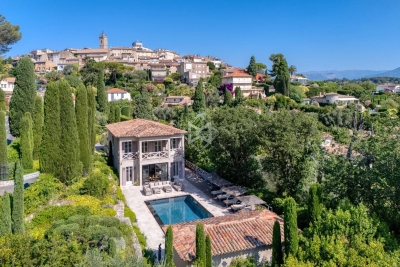
MOUGINS6 150 000 €

House for sale outdoor - 9 rooms - 485 m²

Master Residence with Guest Cottage Within Walking Distance of the Old Village of Mougins

**Master Residence with Guest Cottage Within Walking Distance of the Old Village of Mougins** Ideally located within walking distance of the charming old village of Mougins, this elegant dual-residence estate enjoys a privileged setting, combining peace, privacy, and the renowned Provençal lifestyle. Beautifully renovated throughout with exceptional attention to detail, this turnkey property offers a warm and refined atmosphere, enhanced by high-end finishes and sophisticated interior design. The estate comprises a main villa of approximately 370 sqm and an independent guest cottage of approximately 115 sqm, providing a total of eight bedrooms. The light-filled reception areas feature generous volumes and flow seamlessly onto the outdoor living spaces. Set within approximately 3,100 sqm of beautifully landscaped grounds, the property is designed for effortless outdoor living. The Mediterranean-inspired gardens surround a stunning mirror swimming pool with its elegant pool house. Completing the estate is a superb entertainment area featuring a private cinema, games room, and bar, as well as several garages. Its exceptional location is one of its greatest assets, allowing you to stroll to the picturesque old village of Mougins and its renowned restaurants, while enjoying quick access to Cannes, the international airport, and leading international schools.

Ref. : 3661

MAGREY & SONS MOUGINS

BANDOL1 080 000 €

House for sale outdoor - 6 rooms - 186 m²

For Sale - Bandol - Rural Setting - Ocean View

Located in a prime area in the hills above Bandol, this property is set in a residential neighborhood and offers unobstructed views of the sea and the hills. It features spacious rooms, including a large living area that flows into a combined dining room and kitchen. The ground floor features two suites, while the upper floor offers two bedrooms opening onto a French terrace, a bathroom, and an additional suite. The outdoor areas are centered around the pool, several terraces, an outdoor kitchen, and a garden. A garage completes this pleasant living space. Information regarding the risks to which this property is exposed is available on the Géorisques website: www.georisques.gouv.fr Agency fees payable by vendor - Montant estimé des dépenses annuelles d'énergie pour un usage standard, établi à partir des prix de l'énergie de l'année 2021 : 1940€ ~ 2670€

Ref. : 87050027

BARNES SANARY LUXURY REALTY

VILLEFRANCHE-SUR-MER2 100 000 €

House for sale outdoor - 4 rooms - 107 m²

VILLEFRANCHE SUR MER - RENOVATED VILLA FOR SALE - PANORAMIC SEA VIEW - TERRACE/GARDEN - JACUZZI - GARAGE

Nestled in an exceptional location, just a short walk from the Old Town and the beaches, this fully renovated contemporary property enjoys breathtaking views over the Bay of Villefranche. The main house consists of a spacious and light-filled living area with an open-plan lounge and fully fitted kitchen. The sleeping quarters consists of two beautiful en-suite bedrooms, each with its own shower room and toilet facilities. The entire living space opens onto a generous terrace offering spectacular panoramic views of the Mediterranean Sea and Saint-Jean-Cap-Ferrat. The property also includes a separate independent dwelling consisting of a studio apartment with a kitchenette and shower room. On a separate landscaped terrace, a charming outdoor summer lounge area features a jacuzzi, summer kitchen, and barbecue, creating the perfect setting for relaxation and entertaining. A garage and an adjoining cellar complete this rare offering. Meticulously maintained and ready to move into, the property benefits from high-quality features including air conditioning, double glazing, low-maintenance upkeep, and optimal comfort. Its particularly pleasant outdoor spaces, intimate atmosphere, and exceptional natural light make it a truly unique address on the French Riviera.

Ref. : N-41379

Century 21 LAFAGE TRANSACTIONS Nice

ARCACHON1 895 000 €

House for sale outdoor - 5 rooms - 180 m²

3-BEDROOM VILLA WITH SWIMMING POOL AND UNOBSTRUCTED VIEWS

MICHAEL ZINGRAF Bassin d'Arcachon presents this stunning two-storey villa, which brilliantly combines contemporary design with family comfort. This superb living space, bathed in natural light, features a magnificent, high-end open-plan kitchen, fully fitted with high-quality, premium materials, ideal for enjoying time together. The ground floor is dedicated to a perfectly laid-out sleeping area, comprising three lovely, comfortable bedrooms, including a beautiful master suite. A modern shower room, a separate toilet and a practical utility room complete this level, ensuring your everyday comfort. This villa, with its meticulous finishes, boasts a lovely swimming pool with its own outdoor kitchen.

Ref. : MZIBA1497

MICHAEL ZINGRAF BASSIN ARCACHON

PARIS 8EME3 250 000 €

Apartment for sale outdoor - 7 rooms - 266 m²

Reception apartment on the piano nobile of a distinctive former

Engel & Völkers exclusively presents this elegant apartment, located on the piano nobile of a distinguished former private mansion dating from 1900. Boasting remarkable communal areas and a concierge, this property appeals with its generous proportions, abundant natural light and exceptional ceiling height of 3.80 m. Ideally located in the immediate vicinity of the Jacquemart-André Museum, Parc Monceau and Rue du Faubourg-Saint-Honoré, the property enjoys a particularly sought-after residential setting, just steps from shops, schools, restaurants and the neighbourhood's iconic addresses. South-facing, the apartment offers nearly 100 sq m of reception space, bathed in natural light and overlooking an unobstructed aspect, comprising a spacious living room, dining room and open-plan kitchen. The sleeping area currently consists of a suite with dressing room, bathroom and WC, three additional bedrooms, a study, a second bathroom, a shower room and a utility room. The current layout offers remarkable potential for reconfiguration, allowing for various arrangements according to requirements: three en-suite bedrooms, four en-suite bedrooms or even up to five bedrooms. Several layout proposals prepared by an architect are available on request. These changes would essentially involve redistributing the space and changing the use of certain rooms, without requiring structural work. Rare on the market, this property will appeal to a family seeking an entertaining apartment with remarkable proportions, combining elegance, light and flexibility of layout. As the practice of a professional occupation is permitted in the building, mixed residential and professional use may also be considered. A cellar completes the property. A parking space is also available in the immediate vicinity. Additional information - Co-ownership comprising 37 lots. - No legal proceedings pending. - Quarterly co-ownership charges: €2,840 Energy performance - Energy Performance Certificate (DPE): D – 217 kWh/sq m/year. - Greenhouse gas emissions (GES): D – 44 kg CO?/sq m/year. - Estimated annual energy costs: between €4,870 and €6,600. Transaction fees, including VAT, payable by the seller. Information on the risks to which this property is exposed is available on the Géorisques website: www.georisques.gouv.fr - In the immediate vicinity of Parc Monceau, the area offers a lifestyle particularly sought after by families, combining Parisian elegance, residential tranquillity and a vibrant neighbourhood atmosphere. The area benefits from a comprehensive selection of local shops, restaurants, markets and services, as well as numerous renowned schools within walking distance. Parc Monceau is a true extension of family life, ideal for walks, outdoor activities and moments of relaxation. The proximity of Boulevard Haussmann, Rue de Courcelles and the main thoroughfares also provides easy access to Paris's various neighbourhoods, while preserving a privileged residential setting. An address particularly suited to a family seeking centrality, comfort and the quality of life offered by one of the most sought-after neighbourhoods in western Paris.

Ref. : W-047XK4

ENGEL & VÖLKERS

CANNES2 950 000 €

House for sale outdoor - 8 rooms - 163 m²

Rare Opportunity - Cannes Pointe Croisette - Villa in a Gated Estate

Located in the heart of the highly sought-after Pointe Croisette, within a private and secure estate, this detached villa offers the perfect balance between a house and an apartment, combining independence, comfort, and easy maintenance. With a living area of 163.29 sqm (Carrez Law), the property features generous living spaces and six bedrooms, providing ideal accommodation for family and guests. Set on approximately 633 sqm of land, the villa benefits from pleasant outdoor areas and numerous parking spaces, a rare asset in this highly desirable location. Just a few minutes' walk from the beaches, the Croisette, and local shops, this property represents an ideal opportunity as either a primary residence or a family pied-à-terre in Cannes.

Ref. : MZICA7560

Michaël Zingraf Christies International Real Estate CANNES CROISETTE

CASSIS2 200 000 €

Apartment for sale outdoor - 3 rooms - 351 m²

CASSIS – TOWN CENTRE – EXCEPTIONAL PENTHOUSE – 1,830 SQ FT ROOFTOP TERRACE – UNRIVALLED VIEWS – 2 BEDROOMS – 2 PARKING SPACES

**BARNES Cassis is proud to present, as an exclusive listing, one of the most remarkable apartments in Cassis.** A truly exceptional property, it combines a collection of rare attributes seldom found together: a prime location just a few minutes' walk from the town centre, spectacular panoramic views over the Bay of Cassis, Cap Canaille, the château, the Calanques and the surrounding vineyards, together with a renovation finished to an outstanding standard. Every material, fixture and detail has been carefully selected to deliver a level of comfort, refinement and elegance worthy of the finest contemporary residences. Located on the third and top floor of a secure residence with a swimming pool and lift, this outstanding apartment offers an unrivalled lifestyle. Each of the main living spaces opens directly onto the terraces, creating a seamless transition between indoor and outdoor living. From the moment you step inside, your attention is immediately drawn to the breathtaking panorama. The light-filled living room, elegant dining area and semi-open Poggenpohl kitchen, centred around a stylish island, create a sophisticated yet welcoming entertaining space. A fully equipped utility kitchen discreetly completes the layout. The sleeping accommodation comprises two genuine suites, each featuring a walk-in dressing room, an en-suite shower room and its own private balcony. A home office, a laundry room and extensive built-in storage further enhance the property's exceptional functionality. Accessible by a private lift, the spectacular **170 sq m rooftop terrace** is a true outdoor living space overlooking Cassis. It features a summer kitchen, bar, several lounge and entertaining areas, an outdoor dining space and a six-person Jacuzzi. Sold fully furnished, the property also includes two cellars and two private parking spaces. A secure garage, fitted with electricity and a fast electric vehicle charging station, is available as an additional purchase. Offering nearly **350 sq m of combined interior and exterior living space**, exceptional craftsmanship, premium amenities, a highly sought-after location and one of the finest panoramic views in Cassis, this extraordinary residence is designed for discerning buyers seeking a truly unique property. **Contact** **Nathalie ARANEO** +33 (0)6 09 53 41 93 [](mailto:) Luxury Real Estate Consultant **BARNES Marseille | Cassis** Information regarding potential natural and technological risks affecting this property is available on the Géorisques website: **[www.georisques.gouv.fr]( **Agency fees payable by the seller.** Agency fees payable by vendor - Nombre de lots dans la copropriété: 46 - Montant moyen de la quote-part de charges courantes 7,500 €/yearly - Montant estimé des dépenses annuelles d'énergie pour un usage standard, établi à partir des prix de l'énergie de l'année 2023 : 1520€ ~ 2110€ - Les informations sur les risques auxquels ce bien est exposé sont disponibles sur le site Géorisques : www.georisques.gouv.fr - Maureen BERNARD - Agent commercial - EI - RSAC 912 409 299

Ref. : 87091032

BARNES MARSEILLE CASSIS LITTORAL

GAILLARD3 100 000 €

House for sale outdoor - 8 rooms - 320 m²

Mansion with swimming pool near the Swiss border

Nestled in the heart of a private park of nearly 6,000 sqm, just 3 minutes from customs and 15 minutes from the center of Geneva, this fully renovated property with high-quality fittings offers a unique combination of luxury, functionality, and proximity to Switzerland. The property comprises an entrance hall, a spacious living room with a dining area opening onto a veranda and the garden. A semi-open kitchen, with an adjoining pantry, offers direct access to the veranda and the outdoors, with unobstructed views of the park and the Salève. A suite with a shower room and closet, as well as a separate toilet, complete this level. On the first level, a master suite with a large dressing room, a fitted shower room, and a private balcony. A bedroom with a closet, a bathroom with a shower and bathtub, and a separate toilet. The top level consists of a vast space that can be converted into two large bedrooms, with two bathrooms and a separate toilet. The basement comprises an office, a boiler room with a laundry room, a storage room, and a wine cellar. The exterior benefits from a unique park setting and numerous facilities: a landscaped pool house, a shower with toilet, an outdoor kitchen, and a sheltered dining area overlooking the pool. The property also includes a caretaker's cottage with a kitchen, living room, and toilet on the ground floor, as well as a bedroom with a shower upstairs. An additional building houses a triple garage and a single garage. The house was completely renovated between 2008 and 2009, with major development work carried out in 2020.

Ref. : MB26-477

STONE INVEST

MENTON3 950 000 €

House for sale outdoor - 6 rooms - 400 m²

Mentone Character property with panoramic sea view and cleared permit

Nestled in one of the most sought-after residential neighborhoods in Menton, this exceptional property benefits from a privileged location, combining absolute tranquility, preserved privacy, and immediate proximity to the city center, beaches, and main routes connecting Monaco and Italy. Located in the heart of a magnificent landscaped garden adorned with Mediterranean essences, ancient olive trees, cypresses, palms, lemon trees, loquats, and fig trees, this south-facing home enjoys optimal sunlight throughout the year. Its commanding position offers a spectacular panoramic view of the sea, Cap Martin, the Alpine reliefs, and the Italian coast. The main villa offers generous reception volumes bathed in light thanks to large glass doors opening to the outside, allowing you to fully enjoy this exceptional setting. The living spaces are organized around a large living room, a fully equipped independent kitchen, four bedrooms, and several bathrooms. Hidden from view, an elegant central patio located at the back of the house is a true haven of peace. Several terraces and a large basement with significant potential for development complete the ensemble. A closed garage of 42 m² equipped with an electric charging station, several outdoor parking spaces, a guest house, and high-quality services further enhance the attractiveness of this rare property on the market. The property also benefits from a permit granted for a total floor area of 547 m². This project allows the creation of a prestigious private estate including an independent house of 117 m² intended for guests or a caretaker, as well as a pool area with pool house. An exceptional opportunity to design a unique residence meeting the highest standards. An exclusive and confidential address, intended for buyers seeking a rare real estate asset on the French Riviera. Information about the risks to which this property is exposed are available on the GeoRisques website: www.georisques.gouv.fr.

Ref. : V10513

INTER IMMOBILIER

ST-JEAN-CAP-FERRAT29 000 000 €

House for sale outdoor - 12 rooms - 677 m²

WATERFRONT VILLA - SAINT JEAN CAP FERRAT

Just steps away from the prestigious Four Seasons Grand Hotel in Saint-Jean-Cap-Ferrat, discover this stunning waterfront villa of nearly 700 sqm, offering an exceptional living experience. The main villa, spread over three levels, opens into a spacious reception room extended by an 80 sqm terrace, equipped with a summer kitchen, wine cellar, and relaxation area with a TV screen. The night area comprises five en-suite bedrooms, including a sumptuous master suite on the top floor for ultimate comfort. To accommodate your guests, a 75 sqm independent apartment, designed with high-end amenities, ensures total comfort, with direct access to a private outdoor area and the pool. The property's major asset is its unique orientation, offering spectacular sea views from every room and creating an atmosphere of peace and serenity. The expansive pool area, complemented by a 60 sqm pool house with hammam and sauna, is perfect for hosting gatherings and becomes a living space in its own right. From this area, a grand staircase leads, for the adventurous, down to the coastal path and the sea, ideal for scenic walks. The carefully landscaped gardens reflect the elegance and perfection of this property. Finally, two independent studios near the villa's entrance are reserved for staff to ensure optimal security. A closed garage for two vehicles and exterior parking complete this exceptional property.

Ref. : MZISJ2164

MICHAËL ZINGRAF CHRISTIE'S INTERNATIONAL REAL ESTATE SAINT-JEAN CAP FERRAT

NEUILLY SUR SEINE1 265 000 €

Apartment for sale outdoor - 3 rooms - 79 m²

Neuilly-Village Longchamp - Magnificent Art Deco building – Apartment with the feel of an artist's studio – 1-bed – Charming and atypical – Lovely unobstructed views

This 77m² (829 sq ft) 1-bed apartment, situated on the sixth floor of a beautiful Art Deco building (with lift) in a prime location in the heart of the “Village Longchamp”, captures the Parisian spirit of an artist's studio-loft. The apartment affords magnificent, unobstructed views and is within easy reach of shops and Metro line 1. The property comprises an entrance hall with custom-built cupboards, a large west-facing living room boasting a cathedral ceiling (6m or 20ft ceiling height) and lovely unobstructed views towards the Seine and La Défense, a fully fitted and equipped separate kitchen, a dining room with bookcases and a bedroom each opening onto a balcony, as well as a shower room and a separate toilet. A 10.89m² (117 sq ft) maid's room on the ground floor and two outdoor parking spaces complete the apartment. Charming and atypical – A rare property on the market Bright and sunny – Unobstructed views – Good ceiling height – Very good overall condition – High-quality amenities – Air-conditioned apartment – High-end shared ownership building with concierge – Close to shops and transport services. EPC in progress. Property subject to shared ownership status. €1,346,000 Agency fees not included - Agency fees: Fees at 4.01% incl. tax payable by the buyer - Number of lots in the building: 31 - Soumia INANE - Sales agent - EI - RSAC 438332231 1,216,346 € Agency fees not included - Agency commission: 4%VAT included Agency fees payable by buyer - Nombre de lots dans la copropriété: 31 - Montant estimé des dépenses annuelles d'énergie pour un usage standard, établi à partir des prix de l'énergie de l'année 2021 : 1386€ ~ 1876€ - Soumia INANE - Agent commercial - EI - RSAC 438332231

Ref. : 86936412

BARNES PIED-A-TERRE NEUILLY

CAVALAIRE-SUR-MER3 980 000 €

House for sale outdoor - 12 rooms - 243 m²

WATERFRONT PROPERTY in CAVALAIRE !

RIVIERA IMMOBILIER presents this beachfront property for sale on the beach of CAVALAIRE, boasting one of the most sought-after locations on the coast. Offering direct beach access, it enjoys breathtaking sea views and a privileged setting. With 242.80 m2 of living space, this elegant family home has been designed to host large family gatherings with its 10 bedrooms! From the moment you enter, the generous proportions and natural light create a warm and refined atmosphere. The living spaces are arranged around several living rooms and a dining room opening onto numerous spacious covered terraces and outdoor lounges, offering a seamless transition between indoors and outdoors. Each living area provides direct access to the garden and the beach. The fully equipped American-style kitchen includes a second work area (scullery with pantry) as well as a summer kitchen, ideal for extending your days overlooking the Mediterranean. The sleeping area, with its 10 bedrooms, is spread across two separate wings, ensuring comfort and privacy. Each wing comprises 5 bedrooms and 3 shower rooms, ample storage, and a covered terrace overlooking the sea. The bedrooms facing the seafront have balconies offering exceptional panoramic views, while the other bedrooms enjoy a peaceful setting. Outside, the completely flat 981m2 plot allows parking for up to 7 vehicles at the rear and leads naturally to the front, the true highlight of this property: a private gate opening directly onto the beach, providing immediate access to the crystal-clear waters of the Mediterranean. The possibility of adding a swimming pool could be explored, subject to the necessary administrative authorizations related to coastal regulations. Information on the risks to which this property is exposed is available on the Georisques website: www.georisques.gouv.fr. A rare location, directly on the beach... and all shops and restaurants within walking distance!

Ref. : VPR10002820

Riviera Immobilier Real Estate

LES ISSAMBRES2 690 000 €

House for sale outdoor - 6 rooms - 185 m²

CHARMING VILLA FOR SALE WITH PANORAMIC SEA VIEWS, 4 EN-SUITE BEDROOMS, POOL, PARKING, AND GARAGE IN LES ISSAMBRES

FOR SALE: LUXURY VILLA WITH SEA VIEWS AND HEATED POOL. Located in Les Issambres, in a sought-after residential area, this luxury villa of approximately 185 sq m boasts beautiful sea views and a southwest-facing aspect, offering a lifestyle that combines comfort, elegance, and privacy. Built on a level plot with no overlooking neighbors, the property impresses with its high-quality features, generous proportions, and open-plan living spaces. The villa offers a spacious, light-filled, open-plan living area of approximately 60 sq m, comprising a lounge with a fireplace, a dining area, and a fully fitted and equipped open-plan kitchen. Large sliding glass doors seamlessly extend the living spaces onto the terraces and the pool, creating a pleasant continuity between indoors and outdoors. The sleeping area includes four bedrooms and four bathrooms, two of which are on the ground floor, and a master suite of approximately 30 sq m. An independent annex with an en suite bedroom further enhances the property's accommodation options. Outside, the terraces and heated swimming pool blend seamlessly into a secluded garden, inviting you to fully enjoy the Mediterranean climate and sea views. Impeccably maintained, the villa boasts high-quality amenities: reversible air conditioning, aluminum window and door frames, sliding glass doors, aluminum shutters, an alarm system, an electric gate, automatic watering system, a laundry room, a cellar, and ample parking. This meticulously appointed property is ideal as a primary or secondary residence, allowing you to enjoy the relaxed lifestyle of the French Riviera, just minutes from the Issambres coastline.

Ref. : 4570

SEA VIEW PROPERTY / GROUPE AGENCE DU CAP

GRIMAUD2 495 000 €

House for sale outdoor - 7 rooms - 230 m²

Provençal Villa with Sea View in Grimaud

Tucked away in lush greenery just a short walk from the charming village of Grimaud, this beautiful Provençal villa offers an idyllic lifestyle between sea and hills, in the heart of the sought-after Gulf of Saint-Tropez. From the moment you arrive, you'll be captivated by the breathtaking views over the Mediterranean, the old village, and the surrounding nature. Built on a private plot of 1,990 m², the property offers approx. 230 m² of living space, combining authentic charm with premium features. The bright and spacious living room boasts high ceilings and opens onto large sun-drenched terraces, perfect for enjoying the Provençal lifestyle. The separate kitchen complements the living space beautifully. The villa features five bedrooms, each with its own en-suite bathroom, offering comfort and privacy for all guests. Outdoors, the enchantment continues with a heated infinity pool (5x10 m) with cover, a jacuzzi, an interior patio with a sculpture, and a two-car carport. Set in a peaceful, private setting just minutes from the village centre, this rare property combines authenticity, tranquillity, and exceptional panoramic views. A unique opportunity – ideal as a main residence or holiday home.

Ref. : 86153396

MED-ESTATES

LA CROIX-VALMER2 290 000 €

House for sale outdoor - 8 rooms - 157 m²

Charming villa in calm area - wonderful sea views

Charming Provençal villa of approximately 157 sqm, offering 5 bedrooms, set on a beautiful landscaped plot of around 2,300 sqm with swimming pool and double garage. This impeccably maintained property stands out for its quality features and bright, welcoming living spaces. Peacefully situated in a quiet and unspoilt environment, it enjoys a prime location just moments from the renowned beaches of La Croix-Valmer (Débarquement, Gigaro, Héraclée, Sylvabelle…), the village centre with its shops and restaurants, as well as numerous walking and cycling routes. Benefiting from an ???al south-east to west orientation, the villa enjoys optimal sunshine throughout the day, with particularly beautiful sunsets in the evening. The villa Ground floor: An elegant, light-filled living room with fireplace, an open-plan kitchen with dining area, all enjoying superb views over the bay and the marina of Cavalaire. Direct access to a spacious terrace and the pool area. A principal bedroom with en-suite bathroom and terrace access, a second bedroom and an additional bathroom, also opening onto the outside. Lovely open views over the hills and the sea. The double garage offers potential for conversion into additional living space. Garden level: Three bedrooms and two shower rooms open onto a large, private terrace with sea views. An independent studio with kitchen and living area completes this level, ideal for guests. The terraced garden, planted with Mediterranean species, enhances the authentic charm of the property. Outdoor areas Swimming pool (8 x 4 m), double garage and ample parking. Beautifully maintained Mediterranean garden, featuring a boules court. Electric gate with intercom, automatic irrigation system, outdoor lighting. No overlooking neighbours, ensuring complete privacy. A charming property in a peaceful setting, close to the village and beaches, enjoying superb views over the sea and the Bay of Cavalaire.

Ref. : 86743820

MED-ESTATES