OK
More than Less than
€  ok

Key-words : outdoor

Houses and Apartments, your real estate specialist magazine offers a selection of ads that match with the keyword outdoor. You can refine your search by specifying the area or price range in the navigation bar link Search for a House/Apartment.

PARIS 5EME1 350 000 €

Apartment for sale outdoor - 4 rooms - 84 m²

Bright 85 m² family apartment with balcony - Jardin des Plantes

In the heart of the 5th arrondissement and the Jardin des Plantes district, Engel & Völkers presents this bright and comfortable 85 sq m family apartment, located on the penultimate floor of a beautiful period building with a lift. The apartment offers charming unobstructed views over the rooftops of Paris, a quiet and peaceful atmosphere, and outdoor space provided by its 12.5 sq m balcony. It comprises two bedrooms, a kitchen, a bathroom, a toilet, a dining room, a living room, a working fireplace and several hallways. The layout can be modified, offering the possibility of creating a third bedroom. This apartment will appeal to you with its classic charm, very peaceful atmosphere, spacious rooms and numerous windows that bathe it in light throughout the day, as well as its genuine potential for enhancement. The apartment is located in a highly sought-after area of the Left Bank, on a peaceful street yet immediately close to shops and the lively atmosphere of the neighbourhood and Rue Mouffetard. The Jardin des Plantes is just a few minutes' walk away, as are numerous schools, cafés, cultural venues and welcoming establishments. The property is therefore located in an area that has retained an authentic character, sometimes rare in the 5th arrondissement, while being both protected and central. The area benefits from redevelopment projects intended to provide more space for pedestrians and nature, notably through tree planting and the greening of open-ground areas. Two metro stations are in the immediate vicinity (Place Monge and Censier–Daubenton), as well as several bus routes. A viewing is recommended without delay. Energy performance rating: E (294 kWh/sq m/year) Greenhouse gas emissions: E (65 kg CO2/sq m/year) Co-ownership comprising lots. Annual service charges = € / year ( € / quarter) Estimated annual energy costs: between €2,190 and €3,010 Proceedings pending: None. Transaction fees, including VAT, payable by the seller. Information about the risks to which this property is exposed is available on the Géorisques website: www.georisques.gouv.fr The Jardin des Plantes district is Paris's 18th administrative district, located in the 5th arrondissement on the Left Bank. It offers a particularly sought-after living environment combining a rich historical heritage, an intellectual spirit and a verdant setting. Here are the district's main features: - A historic green lung: The district centres around the famous Jardin des Plantes, created in the 17th century (1635) by Guy de la Brosse as a royal medicinal plant garden, and now home to the National Museum of Natural History. It includes iconic sites such as the large greenhouses, the Grande Galerie de l'Évolution, the menagerie and venerable trees such as the Lebanon cedar planted in 1734. - Heritage and culture: The area is filled with historic sites and cultural landmarks, including the Grand Mosque of Paris (founded in 1926) and its gardens, as well as the Arènes de Lutèce, unique Gallo-Roman remains in Paris. - Atmosphere and daily life: The atmosphere is both peaceful and studious, while remaining lively. The surrounding streets (such as Rue Monge and Rue Linné) are home to numerous independent food shops, local markets (such as the Marché Monge) and café terraces popular with students and families. - Education and research: As an integral part of the Latin Quarter, the area benefits from strong academic activity thanks to its proximity to universities (notably the Jussieu campus / Sorbonne University) and several leading educational institutions. - Transport and accessibility: The district is exceptionally well served by public transport, notably via Austerlitz station (RER C and metro lines 5 and 10), as well as stations on metro line 7 (Censier-Daubenton, Place Monge and Jussieu) and several nearby bus routes (47, N15 and N22).

Ref. : W-04BX5F

ENGEL & VÖLKERS

THÉOULE-SUR-MER1 950 000 €

House for sale outdoor - 5 rooms - 156 m²

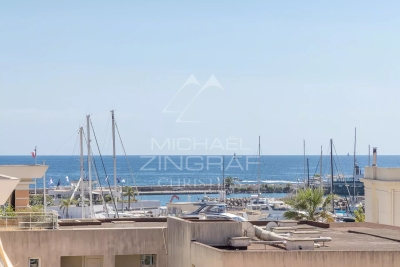
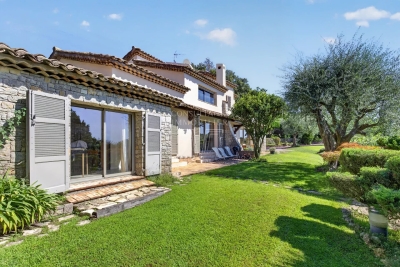
THÉOULE-SUR-MER - FAMILY HOME WITH OCEAN VIEW

Located in a sought-after area of Théoule-sur-Mer, this elegant, south-facing family home offers views of the sea and mountains, close to the beaches and the village. Built on two levels, it charms with its spacious rooms and living areas that open onto the outdoors. The main level features a spacious cathedral-ceiling living room with a fireplace, a dining room, a fully equipped kitchen, and a master suite with a walk-in closet and shower room, all extending onto a terrace. The garden level features four bedrooms, two bathrooms, a laundry room with a summer kitchen, and a separate half-bath, all with direct access to the terrace, the tree-lined garden, and the private pool. The garden also includes a pétanque court, perfect for fully enjoying the Mediterranean lifestyle. A garage, a carport, and a parking area round out this family-friendly property with many appealing features.

Ref. : MZIMD275

MICHAËL ZINGRAF CHRISTIE'S INTERNATIONAL REAL ESTATE ESTEREL

LA LONDE-LES-MAURES859 000 €

House for sale outdoor - 5 rooms - 115 m²

5-ROOM VILLA FOR SALE WITH POOL, GARAGE, AND SEA VIEW IN A S

For sale: 4-bedroom house with sea view, swimming pool and garage in a secure, quiet, and private residential area in Domaine de Valcros, La Londe les Maures. Located in the heart of a gated and secure residential estate, in the immediate vicinity of the Valcros golf course, this approximately twenty-year-old villa, fully renovated, offers a peaceful living environment where comfort and light combine on a daily basis. It is easy to live in, on two levels connected by a staircase equipped with a stairlift for real user comfort. Access to the property is via the rear of the house, on the north side. Upon entering, you'll find an attached garage with direct access to the interior. This level also includes three bedrooms, two of which have built-in wardrobes. All bedrooms benefit from reversible air conditioning. A shower room with WC completes this sleeping area. The lower level, opening onto the garden, reveals beautiful living spaces bathed in natural light. The spacious and inviting living and dining room flows seamlessly onto the terrace, allowing you to fully enjoy the outdoors. The kitchen, recently renovated with high-quality materials, offers a space that is both aesthetically pleasing and functional. It is complemented by a very practical utility room. The master suite, located on the same level, has its own bathroom, ensuring privacy and comfort. A separate toilet with a washbasin completes the suite. Each room in the house is equipped with reversible air conditioning, for optimal comfort throughout the year. Outside: a large terrace features a lovely swimming pool, ideally situated opposite the living and dining rooms. A true relaxation area, facing south in a secluded and private setting, surrounded by peace and greenery. Nestled in a sought-after environment, this property will appeal to lovers of peace, nature and golf, just minutes from the beaches and amenities of La Londe-les-Maures. To discover its full potential, contact us now on 06 76 54 04 03 or 06 70 14 34 84 to arrange a visit.

Ref. : 1069

AGENCE DE VALCROS

VALLAURIS7 500 000 €

House for sale outdoor - 8 rooms - 460 m²

SUPER CANNES - CONTEMPORARY VILLA WITH PANORAMIC SEA VIEW

Perched on the heights of the residential estate of Super Cannes, on the edge of the protected Paradou natural park, this contemporary villa completed in 2023 is set in a preserved site where the Mediterranean forest opens onto the sea. Facing southeast, the property offers 390 m² of living space spread over three levels, on a landscaped plot of 2,600 m², with carefully selected finishes and high-end equipment. The ground floor is organized around a large bright living room, extended by a dining room and a fully equipped open kitchen. Large aluminum sliding glass doors erase the boundary between the living space and the outdoor terraces. A pantry, dedicated wine cellar, and a library complete this level, combining functionality and daily comfort. The fireplace and reversible air conditioning ensure optimal comfort in all seasons. The sleeping area consists of five en-suite bedrooms, including a master suite with bathroom and dressing room. Each bedroom has a private terrace offering a direct view of the sea. An office completes this floor. In the basement, a functional laundry room, a gym, and a 70 m² garage for 4 cars preserve the living spaces. The property benefits from a comprehensive security system: electric gate, armored door, alarm, video surveillance, and video intercom. The outdoors are meticulously maintained, with automatic watering, landscape lighting, and a water softener. The infinity pool extends the sea panorama to the horizon. In the residential heights of Vallauris, the Super-Cannes district appeals with its tranquility and panoramic views of the sea and the Lérins islands, an ideal setting for a serene Mediterranean lifestyle. The sandy beaches of Golfe-Juan are nearby for gentle days by the water. The shops in Golfe-Juan and the center of Vallauris make shopping and enjoying local restaurants easy and simple. Transportation remains convenient thanks to the Golfe-Juan-Vallauris train station and the Envibus bus network accessible from the neighborhood. Finally, the Vallauris castle-museum, which houses the national Picasso Museum War and Peace, adds a rare cultural touch for those seeking an exceptional property. Fees payable by the seller. Energy Performance Certificate (EPC): Class A (37.7 kWh/m²/year). Greenhouse Gas Emissions (GES): Class A (1.4 kg CO2/m²/year). Estimated annual energy costs for standard use, based on energy prices for 2026: between €1,360 and €1,850. Agency fees payable by vendor - Montant estimé des dépenses annuelles d'énergie pour un usage standard, établi à partir des prix de l'énergie de l'année 2026 : 1360€ ~ 1850€

Ref. : 86005351

BARNES Cannes

ST-TROPEZ2 390 000 €

Apartment for sale outdoor - 3 rooms - 81 m²

SAINT-TROPEZ – LUXURIOUS 2-BEDROOM APARTMENT WITH TERRACES

Just a few steps from the Place des Lices, on the garden level of a newly built residence currently under construction, discover this luxurious 81.50 sqm apartment, extended by beautiful terraces. The property features a bright living area with a fully equipped kitchen opening onto the outdoors, as well as two en-suite bedrooms, each with its own private shower room and terrace. This intimate development will comprise only 5 apartments spread across two buildings, ensuring an exclusive and privileged setting. Residents will also benefit from a shared swimming pool and private parking. A garage is available as an optional extra. A rare opportunity combining an exceptional location, contemporary architecture, and high-end finishes, in the heart of one of the most sought-after areas of Saint-Tropez. Information regarding potential risks to which this property is exposed is available on the Géorisques website: www.georisques.gouv.fr. The property is located in an area subject to mandatory vegetation clearance regulations (obligation de débroussaillement). For any further information, the Barnes International Saint-Tropez team remains at your disposal. Tel: +33 (0)4 94 43 32 47

Ref. : 86780842

BARNES SAINT-TROPEZ

CASSIS1 270 000 €

House for sale outdoor - 7 rooms - 233 m²

FOR SALE – CASSIS TOWN CENTRE – PENTHOUSE-STYLE PROPERTY – PATIO WITH POOL – ROOFTOP TERRACE – 4 PARKING SPACES

BARNES Cassis exclusively presents this atypical property of approximately 233 sqm, ideally located just a few minutes' walk from the town center, in a highly sought-after and particularly ???? residential environment. From the moment you enter, the property impresses with its distinctive architecture, centered around a central patio that forms the true heart of the home. This intimate outdoor space features a Desjoyaux swimming pool and offers a privileged setting, ideal for both relaxation and entertaining in complete privacy. Primarily laid out on one level, the house benefits from a fluid layout and optimal living comfort. The sleeping area comprises two bright bedrooms, both opening widely onto the outdoors through large bay windows, each with its own shower room, one of which includes a relaxation area. A functional laundry room completes this space. The elegantly fitted kitchen, with its dining area, opens generously onto the terrace and pool, creating a seamless flow between indoor and outdoor living. Extending from this, the light-filled living room also enjoys direct access to the exterior spaces, enhancing the sense of openness and volume. The master suite, also on one level, offers comprehensive amenities including a bathroom, shower, and dressing room. The basement features high-quality ancillary spaces, including a home cinema and music room, an additional dressing room, a wine cellar, and ample storage. The property also offers a rare asset with a rooftop terrace of approximately 80 sqm. Four parking spaces and a garage complete this property. The property presents excellent potential for further development, with the possibility of a partial upward extension, allowing for a bespoke project of approximately 90 sqm. A discreet and distinctive property combining originality, comfort, and immediate proximity to the town center, perfectly suited as a primary residence or a pied-à-terre. Contact: Nathalie ARANEO +33 (0)6 09 53 41 93 BARNES Marseille/Cassis Consultant Information regarding potential risks to which this property is exposed is available on the Géorisques website: www.georisques.gouv.fr Agency fees payable by vendor - Montant estimé des dépenses annuelles d'énergie pour un usage standard, établi à partir des prix de l'énergie de l'année 2021 : 2410€ ~ 3270€ - Les informations sur les risques auxquels ce bien est exposé sont disponibles sur le site Géorisques : www.georisques.gouv.fr

Ref. : 86816269

BARNES MARSEILLE CASSIS LITTORAL

NICE4 980 000 €

House for sale outdoor - 5 rooms - 227 m²

NICE MONT BORON - CHARMING VILLA OF 227 SQM FOR SALE - LANDSCAPED PLOT OF 530 SQM - SWIMMING POOL - PRETTY SEA VIEW - GARAGE

Nice Mont Boron - Located in one of Nice's most prestigious residential neighborhoods, this magnificent 227 sqm stone-built private mansion stands on a beautifully landscaped 530 sqm level plot with a swimming pool. The property has been completely renovated to an exceptional standard, featuring luxurious finishes throughout. It enjoys perfect south-facing exposure, stunning sea views, air conditioning, an elevator, and is conveniently located within easy reach of shops, public transport, and the beach. The villa consists of: On the garden Level: an entrance hall, a 9 sqm room, storage space, a laundry room, a guest WC, a kitchen, one bedroom, a bathroom, and a study. On the ground floor: an entrance hall, a bright living room opening onto a spacious and inviting terrace with breathtaking panoramic sea views, a modern fully fitted and equipped kitchen, a study, a guest WC, and additional storage. On the first floor: a landing leading to three bedrooms, three shower rooms (one with WC), ample storage, and a separate guest WC. A garage and two outdoor parking spaces complete this exceptional property, ideally located just 30 minutes from Nice International Airport.

Ref. : N-41449

Century 21 LAFAGE TRANSACTIONS Nice

VALLAURIS479 000 €

Apartment for sale outdoor - 3 rooms - 75 m²

Exclusive -Golfe-Juan – Renovated Dual-Aspect Apartment with Terrace, Swimming Pool and Parking

Set within a sought-after residence with a swimming pool and concierge, ideally located in Golfe-Juan, just a short walk from local shops, the sea and the beaches, this elegant south-facing apartment of over 75 sq m offers a privileged lifestyle, combining comfort, natural light and tranquillity. Situated on the penultimate floor of a residence with lift, the apartment enjoys absolute peace and an abundance of natural light throughout the day. Recently fully renovated, it stands out for its generous volumes and contemporary layout. The living area is the heart of the apartment, featuring a spacious, light-filled reception room opening onto a pleasant terrace-balcony of approximately 10 sq m, providing a peaceful outdoor space. The open-plan kitchen, perfectly integrated into the living area, further enhances the feeling of space and conviviality. The apartment's dual-aspect layout ensures a fluid flow throughout and an excellent quality of natural light, while its generous proportions provide an exceptional level of comfort just moments from the coastline. Built in 1993, the residence offers a high-quality residential setting with a swimming pool, concierge service and lift. A private underground parking space completes this property. A privileged address in Golfe-Juan, close to all the pleasures of the Côte d'Azur, ideal as a primary residence or an exceptional pied-à-terre.

Ref. : MZICP1082

MICHAËL ZINGRAF CHRISTIE'S INTERNATIONAL REAL ESTATE CAP D'ANTIBES

STE-MAXIME2 310 000 €

House for sale outdoor - 15 rooms - 295 m²

SAINTE MAXIME - VILLA - NARTELLE BEACHES

Villa with a glimpse of the sea, just a short walk from the beach Just a few minutes' walk from the beach, this property enjoys a prime location and a pleasant residential setting. Built on a 2,220 m² lot, it sits in the heart of a landscaped park featuring majestic umbrella pines, which lend the property a Mediterranean atmosphere and preserve a pleasant sense of privacy. The property stands out for its layout, which centers around several independent living spaces, offering great flexibility in use. Its configuration allows for various possibilities: a family home comfortably accommodating multiple generations, a main house with separate guest quarters for hosting family and friends, or even a business focused on tourism and seasonal rentals. The main house features a spacious, light-filled living room that flows into an open kitchen, creating a welcoming and functional entertaining space. It also includes a bedroom, a bathroom, and a walk-in closet. Adjacent to the main house, the first apartment includes a living room with an open kitchen, two bedrooms, and two bathrooms. It features a beautiful terrace facing the pool, allowing you to fully enjoy the outdoor spaces. The connection between these two units can easily be adapted to combine them into a single, spacious, single-level villa. This layout offers a pleasant view of the garden, the pool, and a glimpse of the sea. Two additional independent apartments complete the living spaces. The first, a duplex-style T2/T3 unit, features a living room with an open kitchen, a terrace, two bedrooms, a bathroom, and a half-bath. The second has a living room with an open kitchen, a bedroom, a half-bath, and a private terrace. An outbuilding converted into a studio, comprising a bedroom and a half-bath, completes this property complex. The outdoor amenities fully enhance the property's appeal. The heated pool blends harmoniously into the wooded grounds and provides a secluded space for relaxation. The various terraces allow you to enjoy the garden and the Mediterranean climate throughout the seasons. A garage and numerous parking spaces provide ample room for several vehicles and meet the needs of a property with multiple living units. With its location near Nartelle Beach, its landscaped surroundings, its various living spaces, and its flexible layout, this villa offers a living environment suited to a wide range of plans. A property with endless possibilities, where family living and rental potential can coexist in one place. Agency fees payable by vendor - Montant estimé des dépenses annuelles d'énergie pour un usage standard, établi à partir des prix de l'énergie de l'année 2026 : 2730€ ~ 3700€ - Franck RENAUX-MOULY - Agent commercial - EI - RSAC PARIS 527573133

Ref. : 87560094

BARNES Sainte-Maxime

MOUGINS2 175 000 €

House for sale outdoor - 7 rooms - 220 m²

Mougins – Elegant Renovated Property with Swimming Pool and Landscaped Garden

In Mougins, set within a sought-after residential area, this elegant neo-Provençal villa of approximately 220 sqm, fully renovated in 2025, stands in 1,850 sqm of beautifully landscaped grounds with a swimming pool and attractive views over the surrounding hills. The property combines generous proportions with a high-quality renovation and a seamless connection between indoor and outdoor living. The bright living room with fireplace opens directly onto the garden and pool area, while the dining room and contemporary kitchen provide both elegant and highly functional living spaces. The villa offers four bedrooms, complemented by an independent studio, providing a total of five sleeping areas, as well as three shower rooms. Outside, the mature landscaped garden offers several inviting areas in which to relax and entertain around the swimming pool. Its south-western exposure ensures excellent natural light and allows the outdoor spaces to be enjoyed throughout the day. A particularly valuable feature in Mougins, the property enjoys a residential setting largely sheltered from the area's main sources of noise, while remaining within easy reach of shops, amenities and major transport links. Air conditioning, fireplace, double glazing, electric blinds, fibre-optic internet and parking complete the amenities of this turnkey property, equally well suited as a primary residence or an elegant second home. A beautifully renovated family property combining generous living spaces, landscaped grounds, a swimming pool and an excellent quality of life in Mougins.

Ref. : 87321013

Consultants Immobilier

ROQUEBRUNE-CAP-MARTIN699 000 €

House for sale outdoor - 4 rooms - 108 m²

Townhouse on the Monaco Border

Located right on the Monaco border, this 104.85 m² townhouse offers an exceptional location, perfect for living or investing just steps from the Principality. The garden level features a bright living area, an open kitchen, and a bedroom with direct access to the outdoor space. Upstairs, two additional bedrooms and a bathroom provide comfortable accommodations. Both levels have separate entrances, allowing the creation of two independent living spaces for family, guests, rental, or work needs. Outside, a garden with an outdoor kitchen provides a sunny and peaceful setting to enjoy the Mediterranean climate. Close to beaches, shops, and transport, this property represents a rare opportunity on the Monaco border.

Ref. : 86370572

CAP MARTIN PROPERTIES

BEAUSOLEIL575 000 €

Apartment for sale outdoor - 3 rooms - 50 m²

BEAUSOLEIL – TOP FLOOR – 2-BEDROOM APARTMENT – PANORAMIC SEA VIEW TERRACE

On the border of Monaco, within a prestigious and secure residence with a lift, discover this beautiful 2-bedroom apartment of 50.06 sqm, located on the second and top floor. Fully renovated with modern finishes, the apartment benefits from plenty of natural light and a privileged location. It comprises an entrance hall, a bright living room with a fully fitted open-plan kitchen, opening onto a magnificent terrace of approximately 60 sqm, facing south-east and offering panoramic views of the Mediterranean Sea and Monaco. The sleeping area features two bedrooms, each with access to a balcony of approximately 9 sqm, facing west and enjoying pleasant open views of the surrounding mountains. A shower room with washbasin and WC completes the layout. A cellar is also included. A double enclosed garage is available at an additional cost of €125,000. Its exceptional location, close to Monaco and Place des Moulins, combined with its generous outdoor spaces, makes this property ideal as a main residence, holiday home or rental investment. A rare opportunity in the area, combining a prime location, quality finishes and exceptional views.

Ref. : 87594059

VISTA IMMOBILIER

LES ARCS-SUR-ARGENS669 000 €

House for sale outdoor - 6 rooms - 190 m²

FOR SALE LES ARCS SUR ARGENS 4-bedroom property with swimming pool and unobstructed views

In the heart of Provence, this 190 sq m single-story house faces south, allowing sunlight to flood in from morning till night. The spacious, light-filled living area extends beneath a cozy mezzanine where the fireplace becomes the focal point for winter evenings. Four bedrooms complete the layout, offering everyone their own peaceful space. The house is air-conditioned. The separate, fully equipped kitchen provides direct access to the covered terrace, ideal for summer meals. The living room also opens onto the outdoors, seamlessly blending the house with nature. The over 4,500 sq m grounds, entirely enclosed, offer two distinct atmospheres: a wilder section inhabited by oak trees, and a landscaped area designed for everyday enjoyment of the garden. The free-form saltwater swimming pool blends in perfectly, as if it had always been there. A detached garage and a pétanque court complete this authentically Provençal lifestyle. Here, no one is looking at you. Only the unobstructed view, the absolute calm, and that rare feeling of truly being at home.

Ref. : T5443

Briel & Partners

BÉZIERS395 000 €

House for sale outdoor - 4 rooms - 103 m²

In a residential area close to all shops and services, this pleasant, recently built, single-story villa sits on a beautiful plot with a swimming pool. The living room, with its high-tech kitchen, opens onto the garden and a terrace shaded by a bioclimatic pergola, a large utility room with ample storage, three bedrooms with built-in closets, and a bathroom with a bathtub and walk-in shower. All storage is custom-made. The house is air-conditioned. A good-sized garage and parking for two vehicles are also included. The outdoor area with the swimming pool is completely private. The entire property is in excellent condition: the villa is like new. Quick access to the town center, train station, and the A9 and A75 highways. Beaches, marina, and a golf course are 15 minutes away.

Ref. : 344271268

TERRE ET MER DU SUD IMMOBILIER

LA CROIX-VALMER1 170 000 €

House for sale outdoor - 6 rooms - 250 m²

Contemporary Mediterranean villa with exceptional potential for

In La Croix-Valmer, this elegant contemporary house built in 2017 offers a generous living area, complemented by a private garage and an independent one-bedroom apartment separate from the house, with its own garden. Ideally located in a sought-after residential setting, it enjoys a privileged address in the heart of the Saint-Tropez peninsula, close to the village and its shops, services and amenities. From the entrance, the generous proportions and natural light create a warm atmosphere, perfectly suited to family life. The house opens naturally onto the outdoor areas, creating a pleasant flow between the different living spaces. Designed as a genuine foundation allowing its future owners to express their tastes and personality, the property currently offers considerable scope for customization. The interior finishes, decoration, as well as certain alterations and adjustments to the layout of the partitions, can be completed according to individual preferences and requirements. This freedom also extends to the outdoor areas: the landscaping of the garden, terrace and pool area remains to be designed and personalized, allowing the future owners to create a true haven in harmony with their lifestyle. The independent one-bedroom apartment is an additional asset and benefits from its own privacy. It could be used to accommodate family and friends, provide a home for a relative, or create a completely independent space within the property. This property is more than a house to be completed: it is a genuine opportunity to create a tailor-made living environment, benefiting from an existing structure, generous proportions and particularly attractive potential for development. A rare opportunity in La Croix-Valmer, offering a privileged setting close to the village and all amenities, as well as remarkable potential, whether as a primary residence or a second home in the heart of the Gulf of Saint-Tropez. Energy Performance Diagnosis: XXX Greenhouse Gas Emissions: XXX Estimated annual energy costs for the property: XXX Transaction fees, including tax, payable by the seller Information about the risks to which this property is exposed is available on the Géorisques website: www.georisques.gouv.fr In La Croix-Valmer, at the heart of the Gulf of Saint-Tropez, this property appeals to those seeking privacy, unspoilt nature and a refined Mediterranean lifestyle. Renowned for its elegant, residential atmosphere, the village provides an exceptional setting for families, yachting enthusiasts and buyers seeking an exclusive retreat. The centre's shops, services and restaurants are just a few minutes away by car, while Gigaro and Héraclée beaches can be reached in approximately 8 to 10 minutes. Saint-Tropez is around 20 minutes away by car, depending on traffic, and Saint-Raphaël–Valescure railway station approximately 45 minutes away. Toulon-Hyères Airport is about 50 minutes away; Nice Côte d'Azur Airport approximately 1 hour 30 minutes. The nearby coast invites you to swim, enjoy water sports, walk along the coastal path and take boat trips to secluded coves. The peninsula's vineyards, Provençal markets and fine-dining restaurants complete this experience. Surrounded by pine forests, hills and the Mediterranean, La Croix-Valmer offers a rare balance of tranquillity, elegance and privileged access to the French Riviera's iconic destinations. An exceptional setting in which to live or invest, in one of the Var's most sought-after areas.

Ref. : W-04AX6Y

ENGEL & VÖLKERS