OK
More than Less than
€  ok

Key-words : office

Houses and Apartments, your real estate specialist magazine offers a selection of ads that match with the keyword office. You can refine your search by specifying the area or price range in the navigation bar link Search for a House/Apartment.

CAGNES-SUR-MER1 190 000 €

House for sale office - 5 rooms - 200 m²

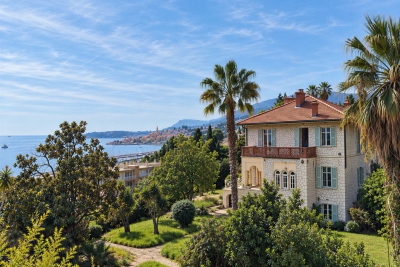
Elegant Neo-Provençal villa with Swimming Pool and Sea View near Nice

Located in the prestigious residential district of Les Collettes in Cagnes-sur-Mer, this elegant Neo-Provençal villa enjoys an exceptional setting overlooking the Mediterranean Sea, the medieval village of Haut-de-Cagnes and the iconic Château Grimaldi. Les Collettes is internationally recognised for its peaceful residential character and its unique cultural heritage, being home to the Renoir Museum, where Pierre-Auguste Renoir spent the final years of his life. Ideally positioned between Nice and Antibes, the property lies only minutes from beaches, the charming village of Saint-Paul-de-Vence, major international schools, Sophia Antipolis and Nice Côte d'Azur International Airport, making it particularly attractive for both permanent residence and luxury second-home ownership. Completed in 2013, the villa offers approximately 200 sqm of living space arranged over two levels within beautifully landscaped grounds of approximately 1,200 sqm. Designed in the elegant Neo-Provençal style, it combines the timeless character of traditional Riviera architecture with the comfort, energy efficiency and practicality of a modern construction. The principal floor features an entrance hall leading to an impressive 50 sqm reception room opening onto panoramic terraces and the garden. A fully equipped independent kitchen with adjoining pantry complements the living areas. The accommodation includes a spacious primary suite with dressing room and luxurious bathroom featuring bathtub, walk-in shower and double vanity, together with a second en-suite bedroom on the main level. The garden level accommodates two further bedrooms, including one with its own dressing room, a shower room, a wine cellar and a flexible room ideally suited as a home office, gym, media room or hobby space. Designed to embrace outdoor living, the landscaped grounds feature a heated swimming pool, expansive sun terraces and a traditional pétanque court, creating an ideal setting for entertaining family and friends throughout the year. Additional features include a garage equipped with an electric vehicle charging station and multiple private parking spaces. Offering panoramic views, absolute tranquillity and immediate proximity to the Riviera's most desirable destinations, this property represents an outstanding opportunity for international buyers seeking an elegant family residence or refined holiday home on the French Riviera. Presented by Côte d'Azur Sotheby's International Realty. Complete sales documentation and confidential viewings are available upon request.

Ref. : CA14-792
COTE D'AZUR SOTHEBY'S INTERNATIONAL REALTY

MENTON395 000 €

Apartment for sale office - 2 rooms - 116 m²

MENTON - LOFT APARTMENT + CELLAR

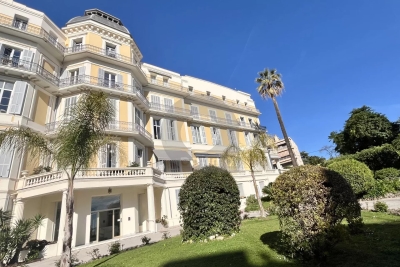
In downtown Menton, in one of the city's oldest palaces, we offer this loft-style apartment for sale. With a 102m2 duplex surface area, it offers you the potential to create a unique space in your own image. Second floor: entrance hall, open-plan kitchen, large living room, room used as office, WC. Upstairs: numerous storage cupboards, bathroom, bedroom. High ceilings, large windows, balcony and large cellar on the same floor.

Ref. : M17519

Agence Marchetti Menton

PARIS 8EME1 050 000 €

Apartment for sale office - 3 rooms - 74 m²

Champs-Elysées district - 2 bedrooms - Upper floor - Exceptional pied-à-terre

This magnificent, fully renovated apartment on the 4th floor (with elevator) of a stunning Haussmann building located on Rue de Ponthieu, boasts many assets. It comprises a large living room with parquet flooring, mouldings and fireplace, an open kitchen, 2 bedrooms, a shower room with bath, separate toilet and an additional 9m² (97 sq ft) office. The common areas are well maintained by the concierge. Its location and high-quality amenities make this a fantastic pied-à-terre. Parking space at an additional cost, located on the same street. Listed by Barnes Saint-Honoré, real estate provider Paris 8 Fees payable by the seller - Average amount of the share of charges €2,400/year - Alain Jaber - Sales agent - EI - RSAC 818376675 Agency fees payable by vendor - Nombre de lots dans la copropriété: 32 - Montant moyen de la quote-part de charges courantes 2,920 €/yearly - Les informations sur les risques auxquels ce bien est exposé sont disponibles sur le site Géorisques : www.georisques.gouv.fr

Ref. : 85240352

BARNES PIED-A-TERRE SAINT-HONORE

NEUILLY SUR SEINE2 190 000 €

Apartment for sale office - 5 rooms - 147 m²

Neuilly - Château - 3-bed apartment - Garden level

147m² (1,582 sq ft) duplex apartment with private terrace and garden, in a stunning recently built shared ownership building surrounded by gardens, on a coveted wide, tree-lined boulevard in a quiet residential setting yet still close to shops, public transport services and reputable schools. The apartment is in immaculate condition and is laid out as follows: On the first floor, an entrance hall, a large double-sized living room with a remarkable ceiling height, a partially open kitchen, a closet and a guest toilet. On the garden level, the master suite opens onto the terrace and has its own shower room and two wardrobes. A home office space and two further bedrooms opening onto the terrace, along with a bathroom, round off this level. All the feel of a house. Elegant and contemporary decoration. Cellar. Option to rent a lock-up garage on the basement level. Very close to the shops on Rue de Chézy and Saint Dominique school. Metro line 1 Pont de Neuilly station. Bus lines 43 - 93 - 82 €2,105,000 Agency fees not included - Agency fees: 4.04% incl. tax Fees payable by the buyer - Average amount of the share of charges €7,100/year 2,105,000 € Agency fees not included - Agency commission: 4.04%VAT included Agency fees payable by buyer - Montant moyen de la quote-part de charges courantes 7,100 €/yearly

Ref. : 87506685

BARNES NEUILLY

NICE455 000 €

Apartment for sale office - 3 rooms - 65 m²

Nice, 3 rooms apartment of 65sqm, opportunité

CARRE D'OR / VERDUN: Situated in the prestigious Carré d'Or district of Nice, this 65 m² apartment to renovate is in a building with a lift. It comprises of 3 rooms, a kitchen and a toilets. Perfect location for home or offices near the shops, the tramway and thé Promenade des Anglais. Agency fees included at the charge of the seller.

Ref. : LF-11524

NICE PROPERTIES Promenade

NICE1 019 000 €

Apartment for sale office - 4 rooms - 134 m²

NICE LIBÉRATION - 3 BEDROOM APARTMENT FOR SALE, 134 SQM - 150 SQM TERRACE - IN NEED OF MODERNIZATION - DOUBLE GARAGE AND BASEMENT

NICE - LIBÉRATION : Exceptional 134 square meter penthouse with a 150 square meter single-level terrace. Located on the top floor of a sought-after building, this rare property features a spectacular 150 square meter terrace accessible directly from every room. Over 134 square meters of living space bathed in sunlight from morning to night thanks to a triple exposure facing east, south, and west. Beautiful original hardwood floors add charm and character to the living room, office, and bedrooms. The generous floor space and unique layout offer remarkable potential after modernization. A private cellar and a 35 square meter enclosed double garage in the basement are sold as separate annexes, an extremely rare feature in this area. Ideally located at the foot of the Libération market, shops, and the tram line.

Ref. : 23354

Century 21 LAFAGE TRANSACTIONS - PROMENADE

MENTON450 000 €

Apartment for sale office - 5 rooms - 80 m²

Menton 4/5 room apartment with terrace and garden

Very pleasant family apartment of 80.46m² featuring 3 bedrooms, an office, and a 31.95m² equipped living room/kitchen. Large bathroom with both shower and bathtub, plus a toilet, as well as an independent toilet. All rooms open onto a 26m² covered terrace and a 35m² garden. Cellar included. Small building of 5 apartments with a manager, low charges (including water), 3 shared parking spaces and free parking in front of the residence. Roof and waterproofing recently redone. No electrical issues. A rare find, perfect for a family.

Ref. : Y16238

Agence Europeenne

THÉOULE-SUR-MER2 200 000 €

House for sale office - 8 rooms

Villa with infinity pool and panoramic sea view in Théoule-sur-Mer

Located in Théoule-sur-Mer, near Cannes, this south-facing villa enjoys panoramic sea views. Set on a 1,350 sqm plot, the property offers approximately 241 sqm of living space and features an infinity pool. Built in the late 1980s, the villa is arranged over three levels, offering generous living spaces and several independent accommodation areas. The ground floor comprises an entrance hall, two bedrooms, a bathroom and an independent studio. The garden level features the main living areas, including a living room with fireplace, a dining room and a kitchen with adjoining utility kitchen. This level also includes a master bedroom with an en-suite bathroom featuring both a bathtub and shower, an office, an additional shower room with WC and a laundry room. On the upper floor, an independent apartment completes the property, comprising a bedroom, a kitchen, a shower room and a separate toilet. Additional features include a garage, outdoor parking spaces and an electric heating system. With its south-facing orientation, panoramic sea views and independent living areas, this property offers a variety of possibilities in a sought-after setting on the French Riviera.

Ref. : 87537812

SOLARI PROPERTIES

GORDES2 400 000 €

House for sale office - 9 rooms - 296 m²

Gordes. A rare architectural gem nestled in the heart of the Luberon countryside, offering a 360° panoramic view

Just a few minutes from the magnificent village of Gordes, in a setting of rare beauty, stands this remarkable architect-designed home with a unique character. Designed by the renowned architect Émile Sala—whose work was influenced by Le Corbusier—it was built in 1969 and renovated in 2003 in keeping with its original architectural spirit. Set in the heart of a 2. 24-hectare wooded estate, it enjoys an absolutely exceptional setting and a 360° panoramic view encompassing Gordes, Roussillon, Lacoste, Bonnieux, Saignon, the Luberon, the Monts du Vaucluse, and the surrounding plain. Designed in close harmony with the surrounding nature, the house spans approximately 300 m² and stands out for its sculptural architecture, generous spaces, and large windows that naturally extend the living areas into the surrounding landscapes. The property currently features five bedrooms and four bathrooms, as well as a spacious office that could easily be converted into a sixth en-suite bedroom. Outside, the various living spaces are arranged around spacious terraces and a large swimming pool facing the landscape, offering multiple views of the valley and the hilltop villages of the Luberon. The property, which features approximately 120 olive trees, holm oaks, pines, and ancient cypresses, boasts a peaceful and unique atmosphere. A garage-workshop connected to water and electricity and a carport complete the property. A rare find in Gordes, where architecture, nature, and the landscape come together in an exceptional setting that is both perfectly preserved and close to the village.

Ref. : MZIGO3484

Michaël Zingraf Christies International Real Estate GORDES

PARIS 17EME3 600 000 €

Apartment for sale office - 9 rooms - 318 m²

Paris 17th – Malesherbes / Carnot – Exceptional 7 bedrooms Duplex Apartment on the top floors

Paris 17th – Malesherbes / Carnot – Exceptional Duplex Apartment on the top foors. Located in the prime Plaine Monceau neighborhood, close to Lycée Carnot, this former plumbing workshop was converted into a residence in 1920. Housed in a handsome 1898 building, this unique property offers 318 sq.m (3,423 sq.ft) of living space across two levels. Quietly set off the courtyard, the apartment features striking architectural volumes. On the third floor, the entrance leads to a guest walk-in closet, an expansive living room featuring nearly 6-meter (20-foot) high ceilings, and a bedroom accessed by its own dedicated staircase. Positioned beneath it are a bathroom, a second bedroom, and access to a private elevator. A dining room, two additional bedrooms, a separate kitchen, and an independent restroom complete this level. The fourth floor comprises a home office, three bedrooms, a bathroom, an independent restroom, a laundry room, and extensive storage spaces, including one providing access to the attic. A truly one-of-a-kind property offering extraordinary proportions and vast potential for reconfiguration. Agency fees payable by vendor - Montant moyen de la quote-part de charges courantes 18,748 €/yearly - Montant estimé des dépenses annuelles d'énergie pour un usage standard, établi à partir des prix de l'énergie de l'année 2026 : 5260€ ~ 7130€ - Les informations sur les risques auxquels ce bien est exposé sont disponibles sur le site Géorisques : www.georisques.gouv.fr - Stéphanie LEVERT - Agent commercial - EI - RSAC 920 404 126

Ref. : 87331511

BARNES COURCELLES

LE CANNET894 000 €

Apartment for sale office - 3 rooms - 128 m²

CANNET - 3 ROOMS - SEA VIEW - GARDEN

Le Cannet: Just 200 meters from the shops of Le Cannet Mairie, within an elegant bourgeois house, this recently renovated apartment charms with its character and the quality of its finishes. It features a pleasant garden with open views all the way to the sea, a spacious living room, a separate kitchen, an office area and two bedrooms, each with its own shower room. A cellar completes the property. A parking space is also available to rent. From the moment you step inside, the apartment reveals the character of a bourgeois house and the care taken over its recent renovation. The spacious living room is the heart of daily life, while the separate kitchen offers a distinct space dedicated to meals. The office area makes it possible to work from home in a quiet and functional setting. The sleeping area comprises two bedrooms, each with its own shower room, for comfort and privacy in everyday life. The garden, with its open views all the way to the sea, is a pleasant extension of the living spaces and a real asset, rare so close to the shops. A cellar completes the property, and a parking space is available to rent. Set in the heart of Le Cannet Mairie, the apartment enjoys a privileged location, just steps from the shops, restaurants and all amenities. Renowned for its Provençal atmosphere, rich heritage and art of living, this sought-after residential neighborhood is only a few minutes from Cannes and the Croisette. Overlooking the Bay of Cannes, Le Cannet charms with its residential elegance, Provençal ambiance and sought-after quality of life. Highly appreciated for its leafy neighborhoods, open views over the Bay of Cannes and immediate proximity to the Croisette, Le Cannet offers a privileged living environment that combines calm, refinement and quick access to the amenities of the French Riviera. This property is subject to the co-ownership regime. The condominium comprises 12 lots in total, 11 of which are residential, giving it a measured size and a peaceful residential atmosphere. This apartment will appeal to those seeking the charm of a bourgeois house, a garden with sea views and the proximity of the shops, a few minutes from Cannes. Agency fees payable by vendor - Nombre de lots dans la copropriété: 11 - Montant moyen de la quote-part de charges courantes 2,424 €/yearly - Montant estimé des dépenses annuelles d'énergie pour un usage standard, établi à partir des prix de l'énergie de l'année 2021 : 1590€ ~ 2150€ - Océane MAGNIER - Agent commercial - EI - RSAC Grasse 106443005

Ref. : 87165217

BARNES Cannes

PARIS 19EME450 000 €

Apartment for sale office - 2 rooms - 46 m²

PARIS 19 - BELLEVILLE - RENOVATED BY AN ARCHITECT - TOP FLOOR - 1 BEDROOM - DUPLEX

On the fourth and top floor with lift access, this apartment offers 46.89m² (505 sq ft) of floor surface (39.59m² - 426 sq ft Carrez Law surface) with mezzanine in a former workshop converted to housing in the 2000s. Fantastic character for this shared ownership building that has retained all its original identity, also found in the apartment itself. Renovated by an architect, the apartment's layout has been carefully designed to include plenty of custom-built cupboards. Composed of a hall with built-in cupboards, a living room and kitchen facing west and a shower room with toilet, also with built-in woodwork elements. The mezzanine has been fitted out as a bedroom with an office area under the eaves. A skylight provides warming overhead light. The architect's renovation accentuates the generous proportions and optimises each space, combining character and comfort. Very good energy performance: EPC C. Tel contact Jordan Correia Vidal: +33 (0)6 10 87 05 97 Fees payable by the seller - Number of lots in the building: 75- Average amount of the share of charges €1,524/year - Estimated amount of annual energy costs for standard use based on 2021 energy costs: €660 ~ €950 - Information on the risks to which this property is exposed is available on the Géorisques website: www.georisques.gouv.fr - Jordan Correia Vidal - Sales agent - EI - RSAC 917 865 354 Agency fees payable by vendor - Nombre de lots dans la copropriété: 75 - Montant moyen de la quote-part de charges courantes 1,524 €/yearly - Montant estimé des dépenses annuelles d'énergie pour un usage standard, établi à partir des prix de l'énergie de l'année 2021 : 660€ ~ 950€ - Les informations sur les risques auxquels ce bien est exposé sont disponibles sur le site Géorisques : www.georisques.gouv.fr - Jordan CORREIA VIDAL - Agent commercial - EI - RSAC 917 865 354

Ref. : 87444761

BARNES PARIS 10/19

MENTON6 500 000 €

House for sale office - 9 rooms - 648 m²

Belle Époque Estate with Panoramic Sea Views – Menton Garavan

Built in 1888, a historic estate overlooking the Mediterranean. Just minutes from the heart of Menton, the Italian border and Monaco, this exceptional property enjoys a commanding position overlooking the Mediterranean, offering an atmosphere of absolute peace and privacy. Built in 1888, this remarkable period residence embodies the timeless elegance of the grand Riviera villas that shaped the French Riviera at the end of the 19th century. Behind its authentic architecture lies a home steeped in history, where every detail has gracefully stood the test of time. Commanding breathtaking sea views, the estate enjoys an ever-changing panorama throughout the day. From the first rays of morning sunlight to sunset, natural light fills the living spaces, enhancing the beauty and noble character of this exceptional residence. Its beautifully crafted natural stone façade, elegant arches, charming loggias, pastel shutters and distinctive balconies create a unique architectural identity, blending refined Italian influences with the grand bourgeois residences that have become emblematic of the French Riviera. A style that has become increasingly rare today. Set within approximately 4,867 sqm of landscaped grounds, the estate offers nearly 648 sqm of built area, distributed across three independent buildings, presenting exceptional possibilities. The Main Residence The principal villa extends over approximately 443 sqm, arranged across three generous levels. From the moment you enter, the impressive ceiling heights, the magnificent wrought-iron staircase and the original architectural features immediately reveal the noble character of this remarkable home. Garden Level (Main Living Floor) The main reception rooms occupy this level. Flooded with natural light, the living areas open seamlessly onto the terraces, gardens and the Mediterranean Sea, creating a harmonious connection between indoor and outdoor living. The kitchen and reception rooms provide an ideal setting for entertaining family and guests in a warm and refined atmosphere. First Floor The upper floor is dedicated to the private quarters, offering several bedrooms, including beautiful suites, all enjoying abundant natural light, peaceful surroundings and delightful views over the estate. Ground Floor An additional fully fitted level completes the residence, providing numerous supplementary rooms offering a wide range of possibilities to suit the future owner's lifestyle and needs. A Second Building Ready to Be Transformed A second independent house of approximately 180 sqm, arranged over three levels and currently offered in shell condition, provides endless opportunities to create a guest house, artist's studio, reception venue or an entirely independent residence. A Third Building The estate also includes a third independent building of approximately 25 sqm, also in shell condition, offering the opportunity to create a guest studio, home office, wellness area or any bespoke project envisioned by its future owner. The Grounds The beautifully landscaped 4,867 sqm park surrounds the three buildings in an atmosphere of complete tranquillity. Sun-drenched terraces, majestic palm trees, vibrant bougainvillea, the swimming pool and mature Mediterranean vegetation create an enchanting environment of remarkable serenity. Here, time seems to stand still. For more than a century, this remarkable estate has preserved its soul and identity. Every corner reveals a new perspective where lush gardens, historic architecture and endless blue horizons blend together in perfect harmony. Ideally located in the highly sought-after residential district of Garavan, the property enjoys immediate proximity to beaches, the marina, local shops, restaurants and Menton's charming historic centre. Monaco and Italy are just a short drive away, offering a rare balance between privacy, heritage and the Mediterranean lifestyle. More than a property, this is a tr

Ref. : 87165872

E&M PROPERTIES

MANDELIEU-LA-NAPOULE1 495 000 €

House for sale office - 6 rooms - 175 m²

EXCLUSIVITY - MANDELIEU RARE PROPERTY! RENOVATED 6-ROOM STONE VILLA - SOUGHT-AFTER NEIGHBORHOOD

The Berti and Sons Group is pleased to offer for sale, Exclusively ? Minelle district, Domaine des Vignerons ; a dominant-position stone villa, fully renovated with high-quality features in a contemporary style, set on a 2,261 sqm plot. The villa consists of: Ground floor: a spacious living room with ethanol fireplace and an open-plan kitchen opening onto the terrace and pool, separate WC / laundry room, a first bedroom with shower room / WC, and a second bedroom with shower room. Upper floor: two additional bedrooms, including one with bathroom / WC, and another with a shower room, independent WC, and an office. The exterior offers a beautiful heated swimming pool (12 × 4 m), a landscaped garden with total privacy, and a borehole supplying the irrigation system and pool refill. There is also a 35 sqm garage and a large cellar. High-quality environment close to shops and just minutes from the village, the port, and restaurants. An ideal villa for entertaining, with level access and numerous parking spaces.

Ref. : JBV188CEC

AGENCE DE LA POSTE

LES ISSAMBRES1 829 000 €

House for sale office - 6 rooms - 160 m²

FOR SALE: Contemporary 5-bedroom villa with double garage, swimming pool, and sea view in Les Issambres

Contemporary Elegance & Exceptional Sea Views. Nestled in a lush, perfectly preserved setting, this exceptional property offers a rare quality of life, where spaciousness and light blend harmoniously. The villa boasts reception areas bathed in natural light, opening onto expansive panoramic terraces and stunning sea views. Designed for convivial entertaining, the kitchen benefits from direct access to a covered terrace, ideal for enjoying sunny days and Mediterranean evenings. The sleeping area comprises a master suite extended by an additional bedroom (which could also serve as an office or dressing room), and a spacious bedroom with access to the terrace and swimming pool. Two further bedrooms, including one for children (underfloor but very bright), complete these spaces. Outside, the landscaped garden creates a true haven of peace around an infinity pool that seems to merge with the sea. Several relaxation areas and a double garage complete the amenities of this contemporary residence. A rare and exclusive property, intended for lovers of breathtaking views, serenity and exceptional architecture.

Ref. : 2851vp

SEA VIEW PROPERTY / GROUPE AGENCE DU CAP