OK
More than Less than
€  ok

Key-words : office

Houses and Apartments, your real estate specialist magazine offers a selection of ads that match with the keyword office. You can refine your search by specifying the area or price range in the navigation bar link Search for a House/Apartment.

LA GARENNE COLOMBES1 650 000 €

House for sale office - 8 rooms - 232 m²

LA GARENNE COLOMBES FAMILY HOUSE WITH GARDEN

Charming 1930s house with terraces and garden in a prime location. Ground floor: entrance hall, lounge, dining room, eat-in kitchen leading onto the garden on the same level, laundry room, and separate toilet. 1st floor: three bedrooms, one of which has a shower room and toilet, bathroom and separate toilet. 2nd floor: three bedrooms, walk-in wardrobe, office, shower room with toilet. Converted basement level with storage room, boiler room and wine cellar. A 20m² (215 sq ft) garage is also included with this fantastic property. Great charm for this very bright and well-exposed house which retained its period features, including parquet flooring, fireplaces and original tiling. Ideal home for a family, close to good schools (Sainte Geneviève and Collège des Vallées) and the marketplace, in a sought-after residential neighbourhood. Contact: +33 (0)6 03 84 60 34 Fees payable by the seller - Average amount of the share of charges €3,144/year - Estimated amount of annual energy costs for standard use based on 2021 energy costs: €3,400 ~ €4,600 Agency fees payable by vendor - Montant moyen de la quote-part de charges courantes 3,144 €/yearly - Montant estimé des dépenses annuelles d'énergie pour un usage standard, établi à partir des prix de l'énergie de l'année 2021 : 3400€ ~ 4600€

Ref. : 85315180

BARNES HAUTS DE SEINE NORD

CANNES1 200 000 €

House for sale office - 7 rooms - 177 m²

Cannes Petit Juas, contemporary villa for sale, 177 sqm, 5 bedrooms, apartment and garage

Contemporary villa for sale in Cannes Petit Juas, 177 sqm, 5 bedrooms, independent apartment and garage Located in the prestigious residential area of Petit Juas in Cannes, this contemporary villa built in 2013 offers approximately 177 sqm of living space in a peaceful and green environment, close to local amenities, schools and major transport routes. The property comprises a bright reception room with living and dining areas opening onto a spacious terrace, as well as a fully equipped open plan kitchen with direct access to two additional terraces, creating several outdoor living and entertaining spaces. The accommodation includes five bedrooms. The main floor features two bedrooms together with a home office that can easily be converted into an additional bedroom. The garden level offers a self contained two bedroom apartment with its own independent entrance while remaining connected to the main residence, providing a versatile layout suitable for guests, extended family or additional living accommodation. Additional features include built in storage, a laundry room, a closed garage and several private parking spaces. Ideally positioned in one of Cannes' most desirable residential districts, the property enjoys quick access to the city centre, La Croisette, the beaches, the Palais des Festivals, shops, restaurants and Cannes train station. This excellent location makes it perfectly suited as a primary residence, a holiday home or an investment property on the French Riviera. For further information or to arrange a private viewing, contact Côte d'Azur Sotheby's International Realty, specialists in luxury real estate in Cannes and across the French Riviera.

Ref. : CA6-2991

COTE D'AZUR SOTHEBY'S INTERNATIONAL REALTY

PARIS 16EME10 000 000 €

House for sale office - 10 rooms - 480 m²

TOWN HOUSE - PARIS 16 - FOCH - PRIVATE ROAD

PARIS XVI - VILLA DUPONT - Amidst the calm of a privileged private road, a magnificent around 500 m² 1910s family mansion. Presented over 4 levels and service by an elevator it comprises a south facing double living reception of 45m², kitchen, office. The first floor features the master bedroom with dressing and en suite bathroom and a 40m² terrace. There are 3 further bedrooms, with bathrooms on the second floor. A large basement with gymnasium, laundry, hammam, laundry and 2 car garage. The property has been renovated to a high standard. Etoile, La Defence and bois Boulogne are directly accessible. Agency fees payable by vendor - Montant estimé des dépenses annuelles d'énergie pour un usage standard : 4010€ ~ 5510€ - Les informations sur les risques auxquels ce bien est exposé sont disponibles sur le site Géorisques : www.georisques.gouv.fr

Ref. : 87145688

BARNES PASSY-LA MUETTE

STE-MAXIME2 790 000 €

Apartment for sale office - 5 rooms - 170 m²

House / apartment located in the quiet and highly sought-after area of La Nartelle in Sainte-Maxime, just 350 m from the beaches and restaurants. This contemporary house/apartment concept offers a stunning sea view and high-end features. Fully air-conditioned and built with premium materials, it covers approximately 200 m². It includes 170 m² of living space complemented by 30 m² of garage area, partially converted. Upon entering, you will find a bright through-living room opening onto a patio and a covered terrace, a fitted and equipped kitchen with sea views over the bay of La Nartelle, extended by an elegant terrace and a saltwater infinity pool overlooking the Mediterranean. This area also features underfloor heating for optimal comfort all year round. The main level also includes two sea-view bedrooms, each with its own shower room with toilet, as well as a separate guest toilet. Upstairs, a superb master suite with sea view offers a bathroom, toilets, a walk-in closet, and a private terrace with breathtaking sea panoramas. On the garden level, a fourth sea-view bedroom comes with its own shower room, separate toilets, and plenty of storage. This exceptional property is completed by a laundry room, a pantry, a climate-controlled wine cellar, as well as a tiled closed garage with a bay window serving as an office. Information on the risks this property may be exposed to is available on the Géorisques website: www.georisques.gouv.fr

Ref. : 300V4560A

AGENCE IMMOBILIERE PROVENSAL

PARIS 10EME1 020 000 €

Apartment for sale office - 4 rooms - 99 m²

Elegant 3-Bedroom Haussmann, lift, balcony, open view

Price drop! A beautiful Haussmannian apartment with a Balcony running the length of the living room. A lift and Open Views with a rrare opportunity to acquire an elegant Parisian family apartment, ideally located at the corner of Rue de Rocroy and Boulevard Magenta, in the heart of Paris's sought-after 10th arrondissement. Situated on the 4th floor of a beautiful period building with a lift, this bright and spacious apartment combines classic Haussmannian charm with contemporary comfort. The dual-aspect layout, open views and absence of direct overlooking create a wonderful sense of light and space. An attractive wraparound balcony extends along the living room, offering pleasant views of the surrounding trees and an opportunity to enjoy outdoor living in the heart of Paris. The apartment features a generous 40 sqm reception room with a working fireplace, elegant herringbone parquet flooring and large windows opening onto the balcony. The sleeping accommodation comprises three bedrooms, two of which overlook the quiet inner courtyard, together with two bathrooms. The third bedroom, also featuring a working fireplace, could alternatively be used as a home office, library or TV room. Double-glazed windows throughout. The building benefits from a bicycle storage room and has recently undergone a complete façade renovation, together with partial roof repairs. A private cellar is included with the property. Ideally located close to Avenue Trudaine, the Saint-Quentin food market, local shops, restaurants, cafés and excellent schools, including Rocroy Saint-Vincent de Paul. Gare du Nord and Gare de l'Est railway stations are both within walking distance, providing convenient connections across Paris, to the airports and to international destinations, including London. An exceptional Paris family apartment combining elegant period features, generous living space, three bedrooms, a wraparound balcony, lift access and a sought-after location in the heart of the 10th arrondissement. Co-ownership comprising 28 units. No ongoing legal proceedings. Annual service charges: €300. Sold with a private cellar.

Ref. : 1252

Agence Hamilton SelectionMed

VILLEFRANCHE-SUR-MER8 700 000 €

House for sale office - 7 rooms - 312 m²

VILLEFRANCHE SUR MER - EXCEPTIONAL PROPERTY OF 312 SQM FOR SALE - SWIMMING POOL - PANORAMIC SEA VIEW - LUXURY SERVICES - GARAGE

Exceptional property! Perched on the hills above Villefranche-sur-Mer, near the Col de Villefranche, this remarkable architect-designed villa, completed in 2023, offers a contemporary and refined take on Mediterranean luxury. A closed garage, two outdoor parking spaces, and additional parking options on the property round out this offering. Just a 10-minute walk from shops and about a 10-minute drive from Marinières Beach, this prime location combines residential privacy, contemporary comfort, and proximity to the coast. A rare property where contemporary architecture meets the timeless beauty of the Riviera. A true gem, perfect for those who appreciate unique settings and exceptional views. Translated with (free version) Built on a 505 sqm plot, the property spans 312 sqm across three levels, enhanced by generous spaces, high-end finishes, and a design firmly focused on the art of entertaining. The centerpiece of the property, the entry level reveals a spectacular outdoor space: a rooftop pool, a vast terrace, and a fully furnished and equipped summer kitchen come together to create a true open-air living area. As a backdrop, an exceptional 180° panoramic sea view—stretching from Cap-Ferrat to Cap d'Antibes—offers a breathtaking vista of the Mediterranean. On the main floor, an elegant 86 sqm reception area combines a living room, dining room, and a fully furnished and equipped open-concept kitchen, all within a contemporary setting. A master suite with a bathroom, walk-in closet, and half-bath, as well as a guest half-bath, complete this level. The garden level consists of three bedrooms, each with its own en-suite bathroom and private restroom, an office, and a spacious laundry room, offering comfort and privacy for both family and guests. The property features high-quality amenities: reversible air conditioning, double-glazed windows, and heated floors in the bathrooms as well as in the summer kitchen. Just a 10-minute walk from shops and about a 10-minute drive from Marinières Beach. An open garage, two outdoor parking spaces, and additional parking options on the property round out this package. A rare property where contemporary architecture meets the timeless beauty of the Riviera. A true gem, perfect for those who appreciate unique settings and exceptional views.

Ref. : N-41467

Century 21 LAFAGE TRANSACTIONS Nice

MOUGINS1 590 000 €

House for sale office - 8 rooms - 198 m²

Villa with sea view - close to Cannes

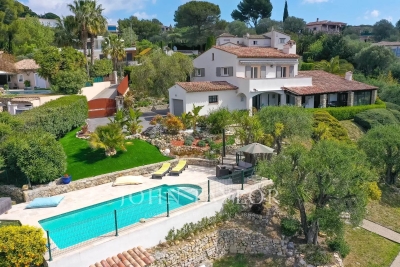
In a residential area of ??Mougins and near Le Cannet, this fully renovated villa with sea view of approximately 200 sq.m is sized on a landscaped garden of 2237 sq.m with swimming pool. Offering a beautiful living area with fireplace, equipped kitchen, dining room, 3 bedrooms including the Master suite and an office (which can be used as a 4th bedroom). A guest apartment with kitchen and bedroom, a workshop, a garage and a large basement complete this villa.

Ref. : V1768MGS

JOHN TAYLOR MOUGINS

PARIS 9EME6 700 000 €

House for sale office - 9 rooms - 542 m²

Paris 17- Marché Lebon - Jardins Pereire - Exceptional private mansion - 5 bedrooms + garden and pool

Paris 17- Marché Lebon - Jardins Pereire - Exceptional private mansion - 5 bedrooms + garden and pool Close to Marché Lebon and the Jardins Pereire, this stunning private mansion spans approximately 430m² (4,628 sq ft) on five levels served by a lift. Set in a prime residential area, it comes with a 107m² (1,152 sq ft) garden facing southeast, complete with a 6m² (65 sq ft) terrace and an indoor swimming pool. The entrance hall leads to a vast reception space combining a lounge and dining room with fireplace, enhanced by an elegant floor-to-ceiling window under a remarkable 5.80m (19ft) high ceiling. This light-filled living space opens directly onto the garden. A fully equipped open kitchen with central island and dining area rounds off this space. The first floor has a family room that could be converted to a home cinema, and an office overlooking the lounge, providing access to a terrace. This level also has a separate toilet and laundry room. The second floor is devoted to the bedrooms. Four good-sized bedrooms in total, two of which are air-conditioned with views over the garden (one is currently used as a dressing room), a shower room with toilet, and a bathroom with shower and toilet. The air-conditioned master suite on the third floor has an ethanol fireplace and has been designed to be comfy and cosy, complete with a vast dressing room and an elegant bathroom with a double shower and a large washbasin. A separate toilet rounds off this level. The basement level, also air-conditioned, is devoted to wellness and leisure. It contains a home gym, swimming pool, shower room, sauna, pool plant room, and cellar. Accessed via the lounge and the basement, the 107m² (1,152 sq ft) wooded garden extends the living spaces and offers a rare outdoor space in the city. Adjoining the entrance is a garage with space to park a small city car or two-wheelers. This rare private mansion guarantees privacy and boasts an excellent layout, offering exceptional quality of life, high-end fittings and generous spaces, close to shops, public transport services, schools and the Jardins Pereire. Located on Boulevard Pereire, at the heart of the 17th arrondissement, between Ternes, Plaine Monceau and Porte Maillot, this coveted residential sector combines Haussmannian elegance and the dolce vita. Connected by metro line 3 (Pereire and Wagram stations) and the RER C in Pereire-Levallois. The nearby Porte Maillot transport hub is served by metro line 1, the RER C, tram line T3b and the RER E, with Haussmann-Saint-Lazare and La Défense just one station away. Families will appreciate the Carnot school complex, offering lower and upper secondary level classes as well as acclaimed preparatory classes; its large glass-roofed central hall was designed by the workshops of Gustave Eiffel. A green lung in the centre of the boulevard, the Promenade Pereire extends for nearly 1.5km (1 mile) with lawns, rose bushes, fruit trees and pergolas, while Parc Monceau and the Bois de Boulogne are within easy reach. For sports, the Tennis Pereire courts are frequented by local clubs and players, while culture buffs can enjoy the Musée National Jean-Jacques Henner, installed in a neighbouring private mansion. Daily life centres around Poncelet market, Place des Ternes and Rue Laugier, lined with food stores, boutiques, cafés and restaurants, not forgetting the village atmosphere of Place Saint-Ferdinand. Lastly, the neighbourhood owes its name to the Pereire brothers, Émile and Isaac, Second Empire financiers who were behind the creation of the Auteuil rail line, whose former 1854 railway route shaped this unique urban landscape. Fees payable by the seller - Estimated amount of annual energy costs for standard use based on 2025 energy costs: €5,460 ~ €7,390 - Nathalie Conigliano - Sales agent - EI - RSAC 877489237 Agency fees payable by vendor - Montant estimé des dépenses annuelles d'énergie pour un usage standard, établi

Ref. : 87509564

BARNES COURCELLES

PARIS 8EME1 050 000 €

Apartment for sale office - 4 rooms - 76 m²

1/2-bedroom renovated apartment with balcony - Saint-Philippe du

EXCLUSIVE - Paris 8th - Saint-Philippe du Roule/Champs-Élysées Ideally located on a high- 5th floor with elevator in a post-Haussmann building with caretaker and well-maintained common areas, a 72.5 sqm Carrez Law apartment, dual-aspect with a continuous balcony of 7 sqm offering unobstructed views. The entrance leads into a spacious reception area comprising a double living room of 24 m² featuring a fireplace, creating a warm and welcoming atmosphere, which extends onto a large balcony. An adjoining open-plan kitchen-diner of 14.6 m² allows for a smooth flow between rooms and a functional layout. The master bedroom, with a generous floor area of 12 sqm, is accompanied by a second room that can be used as a home office or an extra bedroom, as required. The property is completed by a shower room, a separate toilet and a storage area that extends the kitchen/dining area. This apartment has retained all the charm of the old. A cellar completes this property. A service room of over 9.6 sqm (Carrez law) and 14 sqm floor area (on the top floor, situated above the master bedroom) is sold separately from the price. RARE property on the market. Quiet setting while being in the immediate vicinity of shops and transport. Property subject to co-ownership status. Co-ownership of 143 lots. Proceedings in progress: No Average annual charges: €3,190 EPC: C 126 kWh/m²/year) Greenhouse gas emissions: C 27 kg CO²/m²/year) Estimated annual energy costs for the dwelling: between 940 and €1,320 per year. Transaction fees incl. VAT payable by the seller. Information on the risks to which this property is exposed is available on the Géorisques website: www.georisques.gouv.fr. Located in the Saint-Philippe-du-Roule district, near the famous Faubourg Saint-Honoré, Boulevard Haussmann and Boulevard Malesherbes, its location offers many advantages: shops, boutiques, restaurants, schools, museums, and close to one of Paris's finest gardens, Parc Monceau, as well as numerous shops and restaurants and the renowned Parisian department stores. Prestigious schools and transport links are in the immediate vicinity.

Ref. : W-04B3XM

ENGEL & VÖLKERS

NICE449 000 €

Apartment for sale office - 3 rooms - 53 m²

NICE CIMIEZ – VILLA-STYLE 2/3-ROOM APARTMENT OF 53 SQM FOR SALE – LANDSCAPED GARDEN OF 160 SQM – QUIET – BRIGHT – CELLAR – GARAGE AVAILABLE AT EXTRA COST

NICE – HEART OF CIMIEZ | 2/3-ROOM VILLA-STYLE APARTMENT + 160 SQM GARDEN Ideal as a first home or pied-à-terre, this corner villa-style apartment combines the tranquillity of a house with the security of a beautifully landscaped and well-maintained residence, set back from the boulevard. Its main asset is a 160 sqm sun-drenched landscaped garden, featuring pergolas and an outdoor summer kitchen, perfect for enjoying the beautiful days. LAYOUT: Entrance hall with a modern fully equipped kitchen. East-facing living room opening directly onto the garden. Main bedroom with parquet flooring and built-in wardrobe. Second room, ideal as an office or child's bedroom, with access to the terrace. Modern shower room with window and separate WC. FEATURES: Air conditioning, excellent condition, cellar. Garage available at an additional cost.

Ref. : Z-26102

Century 21 LAFAGE TRANSACTIONS - Cimiez

GUJAN-MESTRAS413 000 €

Apartment for sale office - 4 rooms - 90 m²

Bright 3-Bedroom Apartment - Top Floor and Large Terrace for Sale in Gujan-Mestras (33470)

Abriculteurs is pleased to present this lovely apartment for sale in Gujan-Mestras (33470). Discover this beautiful, bright 90 sqm apartment, located on the 3rd and top floor of a prestigious condominium building with a lift, close to all the shops in Gujan-Mestras. The property offers generous living spaces and high ceilings in the living room. Enjoy unobstructed, pleasant south-west-facing views. The apartment comprises an entrance hall with storage space, a large living area opening onto a fitted kitchen, with several French doors leading to a full-length terrace, three bedrooms, including a master suite, a shower room, a laundry room with storage, and a separate toilet. The property also includes two outdoor parking spaces. Don't wait to come and view this exceptional property in the charming town of Gujan-Mestras, close to the Arcachon Bay and La Hume. Property highlights: - Bright, with unobstructed views - Reversible air conditioning - Large terrace - Close to shops Please note: - Property tax: €1,580 per year - The property is part of a condominium. - No ongoing legal proceedings - Connected to the mains sewer system - Energy rating: C (153 kWhEP/sqm/year), GHG emissions: A (4 kg CO2/sqm/year). Sale price: €413,000 including tax (Abriculteurs' fees payable by the seller) Listing prepared under the editorial responsibility of Ms Caroline BOITIAUX, sales agent (EI), registered with the DAX Trade and Companies Register under no. 484471206, who does not hold client funds and acts on behalf of SARL Abriculteurs immobilier, with share capital of €5,000, registered under SIREN no. 837 704 584, holder of professional licence no. CPI 7501 2018 000 025 842 issued by the Paris Île-de-France Chamber of Commerce and Industry, whose legal representative is Mr Adrien Piot, with registered office at 12 rue des Halles, 75001 Paris.

Ref. : VMXJ0077_CB_2810

abriculteurs

LA CROIX-VALMER9 975 000 €

House for sale office - 10 rooms - 400 m²

GIGARO - EXCEPTIONAL

RIVIERA IMMOBILIER presents this exceptional property in GIGARO (LA CROIX-VALMER) - a very high-end property of 400m2 of living space in the heart of the most sought-after area of LA CROIX-VALMER on the Saint-Tropez peninsula, just a few minutes' walk from the beach. Offering superb proportions in a very refined style, with high-end features, this property with SEA VIEWS welcomes you with 8 bedrooms and 8 bathrooms. One wing is dedicated to the owners with a living room, dining room, office, and a large master suite. As for your family, a second wing will accommodate them with the comfort of a 5-star hotel, featuring 4 suites... then 2 independent suites dedicated to guests... all opening onto a 150m2 communal relaxation area with a lounge, bar, and boudoir... The very private pool area, surrounded by a large lawn, will provide you with relaxation and tranquility, and its fitness room will enhance the space. Garage - 10 parking spaces - BROCHURE AVAILABLE UPON REQUEST

Ref. : VPR10002871

Riviera Immobilier Real Estate

VILLENEUVE-LOUBET449 000 €

House for sale office - 4 rooms - 86 m²

VILLENEUVE-LOUBET VILLAGE – Beautifully Renovated Village House with Private Courtyard In the heart of Villeneuve-Loubet village, discover this charming, fully renovated village house, combining traditional character with the comfort of a contemporary interior. Arranged over three levels, the property offers a comfortable layout, bright living spaces and quality finishes throughout. Tucked away along a quiet, secluded lane, the entrance leads to the ground floor, where a separate studio-style space, currently used as an office with a laundry area, offers flexibility to suit your needs. This level also provides direct access to a delightful private courtyard of approximately 19 sqm, perfect for enjoying sunny days, outdoor dining or simply relaxing in a peaceful setting. On the first floor, you will find a bright and welcoming living area comprising a lounge, dining space and a fully fitted and equipped open-plan kitchen with a central island. Contemporary design and carefully selected finishes create a warm and inviting atmosphere. A balcony completes this level. On the second and top floor, beneath the roof, the sleeping area comprises two bedrooms, a bathroom and a separate WC. The characterful roofline adds charm and creates a cosy atmosphere. The house also benefits from air conditioning, double glazing and modern amenities, ensuring everyday comfort. What makes this property stand out? A successful renovation, a well-designed and practical layout, a private courtyard and a prime location in the heart of the village. A village house with something special to offer, ideal for those seeking character and individuality without compromising on modern comfort. Contact REMAX SUNSET to arrange a viewing. Legal Mentions (in French) : Honoraires à la charge du vendeur. Les informations sur les risques auxquels ce bien est exposé sont disponibles sur le site Géorisques : www.georisques.gouv.fr .

Ref. : 891

RE/MAX SUNSET

LE CANNET269 000 €

Apartment for sale office - 3 rooms - 55 m²

Le Cannet – Stunning Fully Renovated 2-Bedroom Apartment\!

Ideally located in the town centre, close to the town hall and local shops, in a quiet and pleasant neighbourhood, this charming 55.10 sqm apartment has been fully renovated and benefits from plenty of natural light. It features a spacious living room with a dining area, a fully equipped kitchen, a shower room with a double vanity, as well as plenty of storage space and a walk-in dressing area. The second bedroom can be adapted to suit your needs and would be ideal as a nursery or home office. A bright, functional and move-in-ready apartment, perfect as a primary residence or a quality investment!

Ref. : 4-1499VA

MARLY PRIVILEGE CANNES CROISETTE

CABRIS1 030 000 €

House for sale office - 10 rooms - 350 m²

For Sale Stone property in Cabris

Sole agent, ref: 042026 442 SOLD . Authentic 18th-Century Provençal stone Mas with Guest House Just a few minutes from the picturesque hilltop village of Cabris, this charming Provençal estate comprises two historic stone houses offering a total living space of approximately 300 sqm, set on a beautifully landscaped plot of around 1,100 sqm with a free-form swimming pool, private parking, and an electric vehicle charging station. Behind its magnificent bougainvillea-covered façade lies an authentic atmosphere where exposed stone walls, original wooden beams, and period features reflect the rich history and timeless character of the property. The main house offers generous living spaces, including a spacious dining room with its original fireplace, two elegant living rooms—one featuring a wood-burning stove—a welcoming kitchen, and three bedrooms. The principal suite benefits from its own bathroom with bathtub, shower, and WC, while the two additional bedrooms share a family bathroom. A comfortable office with an adjoining shower room can easily be converted into a fourth bedroom. Carefully renovated throughout, this beautiful stone mas has retained all the charm and authenticity of its original architecture while offering comfortable living. The second house enjoys its own independent entrance and extends over approximately 70 sqm across three levels. It features a kitchen on the ground floor, a cosy living room on the first floor, a principal bedroom, and two charming attic bedrooms sharing a shower room. Its private interior courtyard and intimate terrace create a peaceful retreat, completely secluded from view, making it the perfect space for hosting family and friends. The outdoor areas embody the Provençal lifestyle, with a free-form swimming pool, a historic stone bread oven, an ornamental fountain, and a decorative water basin that together create a unique and timeless setting. A cellar and a technical room complete the property's amenities. A rare and discreet residence where the authentic character of centuries-old stone buildings blends harmoniously with contemporary comfort, nestled in one of the most sought-after villages of the Grasse countryside. Information regarding the natural and technological risks to which this property may be exposed is available on the official Géorisques website: www.georisques.gouv.fr.

Ref. : 042026-442

FINE AND COUNTRY