OK
More than Less than
  ok

Key-words : office

Houses and Apartments, your real estate specialist magazine offers a selection of ads that match with the keyword office. You can refine your search by specifying the area or price range in the navigation bar link Search for a House/Apartment.

ANTIBES1 490 000 €

House for sale office - 8 rooms - 148

Antibes – Sea View Villa

Nestled in a lush and highly sought-after environment, this villa offers a rare lifestyle combining space, comfort, and serenity, while being in immediate proximity to Sophia Antipolis, schools, shops, and motorway access. From the entrance, a spacious living room of approximately 40 m² enhanced by a wood-burning fireplace creates a warm and inviting atmosphere, ideal for family moments or entertaining guests. The independent kitchen of around 15 m² provides a functional and welcoming space. The property features a total of 5 bedrooms, complemented by an office, several bathrooms, and thoughtfully designed spaces ensuring comfort for everyone. Additionally, a generously sized lower level includes a large double garage, a game room of approximately 20 m², a cinema room, a music room, a wine cellar, and numerous storage areas. A mechanical ventilation system ensures optimal comfort throughout the home. The outdoor features are equally impressive: an 8 x 10 m swimming pool with a pool house including a bathroom, a pleasant vegetable garden, olive trees, and ample parking spaces complete this privileged setting. The property is located in a protected green zone, ensuring peace and environmental preservation. A rare property, designed for harmonious family living, offering space, nature, and high-quality features.

Ref. : MZICA7563

Michaël Zingraf Christies International Real Estate CANNES CROISETTE

MANDELIEU-LA-NAPOULE1 470 000 €

House for sale office - 6 rooms - 175

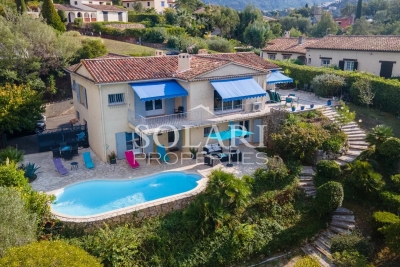
Villa with swimming pool and golf view

Located in a highly sought-after residential area of Mandelieu-La-Napoule, in a quiet setting close to amenities, this 175 m² villa is set on a 1,511 m² plot with swimming pool. Arranged over two levels, it offers on the main floor a living room with fireplace, a kitchen opening onto a south-facing terrace, two bedrooms with en-suite bathrooms, as well as an other bedroom transformed as an office. On the garden level, two additional bedrooms have direct access to the terrace and pool. This level also includes a shower room, a laundry room, a double garage, and outdoor parking spaces. Peaceful environment, open views of the golf course and the Esterel hills, double South and West exposure.

Ref. : 86152727

SOLARI PROPERTIES

PARIS 3EME1 299 000 €

Apartment for sale office - 4 rooms - 123

Apartment for sale - Paris 3 - Rambuteau - Top floor - Lift - Refurbished

Located in the sought-after Marais district, just a few steps from Beaubourg and the Rambuteau metro station, this superb duplex has been completely renovated with high-quality materials. Perched on the 7th and 8th floors with an elevator in a well-maintained building, the apartment enjoys an unobstructed, breathtaking view and great tranquility, while being just moments away from the vibrant Parisian atmosphere. Spanning 123.21m² (1,324 sq ft) of floor surface (92.43m² or 995 sq ft under the Carrez Law), the apartment is well lit and has an optimised layout. Fantastic blend of period charm (solid wood flooring, beams and half-timbering) and modernity. Floor plan: entrance, open kitchen with dining area, living room, bedroom with shower room and toilet, and guest toilet all on the first level. On the second level you'll find a second bedroom with an adjoining bathroom and toilet, a space that could be used as an office or walk-in wardrobe, and lastly a large storage space under the eaves. Possibility to partition the living room to fit out a third bedroom and third bathroom. You'll love the natural light, tranquillity, unobstructed views and top-quality renovation. Rare property blending elegance, functionality and conviviality, ideal for buyers in search of space and comfort. A true haven of peace in one of the capital's most coveted districts. Fees payable by the seller - Average amount of the share of charges €2,793/year - Estimated amount of annual energy costs for standard use based on 2021 energy costs: €1,220 ~ €1,660 - Information on the risks to which this property is exposed is available on the Géorisques website: www.georisques.gouv.fr Agency fees payable by vendor - Montant moyen de la quote-part de charges courantes 2,793 €/yearly - Montant estimé des dépenses annuelles d'énergie pour un usage standard, établi à partir des prix de l'énergie de l'année 2021 : 1220€ ~ 1660€ - Les informations sur les risques auxquels ce bien est exposé sont disponibles sur le site Géorisques : www.georisques.gouv.fr

Ref. : 86760480

BARNES LE MARAIS

GOLFE JUAN2 590 000 €

House for sale office - 8 rooms - 280

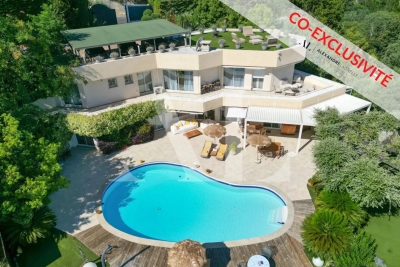
SUPER CANNES – CONTEMPORARY VILLA WITH PANORAMIC SEA VIEWS

CO-EXCLUSIVE - Ideally located in the prestigious Super Cannes estate, this elegant 280 sqm contemporary villa enjoys breathtaking panoramic sea views. It is just 20–30 minutes from Nice International Airport and only 15 minutes from the centre of Cannes and the beaches of Palm Beach. The main level features a bright and spacious living area combining a lounge and a fully equipped open-plan kitchen, seamlessly extending onto the terraces and the swimming pool. This floor also includes a master suite with a walk-in dressing room and en-suite bathroom, a guest bedroom with its own shower room, a wine cellar, a separate WC, and an additional room that can be used as a home office or fitness area. Upstairs, a second living room with a fireplace and an open-plan fitted kitchen opens onto a generous terrace overlooking the Mediterranean. This level also offers three bedrooms, each with its own en-suite shower room, as well as a separate WC, providing both comfort and privacy for family and guests. The property also offers the possibility of an extension of approximately 60 sqm (subject to the necessary planning permissions). Set on beautifully landscaped grounds of 3,438 sqm, the villa features a swimming pool, generous outdoor living areas, a covered carport for up to four vehicles, as well as several additional private parking spaces.

Ref. : 87155500

Alexandre LAGRELLE ESTATE

L'ISLE-SUR-LA-SORGUE1 250 000 €

House for sale office - 7 rooms - 189

Riverside haven with private island in L'Isle-sur-la-Sorgue.

This exceptional riverside property enjoys a truly rare privilege: a private island on the crystal-clear Sorgue, complete with a natural inlet ideal for a small boat, canoe or paddleboard. Immersed in lush greenery and bordered by one of France's most magical natural springs, this is a sanctuary of tranquillity and nature - yet less than 2 km from the heart of L'Isle-sur-la-Sorgue, just a short stroll or cycle from its vibrant cafés, Michelin-starred restaurants and world-famous antique markets. Fed by the largest natural spring in France (and the fifth largest in the world), the Sorgue's waters are naturally filtered through rock and emerge just 7 km upstream - always clear, clean and rich in wildlife. The river is known for its stable temperature of 13°C year-round, meaning it never freezes; in winter, steam rises from the surface, and even in the cooler months, swimming remains possible. The house offers generous living spaces with abundant natural light thanks to dual-aspect windows. The ground floor includes: spacious living area with fireplace and dining space; open, fully-equipped kitchen with Zimbabwe granite countertops; recently built conservatory; additional sitting room with elegant French wrought-iron doors; utility room; two bedrooms; bathroom; shower room and WC. The first floor comprises: three further bedrooms; bathroom; useful utility or dressing area. The grounds are beautifully divided between the private riverside garden and the main front garden. A wooden bridge leads to the property's very own island - a serene place to read, swim, kayak or simply watch the light dance on the water, with views toward the fields and Mont Ventoux. A charming garden studio offers private guest accommodation, an office or an artist's retreat. To the front of the house, safely separated and enclosed away from the river, is the pool area and children's play space. The pool terrace enjoys sun throughout the day and is complemented by a large veranda, pool house and outdoor shower. Beyond, olive trees punctuate the garden, and a private driveway lined with vines provides ample parking. Amenities include: underfloor heating; air conditioning; electric shutters throughout; alarm system; electric gates with intercom; private water source; heated submerged pool cover; mains water and mains drainage. A truly rare opportunity to own a riverside haven with its own private island - combining wild Provençal beauty, complete privacy and direct river access with the ease and pleasure of being moments from L'Isle-sur-la-Sorgue's bustling centre.

Ref. : V02999.01608L

Maison Victoire

LA ROQUETTE-SUR-SIAGNE980 000 €

House for sale office - - 225

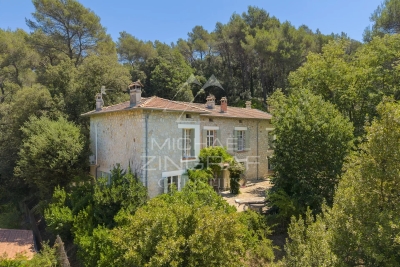
Near West Cannes – Authentic stone house on over 1.3 hectares

Set in the heart of a lush, unspoiled natural setting, this authentic stone house—which has been expanded over the years—stands on a spacious lot of more than 1.3 hectares, offering a living environment where nature and tranquility come together. With approximately 225 m² of living space, the house has retained all the charm of its original architecture, featuring stone walls and generous rooms. The living areas include a large living room, a separate kitchen, and an office, offering a comfortable and welcoming living environment. The upper floor features four bedrooms, including a suite with a walk-in closet and a shower room, complemented by a second bathroom. Outside, the grounds are one of the property's main assets. A true natural oasis spanning over 13,000 m², it will appeal to lovers of wide-open spaces and lush greenery, offering great potential for landscaping to create a living space in harmony with its surroundings. Just a few minutes from shops, schools, and major roads, this property will appeal to those who appreciate homes with character and are seeking a natural setting while remaining close to Mougins, Cannes, and the coast.

Ref. : MZIMO3162

MICHAËL ZINGRAF CHRISTIE'S INTERNATIONAL REAL ESTATE MOUGINS

MORZINE1 190 000 €

Apartment for sale office - 6 rooms - 128

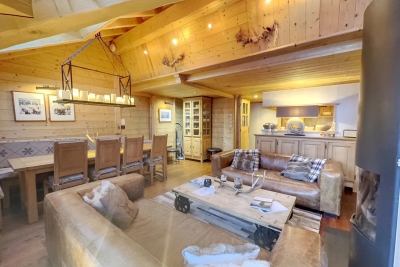
Exceptional 5-bedroom penthouse at the foot of the Pléney: The Chalet spirit in the heart of Morzine

Exceptional 5-bedroom penthouse at the foot of the Pléney: The Chalet spirit in the heart of Morzine Discover a unique property on the market: a penthouse spread over 4 levels, offering the intimacy and charm of a Savoyard chalet nestled in a small, confidential coproperty of only three lots. Located in the city center, this alpine cocoon places you a few steps from the ski lifts and the village's hustle and bustle, while guaranteeing absolute tranquility. Under its cathedral living room bathed in light with a splendid view of the mountains, the fireplace becomes the heart of your winter evenings. Main features: Living over 4 levels: A vertical layout that enhances the "house" aspect. Well-being space: Private sauna and cinema room for total relaxation. The Plus: An independent room of 12 m² with sanitary facilities, adaptable to your wishes (additional bedroom, office, or gym). Total comfort: Sold furnished, including cellar, ski room, and covered parking. Prime location: Everything is within walking distance from the apartment, from access to the Pléney Cable Car (Morzine / Les Gets) or to Super Morzine towards Avoriaz (Portes du Soleil), as well as shops, restaurants, village activities, and the tourism office. Price consistent with the current market for top location and high-end services! The property is covered by coproperty rules. For more information, please contact Morzine Immo. Information on risks associated with this property is available on the Géorisques website

Ref. : 4196

MORZINE IMMOBILIER

VILLEFRANCHE-SUR-MER750 000 €

Apartment for sale office - 4 rooms - 80

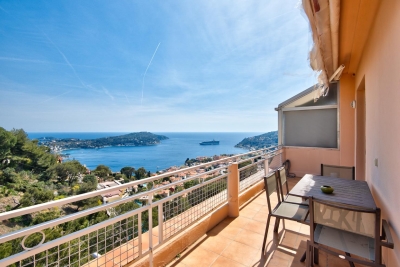
VILLEFRANCHE-SUR-MER - DARSE LA MADONE - 3-BEDROOM APARTMENT OF 80 SQM FOR SALE - TOP FLOOR - PANORAMIC SEA VIEW - 11 SQM TERRACE

Villefranche-sur-Mer – Beautiful 3-bedroom apartment of 80.48 sqm with sea view, located on the top floor of a secure and well-maintained residence. It comprises an entrance hall, a bright living room with a fully equipped kitchen opening onto a terrace of approximately 11 sqm, offering an exceptional view over the Villefranche bay and Saint-Jean-Cap-Ferrat. The sleeping area includes two bedrooms with storage, a third bedroom or office, as well as two bathrooms with WC. In the immediate vicinity of the Col de Villefranche, shops, and public transport, just a few minutes from Nice and Monaco. Outdoor parking available within the residence (non-designated space). Practical storage space (closet) under the staircase. Exclusive use of half of a shared garden plot.

Ref. : B-1917

Century 21 LAFAGE TRANSACTIONS Beaulieu-sur-mer

BONNIEUX12 900 000 €

House for sale office - 21 rooms - 785

Exceptional Luberon estate with tennis court and formal gardens.

Rising tall above the lavender fields and formal grounds that surround it, this striking Bastide occupies one of the most privileged positions the Luberon valley has to offer, in the heart of Bonnieux, a commune renowned for its Michelin-starred restaurants and easy pace of life. Set above the valley, the property enjoys sweeping views of the Luberon and the perched villages, grape vines and rolling hills that define it. A cypress-lined drive winds up through the grounds to the house, building an impressive sense of arrival, while the property itself was entirely remodelled in 2013 – a masterfully executed project, carried out with great care and precision. The BastideThe foyer immediately sets the tone, with tall vaulted ceilings, natural stone flooring and a handsome staircase rising up to the upper floors, with a crystal chandelier centrepiece. The ground floor comprises: grand entrance hall; boot room; sitting room with a stone fireplace; dining kitchen with large island unit and stone countertops, and French doors onto the garden and dining terrace; adjoining chef's kitchen, with larder; formal salon; temperature-controlled wine cellar; TV room; office. The first floor comprises: principal suite with adjoining bathroom, dressing room and steps leading up to the office, set within the colombier tower – an inspiring and tranquil space to work; four double bedroom suites, each with a shower room and large fitted cupboards; home gym. This floor also accommodates: laundry room, with steps leading down to a further laundry area with machines, fridges, and storage; machine room; three large garages; access to the caretaker's house. The second floor comprises: large suite with playroom, bedroom and shower room; two further bedroom suites. Caretaker's houseBenefitting from a separate access, the caretaker's house is composed of: open-plan living space with fully equipped kitchen; two double bedroom suites. Grounds & AmenitiesThe Bastide is arranged around a stone-flagged courtyard, with large terraces and formal gardens extending out towards unobstructed views of the Luberon valley. Layered lawns and formal English gardens unfold from the main façade, linked by handsome stone steps that serve each level – a thoughtful balance of landscaping and functional outdoor living, from seating terraces shaded from the summer sun to dining terraces made for large gatherings. Throughout the gardens, the Luberon valley, the property's lavender fields and private oak woodland form a striking backdrop, each area offering its own perspective on the countryside. Beyond this, the 18m x 7m heated swimming pool enjoys a large covered terrace and adjoining pool house with shower room, offering a welcome escape from the heat, while the grounds also accommodate a producing truffle orchard, a synthetic tennis court, cutting garden and vegetable gardens. Amenities include: high-speed Fibre and Starlink internet; ducted air conditioning in all bedrooms; underfloor heating and cooling throughout; sound system throughout the Bastide and the gardens; sophisticated alarm system; Canal de Provence for garden watering; mains water for the house. Rarely does a property offer such a complete expression of Provençal living - the scale and pedigree of the Bastide itself, matched by grounds and amenities suited to family life, entertaining and quiet retreat in equal measure. __________Information on the risks to which this property is exposed is available on the Géorisques website: payable by the seller

Ref. : V03269.01993L

Maison Victoire

NICE450 000 €

Apartment for sale office - 4 rooms - 101

Family apartment with terrace to renovate, near train station and tram

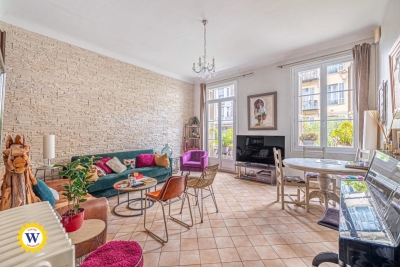
On the 1st floor of a beautiful historic stone building, discover this spacious family apartment with dual exposure and great renovation potential. Located on Boulevard Raimbaldi, on the 1st floor of an elegant period building made of dressed stone, this family apartment in need of updating offers generous volumes and strong potential. It features an entrance gallery, a living room, three bedrooms and an office, as well as a separate kitchen opening onto a terrace. A shower room and a guest toilet complete the property. With its dual exposure, the apartment enjoys plenty of natural light and offers many possibilities for redesign and modernization. Please note: the terrace overlooks the railway line. Prime location, just steps away from shops, the tramway, and Nice central train station. Référence agence : 0000

Ref. : YN6A-6I3-5PF

Agence Winter immobilier

CANNES749 000 €

House for sale office - 3 rooms - 97

Cannes Stanislas - Charming detached house nestled in greenery

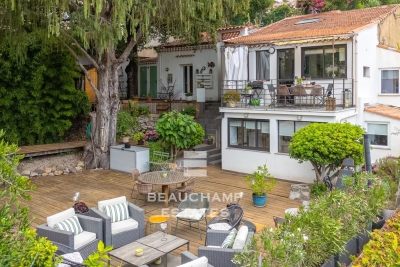
Located in a residential area in the Stanislas district, charming detached house of approx. 100 sqm on two levels: Garden level: air-conditioned studio with shower room and toilet On the main level: entrance hall, living room, dining room, fitted kitchen opening onto a terrace facing south and west, bedroom with shower room and toilet, office area. A garage nearby the house complete this property. To visit without any delay! Energy rating: C (166 kWh/m²/year) – Climate rating: B (6 kg CO2/m²/year) Estimated annual energy costs for standard use: between €1,511 and €2,045 (reference year: 2023). Information about the risks to which this property is exposed is available on the Géorisques website: www.georisques.gouv.fr.

Ref. : CAB6163

BEAUCHAMP ESTATES

CANNES1 990 000 €

House for sale office - 7 rooms - 280

LE CANNET - BELLE ÉPOQUE VILLA - WALKING DISTANCE TO CENTER

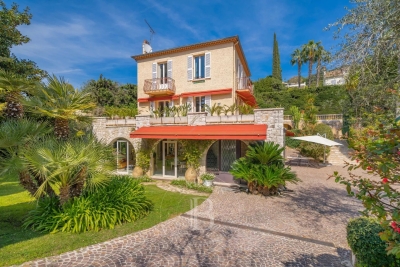
Le Cannet: Nestled in a sought-after residential area of Le Cannet Mairie, this charming family villa is just a few minutes' walk from the shops of Le Vieux Cannet and a short drive from La Croisette. Set within a Mediterranean garden of nearly 1,600 sqm, the property boasts approximately 280 sqm of living space. It features a living room that opens onto a vast terrace, a fully-equipped kitchen, a dining room, an office, and five bedrooms with bathrooms. The swimming pool is complemented by a pool house with a fitted kitchen. A former dovecote has been transformed into a garage. Additional features include cellars, a wine cellar, and a laundry room. A virtual tour is available upon request. Located in the charming Vieux Cannet district, this property boasts an authentic setting amidst picturesque alleyways, art galleries, and characterful restaurants. Highly prized for its Provençal atmosphere and unobstructed views of the Bay of Cannes, the neighborhood also appeals for its proximity to the Bonnard Museum and the famous Place Bellevue, renowned for its panoramic views and Mediterranean lifestyle. Ideally situated in the hills above Cannes, Le Cannet captivates with its residential elegance, Provençal atmosphere, and sought-after quality of life. Highly valued for its verdant neighborhoods, its sweeping views of the Bay of Cannes, and its immediate proximity to the Croisette, Le Cannet offers a privileged living environment that combines tranquility, refinement, and quick access to the amenities of the French Riviera. A major player in high-end real estate and an ambassador of the French art of living, Maison BARNES deploys its integrated network of 159 agencies in 21 countries and 75 destinations, and supports its clients in all their life projects. Agency fees payable by vendor - Montant estimé des dépenses annuelles d'énergie pour un usage standard, établi à partir des prix de l'énergie de l'année 2021 : 5462€ ~ 7389€ - Marine LEES-BUCKLEY - Agent commercial - EI - RSAC 953 495 025

Ref. : 4272115

BARNES Cannes

MONTAUROUX850 000 €

House for sale office - 8 rooms - 260

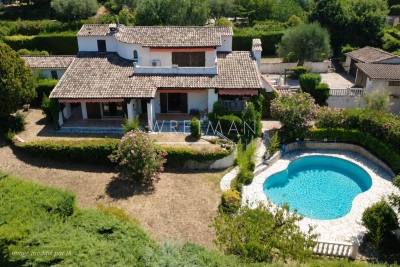
Charming 5 bedroom Villa with Pool - Montauroux

VIRTUAL TOUR AVAILABLE ON REQUEST Charming 5 bedroom Villa with pool for sale close to the village of Montauroux. The very elegant entrance is on the top floor of the house with high ceilings, an office area and 2 large en suite bedrooms with toilets. The main living area is on the middle floor and has a spacious dining-room, a large sitting room with cathedral ceilings and a stunning stone fireplace with double doors leading onto a terrace that runs along the front of the house. The kitchen leads off the dining room and onto the dining terrace and garden below. On the same floor is a double bedroom with en-suite bathroom and dressing room. On the garden level below is a bar area, a cellar, storeroom, laundry room, 1 bedroom with shower room, 2 further bedrooms and an independent shower room and toilet. There is a workshop area leading onto the garden. The garden is beautiful and well maintained and the mosaic pool and pool-house are perfectly private and off to the side of the house, allowing peace and tranquility. There is a car-port and space to park 3 cars.

Ref. : 86837540

WRETMAN ESTATE & CONSULTING

BORMES-LES-MIMOSAS650 000 €

Apartment for sale office - 3 rooms - 101

Superb duplex with terrace, sea view, parking space and garage – Le Pin de Bormes

EXCLUSIVE – Stunning duplex with terrace, sea view, parking and garage – Le Pin de Bormes In the heart of the highly sought-after Le Pin de Bormes neighbourhood, on the second and top floor of a quiet, well-maintained residential block, discover this magnificent duplex measuring 92 m² (Carrez law) (approximately 101 m² of living space). As soon as you step inside, you'll be charmed by the spaciousness and natural light. The main level comprises an entrance hall with a small utility room, a separate toilet with a washbasin, and a spacious living room with an open-plan kitchen featuring high ceilings. This living area opens onto a south-facing terrace of approximately 32 m², offering a beautiful, unobstructed view of the sea, with no overlooking properties, in a particularly peaceful setting. Upstairs, a landing – suitable for an office or extra sleeping space – leads to two bedrooms with fitted wardrobes, a lovely shower room and a second toilet. The property is sold with: A private parking space. A locked garage. Access to the garages is secured by a motorised gate with remote control. The block comprises 32 residential units. The highlights of this property: - Exceptional location in the heart of Le Pin de Bormes. - All local shops, the medical centre and the market are within walking distance. - A quiet and sought-after residential complex. - Top floor. - The flat is in excellent condition, with modern fittings and fixtures. - Abundant natural light. - Unobstructed panoramic sea views. - Private parking and locked garage. A rare property in this area, ideal as either a main residence or a holiday home. To arrange a viewing, please contact: Corinne LETERRIER 06 85 02 56 53

Ref. : 825va

VUE MER IMMOBILIER 83

MONTAUROUX620 000 €

House for sale office - 5 rooms - 185

Renovation villa with pool and panoramic view - Montauroux

Ideally located villa with easy access and close to Lake St Cassien and the prestigious Domaine de La Colle Noire. Built on a fully fenced, wooded, and maintained 2200m2 land, this property is in a dominant position with a superb panoramic view over the entire Fayence Region. This villa of approximately 185m2 has triple exposure East - South - West, a free-shaped pool, 3 garages, and a workshop. On the ground floor, you will find a large bright living room with a lounge, fireplace, dining room opening onto the garden. A separate kitchen with utility room/laundry, open onto a covered terrace equipped with a barbecue. A guest WC, an office adjoining the master bedroom en suite with a bathroom. Upstairs, a large landing with a desk area, a play area, a TV lounge or library office, serving 2 bedrooms with their bathroom and WC. Agency fees for this property will be borne by the buyers.

Ref. : 86757032

WRETMAN ESTATE & CONSULTING