OK
More than Less than
  ok

Key-words : terrain var

Houses and Apartments, your real estate specialist magazine offers a selection of ads that match with the keyword terrain var. You can refine your search by specifying the area or price range in the navigation bar link Search for a House/Apartment.

CAVALAIRE-SUR-MER2 590 000 €

House for sale terrain var - 6 rooms - 350

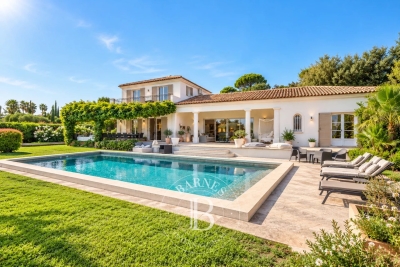
TIMELESS WITH A STUNNING SEA VIEW AND FLAT TERRAIN

Heights above Cavalaire, facing a stunning sea view and surrounded by nature - You will be captivated by this property with its spaciousness, tranquility, abundant natural light, and a completely flat, landscaped plot of 2100m2, as well as a beautiful 11 x 6m swimming pool in the center and its pool house. This south-facing property offers 350m2 of living space... an entrance hall with alarm system leading to a vast living room, a fitted and equipped kitchen, an insert fireplace, and a laundry room. On the bedroom level: a beautiful master bedroom with en-suite bathroom and toilet, and two further bedrooms with shower rooms and toilets. Upstairs: a lovely mezzanine lounge, and two further bedrooms with shower rooms and toilets. Basement: a very large 100m2 garage with two separate entrances. The villa is equipped with an alarm system and is well-maintained.

Ref. : 1_V10008113

AGENCE AGNES MALECKI - GOLFE DE SAINT TROPEZ

HYÈRES2 995 000 €

House for sale terrain var - 6 rooms - 300

The spirit of a penthouse, the independence of a villa

Perched at the highest point of Mont des Oiseaux in Hyères, Villa Sentinelle is a rare architectural gem, designed by Thierry Lombardi and Pascale Bartoli. Conceived as an ideal secondary residence, the property combines the independence of a villa with the comfort of a penthouse: open spaces, seamless flow between indoor and outdoor living, low-maintenance design, and breathtaking views from every room. The rooftop terrace with its unique swimming pool is the ultimate expression of this lifestyle. The architecture follows the natural slope of the terrain, offering a clear understanding of the volumes and a perfect integration into the environment. Every opening frames the landscape, revealing over 180° panoramic views of the Hyères salt flats, the Giens Peninsula, Porquerolles, the town, and surrounding hills. On clear days, the peaks of the inland mountains complete the horizon. Spread over three levels, the villa features five bedrooms, including one on the ground floor, all bathed in natural light and extended by generous terraces. These outdoor spaces, present on every level, enhance the feeling of lightness and continuity, like a penthouse suspended above the landscape. The rooftop terrace, a true belvedere, includes a 12 x 2. 5-meter lap pool and a summer kitchen, offering an exceptional space to fully enjoy the tranquility, the sunlight, and the uninterrupted views. The villa allows its future owner to define the finishes and uses, in a thoroughly contemporary spirit. The volumes are in place, the light carefully managed, and the perspectives precisely drawn. Just 10 minutes from the beaches and Toulon/Hyères International Airport, Villa Sentinelle offers a rare residential experience: a unique home where life at the summit combines unparalleled panoramic views with complete comfort.

Ref. : 83439

MAGREY&SONS SAINT-TROPEZ

GRIMAUD490 000 €

Apartment for sale terrain var - 4 rooms - 74

Provençal Fairy Tales Program - Grimaud (83)

JEANBRUN DEVICE Harmoniously integrated into its environment, the Féeries Provençales residence celebrates the authenticity of Provençal architecture by reinterpreting it with elegance and modernity. Designed with respect for local traditions, it highlights noble materials and artisanal know-how, offering a refined residential ensemble where every detail has been carefully considered. Directly connected to the heart of the village by a pleasant pedestrian path, the residence allows you to fully enjoy shops, services, and all amenities accessible on foot, while benefiting from a quiet and preserved residential environment. Its architecture faithfully draws inspiration from the most beautiful Provençal achievements: tile roofs highlighted by rows of cornices, traditional wooden joinery, finely crafted ironwork, and facades with warm tones form a timeless ensemble, perfectly integrated into its landscape. The buildings, raised on only two levels, naturally follow the terrain's slope thanks to a terraced layout. This ingenious design allows each apartment to have a commanding position, offering beautiful views of the surrounding landscapes, generous natural light, and preserved privacy. The outdoor spaces thus become true living areas, where calm and serenity reign. Within this confidential residence, Polo Properties offers a beautiful four-room apartment, designed to meet the expectations of a comfortable and convivial family life. The living space is organized around a bright living room with an open kitchen, offering a generous volume and smooth circulation. This space naturally extends into a pleasant loggia, a true outdoor living room, ideal for sharing meals, entertaining, or simply enjoying the mild Provençal climate. The sleeping area includes three comfortable bedrooms, perfectly suited for family life or the layout of an office according to needs. It features a bathroom with toilet, a separate shower room, and separate toilets, ensuring optimal comfort in everyday life. The amenities have been carefully selected to offer a level of comfort that meets current standards, combining quality construction, energy performance, and meticulous finishes. A private parking space is included in the selling price, complementing the features of this property. Between Provençal authenticity, elegant architecture, and exceptional quality of life, Féeries Provençales offers a rare address where nature, serenity, and modern comfort blend harmoniously. An ideal opportunity for a main residence, secondary residence, or a heritage investment in a privileged environment. Information on the risks to which this property is exposed is available on the Géorisques website: www.georisques.gouv.fr

Ref. : 87174167

Polo Properties

GASSIN5 800 000 €

House for sale terrain var - 12 rooms - 300

Exceptional Property in Gassin – Sea View and Absolute Tranquility

Nestled in the heart of preserved nature, this exceptional property offers a rare and privileged living environment, just moments away from the charming village of Gassin and the prestigious Saint-Tropez Golf Club. Combining the authentic charm of Provence with ultimate comfort, this villa boasts an ideal location to fully enjoy the gentle lifestyle of the peninsula. It features an unobstructed, panoramic view of the sea, the village, and the surrounding hills, all in absolute tranquility. Set on a magnificent plot of approximately 13,400 sqm (approx. 3.3 acres), the property offers remarkable outdoor spaces: a superb flat landscaped garden, a large swimming pool with its fully equipped pool house, spacious shaded terraces, a boules court (terrain de pétanque), a closed garage, and numerous parking spaces. Designed to open seamlessly to the outdoors, the main villa offers direct access to the garden from every ground-floor room: Garden Level: An entrance hall leading to a vast double living room with a dining area, a fully equipped independent kitchen, and two en-suite bedrooms with their private bathrooms. First Floor: A master suite featuring a large walk-in closet, a refined bathroom, and a private balcony offering breathtaking sea views over the Gulf of Saint-Tropez. Outbuildings & Guest Accommodation Perfect for hosting guests in complete privacy or accommodating household staff, the property is completed by two independent spaces: The Guest Wing: Attached to the main villa, it features two additional bedrooms with a bathroom and a storage room. The Caretaker's House: Fully detached, it includes a living room, a kitchen, two bedrooms, and a bathroom. A true secret haven of peace, hidden from sight, this property embodies the very essence of Saint-Tropez refinement. A rare opportunity on the market.

Ref. : V2242ST

JOHN TAYLOR SAINT TROPEZ

LA GARDE-FREINET1 350 000 €

House for sale terrain var - 12 rooms - 300

Charming Property Located Between Grimaud and La Garde-Freinet

This beautifully renovated property is currently operated as a Bed & Breakfast, featuring 8 rooms with ensuite bathrooms and 4 with kitchenettes. There is also a main villa with a living room, kitchen, 2 bedrooms, a bathroom, and a toilet. The 4000m² terrain offers a swimming pool, a pool house, and a pétanque court. The Bed & Breakfast is currently generating a good income and offers additional potential. It is located close to the village of La Garde-Freinet and provides easy access to the beaches within 15 minutes. A must-see!

Ref. : 85458186

MED-ESTATES

LES ISSAMBRES1 050 000 €

House for sale terrain var - 4 rooms - 112

Les Issambres, Villa Vue Mer Panoramique

Maison à vendre aux Issambres, Située sur les hauteurs des Issambres, maison entièrement de plain pied avec piscine bénéficiant d'une vue panoramique sur la mer. Edifiée sur un terrain de 1200m² la villa se compose d'une entrée, d'une salle à manger, d'un séjour avec cuisine ouvrant sur véranda, de deux chambres en suite dont une ouvrant sur véranda pouvant servir de 3ème chambre. Abri pour deux voitures et accès facile. Piscine de forme libre. Beau potentiel. Including fees of 101.92% TTC to be paid by of the purchaser. Price excluding fees 520 000 €. Energy class E, Climate class B Estimated average amount of annual energy expenditure for standard use, based on the year's energy prices 2023: between 1750.00 and 2440.00 €. Information on the risks to which this property is exposed is available on the Geohazards website: www.georisques.gouv.fr.

Ref. : 25034-AD

SAN PEIRE IMMOBILIER

LES ISSAMBRES1 700 000 €

House for sale terrain var - 10 rooms - 275

Grande villa avec piscine sur beau terrain à 1 km de la mer

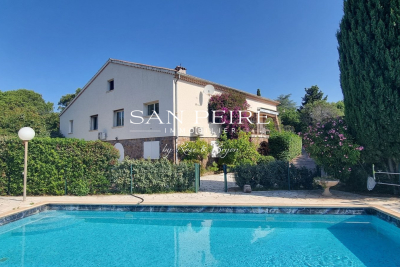
Les Issambres, in a quiet area 1 km from the seafront, a beautiful property set on 6,000 m² of land. The villa comprises, on the ground floor (main level, approx. 160 m²), an entrance hall, a living room, a kitchen, a hallway leading to 3 large bedrooms and 2 shower rooms, a study and a garage (45 m²). On the upper level, the attic has been converted into a two-room apartment or two additional bedrooms with shower rooms. Part of the attic remains to be converted. On the lower level, a 3-room garden-level apartment (approx. 70 m²). Workshop, cellar and boiler room. A ‘games room' of approx. 50 m². Traditional 10 x 5 m swimming pool and pool house. All set on a plot of over 2,000 m², plus 4,000 m² of garden land not suitable for building. A rare find! Fees to be paid by the seller. Energy class C, Climate class C Estimated average amount of annual energy expenditure for standard use, based on the year's energy prices 2023: between 3260.00 and 4490.00 €. Information on the risks to which this property is exposed is available on the Geohazards website: www.georisques.gouv.fr.

Ref. : 26039-AD

SAN PEIRE IMMOBILIER

FRÉJUS1 249 000 €

House for sale terrain var - 6 rooms - 220

Exceptional neo-Provençal villa with pool and independent apartment in Saint-Aygulf

Hidden from view, in the heart of the highly sought-after neighborhood of Saint-Aygulf, an elegant 220m² neo-Provençal villa blending the art of Mediterranean living, contemporary comfort, and absolute serenity. Built in 2005 at the end of a particularly quiet residential dead-end, this property immediately captivates with its preserved environment, complete privacy, and high-quality amenities. The reception room of nearly 50m², flooded with natural light thanks to large folding bay windows, opens harmoniously onto a large terrace and a beautiful landscaped garden of 1,200m². A true green haven, this garden features a magnificent traditional saltwater pool measuring 10 x 5 meters, inviting residents to fully enjoy the privileged Riviera climate. The independent, fully equipped kitchen offers a pleasant, unobstructed view of the surrounding terrain, creating an inspiring and calming setting. The ground floor features a spacious master suite of 27 m² with dressing room, private shower room, and toilet, as well as a separate bathroom. An office, easily convertible into a guest bedroom, completes this level. Upstairs, two spacious bedrooms with private terraces enjoy lovely views of the sea. They share a shower room and separate toilets. Designed for hosting family and friends independently, the garden level houses a fully autonomous two-room apartment with its own private entrance. It is an ideal solution for seasonal rental, a family home, or a space dedicated to guests. This high-end property also features sought-after amenities: reversible air conditioning, alarm system, electric gate, dressing rooms, and automatic watering. A discreet address, between sea and nature, where every space has been designed to offer comfort, privacy, and a gentle way of living year-round. Energy Performance Certificate: C (137.9 kWh/m²/year) Greenhouse Gas Emissions: 5 kg CO2/m²/year Estimated annual energy costs for the dwelling: between €1,940 and €2,640. Transaction fees including VAT are paid by the seller.

Ref. : 87070540

Polo Properties

CALLAS1 895 000 €

House for sale terrain var - 11 rooms - 349

A country estate surrounded by nature

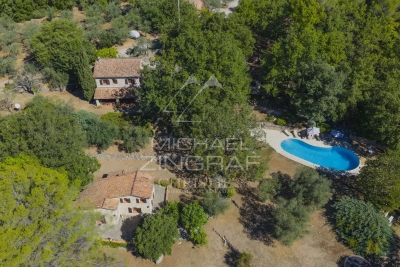
Set in the heart of a magnificent, unspoilt valley, just 3 minutes from the charming village of Callas, this rare estate covers 12 hectares of unspoilt countryside, combining open meadows, woods, forests and unobstructed views. A true haven of greenery, the property offers complete privacy, with no overlooking neighbours, in a secure and entirely private setting. Four hectares of meadows surrounded by woodland make this the perfect setting for keeping horses or for any nature-related project. The naturally undulating terrain, ideal for walking, even hides a historical treasure: a medieval ruin just a 30-minute walk away, offering walks of timeless charm. The charming stone property comprises a main house with a bright living room, kitchen, five bedrooms and two bathrooms, as well as two fully equipped guest houses. An elegant pool house with a heated free-form swimming pool, a large garage, two workshops and a caretaker's cottage complete this harmonious and functional ensemble. The estate also features a private tennis court, ideal for enjoying an active and elegant lifestyle surrounded by nature. Set amidst lush countryside, offering complete tranquillity, breathtaking views and close proximity to the village, this unique property has everything it takes to become a prestigious equestrian centre, an exceptional holiday retreat and guesthouse, or simply an extraordinary second home.

Ref. : MZIOP1324

Michaël Zingraf Christies International Real Estate OPIO

LE LAVANDOU4 700 000 €

House for sale terrain var - 7 rooms - 250

Maison - 7 pièce(s) - 250 m2

SAINT-CLAIR - EXCLUSIVITÉ - ÉCRIN DE DISCRÉTION ET D'ÉLÉGANCE - MAISON D'ARCHITECTE D'EXCEPTION Somptueuse villa contemporaine en cours de construction dans un programme résidentiel neuf, offrant une vue imprenable sur baie de St Clair et les collines environnantes, édifiée sur un terrain de 2850 m² exposé plein Sud. Entrée discrète avec vestiares invités, spacieux séjour avec cheminée, cuisine intégrée, salon s'ouvrant sur la mer, 3 chambres en suite, patio, plusieurs terrasses et grand garage. Beaux volumes, matériaux de haute qualité, piscine à débordement, restanques en pierres sèches, espace boisé classé...PRESTATIONS HAUT DE GAMME ET GRAND STANDING - ART DE VIVRE MÉDITERRANÉEN...

Ref. : VP1544793

EURL CAP NEGRE IMMOBILIER

ST-RAPHAËL1 250 000 €

Building plot for sale terrain var - - 2183

TERRAIN CONSTRUCTIBLE VUE MER PANORAMIQUE A SAINT RAPHAEL AGAY

RARE LAND FOR BUILDING! Saint-Raphael, Agay, breathtaking PANORAMIC VIEW of the sea and the coastline, at 200°, for this building plot of 2180m², south west exposure, suitable for receiving your individual house project, Land footprint coefficient of 15%, maximum construction height of 7 m. (NO COLLECTIVE OR DIVISION POSSIBLE). An initial telephone contact is requested. Sylvie FERRERO Agence Azur Astoria Groupe Bird +(33) 6 12 24 00 59

Ref. : 01982

AGENCE BIRD

LA GARDE-FREINET449 000 €

House for sale terrain var - 4 rooms - 89

Villa La Garde Freinet 4 pièce(s) 89 m2

DERNIER ÉTAGE - VILLA 4 PIÈCES LUMINEUSE À vendre : venez découvrir cette villa de 4 pièces de 89 m² et de 116 m² de terrain située à LA GARDE FREINET (83680). La maison est équipée d'un digicode. Elle offre trois chambres et deux salles d'eau. La maison bénéficie d'une pompe à chaleur. Profitez d'un espace supplémentaire avec une terrasse, un balcon et un jardin. Tous les types d'établissements scolaires (maternelle, élémentaire et secondaire) sont implantés à proximité. Niveau transports, il y a, à quelques pas du bien, deux gares (Paris Gare de Lyon Hall 1 & 2 et Paris Gare de Lyon RER), la station de RER Gare De Lyon (lignes A et D), 19 lignes de bus ainsi que cinq lignes de métro. Des autoroutes, des nationales et l'aéroport Paris-Issy-Les-Moulineaux sont accessibles à moins de 10 km. Vous trouverez deux cinémas de même que six théâtres et un conservatoire dans les environs. On trouve également un grand choix de restaurants et plusieurs bureaux de poste. Enfin, 5 marchés animent les environs. Son prix de vente est de 439 000 € (honoraires à la charge du vendeur). Envie d'en savoir plus sur cette maison en vente ? Prenez contact avec votre agence ASG IMMOBILIER.

Ref. : 152

AGENCE STEPHANIE GLO

RAYOL-CANADEL-SUR-MER2 980 000 €

House for sale terrain var - 7 rooms - 215

Maison - 7 pièce(s) - 215 m2

RAYOL-CANADEL Nichée à seulement 100 mètres de la plage du Canadel , cette demeure au charme rare et incomparable incarne l'élégance et l'authenticité. Son architecture remarquable , sublimée par des voûtes élégantes, crée une atmosphère à la fois raffinée et intemporelle. Il n'existe qu'une seule maison comme celle-ci dans tout le secteur. Un véritable coup de coeur pour les amateurs de maison élégantes, de charmes et d'architecture unique. Propriété sur trois niveaux. 5 chambres - Une piscine avec sa cascade - Plusieurs terrasses avec vue sur la mer - Un terrain de pétanque - Un garage et plusieurs places de stationnement. 3 500 000E Classe énergie : C

Ref. : VP1732793

EURL CAP NEGRE IMMOBILIER