OK
More than Less than
  ok

Key-words : office

Houses and Apartments, your real estate specialist magazine offers a selection of ads that match with the keyword office. You can refine your search by specifying the area or price range in the navigation bar link Search for a House/Apartment.

LA GARDE-FREINET550 000 €

House for sale office - 6 rooms - 160

beautiful village house with roof terrace, garage and cellar

Beautiful large village house spread over 3 levels with a lovely rooftop terrace featuring: garage, cellar, and workshop; a spacious living room, equipped kitchen, office, and shower room with toilet; on the 2nd floor, 3 bedrooms with a bathroom and toilet; on the 3rd floor: summer kitchen and a large room opening onto a beautiful Tropez-style terrace. High-quality modern finishes. Stunning unobstructed views of the village and surrounding hills

Ref. : 579V3350M

GRIMAUD IMMO

PARIS 1ER1 750 000 €

Apartment for sale office - 3 rooms - 97

PARIS 1er - Place Dauphine - View of the Seine - COMMERCIAL USE RIGHTS - duplex to be renovated

Barnes is listing a duplex apartment in a magnificent 17th-century building at the heart of the Île de la Cité, at the foot of Pont Neuf bridge and near La Samaritaine department store. This atypical duplex property spanning 86.10m² (927 sq ft) of Carrez Law surface and 97.25m² (1,047 sq ft) of floor space features, on the ground floor, a large living room and office area, followed by a dining room, a guest toilet and a kitchen with access to the building's courtyard. A private staircase leads to the first floor, comprising a large bedroom with a view of the Seine, an office, a wardrobe, a bathroom and a separate toilet. Large 37m² (398 sq ft) cellar also included. Renovation required. Apartment listed with the BARNES Saint-Honoré agency. Fees payable by the seller - Average amount of the share of charges €2,400/year - Alexandre Duseux - Sales agent - EI - RSAC 852512714 Agency fees payable by vendor - Montant moyen de la quote-part de charges courantes 2,400 €/yearly - Alexandre DUSEUX - Agent commercial - EI - RSAC 852512714

Ref. : 86721113

BARNES PIED-A-TERRE SAINT-HONORE

PARIS 8EME2 176 000 €

Apartment for sale office - 4 rooms - 158

Paris 8 - Haussmann / Saint Augustin - Luxury Haussmannian apartment

Paris 8th Arrondissement - Haussmann / Saint-Augustin - 4th Floor In one of the most sought-after areas of the 8th arrondissement, within a prestigious Haussmannian building with elevator and concierge, we offer an exceptional apartment combining spaciousness, character, and a prime location. On the 4th floor, the property comprises an entrance hall leading to a living room and a reception room opening onto a continuous balcony, two bedrooms--with the possibility of a third--a bathroom with toilet, a shower room, a kitchen, and a separate toilet. Original parquet flooring, moldings, fireplaces, and 3. 50-meter ceiling heights--the continuous balcony extends the reception rooms on the boulevard side. Ideally located in the immediate vicinity of Saint-Augustin, Saint-Lazare, and the Madeleine church, it benefits from exceptional transport links and an elegant setting. The apartment is sold with a cellar. Energy Performance Certificate (EPC): D Its size allows for a portion to be used for a professional activity--law firm, doctor's office, notary's office, or any regulated profession--while maintaining a high-quality primary residence. This configuration is eligible for a mixed-use permit issued by the City of Paris, for personal use and without financial compensation, potentially allowing for the accommodation of a collaborator. Subject to the condominium regulations. Viewings by appointment.

Ref. : 105H10

Terreis real estate

LES ADRETS-DE-L'ESTÉREL1 200 000 €

House for sale office - 5 rooms - 170

Villa for sale in Adrets-de-l'Estérel with sea view and pool, French Riviera

Located a few minutes' walk from the village of Adrets-de-l'Estérel, this 170 m² south-facing villa offers views of the sea, the Lérins Islands, and the Esterel hills. The village lies between Fréjus and Saint-Raphaël, 20 minutes from the beaches, 30 minutes from Cannes, 45 minutes from Nice, and about 1 hour 15 from Saint-Tropez. Spread over three levels, the villa has a private elevator connecting the double garage and laundry room. It comprises two spacious living rooms, a dining room, and a fully equipped open-plan kitchen opening onto a terrace with sea view. Two bedrooms with en-suite bathrooms a living room that can be converted into a 3rd bedroom and an office with sleeping area complete the interior. Outside, the property includes a swimming pool with views of the Esterel massif and the Mediterranean, as well as a shaded terrace. The villa benefits from easy access to the motorway and is suitable as a primary or secondary residence. For more information, contact Côte d'Azur Sotheby's International Realty.

Ref. : CA15-069

COTE D'AZUR SOTHEBY'S INTERNATIONAL REALTY

SOISSONS2 300 000 €

House for sale office - 17 rooms - 950

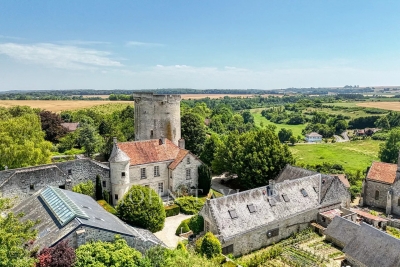
Historical monument built in the Middle Ages at the gates of Paris

In the heart of Soissonnais, in an environment of absolute tranquility, this rural fortress embodies all the richness of French heritage. This exceptional property offers a unique living environment, where history, nature, and serenity meet just 1 hour from Paris-Charles-de-Gaulle Airport and 1 hour 30 minutes from Paris. A true witness to French history, the property built in the Middle Ages is now classified as a Historic Monument. Its remarkable cylindrical keep, built in the early 12th century, rises nearly 22 meters high and majestically overlooks the surrounding countryside. The castle complex also includes an access structure to the keep, built during the 14th century, as well as a fortified enclosure from the 14th and 15th centuries. The site is also intimately connected to national history. In the early 15th century, the lordship belonged to La Hire, one of the most famous companions of Joan of Arc, an emblematic figure of the Hundred Years' War. The estate includes: - a main house arranged as follows: an entrance with a custom-made glass staircase by the owner, a dining room, a kitchen for dining, a sitting room from the 16th century bathed in crossing light, an office, and a TV/music lounge. The sleeping area consists of 5 bedrooms (including one in a row) and three bathrooms. An office area of about 80 m2 completes the main living space. - in an old hall from the 15th century, decorated with a contemporary skylight, an indoor pool, a Jacuzzi, and a hammam allow for moments of relaxation. - in a dependance, 7 hotel-apartments each with their own living room, a dining kitchen, and a bathroom with toilet facilities, enabling reception or hotel activity. Surrounded by a park and preserved countryside, this estate offers a rare quality of life, where silence, nature, and authenticity reign. Whether for a prestigious private residence, a high-end reception project, or heritage enhancement, this property represents an exceptional opportunity.

Ref. : V0039APA

JOHN TAYLOR AROUND PARIS

PEYREHORADE995 000 €

House for sale office - 5 rooms - 333

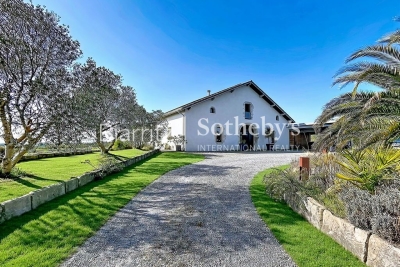
Renovated farmhouse - 25min from Biarritz

Discover this magnificent 17th-century farmhouse, tastefully renovated, located less than 5 minutes from the center of Peyrehorade and 35 minutes from the beaches of Anglet. It offers an exceptional quality of life and breathtaking panoramic views of the countryside and mountains. With its spacious 370 sq.m, this residence will charm you at first sight. The welcoming main living area, bathed in light and facing southwest, spans over 100 sq.m. It features a spacious open kitchen, a convivial dining area, and a cozy living room adorned with a stove. The comforting atmosphere of this space is perfect for relaxing moments with family and friends. Adjacent to it, you will find an indoor pool and a jacuzzi that will add a touch of well-being to your daily life. Three bedrooms with ample storage, each equipped with its own ensuite bathroom, enhance the ground floor sleeping area. Upstairs, there is an additional bedroom with an ensuite bathroom, as well as an open space of 80 sq.m that can accommodate a spacious office, a gym, a playroom, or be easily transformed into additional bedrooms. The possibilities are endless. Combining the charm of the past with modern comforts, this house will also captivate you with its commitment to the environment, thanks to the installation of solar panels that ensure great energy autonomy. For nature enthusiasts, a vegetable garden and an orchard will allow you to cultivate your own fresh fruits and vegetables. Finally, the potential for additional construction will provide you with the freedom to expand this exceptional home according to your desires. Don't miss the opportunity to own this unique residence, combining contemporary comfort with historical charm in an idyllic setting.

Ref. : BI1-2102

BIARRITZ SOTHEBY'S INTERNATIONAL REALTY

RAYOL-CANADEL-SUR-MER2 290 000 €

House for sale office - 5 rooms - 185

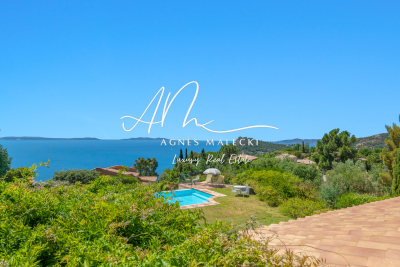
Stunning sea views from this architect-designed villa close

Exclusive listing - agnes malecki agency - rayol canadel plages - designed by a renowned architect, this characterful villa combines elegant lines with high-end amenities. Overlooking the sea, its infinity pool and landscaped garden with mediterranean plants offer a rare living environment in the heart of the gulf of saint-tropez. Spread over three levels, the property features three bedrooms, an office, a 32 sq M independent apartment, two shower rooms, a bathroom, and several outdoor spaces. Light-filled terraces, open sea views, and a peaceful atmosphere--every space has been designed to fully enjoy the mediterranean climate and lifestyle. A closed garage, carport, and turning area complete this secluded property. In complete discretion. Designed by a renowned architect, this character-filled villa combines elegant lines with high-end amenities. Overlooking the sea, its infinity pool and landscaped mediterranean garden create a truly rare living environment in the heart of the gulf of saint-tropez. Spanning three levels, the property features three bedrooms, a study, a separate 32 sqm guest apartment, two shower rooms, one bathroom, and several beautifully appointed indoor-outdoor living spaces. Sun-drenched terraces, open sea views, and a peaceful atmosphere? Every detail has been carefully designed to embrace the mediterranean lifestyle and climate. A closed garage, carport, and turning area complete this confidential property. What if this discreet address became yours?

Ref. : 1_V10008968

AGENCE AGNES MALECKI - GOLFE DE SAINT TROPEZ

MOUGINS1 590 000 €

House for sale office - 6 rooms - 183

Contemporary Villa 183 m2 - Swimming Pool

[co-Exclusive] Stunning contemporary villa with exceptional features, ideally located in Mougins on the border of Le Cannet, close to shops and motorway access. GROUND FLOOR: Entrance hall, Dining room, Beautiful open-plan kitchen and laundry room, Living room, Office/Guest bedroom, Guest WC Access to the 52sqm double garage basement FIRST FLOOR: 3 en-suite bedrooms, including a master suite with dressing room. Garden with swimming pool, beautifully landscaped with Mediterranean plants, pétanque court, etc. Outdoor parking for 3-4 vehicles + Large 52sqm double garage Don't miss this opportunity! Plot 1000sqm Option to purchase an additional 700sqm plot of flat land.

Ref. : 86742159

MELLONE et GASTALDI PROPERTIES

LE TIGNET891 000 €

House for sale office - 5 rooms - 158

Le Tignet – Panoramic view sea and lake

Sole agent. Le Tignet, in the residential area of Castellaras, close to Spéracèdes and Cabris. Charming house of approximately 140 sq.m², on a plot of land of 2.140 sq.m² with a swimming pool. The house enjoys exceptional panoramic views of the sea, the Lérins Islands, the Estérel massif and Lake Saint-Cassien. The house comprises an entrance hall opening onto a spacious living room with a fireplace, a dining room, a kitchen and a laundry room. The sleeping area comprises three en-suite bedrooms, each with its own bathroom or shower room. Separate from the main house, an office of approximately 10 sq.m² and a converted annex of approximately 15 sq.m² complete this property. The beautifully landscaped terraced grounds, with 38 olive trees, offer a lovely environment. A free-form swimming pool with a pool house completes the property. Several parking spaces.

Ref. : 86938532

Spéracèdes Immobilier

BORDEAUX749 000 €

House for sale office - 7 rooms - 188

BORDEAUX-CAUDÉRAN - PARC BORDELAIIS - HOUSE 190 SQM - 5 BEDROOMS - OUTBUILDING - GARDEN - DOUBLE GARAGE

Bordeaux - Caudéran, near the Parc Bordelais, the Monique Lecomte Immobilier agency offers this quiet house of approximately 190 sqm on a 533 sqm wooded plot. It comprises an entrance hall, a light-filled living room of over 40 sqm with a fireplace, a dining room, and a separate fitted kitchen. The sleeping area includes five bedrooms, one of which is a master suite with an en-suite shower room and toilet, a bathroom, and a further shower room. A 40 sqm outbuilding currently used as an office, two garages, and a wine cellar complete this ideally located family home, close to renowned schools, shops, and public transport.

Ref. : 324

MONIQUE LECOMTE IMMOBILIER

LE BOUSCAT1 196 000 €

House for sale office - 8 rooms - 230

Le Bouscat - Barrière du Médoc - House 230 m2 - 6 bedrooms - Plot 555 m2 - Garden - Parking for 2 vehicles

Bordeaux - Le Bouscat, near the Médoc gate, the Monique Lecomte Immobilier agency offers for sale this 230 sq m house in the heart of Le Bouscat, situated on a 555 sq m plot with a front garden and a rear garden of approximately 180 sq m. The ground floor comprises an entrance hall, a double living room with a fireplace, a separate kitchen, a utility room, a laundry room, and an office. Upstairs, a landing leads to six bedrooms, three bathrooms, a dressing room, and a shower room. A cellar, two parking spaces, and a workshop complete this house, which requires some updating and is located close to shops, the tram, and renowned schools.

Ref. : ML-452

MONIQUE LECOMTE IMMOBILIER

MONTRIOND760 000 €

Apartment for sale office - 5 rooms - 113

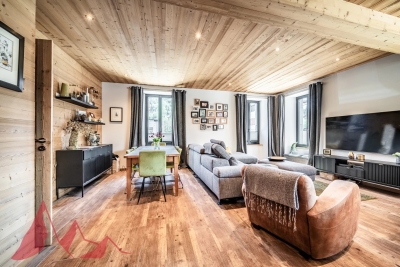
Spacious four-bedroom duplex apartment with large terrace, Montriond

Marketed by Morzine Immobilier, an international associate of Savills. A superb opportunity to acquire a bright and generously proportioned four-bedroom duplex apartment, recently renovated to a high standard by a respected local builder. Extending to approximately 113 sq m, the property offers well-balanced accommodation ideally suited to both family use and entertaining. Positioned in the heart of Montriond, a vibrant and increasingly sought-after village adjoining Morzine, the apartment enjoys immediate access to local shops, restaurants and amenities. Morzine centre is within comfortable walking distance, whilst a regular free ski bus during the winter months provides swift access to the Ardent telecabine and the wider Portes du Soleil ski area. The property forms part of a small residence of just three apartments, each with independent access and its own air-source heat pump, ensuring both efficiency and low running costs. The apartment benefits from a strong energy rating (DPE C), which is particularly noteworthy for a fully renovated property. Originally conceived as their own principal residence, the apartment reflects a high level of attention to detail, with quality finishes throughout. The principal living space is open plan, offering excellent natural light and volume, and extends directly onto a substantial south-west facing terrace—ideal for outdoor dining and relaxation across both winter and summer seasons. Arranged over two levels, the accommodation comprises: Accommodation Ground Floor -Private independent entrance -Entrance hallway with storage -Open-plan kitchen, dining and reception room -Direct access to a large south-west facing terrace -Double bedroom with en suite bathroom -Separate WC Lower Level -Double bedroom with en suite bathroom -Further double bedroom -Bunk room (currently arranged as an office) -Spacious family bathroom -Technical and utility room -Internal access to garage and private storage cave Additional Information -Approx. 113 sq m of living space -Small, well-maintained residence (3 apartments) -Individual air-source heat pump -Low running and service costs -Strong rental potential -Presented in excellent condition throughout A highly versatile property, equally suited as a comfortable “lock-up-and-leave” second home or a strong rental investment. For further information or to arrange a viewing, please contact Morzine Immobilier.

Ref. : 4192

MORZINE IMMOBILIER

NICE1 395 000 €

House for sale office - 5 rooms - 191

VILLA – SWIMMING POOL – GREENERY & SEA VIEW – NICE PESSICART – GARAGE – 2 PARKING SPACES

Located in the sought-after Pessicart area of Nice, within a secure and intimate gated estate of only six houses, this villa built in 2011 offers 178 m² of living space on a 600 m² plot. In excellent overall condition, the property features high-quality amenities and modern comfort: three bedrooms, an office, a dressing room, and a bright living area with an open-plan kitchen connected to the living room. The villa is also equipped with an elevator, underfloor heating, and solar panels. Outside, you can enjoy a pleasant southwest-facing terrace, ideal for relaxing moments, a heated swimming pool, an outdoor bathroom, as well as a garage and two private parking spaces. Set in a particularly quiet environment, the villa benefits from excellent sunlight exposure and open views with a glimpse of the sea. The estate, secured by a gate and equipped with a security system, ensures tranquility and privacy. An ideal property to enjoy a privileged lifestyle in Nice. Estimated annual energy costs for the property range between €1,421 and €1,922 per year. No ongoing legal proceedings. Information on the risks to which this property is exposed is available on the Géorisques website: www.georisques.gouv.fr

Ref. : 86802356

B Concept

THÉOULE-SUR-MER1 049 000 €

Apartment for sale office - 5 rooms - 131

PANORAMIC SEA VIEW - SUPERB APARTMENT VILLA WITH GARDEN

Nestled between the sea and nature, in one of the most sought-after areas of Théoule-sur-Mer, within an intimate beachfront residence with a swimming pool, this remarkable 5-room apartment-villa of 128 sqm offers a rare living environment where the charm of the Mediterranean is revealed at every turn. From the moment you enter, your gaze is irresistibly drawn to a spectacular sea view, a veritable living painting that evolves with the hours and seasons. Bathed in light thanks to its south-facing aspect, the living room with a fireplace invites relaxation in a warm and refined atmosphere. The living space also includes an office, three comfortable bedrooms, a recently renovated and fully equipped kitchen, a laundry room, and two bathrooms, one with a whirlpool bath and shower. Outside, the magic truly unfolds. A vast 88 sqm terrace harmoniously extends the interior spaces and becomes a veritable open-air living room facing the Mediterranean Sea. The 315 sq m landscaped garden, meticulously planted with Mediterranean species, offers a privileged setting to savor the mild climate of the French Riviera, entertain family and friends, or simply contemplate the sunsets over the Esterel mountains. Just steps from beaches and secluded coves, this property allows you to fully embrace the Mediterranean lifestyle: morning swims, seaside strolls, lunches on the terrace, and moments of serenity soothed by the sound of the waves. A private outdoor parking space and a garden shed complete this property, which is in excellent condition. A discreet address and exceptional views for an incomparable quality of life on the French Riviera.

Ref. : MCVA186

AGENCE DE LA POSTE

OPIO2 150 000 €

House for sale office - 7 rooms - 213

Opio EXCLUSIVE - Charming house in a wonderfully quiet location, commanding position, beautiful terraced garden with open countryside views and a glimpse of the sea, fully renovated with high-quality materials. On the ground floor, it features a spacious entrance hall with guest WC and dressing room, a large living room with fireplace, an office, a dine-in kitchen opening onto a dining area in a glass veranda, and a utility/laundry room. Upstairs, a master suite with bathroom, shower, and toilet, a bedroom, a dressing room (which can be used as a bedroom), and a bathroom with shower and toilet. The bedrooms open onto a balcony or terrace. On the garden level, an independent studio. Two cellars, one of 40 m², and a double garage. The entire property is set on a beautiful terraced garden of approximately 2900 m² planted with fruit trees and olive trees, enhanced by a swimming pool.

Ref. : 485V2247M

AGENCE DE L'OLIVIER