OK
More than Less than
  ok

Key-words : office

Houses and Apartments, your real estate specialist magazine offers a selection of ads that match with the keyword office. You can refine your search by specifying the area or price range in the navigation bar link Search for a House/Apartment.

ST-JEAN-DE-SIXT945 000 €

House for sale office - 5 rooms - 170

Chalets - Mountain views & strong rental potential

In Saint-Jean-de-Sixt, a few minutes from the village center and only 3 km from the ski areas, this rare property comprises two detached chalets set in a privileged environment with unobstructed mountain views. Each chalet has its own entrance, ensuring comfort, privacy and great flexibility of use. Private parking completes the ensemble. The main chalet, approximately 140 m², charms with its warm atmosphere and authenticity. The ground floor houses functional spaces including a garage, ski room, cellar and laundry room, perfectly suited to mountain living, as well as a separate office that could be used for a professional activity or teleworking. The first level, accessible by an exterior staircase, opens onto an intimate terrace that acts as an extension of the living space. The living room of about 40 m², enhanced by a wood-burning stove, offers a friendly and bright setting with an open view. A fitted kitchen and a master suite complete this level. On the upper floor, two bedrooms and two shower rooms create a comfortable and well laid-out sleeping area. The second chalet, an annex of about 32 m², offers a living area with an open kitchen giving access to a south-facing terrace, as well as a separate bedroom with a shower room, ideal for hosting guests or developing a rental activity. A versatile property, ideal for combining a family residence with a legacy investment. Référence agence : 3628

Ref. : CB1Y-OR7-JE5
Agence ATHERAC - Transaction

BORMES-LES-MIMOSAS2 050 000 €

House for sale office - 5 rooms - 130

Domaine du Gaou Bénat - Seaview - 130 m² Villa - 3 000 m² land

At the heart of the highly sought-after Gaou Bénat, this villa is set on a beautiful plot of over 3,000 sqm, easy to access and offering absolute peace and a preserved living environment. Just a few minutes' walk from the beach and the estate's tennis courts, this Bormes stone villa comprises a main residence featuring a bright south-facing living area, extended by a spacious terrace of over 100 sqm. The living space includes an open-plan kitchen, a home office area, two bedrooms each with their own bathroom, and a separate guest WC. On the garden level, an independent apartment of approximately 40 sqm offers a living area with a small kitchenette, one bedroom, a shower room and a WC. A large garage completes this level. The property requires renovation work but offers excellent potential, particularly thanks to its south-facing exposure, the exceptional size of the land, and the possibility to extend the property and create a swimming pool. The property is located in an area subject to a legal brush-clearing obligation. Agency fees payable by vendor - Montant moyen de la quote-part de charges courantes 2,630 €/yearly - Montant estimé des dépenses annuelles d'énergie pour un usage standard, établi à partir des prix de l'énergie de l'année 2023 : 3050€ ~ 4180€ - Carl DUVERGER - Agent commercial - EI - RSAC Toulon 888783834

Ref. : 86701625

BARNES SANARY LUXURY REALTY

NICE850 000 €

Apartment for sale office - 5 rooms - 163

Wilson - Beautiful top-floor apartment

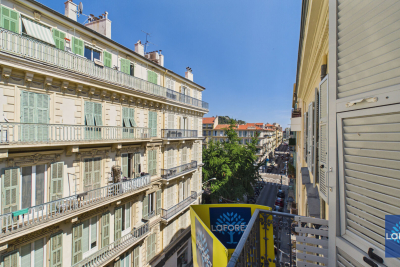
Your Laforet Nice Centre agency presents this beautiful, bright, 163 sq m (Carrez Law) apartment on the top floor of an elegant 1880 building with an elevator. Located near Place Wilson and the Durandy tram stop, this apartment features a large entrance hall, a spacious living room with a dining area, a kitchen/dining room that can be opened up to the living area, two bedrooms with en-suite shower rooms and toilets, and a large upstairs space comprising an additional bedroom, a workshop, and an office. All bedrooms overlook a quiet courtyard. Warm and airy, this fully air-conditioned property, with three balconies, offers significant potential for customization. A cellar completes this property. Virtual tour available upon request.

Ref. : 5474

Agence Laforêt Nice Centre

PYLA-SUR-MER1 690 000 €

House for sale office - 4 rooms - 130

A typical Basque-Landes villa in the Haitza neighbourhood

Discover this beautiful Basque-Landes style house renovated, nestled in the sought-after neighborhood of Haitza in Pyla. With its 130 m², this property combines traditional charm with modern comfort. Upstairs, a private parental space awaits you, offering intimacy and tranquility. The ground floor is a true haven of peace, including a cozy dining room, a bright living room, an open kitchen ideal for receptions, as well as a summer lounge/office that invites relaxation. This house also features a heated swimming pool, perfect for enjoying sunny days. The two bedrooms on the ground floor add to the functionality of this home while maintaining its authentic character, typical of the region. Don't miss the opportunity to live in such an enchanting setting, combining modern comfort and old-world charm. Contact us to arrange a visit!

Ref. : MZIBA1393

MICHAEL ZINGRAF BASSIN ARCACHON

SEILLANS2 295 000 €

House for sale office - 8 rooms - 400

Exceptional Provençal country house on a private 20-hectare estate

A rare opportunity to acquire an exceptional 17th century Provençal bastide, situated on a private 20-hectare estate, just a few minutes from the medieval village of Seillans and only an hour from Nice International Airport. This characterful home offers 6 bedrooms, several reception rooms, an indoor swimming pool with sauna, and a magnificent master suite with an open fireplace. Outside, there is a 100 m² garage, several outbuildings, and a chicken coop, all set within breathtaking, preserved countryside. Natural setting and timeless Provençal charm Nestled in a peaceful and private environment, the property offers tranquility and authenticity while remaining close to local amenities. A long driveway leads to the house, highlighting its grandeur and elegance. Interiors Ground floor: traditional Provençal kitchen opening onto a covered terrace with an original bread oven, welcoming dining room, and cozy living room with fireplace. First floor: spacious mezzanine living area, master suite with open fireplace and en-suite bathroom, two additional bedrooms (one currently used as an office), another bathroom, and separate WC. On this level, you also enjoy the rare luxury of an indoor pool with sauna and direct access to the gardens. Second floor: three large bedrooms and two bathrooms, perfect for accommodating family and guests. Exterior 100 m² garage Several outbuildings Chicken coop 20-hectare estate surrounded by pristine nature This is a truly exceptional property, peaceful, private, and full of history, ideal for those seeking authenticity, space, and serenity in the heart of Provence. Information on risks affecting this property is available on the Géorisques website:

Ref. : ARB-1075-VSei

AAA RIVIERA

LE ROURET1 095 000 €

House for sale office - 7 rooms - 193

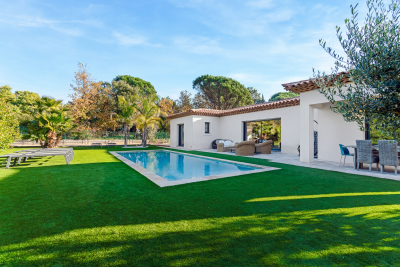
LE ROURET: 30 min from NICE and CANNES ? Cannes hinterland ? Pleasant and bright villa, **90% on one level** ? excellent quiet residential location with panoramic mountain views. Just minutes from the heart of a lively village with schools, a middle school, theater, and farmers' market. Everything you need for comfortable living, only 30 minutes from NICE Airport. Charming décor in soft pastel colors. Entrance ? living and dining room, 47 m², opening onto a large tiled terrace ? modern fitted kitchen ? office or bedroom ? bedroom 2 with shower room ? bedroom 3 with bathroom and shower ? bedroom 4 ? separate shower ? Upstairs: master bedroom with dressing room and shower room. Separate from the house, by the pool, a guest bedroom with toilet and shower room. Flat garden with no views of neighbors, partly enclosed by dry stone walls and tall hedges. Naturally landscaped and filled with flowering beds, olive trees, pines, cypresses, and laurels. The property is in excellent overall condition. Comfort upgrades and updates to electrical and plumbing standards, remote-controlled heating system, alarm, pool renovation with new motor, etc. Reversible air conditioning. Served by school bus. Additional photos and virtual tour available upon request. **Fees payable by the seller.**

Ref. : 561V7779M

opio-rouret-immobilier

PARIS 8EME1 580 000 €

Apartment for sale office - 4 rooms - 150

Haussmannian apartment - Parc Monceau

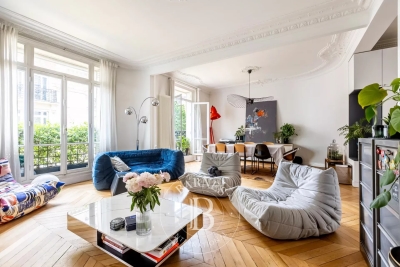
Paris 75008- A stone's throw from Parc Monceau, a 150m² apartment on the 1st floor by elevator of a luxury building with splendid common areas. The building has only one apartment per floor and a janitor, offering comfort, security and discretion. From the entrance, an elegant gallery leads to two spacious reception rooms, an open-plan kitchen, a bedroom of over 30m², a dressing room, a bathroom, a shower room and a toilet. South-facing, the apartment enjoys exceptional light all day long. Parquet flooring, moldings, fireplace and 4m high ceilings. Versatile, this rare property is equally suited to a prestigious residence, a liberal profession or high-end offices. Subject to co-ownership status. No current procedures. DPE : E (251 kWh/m²/an ) Greenhouse gas emissions: 51 kg CO²/m²/year Estimated annual energy costs: between €2,150 and €2,960. Annual service charges: €9600 Transaction fees to be paid by the seller. Information on the risks to which this property is exposed is available on the Géorisques website :www.georisques.gouv.fr

Ref. : 86216326

Polo Properties

VERSAILLES1 195 000 €

House for sale office - 6 rooms - 150

Versailles Montreuil Saint Symphorien - 150m² (1,615 sq ft) house – 4 bedrooms – Garden – Sought-after location.

Barnes Versailles – your consultant Damien Portail – is listing this lovely late 19th-century house with character featuring a 150m² (1,615 sq ft) extension (136m² or 1,464 sq ft of living space and 203m² or 2,185 sq ft of floor space) in the Montreuil Saint-Symphorien neighbourhood. Located in the heart of the Montreuil neighbourhood, a 5-minute walk from all amenities (shops on Rue de Montreuil, Place Saint-Symphorien, and the Line L station (Saint-Lazare–La Défense), it is in immaculate condition and boasts a charming 100m² (1,076 sq ft) garden planted with flowers, perfect for relaxation. Quiet, bright, with plenty of charm and character, this family home is laid out as follows: - on the garden level: a good-sized entrance hall with medallions and period ceramic tiles, a living room with herringbone parquet flooring, a dual-aspect dining room that also features a fitted kitchen opening onto a veranda. Plenty of storage space - on the 1st floor: landing with a corridor leading to two bedrooms, shower room, separate toilet with washbasin and office area with storage - on the 2nd floor: two bedrooms with sloping ceilings and fantastic ceiling height, bathroom, relaxation area and separate toilet. Plenty of built-in cupboards. There is also a partial basement with direct access to the street where bicycles can be stored. EPC rating: D/D. Double glazing. Fibre-optic Internet. Heating and hot water with mains gas condensing boiler. Property tax 2025: €1,749/year. Fees at 3.91% payable by the buyers (1,150,000 net seller price). Your BARNES contact: Damien PORTAIL +33 (0)6 60 42 72 23 “Information on the risks to which this property is exposed is available on the Géorisques website: www.georisques.gouv.fr” €1,150,000 Agency fees not included - Agency fees: 3.91% incl. VAT Fees payable by the buyer - Estimated amount of annual energy costs for standard use based on 2022 energy costs: €2,500 ~ €3,420 - Information on the risks to which this property is exposed is available on the Géorisques website: www.georisques.gouv.fr - Damien PORTAIL - Sales agent - EI - RSAC 892 234 196 1,150,000 € Agency fees not included - Agency commission: 3.91%VAT included Agency fees payable by buyer - Montant estimé des dépenses annuelles d'énergie pour un usage standard, établi à partir des prix de l'énergie de l'année 2022 : 2500€ ~ 3420€ - Les informations sur les risques auxquels ce bien est exposé sont disponibles sur le site Géorisques : www.georisques.gouv.fr - Damien PORTAIL - Agent commercial - EI - RSAC 892 234 196

Ref. : 6083824

BARNES YVELINES

VILLEFRANCHE-SUR-MER1 950 000 €

House for sale office - 6 rooms - 200

??? VILLEFRANCHE-SUR-MER – CHARMING PROVENCAL PROPERTY ???

?? A rare opportunity offering charm, generous living spaces and outstanding development potential in one of Villefranche-sur-Mer's most sought-after residential areas. Nestled in a peaceful and privileged setting, this beautiful Provençal home immediately captivates with its character, spacious interiors and exceptional possibilities for future enhancement. Upon entering, you are welcomed by a spectacular cathedral-style living room featuring a fireplace and soaring ceilings, flooded with natural light and creating an elegant yet inviting atmosphere. The kitchen and dining area flow seamlessly onto large terraces designed for entertaining and enjoying the Mediterranean lifestyle. The property currently offers: ? Magnificent cathedral living room with fireplace ? Independent kitchen ? Dining room ? Four spacious bedrooms ? Large dressing room that could easily be converted into a home office ? Two shower rooms with WC ? Separate guest WC Upstairs, the master suite enjoys privacy and comfort, opening onto a remarkable terrace with beautiful sea views. ? Master suite ? Bathroom ? Expansive private terrace with sea views The outdoor areas are equally appealing: ?? Grounds enhanced by 13 mature olive trees ?? Extensive terraces surrounding the property ?? Parking for 5 to 6 vehicles or more ?? Swimming pool possible A major asset of this property is its remarkable development potential. ?? Possibility to extend the property up to 360 sqm Combining Provençal charm, generous living spaces, excellent parking facilities, sea views and significant expansion potential, this property represents a unique opportunity just minutes from Villefranche-sur-Mer, Beaulieu-sur-Mer and the Mediterranean coastline. ?? A rare find on the French Riviera. Viewing is highly recommended to fully appreciate the potential of this exceptional property. ?? Agency fees payable by the seller. ?? Information regarding natural and technological risks affecting this property is available on the Géorisques website: www.georisques.gouv.fr.

Ref. : 7428300

E&M PROPERTIES

VALBONNE3 200 000 €

House for sale office - 9 rooms - 330

Valbonne superb contemporary villa

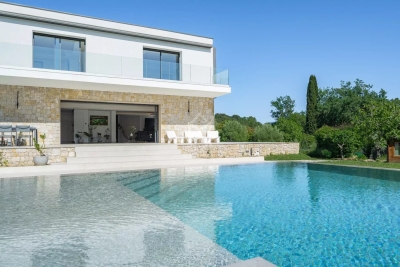
Magrey & Sons is pleased to present, as a co-exclusive listing, this remarkable contemporary villa with clean, elegant lines, offering approximately 330 sqm of living space, complemented by additional annexes. Ideally set in a quiet and residential environment, just moments from the village of Valbonne, international schools, and within walking distance of restaurants, the property enjoys a truly privileged location. The villa is distinguished by its generous volumes and exceptional natural light, enhanced by large floor-to-ceiling windows that ensure optimal sunshine throughout the day. The accommodation comprises an elegant entrance hall, a spacious reception room, and a modern, fully equipped kitchen opening onto the dining area. Five superb en-suite bedrooms, each with direct access to terraces, complete the property, along with two large offices. High-quality contemporary features further enhance the property, including home automation, underfloor heating,reversible air conditioning, and a beautiful infinity swimming pool. The flat plot of approximately 2 452 sqm, beautifully planted with fruit trees, offers a harmonious and pleasant outdoor setting. A carport provides space for 4 to 6 vehicles. In our view: an ideal family home combining modern design with high-end amenities, just 30 minutes from Nice International Airport.

Ref. : 5268

MAGREY & SONS VALBONNE

PARIS 15EME1 600 000 €

Apartment for sale office - 4 rooms - 94

EXCLUSIVE LISTING - PARIS 15 - MOTTE PICQUET GRENELLE - APARTMENT - 2 BEDROOMS - SOUTH-WEST FACING

This stunning 94m² (1,012 sq ft) apartment located on the 3rd floor of a beautiful Haussmann-style building on Avenue de la Motte Picquet, offers great Parisian charm and character, with parquet flooring, mouldings and great volume. Comprising an entrance hall, a double-sized, south-west facing living room with open kitchen, two bedrooms (one overlooking the street and one overlooking the courtyard, a bathroom and a wardrobe. Separate toilet. Cellar also included. Live-in concierge. Fantastic apartment bathed in light in a sought-after location. Possible office space for a self-employed professional. Virginie LLURENS: (+33)06 27 17 51 51 Fees payable by the seller - Information on the risks to which this property is exposed is available on the Géorisques website: www.georisques.gouv.fr - Virginie LLURENS - Sales agent - EI - RSAC 831925185 Agency fees payable by vendor - Montant moyen de la quote-part de charges courantes 7,436 €/yearly - Montant estimé des dépenses annuelles d'énergie pour un usage standard, établi à partir des prix de l'énergie de l'année 2021, 2022, 2023 : 1710€ ~ 2380€ - Les informations sur les risques auxquels ce bien est exposé sont disponibles sur le site Géorisques : www.georisques.gouv.fr - Virginie LLURENS - Agent commercial - EI - RSAC 831925185

Ref. : 87072739

BARNES CHAMP DE MARS

LE PLAN-DE-LA-TOUR1 098 000 €

House for sale office - 6 rooms - 124

Contemporary single-storey villa with pool in the heart of Plan-

Contemporary single-story villa located very close to the village of Plan de la Tour. Built in 2018, this recent house is situated in a quiet and sought-after residential area. It was designed to offer a comfortable, modern, and functional lifestyle, all in close proximity to shops and the heart of the village. The living area forms the center of the house: a spacious living room filled with light, extended by a fully equipped open kitchen. The entire area is approximately 50sqm and also includes an integrated wine cellar. Large bay windows open onto a pleasant south-facing teak terrace. The sleeping area consists of four bedrooms, one of which has its own shower, as well as a bathroom with a toilet. A second independent toilet is also present. Additionally, there is a versatile room that can be arranged according to one's needs, whether it is an additional bedroom, an office, a garage, or a leisure space currently used as a gym. The fully enclosed and landscaped grounds benefit from automatic irrigation and outdoor lighting that highlights the garden once night falls. The property offers a swimming pool and a pétanque court. An electric gate completes the property, ensuring a secure entrance. Several parking spaces complete this property. The villa is equipped with modern amenities such as reversible air conditioning, electric roller shutters, double-glazed bay windows, connection to the main sewer system, and city water. Furthermore, the construction complies with the 2018 standards in force. Energy Performance Diagnosis: A - 48 Greenhouse Gas Emission: A - 1 Estimated annual energy costs for the home: €510 - €770 Transaction fees including tax payable by the seller Information on the risks to which this property is exposed is available on the Géorisques website: www.georisques.gouv.fr The luxury real estate market on the French Riviera is one of the most attractive in the Mediterranean region. Vacation homes and secondary residences on the French Riviera offer not only an unparalleled style and quality of life but also, considering the international economic situation, a secure investment and a smart retirement project, especially at premium addresses. Le Plan-de-la-Tour is located 15 minutes from Sainte-Maxime, with its beaches and restaurants, and shuttles to Saint-Tropez; and just a few meters from the vineyards of Var, the highly sought-after villages of the Gulf, its cork oak forests for walking or mountain biking. Everything is within reach, in the tranquility of still preserved and privileged sites of the French Riviera.

Ref. : W-047L6P

ENGEL & VÖLKERS

SEILLANS900 000 €

House for sale office - 6 rooms - 369

Exceptional Stone property with Panoramic Views

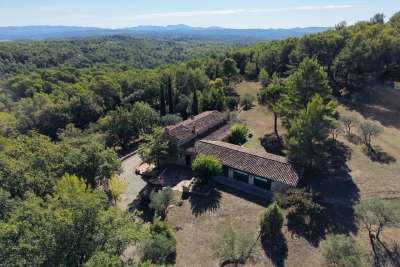
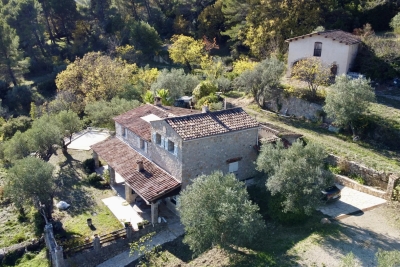
EXCLUSIVITY Discover this exceptional property, offering breathtaking panoramic views of the region and the nearby village. Nestled in the heart of an ancient olive grove, it benefits from a green and peaceful environment. This rare opportunity spans approximately 370sqm, spread over two buildings, all set on a vast landscaped plot of 19,474 sqm adorned with olive trees , various Mediterranean species , a pretty well and an old basin. The main part consists of a stone farmhouse, enlarged in the 1980s, measuring around 185 sqm. On the ground floor, you will find an entrance with closets, a pantry, a laundry room, a wine cellar, and an office. On the garden level, a spacious living room of 53 sqm with an insert fireplace and an equipped kitchen open onto a covered terrace, perfect for enjoying a summer kitchen area. Upstairs, the property has four bedrooms, three of which have fitted wardrobes, a bathroom with shower and a separate toilet. There is also a master bedroom with an en-suite bathroom and separate toilet, as well as a solarium terrace. The annexes include a large independent garage of approximately 184 sqm, raised over one floor, two stone sheds, and a swimming pool. Renovations are needed, offering a magnificent potential to personalize this space according to your desires. Don't miss this unique opportunity!

Ref. : 0263

AZUR EUROPEENNE REAL ESTATE

BOULOGNE BILLANCOURT435 000 €

Apartment for sale office - 3 rooms - 64

BOULOGNE - TOP FLOOR DUPLEX

Victor Hugo / Reine area On the 4thème and top floor of a small, well-maintained building, this charming 64.81 m² (42.68 m² Loi Carrez) apartment benefits from an ideal location, just a stone's throw from all amenities. It comprises a spacious living room with open-plan kitchen, a bedroom and a mezzanine that could be used as a spare bedroom or office. A shower room with WC completes the property, as does a basement cellar. Optimal light, unobstructed views and generous volumes: an apartment full of charm. Price €435,000. Fees payable by the vendor. Annual charges €1668 - Co-ownership of 13 main lots. No proceedings under articles 29-1 A and 29-1 of the 1965 law and article L. 615-6 of the CCH. Information on the risks to which this property is exposed is available on the Géorisques website: www.georisques.gouv.fr Estimated annual energy costs for standard use between €1,530 and €2,110 per year (average energy prices indexed to 2021, 2022, 2023).

Ref. : 86922538

VANEAU BOULOGNE

CANNES1 190 000 €

Apartment for sale office - 3 rooms - 93

Cannes bas Montfleury: Duplex with large rooftop and sea view

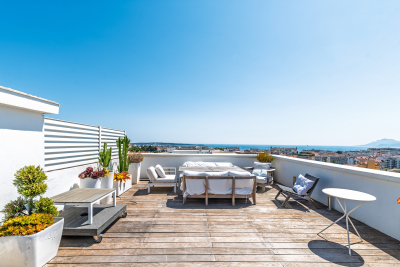
This duplex occupies the top two floors of a beautiful 1940s building in the sought-after Montfleury neighborhood, just a short walk from the center of Cannes (10 minutes on foot). On the 6th floor (accessible by elevator), this unique, dual-aspect, loft-style apartment offers 93 m² of space with generous volumes and high ceilings. The first level comprises an entrance hall, a spacious living room opening to a balcony with a fully equipped open kitchen, a guest toilet, and a bedroom with a walk-in closet and shower room. A sculptural, all-glass staircase leads to a second bedroom or office on the upper floor, a shower room with toilet, and a laundry area. The highlight is a huge terrace with sea views over the Bay of Cannes and the mountains. The property also includes a cellar. We like: The volumes, the loft feel, the art staircase, the terrace and its view, the brightness, the calm, the proximity to amenities, the through aspect....

Ref. : 531867

Nathalie BOUVARD Meilleurs Biens