OK
More than Less than
  ok

Key-words : houses

Houses and Apartments, your real estate specialist magazine offers a selection of ads that match with the keyword houses. You can refine your search by specifying the area or price range in the navigation bar link Search for a House/Apartment.

ASPREMONT930 000 €

House for sale houses - 6 rooms - 187

Charming house in a gated estate with panoramic views

Just a few minutes from Nice, in the heart of a private, secure estate, this elegant 187 m² property enjoys a privileged setting and a remarkable panoramic view over the Baou de Saint-Jeannet, the hills of Nice, and the Mediterranean as a backdrop. Bathed in light thanks to its dual south and west exposure, the house offers a warm atmosphere and living spaces opening onto an exceptional landscape, where sunsets enhance everyday life. The main level features a spacious living room with lounge and dining area, extended by generous terraces inviting you to fully enjoy the panorama. The separate kitchen, functional and welcoming, also opens onto a private terrace. A cloakroom with guest toilets completes this level. The main sleeping area, on the lower level, includes a magnificent master suite with walk-in closet, full bathroom (bathtub and shower) and private terrace. Two additional bedrooms each have their own shower room, offering everyone comfort and privacy. A laundry room and separate toilets complete this floor. The top level offers two additional bedrooms, a bathroom, and direct access to the pool area, creating an ideal space to host family and guests with complete independence. Set in a quiet, sought-after environment, this property perfectly combines elegance, living comfort, and immediate proximity to Nice. Schools, shops, and transport are accessible within minutes, making this address a rare place to live where serenity, nature, and the Mediterranean lifestyle meet. EPC: C-149; GHG: A-5 Estimated annual energy costs for the dwelling: €1,860 - €2,570 Condominium of 27 lots, average annual charges: €680, ongoing proceedings: no Transaction fees incl. VAT payable by the seller Information on the risks to which this property is exposed is available on the Géorisques website: www.georisques.gouv.fr The luxury real estate market on the French Riviera is among the most attractive in the Mediterranean region. Holiday homes and second residences on the French Riviera offer not only an unmatched lifestyle and quality of life, but also—given the international economic climate—a safe investment and a smart retirement plan, especially at premium addresses. Nearby, Nice International Airport, spectacular for its unique approach along the coastline, serves more than 100 direct destinations.

Ref. : W-030KUN
ENGEL & VÖLKERS

NICE957 000 €

House for sale houses - 5 rooms - 174

Nice Nord, family house, 5/6 rooms, 2000 m² of land

NICE NORD: Quiet, beautiful 174 m² family home in need of refurbishment. The house comprises an entrance hall, a beautiful living room with a 53 m² dining room, a fitted kitchen opening onto a large terrace, two bedrooms, a bathroom, two guest toilets and plenty of storage space. First floor: two bedrooms, bathroom, shower room with toilet, dressing room. Large 36 m² basement garage with laundry room and cellar. 2000 m² grounds, 100 m² summer terrace with wood-burning oven. Several outdoor parking spaces. Make offer, negotiation possible. Agency fees of 6% included, payable by seller. Information on the risks to which this property is exposed is available on the www.georisques.gouv.fr website.

Ref. : 10880

NICE PROPERTIES MASSENA

ST-EMILION2 750 000 €

House for sale houses - 11 rooms - 505

Saint-Émilion - Vineyards in the background. The village at your

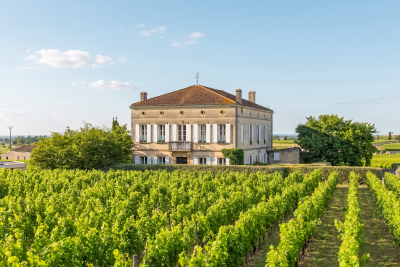
The vineyards as your backdrop. The village at your doorstep. Some homes are visited. Others are truly lived in. Nestled in the heart of Saint-Émilion, a UNESCO World Heritage village, this elegant historic residence offers a lifestyle that has become increasingly rare: the opportunity to enjoy one of France's most beautiful villages while benefiting from privacy, generous living spaces and open views over the surrounding vineyards. Behind its characterful façade lies more than 500 sqm of living space where authenticity blends seamlessly with modern comfort. Reception rooms, seven suites, vaulted cellars, a stone staircase, noble materials and carefully preserved period features create a truly remarkable property. From the upper floors, the views stretch across the rooftops of the village and the famous vineyards of Saint-Émilion. In the morning, cafés, markets and local shops are just a short stroll away. In the evening, some of the region's finest restaurants and gastronomic experiences become part of your everyday lifestyle. Whether envisioned as a family residence, an elegant holiday home or a high-end hospitality project, the property offers exceptional versatility in one of Bordeaux's most sought-after locations. A discreet and distinguished address for those seeking French art de vivre, history, gastronomy and one of the world's most prestigious wine regions. Additional Information Energy Rating : C /112 Greenhouse Gas Emissions : C /17 Estimated annual housing energy costs :€5,910 - €8,050. Information on the risks to which this property is exposed is available on the Géorisques website: www.georisques.gouv.fr Saint-Émilion – Bordeaux Region Located in the heart of the medieval village of Saint-Émilion, a UNESCO World Heritage Site, the property enjoys an exceptional setting within one of the most desirable destinations in southwestern France. Renowned worldwide for its prestigious wines and refined lifestyle, Saint-Émilion captivates visitors with its remarkable architectural heritage, Michelin-starred restaurants, charming boutiques, local markets and vibrant atmosphere throughout the year. The property's location allows residents to enjoy the village entirely on foot, with renowned restaurants, wine cellars, shops and cultural attractions just moments away. Bordeaux city centre and its high-speed TGV rail connections can be reached in approximately 40 minutes, while Bordeaux International Airport is less than one hour away. The region also offers convenient access to the Arcachon Bay, the Dordogne Valley and many of the most celebrated destinations in Nouvelle-Aquitaine. An ideal lock-up-and-leave property in one of France's most iconic wine villages, combining heritage, gastronomy, world-class vineyards and an exceptional quality of life

Ref. : W-04AEHN

ENGEL & VOLKERS BORDEAUX

NOISY LE ROI750 000 €

House for sale houses - 5 rooms - 173

OLD VILLAGE - MODERN HOUSE WITH GARAGE AND GARDEN

Ideally situated in the heart of the old village, this elegant and modern 170m² (1,830 sq ft) house, built in 2021, enjoys a sought-after location, close to amenities and transport services. The house will delight straight from its entrance with its volume and natural light. It features a spacious 41m² (441 sq ft) living area, extended by a fully fitted open kitchen with an adjoining pantry. These rooms open onto a terrace and a garden affording unobstructed views and quality of life. The ground floor also features a bedroom, a separate toilet and direct access to the garage from the pantry, making everyday life easier. Upstairs are three bedrooms, one of which is a 22m² (237 sq ft) master suite with walk-in wardrobe and shower room. A bathroom with shower and toilet, two 13m² (140 sq ft) bedrooms, and a good-sized mezzanine complete this level. The property also benefits from excellent transport connections: Fontenay-le-Fleury Station a 5-minute drive away (or a 15-minute walk) Transilien Line N Journey time: Versailles (Versailles-Chantiers station): approximately 10 minutes Gare Montparnasse: direct in approximately 35 minutes Quick access to major roads ensuring easy access to Versailles and western Paris. EPC rating C/C. 4% fees incl. tax payable by the buyer, i.e. €748,800 net seller price. €720,000 Agency fees not included - Agency fees: 4.17% incl. tax Fees payable by the buyer - Estimated amount of annual energy costs for standard use based on 2023 energy costs: €1,250 ~ €1,770 - Joséphine Regaldi - Sales agent - EI - RSAC Versailles 853850899 720,000 € Agency fees not included - Agency commission: 4.17%VAT included Agency fees payable by buyer - Montant estimé des dépenses annuelles d'énergie pour un usage standard, établi à partir des prix de l'énergie de l'année 2023 : 1250€ ~ 1770€ - Joséphine REGALDI - Agent commercial - EI - RSAC Versailles 853850899

Ref. : 87331606

BARNES YVELINES

VILLE D'AVRAY2 990 000 €

House for sale houses - 12 rooms - 490

Beautiful period house

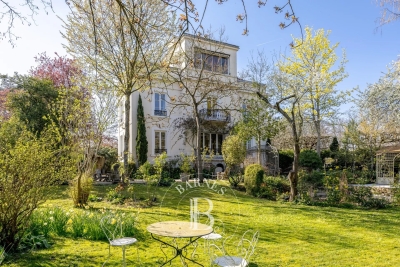
Magnificent Napoleon III-style house offering a surface area of 420m² (4,521 sq ft), set on a 2,450m² (26,372 sq ft) wooded plot. This residence features large reception areas, a living room, a music room, a dining room, and an eat-in kitchen with a pantry, opening onto the exterior. Seven comfortable bedrooms, including three suites each of which has a shower room. The technical area comprises storage rooms, a laundry room and a boiler room. The garden, planted with trees, is well-exposed and features a 40m² (431 sq ft) period greenhouse, and a covered parking area, completing the amenities of this high-quality property, in a prime location in a residential neighbourhood, close to amenities, transport services, shops and green spaces. Barnes contact: +33 (0)6 60 03 78 44 Fees payable by the sellers - Estimated amount of annual energy costs for standard use based on 2021 energy costs: €7,460 ~ €10,100 - Information on the risks to which this property is exposed is available on the Géorisques website: www.georisques.gouv.fr Agency fees payable by vendor - Les informations sur les risques auxquels ce bien est exposé sont disponibles sur le site Géorisques : www.georisques.gouv.fr

Ref. : 86822455

BARNES HAUTS DE SEINE SUD/OUEST

BOIS COLOMBES1 590 000 €

House for sale houses - 9 rooms - 265

BOIS COLOMBES CENTRE WITH GARDEN AND GARAGE

Stunning 265m² (2,852 sq ft) old house set on a 400m² (4,306 sq ft) plot, 10 minutes from Bois Colombes train station. This family house is laid out as follows. Ground floor: entrance hall, bright living room with fireplace and summer kitchen, all opening onto the garden and terrace; 1st floor: two bedrooms, large walk-in wardrobe and bathroom; 2nd floor: two bedrooms, home office and bathroom with separate toilet; 3rd floor: two bedrooms and shower room. The property has numerous built-in cupboards. Garage to the side of the house with space to park two cars. Located on a peaceful residential street, near local schools, shops and transport services. Contact Marie Blanc: +33 (0)6 66 23 81 99 €1,719,806.76 Agency fees not included - Agency fees: 3.5% incl. VAT Fees payable by the sellers - Estimated amount of annual energy costs for standard use based on 2021 energy costs: €4,220 ~ €5,760 - Information on the risks to which this property is exposed is available on the Géorisques website: www.georisques.gouv.fr - Marie BLANC - Sales agent - EI - RSAC 491254884 1,536,231.88 € Agency fees not included - Agency commission: 3.5%VAT included Agency fees payable by buyer - Montant estimé des dépenses annuelles d'énergie pour un usage standard, établi à partir des prix de l'énergie de l'année 2021 : 4220€ ~ 5760€ - Les informations sur les risques auxquels ce bien est exposé sont disponibles sur le site Géorisques : www.georisques.gouv.fr - Marie BLANC - Agent commercial - EI - RSAC 491254884

Ref. : 85467927

BARNES HAUTS DE SEINE NORD

CLICHY550 000 €

Apartment for sale houses - 3 rooms - 60

Clichy City Entrance - 61 m² apartment with balcony

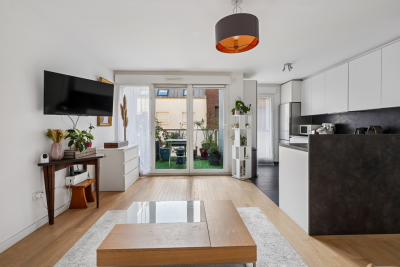
In a 2019 building, on the third floor with elevator, Engel & Völkers presents this beautiful 60.60 m² Carrez apartment. This three-room apartment includes a living room with an open-plan fitted and equipped kitchen, a hallway, a walk-in closet, two bedrooms, a bathroom, and a separate toilet. Numerous storage spaces and closets provide great ease of organization. A parking space completes this property. The apartment, quiet and bright, benefits from a pleasant exposure and a lovely 5.95 m² balcony. The building is secured by keypad entry systems and an intercom. The location is also a major asset: close to shops and public transport (Metro lines 13 and 14, Porte de Clichy station, as well as the RER C and the tramway), all just a few minutes' walk away. Joint ownership of 39 lots Pending proceeding : yes Average annual charges : €2,520 ECD : C (64) - GGE : C (12) Estimated annual housing energy costs : €360–€488 Transaction fees VAT included to be paid by the seller. Information on the risks to which this property is exposed is available on the Georisques website : www.georisques.gouv.fr The Entrée de Ville district, located in the municipality of Clichy-la-Garenne, enjoys a highly sought-after urban location, both well served and close to all amenities. It offers excellent connections to Paris and the Greater Paris area. The district is lively and convenient for everyday life, with shops, cafés and restaurants nearby. The atmosphere is dynamic while remaining friendly and is highly appreciated by Clichy residents.

Ref. : W-046SUS

ENGEL & VÖLKERS

SEYNOD849 000 €

House for sale houses - 7 rooms - 185

Family home of 185 sqm with wooded grounds in Balmont

Located in Balmont, on the outskirts of Annecy, just minutes from the lake and 30 minutes from Geneva, this charming house sits on a 3,100 sqm plot, offering a true haven of tranquility. The house boasts spacious rooms with high ceilings, a large open-plan living area that seamlessly blends with nature, and several interior layout possibilities. The ground floor comprises a welcoming living room, an open-plan kitchen, and a bedroom, while upstairs, three bright bedrooms and a bathroom complete the living space. The landscaped garden invites relaxation. A house with great potential, early viewing is highly recommended.

Ref. : SU-702

Stone Invest

CANDRESSE450 000 €

House for sale houses - 6 rooms - 223

Elegant Manor House from 1913 with Pool in Candresse, near Dax

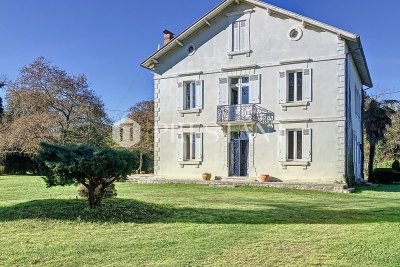
Nestled in the heart of the Dax agglomeration, this elegant 1913 manor house combines the charm of the past with modern comfort. Set in a peaceful environment, it offers exceptional quality of life with quick access to amenities, Dax TGV station (7 minutes by car), and major routes to Bordeaux, Pau, Bayonne, and Spain. Spanning three levels, including 120 m² of convertible attic space, this 222 m² property stands out for its recent renovation, featuring efficient insulation, double glazing, and heat pump heating. The ground floor includes a beautiful entrance, a spacious living room with a fireplace opening onto a terrace with a trellis, a dining room, a large kitchen, and a utility room. On the first floor, four bright bedrooms, a bathroom, and a shower room provide a warm and comfortable living space. The well-maintained 8000 m² grounds include a heated swimming pool with a heat pump powered by solar panels, a pool house with a summer kitchen, and expansive outdoor areas, including terraces and a landscaped garden. A rare 100 m² outbuilding completes this property, featuring a wine cellar, a large garage of approximately 32 m², and a 60 m² space ready to be converted into a studio or independent apartment. A true haven of peace, both refined and functional, ideal for lovers of space and authenticity. PRESTANT Realty - Diane De Karajan - +33 6 70 05 62 39 - Armand Courau - +33 6 62 15 27 85

Ref. : CB-1703-DDKAC

PRESTANT Luxury Realty

LACANAU-OCEAN467 000 €

House for sale houses - 5 rooms - 73

For sale Lacanau-Océan Marina de Talaris 3 bedroom house lak

New and exclusive! Come and discover this lovely, contemporary and unique house nestled in the heart of the Marina with its private plot of 2000 m2 Comprising an entrance hall with a kitchen, a shower room with WC, a living room opening onto a large, sunny 100 m2 terrace, a bedroom on the ground floor and two bedrooms upstairs, with a shower and WC In the garden you will find a small chalet of 12 m2, It is possible to park the car or boat in the garden Condominium with 400 units and annual fees of 2000 euros The price is EUR450,000 + EUR17,000 commission payable by the buyers. Information on the risks to which this property is exposed is available on the Géorisques website

Ref. : 2431

Agence immobilière Brussol immobilier Lacanau

GARCHES2 400 000 €

House for sale houses - 6 rooms - 325

Exclusive listing - Golf de Saint-Cloud - Anglo-Norman property with character on a large wooded plot

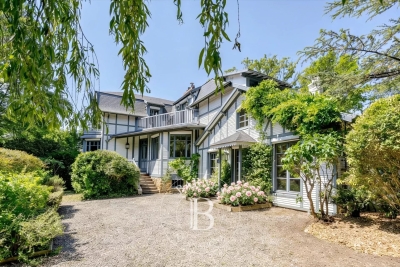
Ideally located in the coveted Golf de Saint-Cloud area, just 10 minutes from Paris, this elegant, turn-of-the-century Anglo-Norman-style home is set in quiet surroundings yet close to Garches town centre and its shops. Renovated throughout in 2010, this rare property totals 325m² (3,498 sq ft) of floor surface on almost 1,500m² (16,145 sq ft) of landscaped grounds. The property has two main levels plus a basement, with a well-designed layout, generous proportions and incredible natural light. The ground-floor entrance leads to a vast reception room bathed in light, comprising a lounge with cathedral ceiling and fireplace opening onto the south-facing garden (no steps), a dining room and open kitchen, and a large master suite with shower room. A beautiful wooden staircase leads upstairs to two children's bedrooms (one of which has a balcony) sharing a dressing room and bathroom, and a second spacious suite with bathroom opening onto a private terrace affording a clear view of the garden. The basement level has an independent entrance and offers various possible configurations. It currently is divided into a large living room, a laundry room, machine rooms, and a stunning stone cellar. Set amid a magnificent wooded garden, the house has two outdoor parking spaces. This remarkable property has an EPC C rating and is close to the sector's most prestigious schools: American School of Paris, Deutsche Schule Paris, Passy Buzenval and Daniélou. Barnes contact Marta Perez-Embid: +33 (0)6 42 07 58 37 Fees payable by the seller - Estimated amount of annual energy costs for standard use based on 2021 energy costs: €2,010 ~ €2,760 Agency fees payable by vendor - Montant estimé des dépenses annuelles d'énergie pour un usage standard, établi à partir des prix de l'énergie de l'année 2021 : 2010€ ~ 2760€

Ref. : 87110065

BARNES HAUTS DE SEINE SUD/OUEST

PARIS 14EME1 680 000 €

Apartment for sale houses - 4 rooms - 132

Paris 14th - Pernety - 132 m² apartment with 152 m² rooftop terr

Situated alone on the 4th and top floor of a modern building with elevator, Engel&Völkers offers this apartment with a Carrez law area of 132 m2, extended by a 152 m2 rooftop terrace to be fitted out. Located in a quiet neighborhood yet close to all shops, it will win you over with its brightness thanks to large picture windows, its layout and its quality features, including air conditioning. It comprises an entrance hall, a large reception area with open-plan kitchen, two en-suite bedrooms each with its own bathroom and walk-in closet, and two toilets, one of which is a guest toilet. Option to purchase an additional parking space nearby. Property subject to co-ownership status. Number of lots: 11. Annual charges: approx. €3,354. Property tax: €2,674/year. No proceedings in progress. EPC: E (253 kWh/m²/year). Greenhouse gas emissions: B (8 kg CO2/m²/year). Estimated annual housing costs: between €2,570 and €3,540. Sale price incl. agency fees: €1,900,000. Fees incl. VAT payable by the seller Information on the risks to which this property is exposed is available on the Géorisques website: www.georisques.gouv.fr In the heart of Paris's 14th arrondissement, the neighborhood's village feel is brought to life by its food shops and restaurants. This area will appeal to those who enjoy local neighborhood life and quiet residential surroundings, while remaining within easy reach of the city center. Served by many transport links: Metro line 4 (Alésia), line 6 (Denfert-Rochereau), RER B (Denfert-Rochereau), buses: 38, 58, 62 & 68.

Ref. : W-049JXG

ENGEL & VÖLKERS

PARIS 17EME871 000 €

Apartment for sale houses - 3 rooms - 63

Paris 17th/Batignolles - 63.5sq m apartment - 3 rooms - 2 bedroo

In a well-maintained dressed-stone building, Engel & Völkers presents this dual-aspect 63.5 sqm apartment, located on the fourth floor with lift access. This three-room apartment comprises a bright living room, two en-suite bedrooms (one overlooking the courtyard), each with its own private shower room and ample built-in storage, a separate fitted kitchen, and separate toilets. A cellar completes the property. Building comprising 29 units – single-owner property Joint ownership from 1 November 2026 Average annual charges: €1,548.02 Pending proceeding: no ECD: D (211) – GGE: B (8) Estimated annual housing energy costs : €1,280–€1,760 Transaction fees to be paid by the seller Information about the risks to which this property is exposed is available on the Géorisques website: www.georisques.gouv.fr The Batignolles district, one of the most sought-after neighborhoods in Paris's 17th arrondissement. It has a true village atmosphere, with numerous bakeries, specialty grocery stores, cafés, and an excellent selection of restaurants. The neighborhood is especially appreciated for its quality of life, welcoming atmosphere, and balance between vibrancy and tranquility. Just a few minutes' walk away, Martin Luther King Park offers a large green space ideal for walking and sports. Travel is easy thanks to the La Fourche, Brochant, and Pont Cardinet metro stations (lines 13 and 14), as well as bus routes 28, 31, 94, and 163.

Ref. : W-04AT3D

ENGEL & VÖLKERS

PARIS 4EME2 496 000 €

Apartment for sale houses - 4 rooms - 112

Paris IV - 4-room apartment - Notre-Dame - Boulevard du Palais

Situated in the heart of the iconic Notre-Dame district, in an old freestone building, this four-room apartment with a Carrez Law floor area of 111 m² is on the fourth floor with elevator It comprises an entrance hall, a spacious living room with fireplace, a dining room, a master bedroom with dressing room, a second bedroom or study as desired with the possibility of creating an adjoining shower room, a fitted kitchen, a pantry, a shower room and separate toilets 3-meter ceiling height, herringbone parquet flooring, moldings, French doors with Juliet balconies Unobstructed view over the Seine, no overlooking neighbors Includes a 7.15 m² cellar Option to purchase an additional parking space Collective heating, gas boiler in the basement Energy rating: D : 249 KWh/m²/year Greenhouse gas emission: B : 9Kg CO²/m²/year Estimated annual housing energy costs: Joint ownership of 26 lots Average annual charges 3548 € /year Pending proceeding NO Transaction fees VAT to be paid by the seller Information on the risks to which this property is exposed is available on the “Géorisques” website: www.georisques.gouv.fr Iconic Notre-Dame district on the Island de la Cité with the privilege of a living-room view over Place Saint-Michel; to the right, an incredible view where you can easily make out the majestic Eiffel Tower. Close to the Palais de Justice, Quai aux Fleurs, Pont Neuf and the Paris Mint. Numerous transport options: Metro, RER, buses all around

Ref. : W-048SQK

ENGEL & VÖLKERS

LA LONDE-LES-MAURES619 000 €

House for sale houses - 4 rooms - 61

4-ROOM VILLA FOR SALE WITH POOL AND PANORAMIC SEA VIEW - DOM

For sale: 4-room house with no overlooking neighbors, south-facing with swimming pool and breathtaking sea view on a 350 m2 plot in Domaine de Valcros in La Londe les Maures. From the moment you enter the house you will be blown away by the view of this property: a view of the estate with the sea in the distance, and the Giens peninsula. The house is bright and comprises an entrance hall leading to a living room, an adjoining kitchen, two bedrooms, a shower room, and a separate WC. All living areas open onto the terrace and swimming pool. An additional room of approximately 20 m2 (equipped with electricity and a water supply) completes the property. The house has undergone a complete renovation. The windows and doors have been replaced (shutters and sliding doors), the kitchen and bathroom have been modernized, and a ducted reversible air conditioning system now ensures optimal comfort in all seasons. Access to the property is via a charming alleyway leading to the north side of the house. A private parking space is included, supplemented by visitor parking spaces. Contact us at 06 76 54 04 03 / 06 70 14 34 84

Ref. : 1066

AGENCE DE VALCROS