OK
More than Less than
  ok

Key-words : new houses

Houses and Apartments, your real estate specialist magazine offers a selection of ads that match with the keyword new houses. You can refine your search by specifying the area or price range in the navigation bar link Search for a House/Apartment.

ST-PAUL-DE-VENCE1 650 000 €

House for sale new houses - 7 rooms - 258

Spacious, comfortable villa in absolute peace and quiet, with no

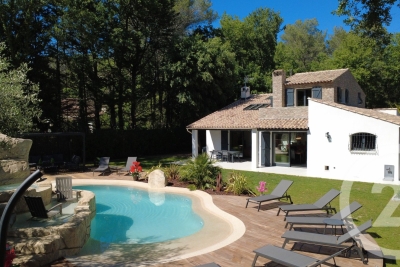
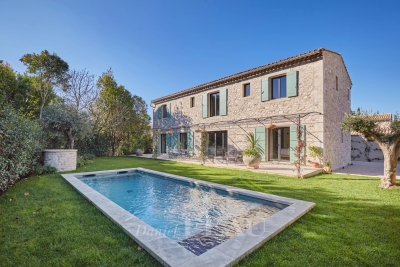
Only a few minutes from the medieval village of Saint-Paul-de-Vence, and twenty minutes from Nice Côte d'Azur Airport as well as motorway access, this character villa offers an ideal living environment for a large family. A particularly pleasant atmosphere of relaxation prevails around the pool and in the living areas, thanks to a refined choice of materials and carefully designed fittings. The property is arranged over two levels, which can easily be used as two independent living spaces. On the pool level, you will discover a spacious veranda, an open-plan kitchen with pantry, a dining room, a TV lounge, two en-suite bedrooms on one level, as well as another bedroom upstairs. On the garden level, a welcoming living room with fireplace serves three spacious en-suite bedrooms with open views over the greenery. The brand-new pool, as well as the interiors, recently redesigned and tastefully renovated, provide the whole property with an excellent level of comfort. A double garage, a pool house and several parking spaces complete this quality property. Energy performance diagnosis: 112 – C Greenhouse gas emissions: 22 - C Estimated annual energy costs for the dwelling: 2,651 to 3,587 euros. Transaction fees incl. VAT payable by the seller. Information on the risks to which this property is exposed is available on the Géorisques website: www.georisques.gouv.fr The luxury real estate market on the French Riviera is one of the most attractive in the Mediterranean region. Holiday homes and second residences on the French Riviera offer not only an incomparable lifestyle and quality of life, but also—given the international economic situation—a secure investment and a smart retirement plan, especially in prime addresses. Saint-Paul-de-Vence is a renowned and exclusive location. A high-end residential area, it is characterized by its luxurious villas offering breathtaking panoramic views of the sea and the surrounding hills. Ideally located, just 20 minutes from Nice Airport and the coast, Saint-Paul-de-Vence enjoys an international reputation as a village of art and artists. It is a beautifully preserved medieval village, surrounded by ancient ramparts offering spectacular views over the surrounding landscape and the coastline. Its picturesque lanes, almost all pedestrian-only and filled with art galleries and small shops, stalls and other restaurants, run through the village and lead to the historic church at the top. The art galleries of Saint-Paul attract visitors from all over the world, in particular the priceless and contemporary Fondation Maeght.

Ref. : W-049XP1

ENGEL & VÖLKERS

SALERNES480 000 €

House for sale new houses - 8 rooms - 200

?? RARE ON THE MARKET: New Duplex Villa of 200 m² (2 T4 Apartm

House for Sale in the Countryside2 UNITS, in Salernes. This stunning house, spanning 200m², is set on a generous 1800m² plot.On a single level, it enjoys a south-facing aspect that fills the space with natural light throughout the day. It features a large, fully equipped open-plan kitchen and reversible air conditioning. Tastefully designed, its brand-new interior is sure to charm you. Equipped with the latest technology, the house was built in 2026. From a technical standpoint, it is connected to the main sewer system. You'll appreciate features like double glazing, a laundry room, and the peaceful atmosphere. It offers 6 bedrooms, 4 shower rooms, and 4 toilets. A true haven of tranquility ready to welcome you.Salernes, located in the heart of Provence, presents an attractive real estate market for buying a home.One of its main strengths is undoubtedly its peaceful, green surroundings, which contrast with the vibrant local life. Highly valued for its sunny climate, Salernes provides an exceptional quality of life with its preserved natural spaces and rich historical heritage. Traditional stone houses stand alongside modern villas, catering to all tastes and budgets. Local amenities, such as shops and schools, are another significant advantage.Its proximity to Draguignan and the Côte d'Azur also offers a strategically convenient location.

Ref. : 718V2071M

Agence du coin GM

LA BALME-DE-SILLINGY798 000 €

House for sale new houses - 11 rooms - 182

La Balme de Sillingy, a comfortable renovated farmhouse

Discover this charming, renovated farmhouse with great potential, offering 182sqm of living space (225sqm total) in the heart of the village. It offers numerous possibilities for conversion, with an ideal layout for creating two apartments, allowing you to combine your professional practice or office with living quarters in the same location. The ground floor comprises an entrance hall, a 51sqm garage, a wine cellar, two rooms, a WC, a wine cellar, a laundry room, and a boiler room. Upstairs, you'll find an entrance hall, a fully equipped kitchen opening onto a living/dining room, a balcony, a landing, five bedrooms, two shower rooms, and two WCs. The top floor features an unfinished attic space of 212sqm. The roof is new, the house is insulated, and there is a courtyard with parking that could be developed. Information regarding the risks to which this property is exposed is available on the Géorisques website: www.georisques.gouv.fr

Ref. : SP26-458

Stone Invest

MONTAUROUX1 180 000 €

House for sale new houses - 7 rooms - 433

Renovated stone house with independent apartment walking distance to the village – Montauroux

Set within a beautifully landscaped plot of approximately 1,920 m² and just a short walk from the centre of Montauroux, this charming stone property offers an appealing blend of Provençal character and modern comfort. Enjoying lovely views towards the surrounding hills, the house features generous living spaces, including a bright reception room, a dining area, an open-plan kitchen and a separate lounge that also serves as a private cinema room. Large openings create a seamless connection with the terraces, garden and pool area. Upstairs you will find a master suite with its shower room, two further bedrooms and an additional shower room. An independent apartment with its own terrace and private access offers excellent guest accommodation, featuring a living room with open-plan kitchen, a bedroom and a shower room, providing both comfort and privacy for family and visitors. Carefully renovated and equipped for year-round living, the property benefits from heath pump, air conditioning, fibre-optic internet, double glazing and a range of modern amenities. New septic tank. Outside, the swimming pool, covered summer dining areas and mature Mediterranean garden create a relaxed setting for entertaining and enjoying the Provençal lifestyle. A large garage, cellar and ample parking complete the property. Ideally located within walking distance of village amenities and only minutes from shops, schools and restaurants, the property also enjoys easy access to the motorway, golf courses, Lake Saint-Cassien, the coastline and Nice International Airport. A welcoming family home in a highly sought-after setting in the Pays de Fayence.

Ref. : 87113414

WRETMAN ESTATE & CONSULTING

ST-PAUL-DE-VENCE584 000 €

Apartment for sale new houses - 4 rooms - 113

Saint Paul de Vence - Elegant 3 Bedroom garden apartment with High-End Features

In the heart of a highly sought-after setting, discover this fully renovated garden-level villa apartment, offering the comfort of a house with the convenience of an apartment. With a surface area of 80 sqm, this three-bedroom property stands out thanks to its meticulous renovation. It features a spacious 35 sqm living room with a fully fitted kitchen, three bedrooms, and a generous bathroom equipped with both a walk-in shower and a bathtub. Set on a private 500 sqm garden, the property offers beautifully designed outdoor areas dedicated to relaxation and entertaining. Additional amenities include: - A separate 33 sqm outbuilding (maisonette/chalet) offering excellent potential for additional living space at relatively low cost, bringing the total possible living area to 113 sqm - Private Balinese-style swimming pool (8 x 3 m) with a new pump Pétanque court - Attractive outdoor lounge and relaxation areas - 3 to 4 parking spaces - Outdoor lighting - Walking access to the village of Saint-Paul-de-Vence in approximately 10 minutes This property represents the perfect balance between a villa and an apartment, ideally suited for family living or as a high-quality second home on the French Riviera. Number of lots: 2 ; Annual service charges: €0 Property tax: €832 ; Energy rating: B / A Information on potential risks related to this property is available on the Géorisques website: www.georisques.gouv.fr. Agency fees of 5% (VAT included) payable by the seller are included in the price.

Ref. : 86847262

M Riviera

VERSAILLES735 000 €

Apartment for sale new houses - 5 rooms - 107

Versailles Mairie - 3-bed house in the city centre

Barnes invites you to discover this 96.27m² or 1,036 sq ft (Carrez Law surafce) 3-bed house (107.72m² or 1,159 sq ft of floor space) in the heart of Versailles, close to Rive Gauche and Chantiers stations. Just a stone's throw from the town hall you'll discover a private courtyard, closed to the public, where time seems to stand still. No noise, no hustle and bustle of the city: just the peace and quiet of a natural, wooded and planted setting, meticulously maintained. A shared oasis within a small shared ownership complex. Once inside, you step into a whole new atmosphere. You feel as though you have been transported far from Versailles, to a holiday home, lulled by birdsong and the shade of the trees. Built in 2009, the house combines privacy and charm with all the comforts of a modern construction. On the ground floor, a living room with an open kitchen overlooks an 18m² (194 sq ft) private courtyard, a true haven of peace where you can forget the city. Upstairs, two bedrooms and a bathroom with toilet offer a cosy refuge. On the second floor, a large bedroom, a shower room and a storage area complete this rare property. A cellar and a double parking space (available at an additional cost of €35,000) round off the property. A VIP location and a unique atmosphere: the lifestyle of Versailles, with the feel of the countryside. Shared ownership complex formed of 30 lots. Charges €4,000/year. EPC rating: D/B Property tax: €1,100 Fees payable by the buyer at 5% incl. tax. Net seller price: €700,000. Your BARNES contact: Vadim Souedet +33 (0)6 61 88 82 05 “Information on the risks to which this property is exposed is available on the Géorisques website: www.georisques.gouv.fr” €700,000 Agency fees not included - Agency fees: 5% incl. tax fees payable by the buyer - Number of lots in the building: 10 - Average amount of the share of charges €4,000/year - Estimated amount of annual energy costs for standard use based on 2021 energy costs: €1,850 ~ €2,520 700,000 € Agency fees not included - Agency commission: 5%VAT included Agency fees payable by buyer - Nombre de lots dans la copropriété: 10 - Montant moyen de la quote-part de charges courantes 4,000 €/yearly - Montant estimé des dépenses annuelles d'énergie pour un usage standard, établi à partir des prix de l'énergie de l'année 2021 : 1850€ ~ 2520€

Ref. : 87004042

BARNES YVELINES

RAYOL-CANADEL-SUR-MER3 720 000 €

House for sale new houses - 7 rooms - 325

Rayol-Canadel-sur-Mer in a quiet area, with sea view and within walking distance of the beach - Provençal property built on large flat land

In the heart of a popular address in Rayol-Canadel-sur-Mer, beautiful, quiet property, not overlooked and with sea view. A stone's throw from a beautiful sandy beach, the property with a total floor area of 325m2 (236m2 living area) benefits from beautiful and bright volumes distributed as follows: The ground floor offers an entrance with office area, a large living room with wood-burning fireplace, a new kitchen, 1 master with bathtub and shower, an apartment with a beautiful living room and its open kitchen, as well as 3 suites. The garden level has a living room, 1 en-suite bedroom, a laundry room, an office and a room to convert to your liking. Facing full south, the property is built on completely flat landscaped land with an area of more than 2300m2, decorated with a beautiful 11x4 heated swimming pool and its pool house as well as a pétanque court. Possibility of R+1 expansion. Closed garage, numerous parking spaces, air conditioning, gate at the end of the garden, outdoor shower, automatic watering, exterior lighting, wood-burning fireplace, storage room.

Ref. : 83185

MAGREY&SONS SAINT-TROPEZ

GRIMAUD3 790 000 €

House for sale new houses - 6 rooms - 200

New sea view villa

Exceptionally Villa in Grimaud - Sea View and Saint-Tropez Village Located in a private and secure gated community in Grimaud, immediately near Saint-Tropez, this architect-designed new villa offers a unique living environment with breathtaking views of the sea and the iconic village of Saint-Tropez. High-end amenities: 5 elegant bedrooms with private bathrooms Bright spacious living area, including a lounge with fireplace, a dining room, and a fully equipped open kitchen Functional back kitchen for added practicality Wellness area with hammam and sauna Private cinema room for exclusive relaxing moments Stunning pool with a landscaped pool house, perfect for enjoying the Mediterranean climate A true haven of peace combining luxury, comfort, and security Contact us for more information or to organize a private visit.

Ref. : 138

ELITE IMMOBILIER SAINT-TROPEZ

CANNES1 390 000 €

Apartment for sale new houses - 4 rooms - 155

CANNES BASSE CALIFORNIE - 4 ROOMS - 45 SQM TERRACE - SEA VIEW - DOUBLE GARAGE

Just steps from Rue d'Antibes, in an intimate, high-end residence, discover this beautiful 4-room apartment of 155 sq m, offering a privileged living environment of elegance, tranquility, and light. From the moment you enter, the spaciousness and fluidity of the rooms are immediately captivating. The entrance hall with built-in storage leads to a large reception room opening onto a contemporary living room and an American-style kitchen designed around a large central island, a true hub for sharing and conviviality. The entire space opens naturally onto a magnificent 45 sq m terrace with unobstructed views all the way to the sea, creating a harmonious continuity between indoors and outdoors. The apartment also features three bedrooms with built-in wardrobes, two walk-in showers with toilets, a bathroom with toilet, a laundry room, and a dressing area originally intended to house a sauna. A private patio of approximately 25 sq m with a shower and retractable roof completes this exceptional property. Formerly equipped with a spa, this space still has the necessary water connections, allowing for a new wellness setup to suit your needs. Sold with a double garage. A discreet and sought-after address in the heart of Cannes, for an apartment combining contemporary comfort, spacious rooms, and a relaxed lifestyle. Video on demand

Ref. : V1323

LEPINE IMMOBILIER

MENTON699 000 €

House for sale new houses - 5 rooms - 125

CASTELLAR - villa Near Menton

For sale Renovated house with direct access, 131m2 living space on 2270 m2 of land. Located in a sought-after neighborhood in Castellar, near Menton. It is close to Menton town center, i.e. 6 mins by car from shops and amenities. This house comprises : - a ground floor with cupboard, laundry room, separate WC, a spacious 58 m2 living room with reversible air-conditioning and a kitchen opening onto the dining room and living room, in which a wood-burning insert has been installed. A magnificent veranda in the countryside completes this room. A beautiful east-facing terrace of approx. 30 m2 opens onto the dining room and kitchen, with exceptional views of the mountains, Le Berceau and the sea. - on the lower level are 2 large bedrooms with fitted closets. These 2 rooms are separated by a bathroom with WC and open onto a balcony. - on the second floor, a master suite with a shower room including an Italian shower, and 33 m2 of attic space that can be converted into a dressing room. House extras : - reversible air conditioning/ wood-burning insert/ new pvc double-glazed windows and French windows throughout the house - new water heater - water-recovery basin for watering the entire plot, divided into 4 flat beds - basement workshop of approx. 50m2 - enclosed garage as well as 7 parking spaces in the driveway - house connected to mains drainage - building land with lots of potential. A house to see quickly if you love greenery and nature, surrounded by olive and fruit trees.

Ref. : V10267

INTER IMMOBILIER

ROQUEFORT-LES-PINS1 850 000 €

House for sale new houses - 6 rooms - 210

Fully Renovated Charming Property Absolute Tranquility Just 5 Minutes from Roquefort Set in a privileged countryside environment, enjoying absolute peace and quiet and a south-facing exposure, this beautifully renovated charming property is located just 5 minutes from the center of Roquefort. Fully renovated between 2024 and 2026, the home offers an exceptional lifestyle combining modern comfort with high-end features. The property provides approximately 210 sqm of living space and stands out with its elegant façade partially clad in newly installed stone, enhancing its authentic yet contemporary character. On the garden level, the house offers an entrance with built-in storage, a welcoming dining area ideal for entertaining, a bright living room with high ceilings, a large skylight, and a mixed wood and pellet stove. A spacious independent kitchen with a pantry completes the living areas. The sleeping quarters include four bedrooms, all fitted with wardrobes and/or dressing rooms, a recently renovated bathroom with shower, bathtub, and double vanity, as well as a separate toilet. Upstairs, the master suite provides a private retreat with a fully equipped bathroom featuring double vanity, walk-in shower, whirlpool bathtub, and toilet, along with a large wardrobe and direct access to a private rooftop terrace (tropezienne). Additional features include a 15 sqm ancillary space suitable for storage or further customization, and a new 50 sqm double garage with automatic doors and storage areas. Set on a flat, fully enclosed plot of approximately 2,000 sqm, the outdoor areas are beautifully landscaped and include a new swimming pool with waterfall, jacuzzi, and pool deck, heated, salt-treated, and equipped with a self-cleaning system. Two exotic wood terraces, one with a bioclimatic pergola, a pétanque court, carefully designed landscape lighting, and a fully landscaped garden complete the exterior amenities. The property benefits from comprehensive technical upgrades, including full renovation of the façade, insulated roof, garage, wrought-iron fencing, electric gate, and outdoor features. Heating is provided by three systems: a new heat pump supplying water radiators, a mixed wood/pellet stove, and reversible air conditioning in every room. The electrical system has been entirely renewed with a new electrical panel. The property also features a new septic system and fiber internet installation. Energy performance rating currently in progress, with an expected rating of C or B. A rare opportunity offering an exceptional living environment, combining tranquility, modern comfort, and premium featuresideal as a primary residence or a second home.

Ref. : 739

CENTURY 21 Visa Immobilier

LA CROIX-VALMER3 120 000 €

House for sale new houses - 7 rooms - 186

LA CROIX-VALMER – NEW-BUILD VILLA – 5 BEDROOMS

Just a few minutes from Gigaro Beach, between La Croix-Valmer and Gassin, this newly built 186 sqm villa enjoys a peaceful natural setting with open views over the surrounding hills. Set on approximately 3,500 sqm of landscaped grounds, the property features attractive outdoor living spaces, including a swimming pool and a pool house. The villa offers five bedrooms and four bathrooms. The living areas are centred around a spacious cathedral-style lounge with high ceilings, complemented by a bright open-plan kitchen. Information regarding the risks to which this property is exposed is available on the Géorisques website: [www.georisques.gouv.fr]( This property is located within an area subject to mandatory vegetation clearance regulations. For any further information, the BARNES INTERNATIONAL Saint-Tropez team remains at your disposal. Tel: +33 4 94 43 32 47

Ref. : 87072154

BARNES SAINT-TROPEZ

SILLINGYNew property

House for sale new houses - 5 rooms - 127

Sillingy Bromines CMI

€895,000 In Bromines, within the municipality of Sillingy, at the gateway to Épagny and the Greater Annecy area, this contemporary home by Dunoyer offers 127 m² of living space in a privileged residential setting with beautiful mountain views. Built on a 523 m² plot, the property will feature a bright contemporary design with three bedrooms and suites, a study, generous living spaces opening onto the outdoors, as well as a garage and a cellar. Its strategic location provides quick access to the shops, restaurants, and services of Épagny, while benefiting from direct connections to Annecy, Geneva, and Switzerland. Located in one of the most sought-after areas of Greater Annecy, the Bromines district is appreciated for its perfect balance between nature, tranquillity, and urban convenience. Just minutes from Grand Épagny, local schools, Collège de la Mandallaz, and the future Haute-Savoie International Bilingual School, it is ideally suited to family life. Fast access to the A41 motorway towards Geneva and Lyon, proximity to Annecy city centre, and easy reach of major employment hubs make it a highly desirable address for professionals and cross-border commuters. With mountain views, local amenities, cultural and sports facilities, cycling paths, and natural surroundings, Bromines offers a rare quality of life on the doorstep of Annecy. Contract CMI: The indicated price includes the land (site viewed in the company of our land partner), the fully built house under a construction contract, studies and guarantees. Notary fees, taxes, and exterior design are not included. Non-contractual photos.

Ref. : IN-12666

GROUPE DUNOYER

VALBONNE1 690 000 €

House for sale new houses - 5 rooms - 260

Superb villa elevated position, near Valbonne

Our agency is pleased to offer for sale this elegant and welcoming 3 bedrooms villa, ideally located in Mouans Sartoux, just a stone's throw from the charming village of Valbonne and all amenities. Set in an elevated position on a flat, landscaped plot of 2,000 sqm, the property is peaceful and completely private, enjoying a breathtaking panoramic view of the surrounding hills of the Cannes hinterland. With a living area of 170 sqm spread over two levels (including a bedroom and shower room on the ground floor), this secure property offers a very comfortable lifestyle. Ground floor: a bright 46 sqm cathedral-style living and dining room, enhanced by large pocket sliding glass doors, a spacious fully equipped separate kitchen, and a sleeping area that includes a generously sized bedroom, a shower room, a guest toilet, and a laundry room. Upstairs: a large mezzanine of over 20 sqm offers many layout possibilities (4th bedroom, office, TV room, library, playroom, etc.). Bonus: this space opens onto a beautiful terrace. A hallway leads to two additional bedrooms and a shower room with toilet. Outside, over 90 sqm of living space further enhances the villa's luxurious features, including a nearly 60 sqm pool house with a fully equipped kitchen, a shower room with toilet, a heated swimming pool, and a pétanque court. At the rear of the house, ample parking space is available, including a double carport and a covered porch. This property has everything to appeal to families with children—thanks to its proximity to schools (5 minutes away) and sports facilities (less than 15 minutes)—as well as to buyers seeking peace and the gentle lifestyle of the countryside, all while being within quick access to main roads (motorway less than 15 minutes away). Contact us to discover this turnkey property, ready to welcome its new owners. Information about potential risks associated with this property is available on the Géorisques website:

Ref. : 87107016

COZYSTAY

BURY2 350 000 €

House for sale new houses - 13 rooms - 496

Exceptional Manor House near the Gates of Paris - Chantilly

Behind its majestic grand gate, in the heart of a walled landscaped park of about two hectares, this remarkable 18th-century manor reveals the nobility of its architecture and the timeless elegance of its way of life. Just a few minutes away from the region's most beautiful forests, renowned golf courses, starred restaurants, and characterful markets, this discreet property combines prestige, serenity, and immediate proximity to Paris in a rare harmony. From the entrance, the house impresses with the generosity of its volumes and the exceptional quality of its transverse light. The reception areas are arranged around a large lounge with remarkable proportions, enhanced by an original marble fireplace and broadly open to the park through large verdant perspectives. The subtle dialogue between preserved historical elements and refined decoration creates an atmosphere that is both elegant and warm, perfectly suited for an exceptional art of entertaining. In its extension, a sumptuous study-library clad in old wood offers an inspiring and cozy workspace, a true character-filled sanctuary within the property. Designed as the living heart of the house, the family kitchen attracts with its authenticity and refinement. Dominated by a spectacular monumental fireplace, it houses a prestigious La Cornue cooking stove, an emblematic signature of the most beautiful French residences. The upper floors are served by a majestic double oak staircase as well as a private elevator ensuring absolute comfort. The first level hosts four elegant bedrooms, each with a privileged view of the park, including a superb suite. A large custom-made dressing room with a private shower room completes this space. Each bedroom has its own bathroom, decorated with antique mosaics carefully selected for their rarity and artistic finesse. On the second and last floor, two additional bedrooms enjoy unobstructed views of the park and the swimming pool. Two bathrooms complete this level, reflecting the same elegance and authenticity. A vast staircase-library then leads to the beautifully renovated old attic. Its monumental exposed framework creates a spectacular volume that can host a private lounge, an artist's studio, a music room, or a more intimate reception space. This level also includes an independent apartment comprising a bedroom, a bathroom, and a spacious equipped laundry room, ideal for house staff or to host guests with full autonomy. One of the historic towers of the manor has been converted into a secure space, offering particularly discreet storage or preservation options. The property also features a remarkable triple vaulted cellar, a true testament to its history, ideally suited for a collection wine cellar, a private tasting lounge, or a confidential reception area. Outside, the estate reveals an enchanting environment where centuries-old trees, majestic alleys, a fish-filled pond, an orchard, a vegetable garden, and an old orange grove await reimagining. A tennis court, a gym, and an elegant swimming pool seamlessly integrated into the landscape complete this exceptional ensemble. Finally, an independent caretaker's house, two closed garages, and several outbuildings, formerly stables, offer significant potential to support the estate's lifestyle or to imagine new uses. Rare for its history, the quality of its renovation, the spaciousness of its volumes, and the richness of its park, this unique property embodies an exclusive way of living where heritage, elegance, and privacy harmoniously blend near Paris. Energy Performance Certificate (DPE): E (315 kWh/m²/year) Greenhouse Gas Emissions: 69 kg CO²/m²/year Estimated annual energy costs: between €12,660 and €17,170 Transaction fees including VAT are borne by the seller. Information on risks to which this property is exposed is available on the Georisques website: www.georisques.gouv.fr

Ref. : 87084175

Polo Properties