OK
More than Less than
€  ok

Key-words : new houses

Houses and Apartments, your real estate specialist magazine offers a selection of ads that match with the keyword new houses. You can refine your search by specifying the area or price range in the navigation bar link Search for a House/Apartment.

ROQUEBRUNE-SUR-ARGENS1 480 000 €

House for sale new houses - 6 rooms - 268 m²

FOR SALE CHARMING PROPERTY OF 268M2 IN A QUIET AND BRIGHT AREA WITH LARGE PLOT WITHIN WALKING DISTANCE OF THE TOWN CENTER

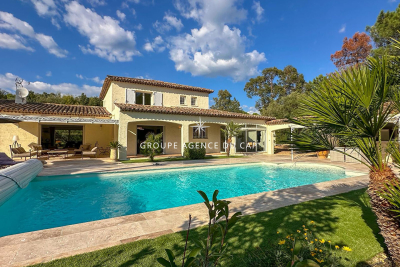
New from Agence Du Cap! Come and discover this magnificent property in a quiet location, within walking distance of the center. With a brand new 2-room apartment!! On a large plot of over 4200m2, come and discover this magnificent Neo-Provençal property with incredible charm! Composed as follows: Entrance with bright living/dining room, separate fitted kitchen, a large veranda ideal for meals in winter, a pantry, a laundry room. Night side: two bedrooms, a shower room with WC, a large master bedroom with dressing room, bathroom and shower WC Upstairs: 1 bedroom, a WC and a suite with dressing room and shower room giving access to a Tropezian terrace with a view of the garden and the Rochet de Roquebrune! Outbuilding side: a magnificent independent 2-room apartment, brand new with shower room, open kitchen and living room. A large swimming pool with its pool house (summer kitchen, WC, shower) and a bowling alley ideal for summer evenings! A large double garage!! Direct access to the city center and shops on foot!! Don't delay any longer!!

Ref. : 2715M

SEA VIEW PROPERTY / GROUPE AGENCE DU CAP

MOUGINS7 500 000 €

House for sale new houses - - 963 m²

MOUGINS – Exceptional Contemporary Villa Project with Views

Set within a peaceful and highly sought-after residential enclave of Mougins, this remarkable contemporary villa project presents a rare opportunity to acquire and personalise a substantial luxury residence in one of the French Riviera's most desirable locations. Positioned on a beautifully landscaped plot of 3,815 m², the project combines striking contemporary architecture with the natural beauty of the surrounding Mediterranean environment. Construction has already commenced and the property is offered for sale in its current state of advancement, providing the future owner with the unique opportunity to customise finishes, materials, interior design and certain layout elements to their own taste and requirements. The sale includes the full planning permission (Permis de Construire) and all approved project documentation. For purchasers seeking a seamless completion process, the existing team of architects, consultants and contractors can remain in place to complete the remaining construction works under the new owner's direction. Once completed, the villa will offer approximately 963 m² of interior living space with spectacular views across the surrounding countryside, the historic village of Mougins and the distant mountain ranges. The approved plans provide for six luxurious master suites, a private wellness spa, fitness room, cinema room, office, independent staff apartment and a secure garage accommodating up to eight vehicles. Designed for modern Riviera living, the principal reception areas comprise expansive living and dining spaces together with a large open-plan kitchen, all opening seamlessly onto generous terraces and landscaped gardens. The outdoor areas have been conceived to create an exceptional lifestyle environment, featuring a large swimming pool, elegant pool house, extensive entertaining terraces and mature Mediterranean landscaping. A unique opportunity to acquire a substantial luxury villa project in a prime Mougins location, with construction already underway, planning permission secured and the flexibility to complete and personalise one of the area's most impressive contemporary residences. Living Area (upon completion): Approximately 963 m² Land Area: 3,815 m².

Ref. : 11584

DOUGLAS ELLIMAN MOUGINS-VALBONNE

CAGNES-SUR-MER1 995 000 €

House for sale new houses - 7 rooms - 330 m²

New Exceptional Property – Panoramic Sea Views

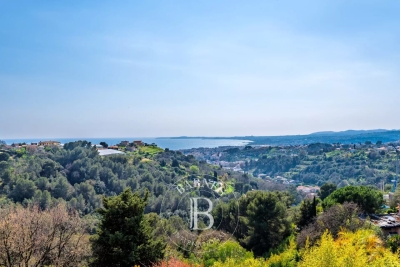
Ideally located in one of the most sought-after residential areas of Cagnes-sur-Mer, just minutes from Nice International Airport, this exceptional property enjoys a rare and strategic setting, combining perfect accessibility, absolute tranquility, and an outstanding lifestyle environment. Set in a dominant position, equidistant between Cagnes-sur-Mer and Saint-Laurent-du-Var, the villa boasts breathtaking panoramic views over the Mediterranean Sea, stretching all the way to Cap d'Antibes, offering uninterrupted vistas and exceptional natural light throughout the day. Nestled within beautifully landscaped grounds of approximately 2,000 sqm, this Provençal contemporary-style property offers around 330 sqm of living space, designed to perfectly blend elegance, comfort, and the Mediterranean art of living. The outdoor areas are a true highlight, featuring expansive sea-facing terraces, a stunning heated infinity pool with sleek lines, and a fully equipped pool house with lounge area and summer kitchen — an ideal setting for entertaining in style. The main villa offers generous volumes bathed in natural light, with a seamless flow between indoor and outdoor spaces. The ground floor comprises an elegant entrance, a spacious reception area, a fully equipped independent kitchen opening onto a panoramic terrace, as well as a study and a laundry room. The night area features five bedrooms, including a sumptuous master suite, while four additional bedrooms each benefit from their own en-suite bathroom or shower room, ensuring comfort and privacy for family and guests. An independent duplex apartment completes the property, ideal for hosting guests or staff, offering a living room with kitchen, one bedroom, and a shower room. Additional amenities include two cellars, a wine cellar, and several covered parking spaces. A rare opportunity combining prime location, spectacular views, and refined amenities, in the heart of the French Riviera. Energy rating: C – Climate rating: A / Estimated annual energy costs for standard use: between €3,185 and €4,309 (reference year: 2021) Information regarding potential risks to which this property is exposed is available on the Géorisques website: www.georisques.gouv.fr Represented by Amélie DOLLÉ, acting in his capacity as authorized service provider, with full powers for the purposes hereof. Agency fees payable by vendor - Montant estimé des dépenses annuelles d'énergie pour un usage standard, établi à partir des prix de l'énergie de l'année 2021 : 3185€ ~ 4309€ - Amélie DOLLÉ - Agent commercial - EI - RSAC 884 445 081

Ref. : 86463761

BARNES Saint-Paul de Vence

NICE329 000 €

Apartment for sale new houses - 3 rooms - 68 m²

Nice Cimiez "Marcel" 3P 68m² - To renovate

*** UNDER ACCEPTED OFFER *** NICE CIMIEZ: In the highly sought-after Cimiez district, discover "Marcel", a top floor 3/4-room 68 m² apartment with great potential and very low charges, located in the heart of a quiet, privileged residential environment. Cimiez is well known for its efficient bus network, just a 15-minute walk from the city center, with excellent local schools (École Jean-Marie Hyvert, Regina Coeli and Collège Roland Garros) and a green environment with many parks in the vicinity. Within walking distance: bus stop, bakery, pharmacy, post office and Utile convenience store. In a small, intimate condominium with just 4 lots, "Marcel" is to be lived in like the top floor of a villa, on the 1st and top floor of a very attractive Nice-style house with a new facade and attractive common areas. With triple exposure to the east, south and west, the natural light throughout the day enhances the volumes and reinforces the feeling of space. The potential of "Marcel" is revealed as soon as you enter: 3-metre high ceilings, spacious rooms, a fireplace and original floor tiles. There are two pretty balconies on either side of the apartment, now adjoining the kitchen and living room, but the apartment could be completely distributed to create a 4-room apartment or rethink the volumes. In need of renovation, this property offers the possibility of creating a space to suit your image and taste. A perfect property for lovers of Cimiez, old buildings and renovation. Possibility of buying or renting additional parking nearby. Energy class E - Co-ownership of 4 lots - Monthly charges 90€ - Property tax 1065€ - No current proceedings to our knowledge. Information on the risks to which this property is exposed is available on the Géorisques website

Ref. : LS471-MARCEL

L'agence M

ROQUEBRUNE-CAP-MARTIN3 950 000 €

House for sale new houses - - 456 m²

ROQUEBRUNE CAP MARTIN - NEW VILLA

A few minutes from the Principality of Monaco, luxurious architect's villa of about 450 m² with panoramic sea view. Villa consisting of a spacious living room with mezzanine, equipped kitchen, 3 en-suite bedrooms with walk-in closets. An independent 2-room apartment completes this property. Pool, Solarium, pool-house, summer kitchen. Two garages, several outdoor parking spaces, and secured access via two gates. Information on the risks this property is exposed to is available on the Géorisques website: www.georisques.gouv.fr

Ref. : 86391254

CAP MARTIN PROPERTIES

LA CROIX-VALMER3 490 000 €

House for sale new houses - 8 rooms - 247 m²

New Property with 4 Bedrooms, Walking Distance to Gigaro Beach

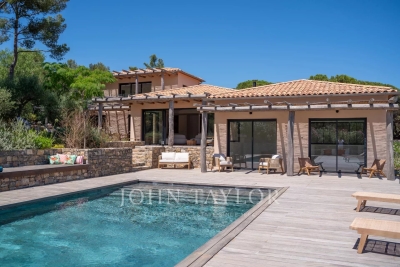
This exceptional property is nestled in the most sought-after neighborhood of La Croix-Valmer, offering a south-facing orientation and an ideal location in close proximity to Gigaro Beach and restaurants. Recently built, this property spans a total area of approximately 250 m², harmoniously integrated on a plot of over 1750 m². The outdoor layout includes a beautiful flat garden with a swimming pool, parking spaces, and a large double garage. The interior of the house is arranged over two levels. The main level opens to a spacious living room with a fireplace offering a view of the garden and pool. This level also includes an open dining room with a fully equipped kitchen, three bedrooms with bathrooms, and a laundry room. Each bay window allows access to the outdoor terraces or the garden. The upper level consists of a bedroom with its own bathroom and a large terrace. This property is truly unique, located in the most sought-after neighborhood of La Croix-Valmer. It meets all the criteria of an exceptional property: high-end features, space, and a prime location.

Ref. : V2079ST

JOHN TAYLOR SAINT TROPEZ

ST-RAPHAËL948 000 €

House for sale new houses - 5 rooms - 140 m²

SAINT RAPHAEL VALESCURE LES GOLFS 5-ROOM VILLA WITH POOL

Located in the highly sought-after Valescure Golf Course area, this beautiful 5-room villa of 140 sqm offers peace and quiet in a verdant setting. The house comprises an entrance hall leading to a brand-new, fully equipped kitchen and a pleasant open-plan living/dining area opening onto a sunny terrace with a saltwater swimming pool. The sleeping quarters include four bedrooms, one with an en-suite shower room and toilet, two further shower rooms, and two toilets. The villa also features a large playroom or office, originally a garage, which could be converted back into a garage or a fifth bedroom. Additional features include a laundry room, a boiler room, and a large cellar for storage, as well as a carport for parking. All of this is situated on a beautifully landscaped plot of land with native trees and shrubs. Don't miss this opportunity!

Ref. : 9987

IMMOGOLF

CHEVAL BLANC679 980 €

House for sale new houses - 5 rooms - 136 m²

Superb 5-Room Villa for Sale in Cheval Blanc - Luberon (84460)

Abriculteurs is pleased to present this villa for sale located in Cheval Blanc, Luberon (84460). Come and visit this magnificent 5-room villa of 136 m² with optimized spaces: a large bright living room of 44 m², a ground-floor master suite, then upstairs, three bedrooms, a bathroom, a shower room, and an optional elevator for absolute comfort. Imagine your summer evenings on the 31 m² terrace or by your private 24 m² swimming pool. A large 36 m² garage, parking spaces, and a 704 m² plot complete the property. The advantages of this property: - Preserved environment - New and high-end residence - Private swimming pool - Quality materials - Located in the very center of Cheval-Blanc, all amenities within easy reach - Ideal as a primary or secondary residence - RE 2020 compliant housing: comfort all year round, energy savings, and low carbon footprint Here, in the heart of the charming village of Cheval-Blanc, you enjoy an exceptional quality of life, at the foot of the Luberon. Primary and secondary schools nearby; three train stations accessible within less than 10 km (Orgon, Cavaillon, Sénas). The A7 motorway is 8 km away, Avignon TGV station and Marseille airport are 45 minutes away: convenient for traveling anywhere! Sale price: €680,000 including tax (Abriculteurs fees paid by the seller) Contact us, we will support you in your project! Announcement drafted under the editorial responsibility of Mrs. Sophie Maucotel, commercial agent (EI) registered with the Avignon RSAC under number 928034008, without handling of funds, acting on behalf of SARL Abriculteurs immobilier, with a capital of €5,000.00, registered under SIREN number 837 704 584, holder of professional card number CPI 7501 2018 000 025 842 issued by the Paris Ile-de-France Chamber of Commerce, whose legal representative is Mr. Adrien Piot, with registered office at 12 rue des Halles, 75001 Paris.

Ref. : BQRS1697_SM_1409_5

abriculteurs

BOULBON1 850 000 €

House for sale new houses - 8 rooms - 290 m²

Elegant 19th-century stone property with swimming pool.

Originally built in 1850 and since renovated with great care and elegance, this beautiful south-facing stone property enjoys an enviable position in the lively village of Boulbon, directly opposite its splendid 11th-century fortress and with panoramic views over the surrounding countryside. Offering approximately 320m2 of living space, six bedrooms and six bathrooms with air conditioning throughout, it makes an enchanting Provençal home. On the ground floor, the accommodation comprises: entrance hall; generous 40m2 sitting room; dining room; brand-new bespoke kitchen; utility room. The first floor is composed of: five bedrooms, each with en suite bathroom. One of these is particularly special, with its own garden and access to a private terrace commanding breathtaking views. Connected to the main house yet enjoying its own private access and a spacious terrace overlooking the village, a beautifully equipped apartment comprises: 30m2 open-plan kitchen/dining room opening onto the terrace; bedroom with en suite bathroom — ideal for guests or extended family. The gardens are an absolute delight, featuring a heated 'bassin'-style swimming pool, a covered terrace, a summer kitchen ideal for al fresco dining through the warmer months, and discreet parking beneath a magnificent wisteria. Amenities include: air conditioning throughout; individual thermo-dynamic water heaters in every bathroom; heat pump serving both the house and the swimming pool; traditional open fireplace; pellet stove; automatic watering system; wine cellar with Roman remains; new roof and insulation. The village of Boulbon is lively throughout the year, with restaurants, boutiques, bakeries and a café all within easy reach. Avignon lies just 17 km away, Saint-Rémy-de-Provence 22 km and Les Baux-de-Provence 25 km. A rare and enchanting property, sure to captivate the most discerning of buyers. Information on the risks to which this property is exposed is available on the Géorisques website: payable by the seller.

Ref. : V03293.02010L

Maison Victoire

MENTON6 500 000 €

House for sale new houses - 9 rooms - 648 m²

Belle Époque Estate with Panoramic Sea Views – Menton Garavan

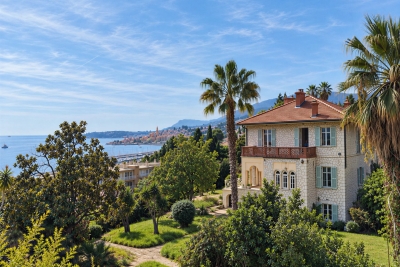
Built in 1888, a historic estate overlooking the Mediterranean. Just minutes from the heart of Menton, the Italian border and Monaco, this exceptional property enjoys a commanding position overlooking the Mediterranean, offering an atmosphere of absolute peace and privacy. Built in 1888, this remarkable period residence embodies the timeless elegance of the grand Riviera villas that shaped the French Riviera at the end of the 19th century. Behind its authentic architecture lies a home steeped in history, where every detail has gracefully stood the test of time. Commanding breathtaking sea views, the estate enjoys an ever-changing panorama throughout the day. From the first rays of morning sunlight to sunset, natural light fills the living spaces, enhancing the beauty and noble character of this exceptional residence. Its beautifully crafted natural stone façade, elegant arches, charming loggias, pastel shutters and distinctive balconies create a unique architectural identity, blending refined Italian influences with the grand bourgeois residences that have become emblematic of the French Riviera. A style that has become increasingly rare today. Set within approximately 4,867 sqm of landscaped grounds, the estate offers nearly 648 sqm of built area, distributed across three independent buildings, presenting exceptional possibilities. The Main Residence The principal villa extends over approximately 443 sqm, arranged across three generous levels. From the moment you enter, the impressive ceiling heights, the magnificent wrought-iron staircase and the original architectural features immediately reveal the noble character of this remarkable home. Garden Level (Main Living Floor) The main reception rooms occupy this level. Flooded with natural light, the living areas open seamlessly onto the terraces, gardens and the Mediterranean Sea, creating a harmonious connection between indoor and outdoor living. The kitchen and reception rooms provide an ideal setting for entertaining family and guests in a warm and refined atmosphere. First Floor The upper floor is dedicated to the private quarters, offering several bedrooms, including beautiful suites, all enjoying abundant natural light, peaceful surroundings and delightful views over the estate. Ground Floor An additional fully fitted level completes the residence, providing numerous supplementary rooms offering a wide range of possibilities to suit the future owner's lifestyle and needs. A Second Building Ready to Be Transformed A second independent house of approximately 180 sqm, arranged over three levels and currently offered in shell condition, provides endless opportunities to create a guest house, artist's studio, reception venue or an entirely independent residence. A Third Building The estate also includes a third independent building of approximately 25 sqm, also in shell condition, offering the opportunity to create a guest studio, home office, wellness area or any bespoke project envisioned by its future owner. The Grounds The beautifully landscaped 4,867 sqm park surrounds the three buildings in an atmosphere of complete tranquillity. Sun-drenched terraces, majestic palm trees, vibrant bougainvillea, the swimming pool and mature Mediterranean vegetation create an enchanting environment of remarkable serenity. Here, time seems to stand still. For more than a century, this remarkable estate has preserved its soul and identity. Every corner reveals a new perspective where lush gardens, historic architecture and endless blue horizons blend together in perfect harmony. Ideally located in the highly sought-after residential district of Garavan, the property enjoys immediate proximity to beaches, the marina, local shops, restaurants and Menton's charming historic centre. Monaco and Italy are just a short drive away, offering a rare balance between privacy, heritage and the Mediterranean lifestyle. More than a property, this is a tr

Ref. : 87165872

E&M PROPERTIES

VALBONNE455 000 €

House for sale new houses - 4 rooms - 65 m²

2 master bedroom southfacing town house in the heart of the village - Valbonne

Townhouse located in the heart of Valbonne village, on a quiet street with a south-facing façade. The property features a kitchen on the ground floor, a living room on the first floor, a master bedroom on the second floor, and a second master bedroom on the third floor. Each level is bright and benefits from double glazing. The home is fully air-conditioned and includes a laundry area. The kitchen and staircase have been updated with new tiling.

Ref. : 86874492

WRETMAN ESTATE & CONSULTING

VIROFLAY1 190 000 €

House for sale new houses - - 225 m²

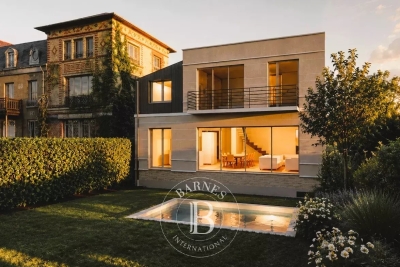
Viroflay Rive-Droite - 300m² (3,229 sq ft) building plot – Planning application submitted for a two-storey 170m² (1,830 sq ft) house – Ideal location, very rare find.

Exclusive listing. Your Barnes consultant in Versailles - Damien Portail - has the exclusive listing of this rare opportunity in Viroflay, in the sought-after Rive-Droite area: 300m² (3,229 sq ft) plot of building land! This flat, tree-lined plot is in a very peaceful setting and enjoys a mainly south-facing aspect, in a prime location in a sought-after location, a 5-minute walk from Viroflay Rive-Droite station, primary schools and Fausse-Reposes forest, and 7–8 minutes from the town centre's shops and the market square (held twice a week), This serviced building plot comes with a building permit pending approval for the construction of a new house offering 170m² (1,830 sq ft) of living space with a basement, possible garage and outdoor parking for two cars (floor plans and detailed plans available soon). A rare opportunity in Viroflay for a family in search of a home in a highly coveted area, close to all amenities and offering both peace and quiet and space, all guaranteed in a new-build house bathed in light and designed in a contemporary architectural style. Truly unique! Fees at 4% payable by the buyers (663.462 net seller price). Your BARNES contact: Damien PORTAIL +33 (0)6 60 42 72 23 “Information on the risks to which this property is exposed is available on the Géorisques website: www.georisques.gouv.fr” €663,462 Agency fees not included - Agency fees: 4% incl. tax Fees payable by the buyer - Damien Portail - Sales agent - EI - RSAC 892 234 196 1,144,231 € Agency fees not included - Agency commission: 4%VAT included Agency fees payable by buyer - Damien PORTAIL - Agent commercial - EI - RSAC 892 234 196

Ref. : 87197034

BARNES YVELINES

SEILLANS520 000 €

House for sale new houses - 5 rooms - 145 m²

House with a view walking distance to the village - Seillans

Located within walking distance of the beautiful village of Seillans, this welcoming villa benefits from a lovely terrace overlooking the surrounding countryside. An ideal place for outdoor dining and relaxing while enjoying the open view and Provençal setting. The interior is bright and pleasant, with numerous windows and openings allowing natural light to enter throughout the house. The living and dining room features a wood-burning stove and opens directly onto the terrace, creating a natural connection between the indoor and outdoor spaces. New septic tank. The villa offers three comfortable bedrooms and two shower rooms. A particularly spacious dressing room provides excellent storage, while the large laundry room is a valuable and practical addition to the house. Outside, the fully fenced garden offers a secure environment. Two garages complete this practical and comfortable property, ideally situated close to one of the most beautiful villages in France.

Ref. : 87226900

WRETMAN ESTATE & CONSULTING

SOSPEL795 000 €

House for sale new houses - 8 rooms - 300 m²

A Ranch in Sospel

40 minutes from Monaco and 25 minutes from the center of Menton, easy to access because located between the tunnel and the village of Sospel, you can access this property of almost 2 hectares, fully enclosed by a beautiful gate and an access path lined with poplars. Welcoming at first glance, a central courtyard with its hundred-year-old lime tree is surrounded by the main building (200m2 Carrez), the 60m2 annex building including its summer kitchen area, the garage (for two large vehicles + motorcycles) and the workshop of almost 40m2, both with very high ceilings. At a glance, you can see the charm of this hilly terrain, which currently accommodates horses. With the exception of the annex building, which is older and requires renovation, all the buildings were constructed in 1995 and are in excellent condition. The 200 square meter mansion is on three levels: on the ground floor, two large rooms each of 40m2 with heights of 4 meters under the ridge, one of which is a generous kitchen/dining room in a 'Ranch' spirit followed by a living room with its large library, each of the rooms having its beautiful fireplace. On the lower floor, a very generous night space with a 40m2 master bedroom with its numerous cupboards/dressing rooms, its 11m2 bathroom and a laundry area. Independently accessible, a 45m2 guest apartment (2 bedrooms, a bathroom and a living room) is on the lower level of the house, knowing that it would be easy to connect it with the upper level. The property is well-maintained, with some new features, including the spring water storage and filtration system that supplies the house. The sanitation system is self-contained. Located in an agricultural area, it opens up possibilities for those who would like to use it as a professional agricultural destination. Its easy access would allow, for example, the creation of a farm inn. Other destinations are of course available: a property dedicated to horses, dog breeding, a healing and wellness center, or simply a vacation home for city dwellers in need of recharging their batteries, a large family or a group of friends.

Ref. : 362

PRINCESSE IMMOBILIER

ST-RAPHAËL1 415 000 €

House for sale new houses - 8 rooms - 197 m²

500 M FROM THE BEACHES

In the heart of the highly sought-after Boulouris district, just 500 meters from the beaches and shops, yet in absolute tranquility. A truly exceptional setting. This superbly renovated contemporary villa boasts spacious rooms and high-end amenities. The vast majority of living areas, both on the ground floor and the upper floors, offer direct access to comfortable and beautifully situated terraces. The villa comprises an entrance hall with cloakroom, a guest WC with washbasin, a brand-new open-plan kitchen with a large central island and dining area, a double living/dining room, and a ground-floor master suite with en-suite shower room and WC. Upstairs, a large landing leads to two further master suites, each with an en-suite shower room and WC, as well as three additional bedrooms, each with a full bathroom (bath and shower). You'll find an attached garage with direct access to the house, as well as an infinity pool with a large, sunny paved deck. It's a real gem thanks to its location, surroundings, spaciousness, and all the high-end features offered, such as underfloor heating, ducted reversible air conditioning, complete home automation, fiber optic internet access, etc.

Ref. : 00840

MILLESIME IMMOBILIER BOULOURIS