OK
More than Less than
€  ok

Key-words : new houses

Houses and Apartments, your real estate specialist magazine offers a selection of ads that match with the keyword new houses. You can refine your search by specifying the area or price range in the navigation bar link Search for a House/Apartment.

ST-RAPHAËL4 200 000 €

House for sale new houses - 11 rooms - 285 m²

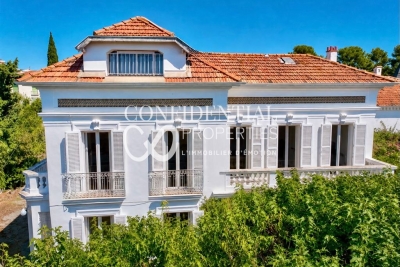
Elegant house close to the town center and beaches – 83700 Saint-Raphaël

A signature Belle Époque residence in Saint-Raphaël, nestled in the highly sought-after Plateau Notre-Dame neighborhood, it was built in 1881 by architect Pierre Aublé who also resided there as a tenant. A lush, green haven in the heart of the city, offering sea views even from the ground floor, located just a short walk from the train station, beaches, and town center. Behind its elegant façade lie generous living spaces, harmonious proportions, and the distinctive atmosphere characteristic of a grand period home. The main house features impressive reception rooms, including a living room with an antique fireplace, a spacious dining room, and a separate kitchen. Upstairs, three bedrooms open onto terraces offering lovely views of the Mediterranean. A library, a shower room, and a partially converted attic complete the layout. The property is further distinguished by a second house. The ground floor houses a large garage, while the upper level contains an independent apartment, offering remarkable flexibility, whether as a guest house, family space, or private accommodation. The garden is a major highlight. Planted with Mediterranean species, it envelops the property in an intimate, secluded atmosphere. Its layout allows for the potential addition of a swimming pool and the creation of a true outdoor living area, in the style of the French Riviera's grand estates. The particularly spacious entrance also provides ample parking for several vehicles. This is the rare privilege of owning a Belle Époque home waiting to be reimagined, an opportunity to breathe new life into a historic property while writing a new chapter. Its spacious interiors, architecture, sea views, and prime location provide an exceptional foundation for an ambitious renovation project. Through a contemporary approach that respects its original character, this property could regain its full splendor and become a high-end family home where heritage, elegance, and modern comfort blend seamlessly. An exclusive address, unique architectural heritage, and remarkable potential. The price includes agency fees payable by the buyer. Please contact: Jeanine MELCHIOR (EI) Tel.: +33 (0)6 61 13 84 12 Email:

Ref. : CP2-184
CONFIDENTIAL PROPERTIES

MONTAGNY250 000 €

House for sale new houses - 3 rooms - 95 m²

For sale - Village house - 3 Vallées ski area

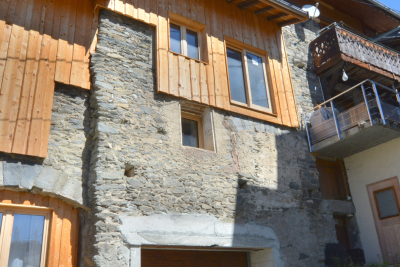
In the heart of Montagny Chef-Lieu, a quiet and sought-after village near Bozel, RMP Immobilier is now marketing an attractive semi-detached house, partially renovated, allowing the future owner to personalise the interior according to their needs. Sold with planning permission to complete the renovation works, 2-3 bedrooms possible. The property enjoys plenty of natural light and an east facing aspect and offers a surface area of approximately 125 m2 including garage. Above the garage, there are two unfinshed floors and a mezzanine to complete. The structural work and major construction have already been completed: a brand-new roof, new windows and doors, insulation, a concrete floor on the first floor, and a timber floor structure on the second. Utility connections still need to be installed, but the various services are located in the immediate vicinity. A wonderful opportunity to personalise your future home or mountain retreat, just a stone's throw from major ski resorts.

Ref. : 1474

AGENCE RMP IMMOBILIER

LACANAU-OCEAN422 000 €

House for sale new houses - 4 rooms - 97 m²

Marina De Talaris

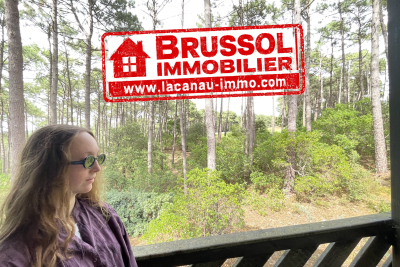
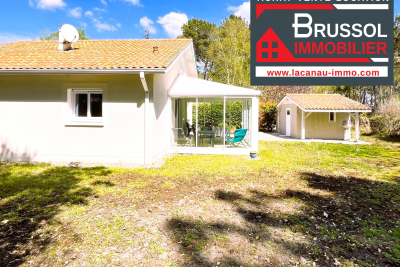
New For sale house in perfect condition, including a very large living room with kitchen, opening onto a large veranda of 17 m2 Two bedrooms, a shower and a separate toilet, air conditioning in the living room For the floor a large mezzanine and a 3rd bedroom A garden shed with a second shower and a WC Land of 610 m2, the lake is 10 minutes away Co-ownership of 485 lots, charges of 1200 euros per year Commission charged to the buyer, 480,000 euros + 24,000 euros including tax

Ref. : 2417

Agence immobilière Brussol immobilier Lacanau

LE CANNET1 299 000 €

House for sale new houses - 7 rooms - 250 m²

Exceptional 250 m² villa - 6 bedrooms - Panoramic sea views - Swimming pool - For sale in Le Cannet

Abriculteurs is delighted to present this villa for sale, located in the residential heights of Le Cannet (06110). On the doorstep of Cannes, this prestigious villa will charm you with its natural light, layout and south-facing aspect, offering breathtaking panoramic views of the sea and the Esterel mountains. Built into the hillside, it features refined décor and high-end renovation, and is just a 15-minute walk from local amenities. At the heart of the home is a spacious reception area of nearly 60 m². It includes an elegant living room with bespoke furniture and a semi-professional kitchen opening onto a sun-drenched dining veranda. On the lower level, a superb temperature-controlled wine cellar is perfect for hosting private tastings. The main villa's sleeping quarters comprise four spacious bedrooms. You will find an elegant principal suite with a large dressing room, a bathroom with a spa bath and direct access to the swimming pool. On the same level as the living room, two lovely bedrooms--one of which opens onto the south-facing terrace--share a modern shower room in shades of blue and green. A final bedroom, ideal for guests, could easily be used as an office. For welcoming family and friends in complete privacy, or for exploring the strong potential for seasonal rental income, a separate bungalow completes the property. It houses two contemporary bedrooms: one with an en-suite shower room, the other with a large bathroom. Designed for relaxation and entertaining, the outdoor areas feature a stunning new swimming pool with an exotic hardwood IP deck, a jacuzzi, a fully equipped summer kitchen, and a vast 200 m² south-facing terrace--the perfect place to enjoy the Côte d'Azur climate, host large-scale gatherings or grow fruit trees on the terraced grounds. Key features: - Panoramic views of the Mediterranean Sea and the Esterel mountains - High-end features: complete renovation, reversible air conditioning, fibre-optic internet, bespoke furniture - Rental potential: separate bungalow with 2 bedrooms, a bathroom and a shower room - Private parking for 5 vehicles Additional information: - Planning & compliance: In the interest of complete transparency, the landscaping work required by the local planning authority (restoration of green areas) has been anticipated. Following an architect's assessment, the work has been costed (estimate available), and an amended planning permit application has been submitted. - Property tax: €4,100/year - Living area: 250 m² - Plot: 1,500 m² - Energy rating: C (153 kWh/m²/year), greenhouse gas emissions rating: A (4 kg CO2/m²/year) Asking price: €1,299,000, including tax (agency fees payable by the seller) SALE UNDER A DELEGATED MANDATE Listing prepared under the editorial responsibility of Ms Camille DAGOT, sales agent (EI), registered with the NICE Trade and Companies Register under no. 512 207 622, who does not hold any funds and is acting on behalf of SARL Abriculteurs immobilier, with share capital of €5,000, registered under SIREN no. 837 704 584, holder of professional licence no. CPI 7501 2018 000 025 842 issued by the Paris Île-de-France Chamber of Commerce and Industry, whose legal representative is Mr Adrien Piot, with registered office at 12 rue des Halles, 75001 Paris.

Ref. : WYTF8927_CD_2610_8

abriculteurs

LA CROIX-VALMER More than 2 300 000 €

Building plot for sale new houses - - 2620 m²

Gigaro - Last buildable plot - Domaine du Vergeron - Sea v

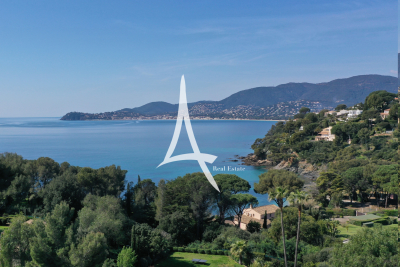
Exclusive listing o La Croix-Valmer o 2,620 sqm o Appeal-free permit o Villa 330 sqm o Architect Marc Boulhic This is the kind of opportunity that comes around once. And this time, it's the last. Literally. This plot is the final buildable lot within the private Domaine du Vergeron in Gigaro -- one of the most confidential and protected pockets of La Croix-Valmer. Once it's gone, there won't be another. The plot spans approximately 2,620 sqm, facing south-west -- straight into the sunset over the sea. The view takes in the harbour and the entire Bay of Cavalaire, in a setting of absolute stillness. The estate is gated, secure, and residential in the truest sense. No through traffic, no noise, no overlooking. Just the sound of cicadas and the blue of the Mediterranean as a permanent backdrop. A building permit, fully purged of all appeals, has been granted for a new 330 sqm villa designed by architect Marc Boulhic. The project matches the site: contemporary lines that dialogue with the landscape, generous covered terraces for living outdoors from morning to night, and a 15-metre pool positioned facing the sea. The south-west orientation has been carefully planned to capture light throughout the day and deliver, every evening, that rare moment when the sun drops into the water right in front of you. But the feature that makes this address genuinely unique is the private access to Vergeron beach. A few steps, and you're there. A morning swim before breakfast. A barefoot walk between the house and the cove in the afternoon. It's a privilege that even the most prestigious properties on the Gulf cannot always offer -- direct sea access from your own doorstep, in a completely unspoilt setting. The Domaine du Vergeron is a world apart on the peninsula. Exceptionally quiet, impeccably maintained, home to residents who share the same appreciation for discretion and quality of life. Gigaro and its beaches are steps away. Saint-Tropez and Pampelonne are just minutes by car. And yet here, you feel suspended outside of time. For a buyer looking to build their own exceptional villa in Gigaro -- with sea views, beach access, and an architect already in place -- this opportunity is without equal. There simply isn't another one. Risk information for this property is available at: www.georisques.gouv.fr -- This property is located in a mandatory brush-clearing zone. Last buildable plot Gigaro Sea view Private beach access Gated estate Architect project French Riviera.

Ref. : 138

Amandine Lapresle Real Estate SAS

LACANAU755 000 €

House for sale new houses - 6 rooms - 160 m²

Lacanau Golf architect-designed house for sale, 3 bedrooms,

Come and discover this new house for sale exclusively, located in the Domaine du Golf de Lacanau-Océan. This architect-designed house, built with high-quality materials, offers on the ground floor an entrance leading to a living room with an open-plan marble kitchen, a closed fireplace and a WC; in the basement, a large room/games room in perfect condition, a second room dedicated to a jacuzzi, and storage space. Regarding the upper floor, it has a master bedroom with its own bathroom and WC, a second bedroom, and a sleeping area or office leading onto a mezzanine, a shower with WC serving the two other bedrooms. The local urban development plan (PLU) of the municipality authorizes a new construction on the plot. The price is 775,000 euros + 25,000 euros buyer's commission First visit with Mr. Brussol at 06 73 82 44 67 Information on the risks to which this property is exposed is available on the Géorisques website

Ref. : 2553

Agence immobilière Brussol immobilier Lacanau

BEAUSOLEILNew property

Apartment for sale new houses - 3 rooms - 71 m²

BLUEMONT

Live Monaco and its lifestyle BLUEMONT, an exceptional residential development in Beausoleil BLUEMONT, currently under development, is an exceptional residential programme located in Beausoleil, on the natural border that links France to the Principality of Monaco, in one of the most sought-after and prestigious positions on the entire Riviera. A rare place, suspended between sky, sea and elegance, designed for those who wish to experience the magic of the Principality every day — between light, horizon and absolute comfort. The location is incomparable: just 50 metres from Boulevard des Moulins and the Carré d'Or, within immediate proximity to the Casino, the Hôtel de Paris and the Larvotto beaches. All services, shops, restaurants, schools and transport are within walking distance, offering a practical, pleasant and distinctly Monegasque quality of life. The generous terraces and deep loggias open onto panoramic views over the Mediterranean and the Principality of Monaco, creating a natural continuity between interior spaces and the horizon. The architecture, pure and refined, favours essential lines, luminous volumes and carefully selected materials to ensure daily well-being. The programme fully complies with the RE2020 standard, guaranteeing next-generation energy performance, thermal comfort and air quality. Parking spaces available from €130,000 and storage rooms from €40,000, in addition. Available typologies: Studio from €370,000 1-bedroom from €650,000 2-bedroom from €850,000 3-bedroom from €1,900,000 Penthouse from €3,600,000 Construction start scheduled between January and February 2027, estimated delivery end of 2029. For any information or to arrange an on-site appointment, please contact us.

Ref. : 704-705

ITALGEST GROUP INTERNATIONAL REAL ESTATE

BEAUSOLEILNew property

Apartment for sale new houses - 3 rooms - 74 m²

BLUEMONT

Live Monaco and its lifestyle BLUEMONT, an exceptional residential development in Beausoleil BLUEMONT, currently under development, is an exceptional residential programme located in Beausoleil, on the natural border that links France to the Principality of Monaco, in one of the most sought-after and prestigious positions on the entire Riviera. A rare place, suspended between sky, sea and elegance, designed for those who wish to experience the magic of the Principality every day — between light, horizon and absolute comfort. The location is incomparable: just 50 metres from Boulevard des Moulins and the Carré d'Or, within immediate proximity to the Casino, the Hôtel de Paris and the Larvotto beaches. All services, shops, restaurants, schools and transport are within walking distance, offering a practical, pleasant and distinctly Monegasque quality of life. The generous terraces and deep loggias open onto panoramic views over the Mediterranean and the Principality of Monaco, creating a natural continuity between interior spaces and the horizon. The architecture, pure and refined, favours essential lines, luminous volumes and carefully selected materials to ensure daily well-being. The programme fully complies with the RE2020 standard, guaranteeing next-generation energy performance, thermal comfort and air quality. Parking spaces available from €130,000 and storage rooms from €40,000, in addition. Available typologies: Studio from €370,000 1-bedroom from €650,000 2-bedroom from €850,000 3-bedroom from €1,900,000 Penthouse from €3,600,000 Construction start scheduled between January and February 2027, estimated delivery end of 2029. For any information or to arrange an on-site appointment, please contact us.

Ref. : 704-705

ITALGEST GROUP INTERNATIONAL REAL ESTATE

GRIMAUD3 790 000 €

House for sale new houses - 6 rooms - 200 m²

New sea view villa

Exceptionally Villa in Grimaud - Sea View and Saint-Tropez Village Located in a private and secure gated community in Grimaud, immediately near Saint-Tropez, this architect-designed new villa offers a unique living environment with breathtaking views of the sea and the iconic village of Saint-Tropez. High-end amenities: 5 elegant bedrooms with private bathrooms Bright spacious living area, including a lounge with fireplace, a dining room, and a fully equipped open kitchen Functional back kitchen for added practicality Wellness area with hammam and sauna Private cinema room for exclusive relaxing moments Stunning pool with a landscaped pool house, perfect for enjoying the Mediterranean climate A true haven of peace combining luxury, comfort, and security Contact us for more information or to organize a private visit.

Ref. : 138

ELITE IMMOBILIER SAINT-TROPEZ

BEAUSOLEILNew property

Apartment for sale new houses - 5 rooms - 141 m²

BLUEMONT

Live Monaco and its lifestyle BLUEMONT, an exceptional residential development in Beausoleil BLUEMONT, currently under development, is an exceptional residential programme located in Beausoleil, on the natural border that links France to the Principality of Monaco, in one of the most sought-after and prestigious positions on the entire Riviera. A rare place, suspended between sky, sea and elegance, designed for those who wish to experience the magic of the Principality every day — between light, horizon and absolute comfort. The location is incomparable: just 50 metres from Boulevard des Moulins and the Carré d'Or, within immediate proximity to the Casino, the Hôtel de Paris and the Larvotto beaches. All services, shops, restaurants, schools and transport are within walking distance, offering a practical, pleasant and distinctly Monegasque quality of life. The generous terraces and deep loggias open onto panoramic views over the Mediterranean and the Principality of Monaco, creating a natural continuity between interior spaces and the horizon. The architecture, pure and refined, favours essential lines, luminous volumes and carefully selected materials to ensure daily well-being. The programme fully complies with the RE2020 standard, guaranteeing next-generation energy performance, thermal comfort and air quality. Parking spaces available from €130,000 and storage rooms from €40,000, in addition. Available typologies: Studio from €370,000 1-bedroom from €650,000 2-bedroom from €850,000 3-bedroom from €1,900,000 Penthouse from €3,600,000 Construction start scheduled between January and February 2027, estimated delivery end of 2029. For any information or to arrange an on-site appointment, please contact us.

Ref. : 704-705

ITALGEST GROUP INTERNATIONAL REAL ESTATE

BEAUSOLEILNew property

Apartment for sale new houses - 5 rooms - 177 m²

BLUEMONT

Live Monaco and its lifestyle BLUEMONT, an exceptional residential development in Beausoleil BLUEMONT, currently under development, is an exceptional residential programme located in Beausoleil, on the natural border that links France to the Principality of Monaco, in one of the most sought-after and prestigious positions on the entire Riviera. A rare place, suspended between sky, sea and elegance, designed for those who wish to experience the magic of the Principality every day — between light, horizon and absolute comfort. The location is incomparable: just 50 metres from Boulevard des Moulins and the Carré d'Or, within immediate proximity to the Casino, the Hôtel de Paris and the Larvotto beaches. All services, shops, restaurants, schools and transport are within walking distance, offering a practical, pleasant and distinctly Monegasque quality of life. The generous terraces and deep loggias open onto panoramic views over the Mediterranean and the Principality of Monaco, creating a natural continuity between interior spaces and the horizon. The architecture, pure and refined, favours essential lines, luminous volumes and carefully selected materials to ensure daily well-being. The programme fully complies with the RE2020 standard, guaranteeing next-generation energy performance, thermal comfort and air quality. Parking spaces available from €130,000 and storage rooms from €40,000, in addition. Available typologies: Studio from €370,000 1-bedroom from €650,000 2-bedroom from €850,000 3-bedroom from €1,900,000 Penthouse from €3,600,000 Construction start scheduled between January and February 2027, estimated delivery end of 2029. For any information or to arrange an on-site appointment, please contact us.

Ref. : 704-705

ITALGEST GROUP INTERNATIONAL REAL ESTATE

BEAUSOLEILNew property

Apartment for sale new houses - 4 rooms - 93 m²

BLUEMONT

Live Monaco and its lifestyle BLUEMONT, an exceptional residential development in Beausoleil BLUEMONT, currently under development, is an exceptional residential programme located in Beausoleil, on the natural border that links France to the Principality of Monaco, in one of the most sought-after and prestigious positions on the entire Riviera. A rare place, suspended between sky, sea and elegance, designed for those who wish to experience the magic of the Principality every day — between light, horizon and absolute comfort. The location is incomparable: just 50 metres from Boulevard des Moulins and the Carré d'Or, within immediate proximity to the Casino, the Hôtel de Paris and the Larvotto beaches. All services, shops, restaurants, schools and transport are within walking distance, offering a practical, pleasant and distinctly Monegasque quality of life. The generous terraces and deep loggias open onto panoramic views over the Mediterranean and the Principality of Monaco, creating a natural continuity between interior spaces and the horizon. The architecture, pure and refined, favours essential lines, luminous volumes and carefully selected materials to ensure daily well-being. The programme fully complies with the RE2020 standard, guaranteeing next-generation energy performance, thermal comfort and air quality. Parking spaces available from €130,000 and storage rooms from €40,000, in addition. Available typologies: Studio from €370,000 1-bedroom from €650,000 2-bedroom from €850,000 3-bedroom from €1,900,000 Penthouse from €3,600,000 Construction start scheduled between January and February 2027, estimated delivery end of 2029. For any information or to arrange an on-site appointment, please contact us.

Ref. : 704-705

ITALGEST GROUP INTERNATIONAL REAL ESTATE

BEAUSOLEILNew property

Apartment for sale new houses - 2 rooms - 50 m²

BLUEMONT

Live Monaco and its lifestyle BLUEMONT, an exceptional residential development in Beausoleil BLUEMONT, currently under development, is an exceptional residential programme located in Beausoleil, on the natural border that links France to the Principality of Monaco, in one of the most sought-after and prestigious positions on the entire Riviera. A rare place, suspended between sky, sea and elegance, designed for those who wish to experience the magic of the Principality every day — between light, horizon and absolute comfort. The location is incomparable: just 50 metres from Boulevard des Moulins and the Carré d'Or, within immediate proximity to the Casino, the Hôtel de Paris and the Larvotto beaches. All services, shops, restaurants, schools and transport are within walking distance, offering a practical, pleasant and distinctly Monegasque quality of life. The generous terraces and deep loggias open onto panoramic views over the Mediterranean and the Principality of Monaco, creating a natural continuity between interior spaces and the horizon. The architecture, pure and refined, favours essential lines, luminous volumes and carefully selected materials to ensure daily well-being. The programme fully complies with the RE2020 standard, guaranteeing next-generation energy performance, thermal comfort and air quality. Parking spaces available from €130,000 and storage rooms from €40,000, in addition. Available typologies: Studio from €370,000 1-bedroom from €650,000 2-bedroom from €850,000 3-bedroom from €1,900,000 Penthouse from €3,600,000 Construction start scheduled between January and February 2027, estimated delivery end of 2029. For any information or to arrange an on-site appointment, please contact us.

Ref. : 704-705

ITALGEST GROUP INTERNATIONAL REAL ESTATE

BEAUSOLEILNew property

Apartment for sale new houses - 3 rooms - 81 m²

BLUEMONT

Live Monaco and its lifestyle BLUEMONT, an exceptional residential development in Beausoleil BLUEMONT, currently under development, is an exceptional residential programme located in Beausoleil, on the natural border that links France to the Principality of Monaco, in one of the most sought-after and prestigious positions on the entire Riviera. A rare place, suspended between sky, sea and elegance, designed for those who wish to experience the magic of the Principality every day — between light, horizon and absolute comfort. The location is incomparable: just 50 metres from Boulevard des Moulins and the Carré d'Or, within immediate proximity to the Casino, the Hôtel de Paris and the Larvotto beaches. All services, shops, restaurants, schools and transport are within walking distance, offering a practical, pleasant and distinctly Monegasque quality of life. The generous terraces and deep loggias open onto panoramic views over the Mediterranean and the Principality of Monaco, creating a natural continuity between interior spaces and the horizon. The architecture, pure and refined, favours essential lines, luminous volumes and carefully selected materials to ensure daily well-being. The programme fully complies with the RE2020 standard, guaranteeing next-generation energy performance, thermal comfort and air quality. Parking spaces available from €130,000 and storage rooms from €40,000, in addition. Available typologies: Studio from €370,000 1-bedroom from €650,000 2-bedroom from €850,000 3-bedroom from €1,900,000 Penthouse from €3,600,000 Construction start scheduled between January and February 2027, estimated delivery end of 2029. For any information or to arrange an on-site appointment, please contact us.

Ref. : 704-705

ITALGEST GROUP INTERNATIONAL REAL ESTATE

ST-RÉMY-DE-PROVENCE3 550 000 €

House for sale new houses - - 259 m²

HOUSE SAINT REMY DE PROVENCE

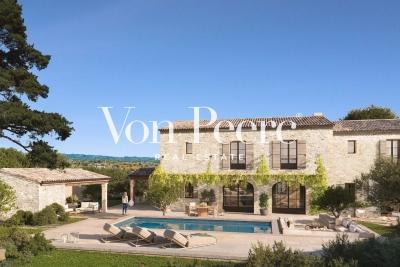
Just a few minutes from the center of Saint-Rémy-de-Provence, in a preserved and private natural setting, Mas de la Caume immediately stands out upon arrival with its unique access via an elegant private bridge, giving the property a rare and instantly recognizable character. Set on a south-facing plot of approximately 1,375 sqm, the mas offers around 260 sqm of living space, with generous volumes and a lifestyle designed down to the finest detail. Inspired by traditional Provençal farmhouses, the architecture expresses both strength and elegance through stone façades, balanced lines, and harmonious proportions, creating a silhouette that is both authentic and timeless, perfectly integrated into its surroundings. The ground floor is centered around a remarkable living space of approximately 70 sqm, seamlessly combining the lounge and kitchen in a fluid layout, widely opened onto terraces and the garden, allowing for a constant connection between indoor and outdoor living. A spacious suite with dressing room and bathroom completes this level, offering highly sought-after single-level comfort. Upstairs, four additional bedrooms form a refined and well-balanced sleeping area, complemented by shower rooms, bathrooms, and dressing spaces, in a layout designed to combine privacy and comfort. Outdoors, the property reveals a true art of living, with expansive terraces of approximately 127 sqm extended by stone poolside areas, creating multiple spaces for relaxation and entertaining throughout the day. The elegantly designed swimming pool blends naturally into the landscaped garden, accompanied by its pool house and summer kitchen, inviting convivial moments in a distinctly Mediterranean atmosphere. The garden, carefully structured with stone terraces, local plant species, and landscaped perspectives, forms a green setting that is both natural and sophisticated, in perfect harmony with the architecture of the mas. Behind this refined aesthetic, the property incorporates high-end technical features, including ducted heating and air conditioning, centralized home automation, noble materials, and carefully selected equipment, ensuring discreet and lasting contemporary comfort. Offered for sale under the VEFA (off-plan) scheme, Mas de la Caume benefits from all the advantages of a new property, including reduced notary fees, builder warranties, and the possibility to tailor certain finishes with personalized support. Mas de la Caume embodies a distinctive vision of Provençal property, where architectural character, quality of execution, and an exceptional natural setting come together to create a rare, private, and deeply elegant residence. Full dossier, plans, and personalized support available upon request.

Ref. : VPJT2

Von Peerc Real Estate