OK
More than Less than
  ok

Key-words : new houses

Houses and Apartments, your real estate specialist magazine offers a selection of ads that match with the keyword new houses. You can refine your search by specifying the area or price range in the navigation bar link Search for a House/Apartment.

ST-RÉMY-DE-PROVENCE3 550 000 €

House for sale new houses - - 259

HOUSE SAINT REMY DE PROVENCE

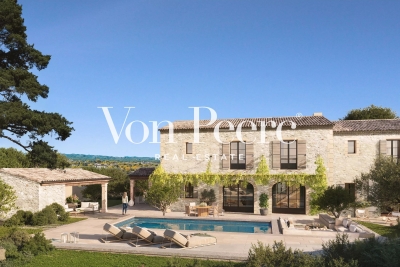
Just a few minutes from the center of Saint-Rémy-de-Provence, in a preserved and private natural setting, Mas de la Caume immediately stands out upon arrival with its unique access via an elegant private bridge, giving the property a rare and instantly recognizable character. Set on a south-facing plot of approximately 1,375 sqm, the mas offers around 260 sqm of living space, with generous volumes and a lifestyle designed down to the finest detail. Inspired by traditional Provençal farmhouses, the architecture expresses both strength and elegance through stone façades, balanced lines, and harmonious proportions, creating a silhouette that is both authentic and timeless, perfectly integrated into its surroundings. The ground floor is centered around a remarkable living space of approximately 70 sqm, seamlessly combining the lounge and kitchen in a fluid layout, widely opened onto terraces and the garden, allowing for a constant connection between indoor and outdoor living. A spacious suite with dressing room and bathroom completes this level, offering highly sought-after single-level comfort. Upstairs, four additional bedrooms form a refined and well-balanced sleeping area, complemented by shower rooms, bathrooms, and dressing spaces, in a layout designed to combine privacy and comfort. Outdoors, the property reveals a true art of living, with expansive terraces of approximately 127 sqm extended by stone poolside areas, creating multiple spaces for relaxation and entertaining throughout the day. The elegantly designed swimming pool blends naturally into the landscaped garden, accompanied by its pool house and summer kitchen, inviting convivial moments in a distinctly Mediterranean atmosphere. The garden, carefully structured with stone terraces, local plant species, and landscaped perspectives, forms a green setting that is both natural and sophisticated, in perfect harmony with the architecture of the mas. Behind this refined aesthetic, the property incorporates high-end technical features, including ducted heating and air conditioning, centralized home automation, noble materials, and carefully selected equipment, ensuring discreet and lasting contemporary comfort. Offered for sale under the VEFA (off-plan) scheme, Mas de la Caume benefits from all the advantages of a new property, including reduced notary fees, builder warranties, and the possibility to tailor certain finishes with personalized support. Mas de la Caume embodies a distinctive vision of Provençal property, where architectural character, quality of execution, and an exceptional natural setting come together to create a rare, private, and deeply elegant residence. Full dossier, plans, and personalized support available upon request.

Ref. : VPJT2
Von Peerc Real Estate

PORT-GRIMAUD1 150 000 €

House for sale new houses - 4 rooms - 77

GULF OF SAINT TROPEZ - BRIGHT 3-BEDROOM HOUSE WITH 11.50M MOORING - EXCLUSIVE LISTING

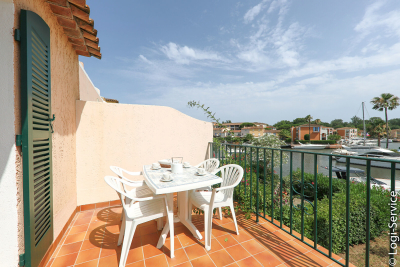
NEW PRICE - A welcoming and bright house: it comprises an entrance hall with guest WC, a large living room with open-plan kitchen, a garden extending to a private mooring measuring 11.50 x 6.55 m. Upstairs, there are 3 bedrooms, one with an en-suite bathroom and WC, and a further bathroom and WC. On the street side, there is a patio with a parking space.

Ref. : M2587

Logi Service Immobilier

ZONZA568 000 €

Property for sale new houses - 4 rooms - 106

New villa near Porto-Vecchio

Beautiful new 3-bedroom detached villa of 114 m² of living space, with a private garden of 660 m², in Sainte Lucie de Porto-Vecchio. Ideally located on the heights of a small new development, the villa benefits from a peaceful elevated setting. Completed house, available immediately, with reduced notary fees. Eligible for the PTZ (Zero-Interest Loan) depending on income. KEY FEATURES: New villa, ready to move into Potential for a swimming pool Reversible air conditioning in the living room and bedrooms Spacious rooms, abundant natural light 660 m² garden with integrated automatic watering system. Optional extras: swimming pool and landscaped garden, automatic watering system, pétanque court, pergola DETAILED DESCRIPTION: The villa comprises a living room with an open-plan kitchen, a pantry, three large bedrooms each with its own bathroom, and two toilets. A covered terrace extends the living space outdoors. Construction complies with the RT 2012 thermal regulations.

Ref. : MZIBZ0056

MICHAËL ZINGRAF REAL ESTATE BIARRITZ

CANNES595 000 €

House for sale new houses - 4 rooms - 75

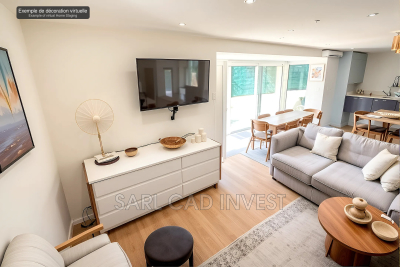
CENTER OF CANNES, A TRUE FAVORITE!!!!! Beautifully renovated 3-room house with 2 terraces in the heart of Cannes, just a 9-minute walk from the Croisette, close to all amenities and situated in a quiet area. Exceptional condition, top-of-the-line features!!!! The house can be sold furnished and fully equipped. Everything is brand new!!!! Reversible air conditioning, electric roller shutters..... Entrance, living-dining room with access to a large terrace with no overlooking neighbors, very nice open kitchen, fully equipped and fitted, toilet with hand basin. Upstairs: 2 stunning master suites, one with a terrace, each bedroom has its own private bathroom with a walk-in shower and toilet. Plenty of storage. Phone: 06 07 32 94 07

Ref. : 623V545M

Cad-Invest

ROGNES245 000 €

House for sale new houses - 3 rooms - 80

Beautiful Fully Renovated 80m² Village House in Rognes 13840

Welcome to Abriculteurs. Abriculteurs is pleased to present this beautiful village house of approximately 80 m² nestled in the heart of the picturesque historic district of Rognes. It is currently undergoing a complete and meticulous restoration, overseen by a skilled craftsman. This project brilliantly combines the authenticity of the old with contemporary lines, featuring an original layout spread over three floors. The top floor will house a bright living room with an open-plan kitchen, while the first floor will offer a bedroom accompanied by a bathroom and separate toilet. Finally, the ground floor will be entirely dedicated to a master suite with a dressing area and its own laundry room. The structure has been fully rehabilitated with a new roof, insulation, and floors, ensuring a healthy and durable foundation. A special opportunity is offered to current buyers: depending on the progress of the work at the time of booking, it will be possible to customize the finishes to your taste, particularly regarding flooring and bathroom fittings. Ideal as a main residence, a Provençal pied-à-terre, or a rental investment, this house is located within immediate proximity to village amenities. The virtual tour posted online was created a few months ago; since then, the work has significantly progressed and is now in the finishing phase, showcasing the full potential of the property. Property highlights: - Fully renovated - Possibility to choose finishes (depending on work progress) Please note: Property tax: pending Annual heating cost: not applicable Condition: fully renovated Connected to sewer system Not subject to energy performance diagnosis (DPE). Sale price: €245,000 including VAT (Abriculteurs fees paid by the seller) Interested in this property? To arrange a visit with us, contact us now. This listing is drafted under the editorial responsibility of Ms. Laura Peffert, sales agent (EI), registered with RSAC Salon-de-Provence under number 904 617 404, holding no client funds, acting on behalf of SARL Abriculteurs Immobilier, with a capital of €5,000, registered under SIREN number 837 704 584, holding professional card number CPI 7501 2018 000 025 842 issued by the Paris Île-de-France Chamber of Commerce, whose legal representative is Mr. Adrien Piot, headquartered at 12 rue des Halles, 75001 Paris.

Ref. : RRZM8501_LP_0409_4

abriculteurs

ASCAIN349 900 €

Apartment for sale new houses - 3 rooms - 82

ASCAIN - CHARMING 3/4 ROOMS WITH GARDEN

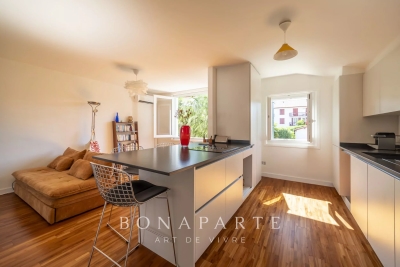
Discover this pleasant apartment of 59.27 sqm Carrez law, 82.03 sqm on the ground, located on the first floor of a house consisting of only two lots, in the heart of Ascain. Entirely renovated, the apartment has been tastefully redone with quality materials. It consists of a bright living room, a Schmidt kitchen, two bedrooms, a room that can also serve as a third bedroom, and a bathroom with WC. The property also features air conditioning and new double-glazed windows. Outside, you will enjoy a garden where it is possible to park a vehicle. A barn of over 14 sqm on the ground, not included in the living area, completes the property. The location is particularly sought after: situated between the Roman Bridge and the Fronton square, you can do most of your travel on foot and enjoy the shops, restaurants, and services of the village. Ascain offers a pleasant living environment at the foot of the Rhune, while remaining close to the coast. Saint-Jean-de-Luz and its beaches can be reached in a few minutes by car and bicycle thanks to the bike path. Visits by appointment with Matthieu Lliboutry, a real estate agent reachable at 06 01 73 96 62. To ensure the quality of communication and best support each buyer, please make sure, before any visit, of the solidity and maturity of your financing project.

Ref. : MLL-3899

Maison BONAPARTE

ROQUEBRUNE-CAP-MARTIN763 000 €

Apartment for sale new houses - 3 rooms - 112

Roquebrune-Cap-Martin - Rare Top-Floor Appartment with Sea Views, Minutes from Monaco

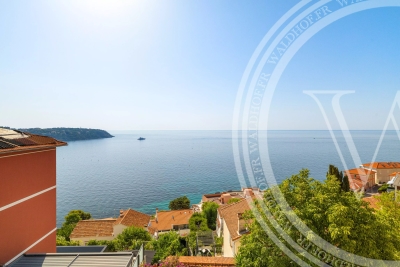
Set on the last floor of an intimate period building housing only two apartments, this 75 m² residence offers something increasingly rare on this stretch of coast: absolute privacy, uninterrupted views over the Mediterranean, and a garage large enough for real use, all within a kilometre of the Principality of Monaco. Originally two separate apartments, the property has been thoughtfully combined into a single generous home and fully renovated. The result is a layout that simply does not exist in comparable buildings of this era: a wide entrance hall of over 10 m² opens onto a bright 22 m² living, dining and kitchen space, with two independent bedrooms of 12 m² and 14 m² set to either side, each with its own shower room. A fitted dressing and separate laundry room complete the arrangement, giving the apartment the functionality of a villa within the footprint of a townhouse. Light is the defining quality here. South-facing French doors in triple glazing open onto two balconies, while three terraces totalling nearly 35 m² extend the living space outdoors. From the upper terrace the view sweeps across the rooftops of the old village down to the bay and the open sea. The coastal path and the beaches of Cap Martin are moments away on foot. The renovation has been carried out to a contemporary standard throughout: a new fitted kitchen with integrated appliances, air-source heat pump providing both heating and air conditioning, marble-effect stone flooring with inlaid detail, and refined lighting including period cornices and crystal chandeliers. Completing the offer is a private garage of 22 m², a genuine rarity in this coastal sector and a considerable asset for anyone working in Monaco. Roquebrune-Cap-Martin remains one of the last authentic villages of the French Riviera, set between Monaco and Menton, with Nice airport within forty minutes. A turnkey property for a buyer seeking the calm of a private building and the sea always in view.

Ref. : 87280324

WALDHOF REAL ESTATE

PARIS 15EME2 200 000 €

House for sale new houses - 7 rooms - 265

PARIS 15 - Santos Dumont - Renovated detached house - 3 bedrooms - Terrace Courtyard and Garage

This detached house, dating from the 1930s, is located in the very residential area of Villa Santos Dumont and Square George Brassens. It faces west over the street and east over the garden. Recently renovated by an architect (with the associated guarantees) in keeping with the building's structure and original style, it now offers high-end, high-tech contemporary comfort: air-conditioning, fibre broadband, home automation, electronic surveillance, and a water softener. The house offers a total surface area of nearly 222m² (2,390 sq ft) laid out over four levels, plus a 16.30m² (175 sq ft) garage and two outdoor spaces. The basement level is fully renovated and houses the new technical systems, a fully equipped utility room, and two rooms to be fitted out. Ground floor: a 20m² (215 sq ft) courtyard rounds off the two rooms (rooms or bedrooms) on this level, a shower room with toilet, and the garage, which is accessible from inside. First floor: master bedroom, two other bedrooms, a separate toilet, a bathroom and a shower room. Top floor: good-sized living space bathed in light from east to west, with an 8m (86 sq ft) terrace extends the lounge area with a fireplace and the reception area, which includes an open-plan kitchen. The house is fully fitted (shower rooms, fitted kitchen and built-in cupboards in the rooms). A freehold property ideal for a freelance or private practice occupation or for a large family. Fees payable by the seller - Number of lots in the building: 1 - Estimated amount of annual energy costs for standard use based on 2021 energy costs: €850 ~ €1,160 - Information on the risks to which this property is exposed is available on the Géorisques website: www.georisques.gouv.fr - Emmanuel Virton - Sales agent - EI - RSAC 430 223 529 Agency fees payable by vendor - Nombre de lots dans la copropriété: 1 - Montant estimé des dépenses annuelles d'énergie pour un usage standard, établi à partir des prix de l'énergie de l'année 2021 : 850€ ~ 1160€ - Les informations sur les risques auxquels ce bien est exposé sont disponibles sur le site Géorisques : www.georisques.gouv.fr - Emmanuel VIRTON - Agent commercial - EI - RSAC 430 223 529

Ref. : 87069652

BARNES CHAMP DE MARS

ROQUEBRUNE-CAP-MARTIN16 000 000 €

House for sale new houses - 8 rooms - 387

Roquebrune Cap Martin– New villa in the Plateau du Cap Martin

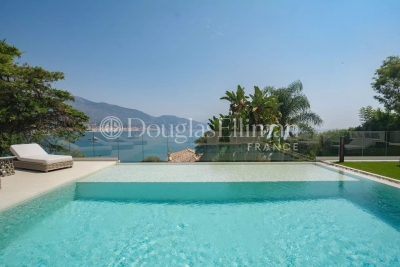
Located in the residential area of ?Plateau du Cap Martin, just steps away from the beaches and the Principality of Monaco—this contemporary villa has been fully renovated with high-end finishes, bespoke furnishings, and smart home technology, offering a comfortable living environment in one of the French Riviera's most sought-after locations. The property comprises two independent residences, offering a total living area of ??nearly 387 m². The main villa, spread over two levels, features a spacious living room with an exceptionally high ceiling that opens onto a large terrace boasting breathtaking panoramic views of the sea and surrounding mountains. It includes three elegant en-suite bedrooms, among them a master suite with a walk-in shower and a bathtub overlooking the Mediterranean. The fully independent guest house offers two comfortable suites, a private sauna, and a multi-purpose space designed to be converted into a gym, ensuring maximum comfort for residents and their guests. Outdoor areas feature a heated infinity pool seamlessly integrated into a meticulously landscaped garden, creating a true oasis of peace ideal for relaxation and entertaining. With ample parking available, this property represents an exceptional opportunity to acquire a prestigious, move-in-ready residence in the heart of an ultra-exclusive French Riviera setting, combining privacy, refined architecture, and stunning views. Information regarding the risks to which this property is exposed is available on the Géorisques website: www.georisques.gouv.fr

Ref. : 10721

DOUGLAS ELLIMAN CAP FERRAT

MOUANS-SARTOUX549 000 €

House for sale new houses - 3 rooms - 51

Building lot with a panoramic view in the Castellaras area

In Mouans-Sartoux, in the heart of the highly sought-after Castellaras area, this superb 2,578 m² building lot offers a rare living environment, combining elegance, nature, and immediate proximity to amenities. Set on terraced slopes, it enjoys a privileged setting with an exceptional panoramic view of the surrounding mountains as well as the charming village of Plascassier. Its orientation and layout make it ideal for building a high-end contemporary or Provençal-style home that blends seamlessly into the landscape. A small, approximately 50 m² house in need of renovation is currently on the property. It can serve as the foundation for an expansion to create a home tailored to your vision. Depending on your needs, the existing structure can also be demolished to make way for a new build or converted into a garage, offering great flexibility in design. The lot has a building coverage ratio (CES) of 12% and allows for a floor area of up to 618 m², offering significant development potential for a luxury villa with a pool, entertaining spaces, and outbuildings. Connected to the public sewer system, it combines modern comfort with a high quality of life. A rare advantage: shops, schools, and amenities are within walking distance, in a quiet, residential setting. A discreet and sought-after location to bring an exceptional real estate project to life on the French Riviera.

Ref. : V3780VA

JOHN TAYLOR VALBONNE

GOLFE JUAN11 800 000 €

House for sale new houses - 10 rooms - 633

Architect designed house - Golfe Juan

Ideally located in Golfe Juan, this new architect-designed house offers panoramic views of the sea and Cap d'Antibes. With around 600 m² of living space on a 2,652 m² plot, it offers a unique living environment. The double living room with fireplace, equipped kitchen opening onto the dining room, and five comfortable suites guarantee optimal comfort. Leisure facilities include a gym, cinema room and wine cellar. A 6-car garage and laundry room complete this exceptional property. A refined and spacious place, designed for an elegant and serene daily life.

Ref. : V7139CA

JOHN TAYLOR Cannes

VILLEDIEU1 900 000 €

House for sale new houses - 35 rooms - 1211

EXCLUSIVE – Exceptional Estate in Provence – Villedieu – Former 19th-Century Silk Mill – 1,200 sqm – 1.5 Hectares – Category 4 ERP

In the heart of the charming village of Villedieu, just a few minutes from Vaison-la-Romaine, this former 19th-century silk mill offers nearly 1,200 sqm of living space set within 1.5 hectares of mature grounds. Classified as a Category 4 ERP (Establishment Open to the Public), the property offers substantial accommodation capacity, with 26 bedrooms, extensive reception and activity spaces, a professional kitchen, as well as two recently created ground-floor bedrooms fully adapted for guests with reduced mobility. The property is currently operating as a business, although the sale is primarily based on the value of the real estate itself rather than on the valuation of its existing turnover. Its layout, accommodation capacity and Category 4 ERP classification offer numerous possibilities, whether continuing the existing activity or developing a new project: hospitality accommodation, seminars, retreats, workshops, training courses, artist residencies, or any other project requiring generous volumes and significant guest capacity. Some refurbishment and modernisation work should be anticipated, offering the opportunity to rethink certain areas and fully reveal the potential of this historic property. The property comprises three distinct living areas: The main building Primarily dedicated to the hospitality activity, the main building benefits from its Category 4 ERP classification, a significant asset for continuing or developing an activity open to the public. The accommodation comprises 26 bedrooms in total, providing comfortable capacity for approximately 50 to 65 guests. Two recently created bedrooms, located entirely on the ground floor, are fully adapted to accessibility standards for people with reduced mobility. The communal areas include a professional kitchen equipped for group catering, a large dining room and several shaded terraces. Three large multi-purpose rooms, ranging from approximately 45 to 95 sqm, can accommodate a variety of activities including workshops, yoga, dance, seminars and training sessions. The proportions and configuration of one of these rooms could also lend themselves to the creation of a dedicated music or recording space, subject to the necessary acoustic improvements. The owners' residence Located within the architectural continuity of the main building, this private living area allows the owners or operators to live on site independently from the hospitality activity, while maintaining genuine privacy. Independent guest house – approximately 50 sqm Arranged over two levels, this independent house comprises a living area on the ground floor, with a bedroom and shower room upstairs. It provides self-contained accommodation for guests, staff or artists in residence and could also be operated as an independent holiday rental. The grounds and swimming pool The property extends over approximately 15,000 sqm of mature, largely shaded grounds, providing privacy and numerous outdoor areas. The property features an impressive 17 x 6. 5-metre swimming pool, fully tiled in shades of green and blue. Its gently sloping, beach-style entrance allows gradual access to the water and enhances the overall appeal of the pool area. Additional facilities The property benefits from a very large car park, together with a separate parking area allowing a coach to enter, park and manoeuvre comfortably. With its generous proportions, substantial accommodation capacity, 1. 5-hectare grounds and Category 4 ERP classification, this former silk mill represents a particularly versatile real estate opportunity, suitable for a residential, hospitality, tourism, events or artistic project. The property is located approximately 20 minutes from the A7 motorway, 60 minutes from Avignon TGV station, and within easy reach of some of the most beautiful villages of the Drôme Provençale and Haut-Vaucluse. Information on the risks to which this property is exposed is available on t

Ref. : 11553

ROSIER

ST-PAUL-DE-VENCE1 590 000 €

House for sale new houses - 7 rooms - 180

Contemporary new villa with swimming pool and unobstructed view

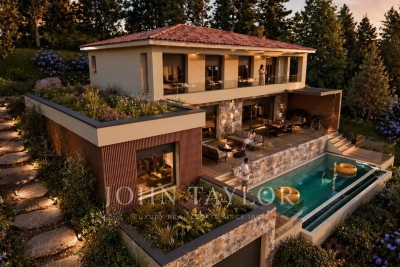
Located just a few steps from all amenities yet in a lush environment, this high-end new contemporary-style villa with swimming pool offers beautiful living spaces, 5 en-suite bedrooms, and enjoys an ideal west exposure providing pleasant brightness until the very end of the day! With all modern comforts, this property consists of a single-story area with a large living room with an open kitchen and a utility/laundry room, as well as a master bedroom with a shower room and dressing room. These spaces are widely open onto a large terrace of over 50 m2 access to the pool and garden. The upper floor includes 4 bedrooms with en-suite bath/shower rooms, all opening onto a west-facing terrace. Large garage for one vehicle and cellar. The approximately 1500 m2 garden will be organized into multiple areas. The pool with its terraces and flat lawn. The back of the house, ideal for installing a pétanque court, a small orchard, a beautiful vegetable garden or a play area for the youngest members of the family! Available for visits now, scheduled delivery in December 2026!

Ref. : V2777CO

JOHN TAYLOR SAINT PAUL DE VENCE

LORGUES577 000 €

House for sale new houses - 5 rooms - 127

EXCLUSIVE TO LORGUES: Single-storey house of 127 sqm with 4 bedrooms, heated swimming pool and landscaped garden

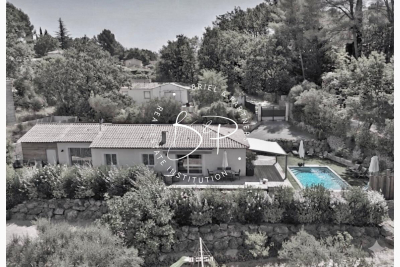
In a sought-after residential area, just minutes from the city center yet enjoying a peaceful setting, discover this charming single-story home, built in 2015, meticulously maintained and ready to welcome its new owners. Its brightness and spaciousness are truly captivating. The living area, bathed in natural light thanks to its large windows, is centered around a fully fitted and equipped open-plan kitchen with a pantry. A sliding glass door seamlessly extends the living space to the terraces and garden. The sleeping quarters comprise four bedrooms, including a true master suite with a dressing room and private bathroom, as well as a separate bathroom. Designed for optimal everyday comfort, the house boasts high-quality features: underfloor heating via a heat pump, ducted air conditioning, fiber optic internet, an alarm system, a water softener, an electric gate, a crawl space, and an existing chimney flue for the potential installation of a wood-burning stove or fireplace. Outside, the enclosed and meticulously landscaped grounds of over 1200 sqm form a verdant haven. You'll enjoy several relaxation areas, terraces, a pétanque court, eight olive trees, and various fruit trees. The 8 x 4 m Desjoyaux swimming pool, built in 2021, is heated, salt-treated, and secured by an electric cover, inviting you to fully enjoy sunny days. A double carport equipped with a reinforced charging point for electric vehicles, as well as a spacious workshop of approximately 25 sqm, complete the amenities of this easy-to-live-in property. Our opinion: a bright, functional, and move-in ready home offering quality features and a particularly pleasant living environment. Excellent energy performance. Individual septic tank system compliant with regulations.

Ref. : T5374

Briel & Partners

STE-MAXIME1 190 000 €

House for sale new houses - 5 rooms - 157

Sainte Maxime La Nartelle, property near the beach with development potential

Located within a private and secure estate in Sainte Maxime, in a peaceful residential environment, this property enjoys a sought after position approximately 1 km from La Nartelle beach and close to Sainte Maxime Golf Club. The existing house stands within approximately 2,020 sqm of mature grounds and benefits from a partial sea view. Beyond its proximity to the Mediterranean, the property offers interesting development potential. The grounds are suitable for the addition of a swimming pool and provide different possibilities for an extension or new construction project. According to the current local planning regulations, and subject to a feasibility study carried out with an architect and the granting of all necessary administrative and planning permissions, the construction of a villa of approximately 320 to 400 sqm could potentially be considered. The property therefore offers several options depending on the future owner's plans: retaining the existing house, considering an extension or exploring a new residential project designed to make greater use of the potential of the land. A private enclosed garage and several parking spaces are also available. Location is one of the property's principal assets. Approximately one kilometre from La Nartelle beach, it enjoys a sought after residential setting in Sainte Maxime while remaining close to the golf course and the town's amenities. The combination of proximity to the beach, a secure residential environment, pool potential and development possibilities makes this an opportunity worth considering for either a primary residence or a second home in the Gulf of Saint Tropez. Presented by Côte d'Azur Sotheby's International Realty, this property offers considerable scope for buyers wishing to create or further develop a residence in the La Nartelle area of Sainte Maxime. For further information regarding the property and its potential, or to arrange a viewing, contact Côte d'Azur Sotheby's International Realty.

Ref. : CA9-1099

COTE D'AZUR SOTHEBY'S INTERNATIONAL REALTY