OK
More than Less than
  ok

Key-words : 11

Houses and Apartments, your real estate specialist magazine offers a selection of ads that match with the keyword 11. You can refine your search by specifying the area or price range in the navigation bar link Search for a House/Apartment.

ST-PAUL-DE-VENCE3 450 000 €

House for sale 11 - 7 rooms - 348

Saint-Paul-de-Vence - Premium villa with panoramic sea and village views

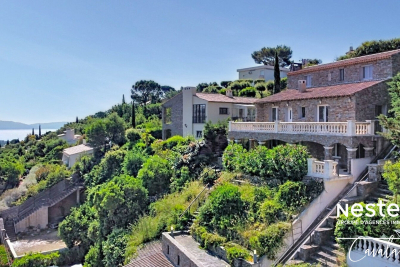
Nestled in a peaceful and privileged setting, in a dominant position, this superb property, completely renovated and extended in 2022, beautifully combines Provençal charm with contemporary design. Set on magnificent grounds of approximately 11,000 sqm, it enjoys breathtaking panoramic views over the Mediterranean Sea and the picturesque village of Saint-Paul-de-Vence. Offering nearly 300 sqm of living space, the villa impresses with its exceptional volumes and abundant natural light. The living areas are centred around a spectacular cathedral-style double living room with fireplace, opening through large floor-to-ceiling windows onto the terraces, alongside a fully equipped open-plan kitchen and high-quality finishes throughout. The sleeping area comprises four spacious bedrooms, including a stunning master suite with dressing room, en-suite bathroom, and hammam. Most of the bedrooms also benefit from their own private terraces. Outside, a superb pool area with a 14 x 4 m swimming pool is complemented by a spacious shaded pool house with summer kitchen, as well as a relaxation area with shower and toilet, perfect for enjoying the Mediterranean lifestyle. A separate annex of approximately 55 sqm completes the property. Flexible in its use, it can easily be converted into a guest house, home cinema, fitness or wellness area, office, or leisure space. The property also features two garages, numerous parking spaces, an electric gate, a paved courtyard, and ducted reversible air conditioning, offering an exceptional lifestyle combining comfort, privacy, and premium amenities. Some photos are for illustrative purposes only—images have been retouched for presentation purposes

Ref. : MZISP1746

Michaël Zingraf Christies International Real Estate SAINT-PAUL DE VENCE

PARIS 18EME795 000 €

Apartment for sale 11 - 3 rooms - 60

Montmartre - Top Floor - Bright & South-Facing

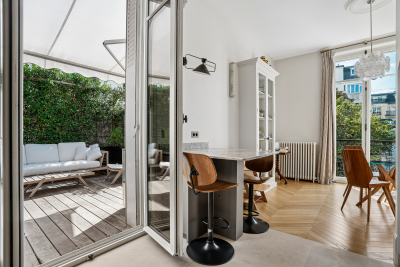
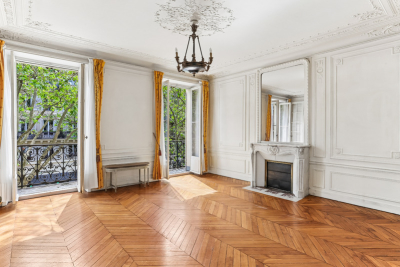
Engel & Völkers presents this superb 60 m² apartment in the heart of the highly sought-after Abbesses district, located on the fourth and top floor of a beautiful 18th-century building. With windows on both sides, it benefits from exceptional natural light and lovely views over the rooftops of Paris. Its particularly harmonious layout comprises a welcoming living area with a large lounge and open-plan kitchen, a spacious main bedroom and a second bedroom. A bathroom equipped with both a bathtub and a shower, together with a separate entrance, completes the property. Numerous bespoke fitted furnishings elegantly optimise the space. Parquet flooring, mouldings and a fireplace elegantly emphasise the property's authentic character, where Parisian charm combines with a perfectly optimised layout. A prime location, a light-filled top floor and a typically Montmartre atmosphere. Two cellars complete this property. Energy performance rating: E (320 kWh/m²/year) Greenhouse gas emissions: 50 kg CO2/m²/year Estimated annual energy costs for the property: €1,670 to €2,310 Co-ownership comprising 17 lots Average annual service charges: €2,340 Ongoing proceedings: No. Transaction fees, including VAT, payable by the seller. Information concerning the risks to which this property is exposed is available on the Géorisques website: www.georisques.gouv.fr The Abbesses neighborhood, nestled in the heart of Montmartre in the 18th arrondissement, embodies one of the capital's most iconic and sought-after areas. Its cobblestone streets, characterful buildings, and remarkable views over Paris create a rare living environment, brought to life by a selection of shops, restaurants, and a friendly, family-oriented atmosphere. Located in the immediate vicinity of Sacré-Cœur and perfectly connected to central Paris, the area appeals to clients seeking authenticity, elegance, and a genuine Parisian art of living. A distinctive real estate market where historic charm and the scarcity of properties contribute to lasting appeal.

Ref. : W-04B90F

ENGEL & VÖLKERS

PARIS 8EME1 550 000 €

Apartment for sale 11 - 6 rooms - 128

Exclusive – Paris 8th – Europe District – Renovated, Air-Conditioned Corner Apartment – 4 Bedrooms

Exclusive – Paris 8th – Europe District – Renovated, Air-Conditioned Corner Apartment – 4 Bedrooms In the heart of the sought-after Europe district, just steps from public transport, shops, and the charming squares of Paris's 8th arrondissement, this 128.11 sq.m. (1,379 sq.ft.) corner apartment (Carrez Law) was fully renovated and fitted with air conditioning in 2025. Located on the second floor of a 1932 building, the apartment features a spacious double reception room, an open-plan kitchen, four bedrooms, including a principal suite with its own dressing room and shower room, a laundry room, a bathroom with shower, and two separate toilets. The apartment is filled with natural light thanks to its triple aspect. Its perfectly optimized layout offers no wasted space, and the property is presented in impeccable condition. Agency fees payable by vendor - Nombre de lots dans la copropriété: 13 - Montant moyen de la quote-part de charges courantes 10,920 €/yearly - Les informations sur les risques auxquels ce bien est exposé sont disponibles sur le site Géorisques : www.georisques.gouv.fr - Laetitia DUBOIS-ROUVIER - Agent commercial - EI - RSAC 878 751 411

Ref. : 87216382

BARNES COURCELLES

PARIS 16EME2 500 000 €

Apartment for sale 11 - 4 rooms - 144

Quiet – Private road – Two-bedroom duplex with terrace

In the heart of Paris's 16th arrondissement, Engel & Völkers presents this 144 sqm dual-aspect duplex, located on a private road, with a 23 sqm terrace on the same level, on the top floor of a private mansion. Completely renovated by an architect, with high-end features and quality materials, this rare property comprises an entrance hall, a bright living room opening onto a balcony, a dining room, a kitchen with dining area opening onto a lovely terrace, an en-suite bedroom and guest toilets. The spacious second bedroom, with its bathroom, is upstairs, accessed via an internal staircase. A utility room and a 19 sqm cellar complete the property. It is also possible to park a vehicle on the private road. Energy performance certificate: E/275; greenhouse gas emissions: E/60 Estimated annual energy costs for the property: €2,610–€3,570 Co-ownership comprising 11 lots Average annual charges: €7,500 Pending proceedings: no Transaction fees including VAT payable by the seller Information on the risks to which this property is exposed is available on the Géorisques website: www.georisques.gouv.fr W-047YBG Near Rue de la Pompe, schools and shops. Rue de la Pompe metro; Lines 9 and 6 (Trocadéro). Buses 52, 63, 22 and 32. RER C / Boulainvilliers

Ref. : W-047YBG

ENGEL & VÖLKERS

VIVIERS985 000 €

House for sale 11 - 8 rooms - 563

Ardèche Méridionale - A delightful period property with a swimming pool

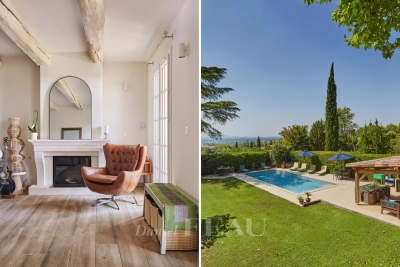
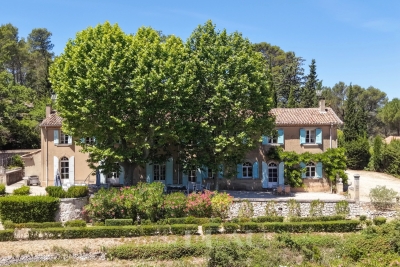
Sole Agent. This fortified 19th century property set in about 8 hectares of peaceful grounds is located 25 minutes from Montélimar TGV station. The property spans 560 sqm of built space. An entirely renovated near 290 sqm main house includes a living/reception room, a dining room, and six bedrooms. An annex could create a gite, a guest house or business premises. With four cellars and two garages. The garden features an 11 x 5.50 metre swimming pool with a heat pump and a shutter, and a near 40 sqm pool-house with a summer kitchen.

Ref. : 86947442

Daniel Feau Provence / Lourmarin

MENTON542 000 €

Apartment for sale 11 - 4 rooms - 102

Menton Town Centre – Top-floor, tastefully renovated flat – 102 m² duplex with terrace

Our agency is offering for sale a four-room duplex flat currently undergoing renovation in the centre of Menton. It has a Carrez area of 102 m². It is situated on the 2nd (top) floor of a building without a lift and is laid out as follows: - On the first level, a spacious 25 m² living/dining room, a kitchen, and a shower room with WC. A lovely 11 m² south-facing terrace in a quiet location. The two levels are connected by an internal staircase. - On the second level, a master bedroom with en-suite shower room and WC, two further bedrooms, a shower room and a separate WC. Currently undergoing renovation, this flat will be delivered with high-quality finishes, reversible air conditioning throughout, and double glazing. Information on the risks to which this property is exposed is available on the Géorisques website: www.georisques.gouv.fr

Ref. : W2835

IDM PROPERTIES

PARIS 9EME3 100 000 €

Apartment for sale 11 - 8 rooms - 211

EXCLUSIVE LISTING - PARIS 9 - SAINT-GEORGES - 5th FLOOR - LIFT - BALCONIES - 4 OR 5 BEDROOMS - COMPLETE PEACE AND QUIET

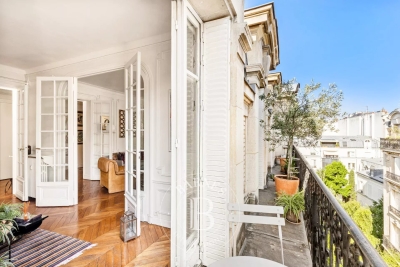
EXCLUSIVE LISTING Superb corner apartment, ideal for a family or for entertaining, offering exceptional volume and opening onto two long balconies, situated on the fifth floor of a magnificent bourgeois building with concierge and lift, in one of the finest locations in the Nouvelle Athènes area. This dual-aspect property guarantees peace and quiet and is laid out as follows: An entrance hall leading to a triple-sized reception area (dining room, living room, small lounge) opening entirely onto the first balcony and offering unobstructed views of beautiful Haussmann-style buildings and the sky. Adjoining the dining room directly is a large eat-in kitchen affording a sky view. The first sleeping area, separate from the children's area, comprises a master suite with bathroom, toilet and walk-in wardrobe. The second sleeping area has three good-sized bedrooms, two shower rooms, a separate toilet and plenty of storage space. Great volume (3.05m or 9.8ft ceiling height), light, sky views, full-length balconies, complete peace and quiet and preserved period features (parquet flooring, mouldings, working fireplace). Condorcet school sector. Spacious double-sized, damp-free cellar on the basement level. Fees payable by the seller - Number of lots in the building: 10 - Average amount of the share of charges €11,000/year - Estimated amount of annual energy costs for standard use: €5,120 ~ €6,980 Agency fees payable by vendor - Nombre de lots dans la copropriété: 10 - Montant moyen de la quote-part de charges courantes 11,000 €/yearly - Montant estimé des dépenses annuelles d'énergie pour un usage standard : 5120€ ~ 6980€

Ref. : 87100956

BARNES MARTYRS

BAGNOLS-EN-FORÊT889 995 €

House for sale 11 - 4 rooms - 186

Beautiful Contemporary Villa with Panoramic View for Sale in Bagnols-en-Forêt (83600)

Abriculteurs is pleased to present this villa for sale located in Bagnols-en-Forêt (83600). Nestled within a private and secure estate in Bagnols-en-Forêt, this contemporary villa completed in 2020 offers a privileged living environment, combining architectural elegance, spacious rooms, natural light, and high-quality features. The living area of approximately 70 m² is the true heart of the home. Bathed in natural light thanks to its wide bay windows, it opens naturally onto the outdoor spaces. The open kitchen, with refined finishes and equipped with high-end fittings, harmoniously extends this convivial space oriented towards the terrace and the swimming pool. Designed to offer comfort and privacy, the sleeping area consists of three spacious bedrooms, including two true master suites. Each has its own bathroom, dressing room, and direct access to the garden, providing a privileged setting and perfect continuity between indoor and outdoor spaces. * Bedroom 1: 22 m² * Bedroom 2: 32 m² * Bedroom 3: 36 m² Set on a landscaped plot of 1,700 m², the property benefits from a preserved natural environment and unobstructed panoramic views. The outdoor features include: * An 8 x 4 m swimming pool; * Several terraces ideal for outdoor dining and relaxation; * Open views over the surrounding nature; * A closed garage of 20 m². As for amenities, the villa benefits from reversible air conditioning in all rooms, construction using high-performance materials, connection to the public sewer system, and requires no renovation work. Located in a quiet and secure residential area, this property meets the needs of both a primary residence and a secondary home. Built on a landscaped 1,700 m² plot, the property offers a rare living environment combining nature, tranquility, and modern comfort. Why is this property rare on the market? This property meets highly sought-after criteria: recent construction, excellent energy efficiency, swimming pool, secure estate, large volumes, unobstructed views, privileged natural setting, all while remaining close to the coast and the main points of interest in the area. Please note: - Property tax: €1,600 per year - Condominium fees: €90 per month - Estimated electricity consumption: approx. €125 per month - Subject to condominium status - No ongoing legal proceedings reported - Energy performance - EPC rating: Class A - Excellent energy performance, a true asset for daily comfort as well as the property's long-term value Sale price: €890,000 including tax Fees payable by the seller Announcement drafted under the editorial responsibility of Ms. Chloé FAUVERGUE, registered with the Draguignan Trade and Companies Register under no. 528 391 683, head office located at 11 rue Pierre Clement 83006 Draguignan, without holding funds, acting on behalf of SARL Abriculteurs Immobilier, registered under SIREN no. 528 391 683, holder of professional card no. CPI 7501 2018 000 025 842, issued by the Paris Île-de-France Chamber of Commerce and Industry.

Ref. : BZTM8549_CF_2109_8

abriculteurs

ST-RAPHAËL4 500 000 €

House for sale 11 - 9 rooms - 380

MAGNIFICENT STONE FARMHOUSE IN THE HEART OF THE GOLF COURSES WITH SWIMMING POOL

Ideally located in the heart of Valescure's most sought-after area, within a private and fully secured residential estate, and within walking distance of golf courses, this sumptuous stone property, inspired by the Luberon region, embodies a rare art of living, blending Provençal elegance with prestigious amenities. Comprising nine rooms, the villa immediately captivates with its authentic charm, the exceptional quality of its features, and its magnificent landscaped garden, richly planted with palm trees and Mediterranean species, offering an intimate and secluded living environment. Built on approximately 3,000 sqm of meticulously maintained landscaped grounds, this exceptional property harmoniously combines refinement, comfort, and generous proportions. The reception areas include a double living room with a dining area and a lounge featuring a fireplace, as well as a light-filled winter lounge. The sleeping quarters offer four suites with bathrooms, including a remarkable master suite opening onto a private terrace, as well as an office that could serve as a fifth bedroom. The villa also boasts a fully equipped kitchen of the highest standard, a fitted laundry room, a pantry, a wine cellar, a cigar humidor, a games room, and a private home cinema with a bar, all dedicated to comfort and leisure. The exterior, perfectly designed for relaxation and conviviality, features a heated swimming pool (11 x 5.5 m), a jacuzzi, and a sauna, all in a completely private setting. A large garage accommodating up to five vehicles, a bicycle garage, and several outdoor parking spaces complete the amenities. The property benefits from a video surveillance system ensuring optimal security. The use of fine materials, impeccable finishes, and high-quality workmanship by skilled artisans gives this property a truly exclusive character. A rare find on the market, ideal for clients seeking excellence and discretion.

Ref. : 9801

IMMOGOLF

PARIS 17EME1 040 000 €

Apartment for sale 11 - 4 rooms - 83

Opportunity 4-Room Apartment for Sale on Rue des Dames / Levis - Batignolles (75017)

Abriculteurs is pleased to present this apartment for sale in the Batignolles district (75017) In the heart of the highly sought-after Batignolles neighborhood, Rue des Dames / Rue de Levis, and surrounded by all nearby shops, discover this superb 83 sqm apartment on the 2nd floor, located in a well-maintained building without an elevator. Bathed in light thanks to its numerous windows and its particularly pleasant triple exposure, this apartment immediately charms with its generous volumes, Parisian charm, and warm atmosphere. It consists of a large living area of over 33 sqm combining the living room, dining room, and open kitchen, offering a convivial and bright reception space. A fireplace and solid wood flooring complete the warm ambiance of the living area. The sleeping area includes two nice bedrooms of 11 sqm and 14 sqm, a bathroom with a walk-in shower, bathtub, and a toilet, as well as a separate guest toilet. You will especially appreciate the exceptional brightness of the apartment, its optimized layout with no wasted space, the charm of the historic building, and its coveted location in one of the most iconic and desirable areas of Paris. A cellar completes this property as an annex. Close to public transport, shops, iconic cafes, and all the lively activity of Rue de Levis, this apartment represents a rare opportunity for a quality primary residence, an elegant Parisian pied-à-terre, or a sustainable patrimonial investment. The property is near Villiers metro - 127m (lines 2 and 3) and Rome metro - 405m (line 2). Property highlights: - Bright double living room - Equipped and functional open kitchen - Two nice bedrooms with storage - Laundry area - Lots of storage space Please note: - Property tax: €1,593 / year - Quarterly service charges: €780 (individual gas heating, not included in charges) - Annual heating cost: N/A - Condition of the property: Very good condition - Property subject to co-ownership regulations - 5 lots - Apartments n°4 and 5 Quota share: 815/5100 - Cellar n°16 Quota share: 6/5100 - No ongoing legal proceedings Conventional energy consumption (kWhEP/m2.year): 320 (E) Estimated emissions (kg CO2/m2.year): 67 (E) Energy cost min/max: to be specified Reference year for prices: to be specified Sale price: €1,040,000 including taxes (Abriculteurs fees payable by the seller) Announcement prepared under the editorial responsibility of Ms. Stéphanie ANRIOT, commercial agent (EI), registered with the Paris RSAC under number 903 609 949, without funds custody, acting on behalf of SARL Abriculteurs immobilier, with a capital of €5,000, registered under SIREN number 837 704 584, holder of professional card number CPI 7501 2018 000 025 842 issued by the Paris Île-de-France Chamber of Commerce, whose legal representative is Mr. Adrien Piot, with registered office at 12 rue des Halles, 75001 Paris.

Ref. : OKCG1056_SA_1709_2

abriculteurs

CAVALAIRE-SUR-MER1 200 000 €

House for sale 11 - 8 rooms - 168

Charming 5-bedroom villa with swimming pool, in a privileged setting with access via private funicular

Nestenn Cavalaire is delighted to present this unique villa with its distinctive Provençal charm, situated in a peaceful setting. Combining comfort, generous living spaces, and high-quality amenities, the property is distinguished by its original and convenient access via a private funicular, facilitating movement between the different levels. The villa offers numerous layout possibilities thanks to its independent living areas. On the first level, a two-bedroom apartment with a separate entrance comprises a living room with an open-plan kitchen, two bedrooms, a bathroom, and a toilet, making it ideal for accommodating family and friends or developing a rental business. On the second level, intended to be the main level with access to the swimming pool, you will discover spacious reception areas with a living room featuring an open-plan fitted and equipped kitchen, opening onto a pleasant terrace, as well as a cozy lounge with a fireplace. Large sliding glass doors allow you to fully enjoy the natural light and the surrounding views. Upstairs, the sleeping area comprises three bedrooms, a bathroom, and a separate toilet. A double garage completes this rare property in the area. Outside, the terraces are arranged around a beautiful swimming pool, offering a privileged setting for relaxation and socializing. Contact us now: Olivier Bourgeois: 33 6 87 57 11 57 984 219 600 (EI) RSAC Fréjus

Ref. : 749

Agence Nestenn Immobilier Cavalaire

AIX-EN-PROVENCE1 196 000 €

Apartment for sale 11 - 7 rooms - 184

Aix-en-Provence – A rare opportunity

Just four minutes from the historic heart of Aix-en-Provence, this exceptional 183 sqm property (Carrez law surface) is set within a 19th-century bastide, built in 1875. Perched in a dominant position, it enjoys an open view over the city, within a preserved setting where time seems to stand still. Access, entirely exclusive, is via a wrought-iron gate opening onto a driveway lined with century-old plane trees crossing the grounds, a prelude to the character that defines this property. The property sits within approximately 4,200 sqm of private grounds, a true landscaped garden planted with olive trees and carefully selected Mediterranean species, irrigated with water from the Canal de Provence. The 100 sqm terrace, offering an open view over the Étoile mountain range, opens onto this green setting, where a swimming pool (4 x 11.5 m) and a fully fitted pool house form a generous and exclusive outdoor space, a natural extension of the reception rooms. Somewhere between a prestige flat and a manor house, this property captivates with its generous proportions, its extensive private garden (a rarity so close to the city centre), and its strong sense of identity. The garden level is arranged around the terrace. It comprises a reception room of approximately 32 sqm with fireplace, a fully fitted kitchen, a dining room, a utility area and a guest WC. The upper floor is entirely dedicated to the sleeping quarters. The principal suite, of more than 50 sqm, benefits from a fireplace, a dressing room and a private shower room, together with a peaceful view over the grounds. Two further south-facing bedrooms, a study which could serve as a fourth bedroom, a bathroom, a second shower room and a separate WC complete this floor. Features include underfloor heating, double-glazed windows, an automatic irrigation system fed by the Canal de Provence, several garden sheds, and extensive private parking areas. A confidential and rare property, where period charm meets quality specifications, in immediate proximity to the city centre, with easy access to schools (IBS, La Nativité), major road routes and Aix-en-Provence train station. 15-unit co-ownership. No legal proceedings are in process. Annual charges:2900€

Ref. : 87254413

DANIEL FÉAU PROVENCE

AIX-EN-PROVENCE1 700 000 €

House for sale 11 - 24 rooms - 555

Near Aix en Provence – A character property

This early 20th century former silkworm farm is located in La Roque-d'Anthéron, a delightful village nestled in the Durance Valley near Silvacane Abbey, 30 minutes from Aix en Provence and 15 minutes from Lourmarin. Set in 7 hectares of grounds planted with olive trees and enjoying a view of the hillsides, the main house offers about 335 sqm of living space including several living/reception rooms, two kitchens, 11 bedrooms and several shower rooms. Period features include exposed stone and fireplaces. A near 200 sqm caretaker's house is divided into two apartments. The garden features a swimming pool, a water feature and a shady terrace. With a 2-car garage. Great potential for a tourist-based business just 40 minutes from Aix en Provence TGV station.

Ref. : 87092992

DANIEL FÉAU PROVENCE

PARIS 10EME1 290 000 €

Apartment for sale 11 - 6 rooms - 148

Paris 10th - Saint-Vincent-de-Paul - Bright Haussmann apartment

PROPERTY UNDER OFFER Engel & Völkers offers you, in the heart of a lively and sought-after neighborhood, opposite Gare du Nord and in the immediate vicinity of all amenities, this elegant 148 m² Carrez law Haussmann-style apartment, which charms with its character and generous volumes. On the second floor of a prestigious building with elevator and concierge, this property offers an optimal layout with no wasted space. From the entrance, you will discover superb reception areas including a bright 45 m² double living room, enhanced by a beautiful 3-meter ceiling height, period moldings, refined parquet flooring and fireplaces, giving the whole an authentic charm. The sleeping area consists of four comfortably sized bedrooms (11 m², 12 m², 13 m² and a 17 m² master suite), complemented by a walk-in closet, as well as two bathrooms. A large separate kitchen completes this harmonious layout. A 16 m² continuous balcony pleasantly extends the living rooms and offers a remarkable unobstructed view, notably over Gare du Nord, with no overlooking neighbors. The apartment also benefits from an exposure providing beautiful natural light throughout the day. Partly located on a landscaped semi-pedestrian street, this rare property combines the charm of the old with a dynamic, perfectly connected location. A unique opportunity for lovers of Haussmann architecture seeking a character property in the heart of Paris. Energy rating: D/230 Greenhouse gas emission: D/40 Estimated annual housing energy costs: €2,630 - €3,610 Joint ownership of 148 lots Average annual charges: €6,000 Pending proceeding: yes - odor nuisance from ground-floor retail. Transaction fees VAT payable by the seller. Information on the risks to which this property is exposed, is available on the Géorisques website: www.georisques.gouv.f Ideally located on Boulevard de Denain, in the heart of Paris's 10th arrondissement, this apartment enjoys a strategic location opposite Gare du Nord, Europe's leading rail hub, offering outstanding connectivity (metro, RER and international links). This lively, cosmopolitan neighborhood appeals with its dynamism and its many shops, restaurants and local services. Recent urban redevelopments have also rethought the areas around the station, giving more space to pedestrians, soft mobility and greening, helping to significantly improve the living environment. Combining remarkable accessibility with Parisian vibrancy, this address offers a rare balance for practical, connected urban living.

Ref. : W-049JXL

ENGEL & VÖLKERS

NICE2 200 000 €

Apartment for sale 11 - 3 rooms - 165

Regina Residence – Iconic 165 m² Apartment with Sea Views

In the prestigious Résidence du Regina in Nice Cimiez, discover this iconic 165 m² apartment, formerly the home of the renowned artist Henri Matisse. Enjoying a beautiful south-facing exposure, the apartment offers lovely views over the sea and the residence's magnificent gardens. The property features a spacious entrance hall, an elegant 50 m² living room, a library, a kitchen, and two beautiful bedrooms, including an exceptional 30 m² master bedroom. Two shower rooms complete the property. The Résidence du Regina offers highly sought-after amenities, including a swimming pool, concierge service, video surveillance, beautifully maintained communal gardens, and a lift. A generous 11 m² cellar and a large 32 m² garage complete this rare property. An iconic apartment steeped in history, formerly owned by Henri Matisse, offering an exceptional lifestyle in one of the most prestigious residences in Nice Cimiez, just minutes from all amenities.

Ref. : MZINC581

MICHAËL ZINGRAF CHRISTIE'S INTERNATIONAL REAL ESTATE NICE