OK
More than Less than
  ok

Key-words : new houses

Houses and Apartments, your real estate specialist magazine offers a selection of ads that match with the keyword new houses. You can refine your search by specifying the area or price range in the navigation bar link Search for a House/Apartment.

LE CHESNAY-ROCQUENCOURT940 000 €

House for sale new houses - 6 rooms - 203

Le Chesnay - Stunning 1935 house – 4 bedrooms – Garden – Garage – Redecoration required

This brick house with buhrstone foundations, located on a sought-after residential street in Le Chesnay (Bas de Plateau district) on the edge of the Plateau Saint-Antoine, is a real 1930s gem. Set on a 320m² (3,444 sq ft) plot with a private back garden, the property was extended in 1980 and revamped more recently (in 2002 and 2016). Offering 137m² (1,475 sq ft) of living space (203m² or 2,185 sq ft of floor space, including the full basement), the property, reached via the old front steps beneath a pretty arched porch, is laid out as follows: - Ground floor: an entrance hall with closet welcomes you before leading to a lovely 32m² (344 sq ft) living room opening onto the garden; this bright, southeast-facing room provides access to the rear garden via an overhanging terrace; adjoining the living room is an office with a view of the garden; the kitchen, which opens onto the living room, is situated on the street side, as is a first bedroom with shower room and a separate toilet; - First floor: two bedrooms, a large walk-in wardrobe, and a recently renovated bathroom with toilet; - Attic providing access to unused loft space; - Garden level: cellar, enclosed garage (option to park a car off the street), laundry/boiler room; this level also has a large, brand-new, self-contained 29m² (312 sq ft) studio apartment with kitchen, shower room and toilet, and a small metal-framed veranda; this studio apartment provides direct access to the garden; a room used as a workshop adjoins the separate studio apartment and could be joined to it to extend this space and create a two-bedroom apartment, or be connected to the living room on the upper level. A jewel of the Belle Epoque, this house offers great charm and is sure to delight with its solid oak staircase, parquet flooring in good general condition, period doorbell, cast-iron radiators, intricate ironwork and the overall sense of charm it exudes. Double glazing throughout. Following much-needed renovation, the house would be ideal for a family looking to settle in a sought-after family neighbourhood in the immediate vicinity of the Village des Enfants, Blanche de Castille, Les Châtaigniers or Saint-Jean d'Hulst. EPC rating: E/E - Estimated annual energy costs (baseline year 2021): between €3,010 and €4,110/year - Chappe gas boiler. Property tax (2025): €2,734 Price: €940,000 incl. agency fees - Fees payable by the sellers Your BARNES contact: Nathalie Boue Tel: +33 (0)6 44 07 93 50 or by email at Fees payable by the seller - Estimated amount of annual energy costs for standard use based on 2021 energy costs: €3,010 ~ €4,110 Agency fees payable by vendor - Montant estimé des dépenses annuelles d'énergie pour un usage standard, établi à partir des prix de l'énergie de l'année 2021 : 3010€ ~ 4110€

Ref. : 87015106

BARNES YVELINES

LES ISSAMBRES5 500 000 €

House for sale new houses - 8 rooms - 480

Exceptional Contemporary Villa For Sale French Riviera– Panoramic Sea View – Les Issambres, French Riviera

Overlooking the Mediterranean in a serene and preserved environment, this brand-new contemporary villa stands as a rare and unique property in Les Issambres. Spread over three levels served by an elevator and offering more than 500 sqm of refined living space, it has been crafted with the finest materials: wood, metal, natural stone, terrazzo-style tiles, and solid wood flooring in all bedrooms. The generous volumes, bathed in natural light, open onto the sea horizon, with a vast living room and a design kitchen extending seamlessly to a spectacular terrace. The Mediterranean lifestyle is perfectly embodied outdoors with a heated swimming pool and its elegant pool house, while indoors you will discover five luxurious suites, each with its private bathroom, a fitness room and a garage for four cars. Just 1.5 km from beaches and shops, 30 minutes from Saint-Tropez and 60 minutes from Nice International Airport, this villa combines timeless modernity, architectural elegance and a panoramic sea view of rare beauty. Reduced notary fees and 10 years Garantee.

Ref. : 02029

AGENCE BIRD

AMPUS349 000 €

House for sale new houses - 5 rooms - 110

Come and discover this charming single-story house, in perfect

Come and discover this charming single-story house, in perfect condition, nestled in the lush countryside of Ampus. It offers a living area of 110m² and consists of 3 bedrooms, 2 shower rooms, and 2 toilets. The 45m² living room, facing south and equipped with a fitted open-plan kitchen, provides a stunning view of the surrounding countryside. You will also enjoy a terrace and a 1200m² plot of land. The house features quality amenities: a ground-floor bedroom, double glazing, a laundry room, and a peaceful environment. Built in 2026, the construction is new and energy-efficient thanks to reversible air conditioning. The house is semi-detached via the garage and uses a septic tank for sanitation. Reference available upon request: Buying a house in Ampus, located within the 83111 postal code, offers significant opportunities. The area boasts absolutely breathtaking scenery, set in the greenery and tranquility of the Provence Verte, ideal for those seeking a peaceful residence or a weekend getaway. Properties here vary greatly, ranging from traditional village houses to contemporary homes, ensuring a wide selection for all tastes. Additionally, real estate in Ampus offers excellent value for money compared to other areas of the French Riviera. The proximity to amenities, pleasant climate, and rich cultural heritage make Ampus an attractive option for property buyers.

Ref. : 718V2061M

Agence du coin GM

ST-PAUL-DE-VENCE1 590 000 €

House for sale new houses - 7 rooms - 180

Contemporary new villa with swimming pool and unobstructed view

Located just a few steps from all amenities yet in a lush environment, this high-end new contemporary-style villa with swimming pool offers beautiful living spaces, 5 en-suite bedrooms, and enjoys an ideal west exposure providing pleasant brightness until the very end of the day! With all modern comforts, this property consists of a single-story area with a large living room with an open kitchen and a utility/laundry room, as well as a master bedroom with a shower room and dressing room. These spaces are widely open onto a large terrace of over 50 m2 access to the pool and garden. The upper floor includes 4 bedrooms with en-suite bath/shower rooms, all opening onto a west-facing terrace. Large garage for one vehicle and cellar. The approximately 1500 m2 garden will be organized into multiple areas. The pool with its terraces and flat lawn. The back of the house, ideal for installing a pétanque court, a small orchard, a beautiful vegetable garden or a play area for the youngest members of the family! Available for visits now, scheduled delivery in December 2026!

Ref. : V2777CO

JOHN TAYLOR SAINT PAUL DE VENCE

MOUGINS2 520 000 €

House for sale new houses - - 235

Contemporary new villa – high-end amenities and discreet elegance in Mougins

Located in a particularly sought-after residential environment in Mougins, in absolute calm and just a few minutes from the center, this new contemporary villa embodies rare architectural elegance. Spanning approximately 225 m² of living space, it benefits from full south exposure and a design resolutely focused on light, enhanced by large glass openings that open all the spaces outdoors. The reception areas, about 74 m², offer an atmosphere that is both refined and convivial, including a large living room fitted with an ethanol fireplace and a high-end kitchen complemented by a back kitchen. The villa unfolds over two levels and offers four bedroom suites, each with its own bathroom, ensuring comfort, privacy, and meticulous finishes. Outside, the landscaped garden with Mediterranean species has been designed with an eco-friendly approach prioritizing water sobriety. It features a pool ideally positioned facing the reception areas, a pool house, and a pergola, offering true summer living spaces. The amenities are completed by a 35 m² closed garage and a large parking area capable of accommodating 5 to 6 vehicles. A contemporary property combining elegance, comfort, and construction quality, in one of the most sought-after areas of Mougins.

Ref. : V1761MGS

JOHN TAYLOR MOUGINS

ST-RÉMY-DE-PROVENCE1 650 000 €

House for sale new houses - 6 rooms - 200

Saint Rémy de Provence - A contemporary 4-bed property

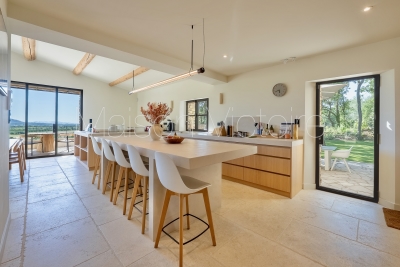
This new 200 sqm stone-built property set in an enclosed 847 sqm plot with a heated swimming pool is located a stone's throw from the heart of lively Saint Rémy de Provence. It includes a spacious living/reception room bathed in sunshine and featuring exposed beams and wide patio windows opening onto the garden, and a master suite with a bathroom and dressing room. Upstairs are three further suites each with a shower room and dressing room. With a pool house. Reduced notary fees

Ref. : 86467551

Daniel Feau Provence / Lourmarin

GRIMAUD2 990 000 €

House for sale new houses - 8 rooms - 350

MAGNIFICENT VILLA Close to the village

Ideally located, close to the village of Grimaud, in a very quiet area, magnificent villa with a new and renovated part for a total of approx. 350m² + a large garage and basement. The living room, bathed in natural light, extends over a generous 120 m², offering a convivial and elegant living space. Benefiting from all 4 exposures, with large bay windows opening onto the magnificent surrounding countryside and the Château de Grimaud. The fully-equipped kitchen is a real jewel of the house, offering a functional and aesthetic space. It also features a small living room with fireplace, 6 bedrooms, 4 bathrooms or shower rooms, a laundry room and an office area. All set in 2,000 m² of wooded grounds with a swimming pool and pétanque court. This villa embodies the charm of the countryside combined with modern comforts, offering an idyllic living environment for those seeking harmony between luxury, calm and serenity. Sold furnished.

Ref. : V2245ST

JOHN TAYLOR SAINT TROPEZ

SEVRES1 590 000 €

House for sale new houses - 6 rooms - 145

New contemporary house

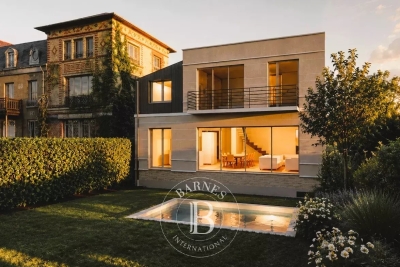
This new contemporary house on the right bank in Sèvres, offers 143m² (1,539 sq ft) of living space and is set on a 750m² plot. The ground floor features a beautiful 50m² (538 sq ft) reception room, opening on the same level onto a south-facing furnished terrace. The upper floor features the private living area, comprising five bedrooms, including a master bedroom with bathroom and four additional bedrooms with shower rooms. This very bright house conforms to the highest standards in terms of insulation and energy efficiency. A lock-up garage, beautiful furnished terraces and outdoor lighting in a landscaped garden complete the features of this new house, which benefits from reduced marketing costs. Barnes contact: +33 (0)6 60 03 78 44 Fees payable by the sellers Agency fees payable by vendor

Ref. : 87030256

BARNES HAUTS DE SEINE SUD/OUEST

NICE1 790 000 €

House for sale new houses - 6 rooms - 205

Nice, superb house in a private domain of the Gairaut area

NICE HILLS / GAIRAUT : Located in the Château d'Azur, a private estate in the Gairaut area, come and visit this villa of 190sqm entirely renovated on 1600sqm of land. It comprises on the ground floor: en entrance, two bedrooms, one bathroom, a laundry and a toilets. Upstairs, there you have a corner living room of 62 sqm onto a terrace East/South West facing with a fully equipped US kitchen, three en suite bedrooms with shower-room/ toilets and a guest toilet. A roof terrace of 139sqm, with lovely unobstructed views, a new swimming-pool, 2 garages and spaces car. Perfect for a family at 10 mns from shops and amenities. To be seen. Agency fees 5% included at the expense of the seller.

Ref. : LF-11448

NICE PROPERTIES Promenade

VERSAILLES1 200 000 €

Building plot for sale new houses - - 587

Versailles Clagny-Glatigny - 587m² (6,318 sq ft) building plot - Serviced - Building permit filed for a 250m² (2,690 sq ft) house - Ideal location.

Exclusive listing. Your Barnes consultant in Versailles - Damien Portail - has the exclusive listing of this rare opportunity in Versailles, in the sought-after Clagny-Glatigny area: almost 600m² (6,458 sq ft) of building land! Ideally located in a coveted area, this level plot planted with trees is set in quiet surroundings and faces primarily south. This serviced building plot comes with a building permit that has been approved with no appeals lodged for the construction of a house offering approximately 250m² (2,690 sq ft) of living space with a full basement spanning almost 100m² (1,076 sq ft) and outdoor parking for 2 cars (floor plans and detailed plans available). A rare opportunity in Versailles for a family in search of a home in a highly coveted area, close to the top schools (Saint Jean Hulst, Les Châtaigniers, Blanche de Castille...) and offering both peace and quiet and space, all guaranteed in a new-build house bathed in light and designed in a contemporary architectural style. Truly unique! Fees at 4% payable by the buyers (€1,153,850 net seller price). Your BARNES contact: Damien Portail +33 (0)6 60 42 72 23 “Information on the risks to which this property is exposed is available on the Géorisques website: www.georisques.gouv.fr” €1,153,850 Agency fees not included - Agency fees: 4% incl. tax Fees payable by the buyer - Damien Portail - Sales agent - EI - RSAC 892 234 196 1,153,850 € Agency fees not included - Agency commission: 4%VAT included Agency fees payable by buyer - Damien PORTAIL - Agent commercial - EI - RSAC 892 234 196

Ref. : 86804296

BARNES YVELINES

CHATENAY MALABRY1 290 000 €

House for sale new houses - 6 rooms - 191

A Characterful Meulière Home, Renovated in 2019, Just Moments from Parc de Sceaux

In a quiet street, just a few steps from the renowned Parc de Sceaux and the Coulée Verte, in the heart of Châtenay-Malabry and close to its town centre, on one of the most sought-after streets in the neighbourhood, discover this charming house with a meulière stone base. Some homes captivate from the very first glance. This is one of them. Set on a 320 sqm plot, built in the 1920s and renovated in 2019, the property elegantly combines period charm with contemporary comfort, in a warm and family-friendly atmosphere. With 171 sqm of living space, 191 sqm of floor area, the house opens onto a beautiful entrance hall, already revealing the generous volumes and refined character of the home. The bright and welcoming living room highlights a superb period brick fireplace. It extends into a spacious, carefully designed eat-in kitchen, enhanced by a glass partition and opening onto a loggia, ideal for enjoying the peaceful garden below. The first floor offers three bedrooms, including a principal suite with a dressing area and an adjoining shower room with shower, bathtub and toilet, also accessible from the landing. On the top floor, beneath the fully converted and insulated attic, you will discover a uniquely charming space composed of an office area and a sleeping corner, perfect for a teenager or a more intimate retreat. The garden level holds further pleasant surprises, with a generous, flexible space that can be adapted to different uses: playroom, gym or home cinema. This level also includes a guest bedroom, a shower room with toilet and a laundry area. Two access points to the garden have been created for added everyday practicality: one leads directly to a clever storage area, ideal for storing outdoor furniture accessories, while the other provides shelter for bicycles and scooters. The south-facing, tree-filled garden, entirely private and not overlooked, has been designed as a true breath of fresh air around the house. Three distinct areas invite you to fully enjoy the tranquillity of the setting: a wooden gazebo, ideal as a reading nook or sheltered retreat, a wooden terrace with outdoor lounge, perfect for entertaining on sunny days, and a barbecue area, made for convivial lunches and long summer evenings. Finally, a closed garage and the possibility to park a small car in the driveway complete the property. A presentation video is also available, allowing you to better appreciate the quality of its features. A charming family home, ready to move into, ideally located and ready to welcome a new story. Your Barnes consultant, Priscilla Tchen: +33 7 85 82 69 71 / . Agency fees payable by vendor - Montant estimé des dépenses annuelles d'énergie pour un usage standard, établi à partir des prix de l'énergie de l'année 2021 : 3260€ ~ 4420€ - Les informations sur les risques auxquels ce bien est exposé sont disponibles sur le site Géorisques : www.georisques.gouv.fr - Priscilla TCHEN - Agent commercial - EI - RSAC 952 922 821

Ref. : 87020242

BARNES HAUTS DE SEINE SUD/OUEST

CASSIS1 790 000 €

House for sale new houses - 8 rooms - 226

FOR SALE - CASSIS - LES JANOTS - FAMILY HOME - SWIMMING POOL - OUTBUILDING

BARNES is pleased to offer for sale this family villa located in the heart of the sought-after Janots neighborhood. Set on a 2,000-square-meter lot in a quiet, natural setting, this 190-square-meter villa and its fully separate 35-square-meter guest house enjoy superb natural light throughout the day. The main villa features 4 bedrooms, including a master suite on the ground floor, a beautiful living room, a new kitchen open to the dining room, an office, and a laundry room. The annex features a living room, a bedroom, a kitchen, and a bathroom. The entire property offers a magnificent, unobstructed view of the hills. Photo gallery available upon request. Contact : Maureen BERNARD Tél : +33 (0)6 27 33 31 27 Mail : Agent commercial EI (RSAC 912409299) Les informations relatives aux risques auxquels ce bien est exposé sont disponibles sur le site Géorisques : www.georisques.gouv.fr Agency fees payable by vendor - Montant estimé des dépenses annuelles d'énergie pour un usage standard, établi à partir des prix de l'énergie de l'année 2021 : 1730€ ~ 2350€ - Les informations sur les risques auxquels ce bien est exposé sont disponibles sur le site Géorisques : www.georisques.gouv.fr - Maureen BERNARD - Agent commercial - EI - RSAC 912 409 299

Ref. : 86885897

BARNES MARSEILLE CASSIS LITTORAL

MENTON895 000 €

House for sale new houses - 4 rooms - 180

5-ROOM VILLA - GARDEN TERRACES POOL

Route de Castellar, a few minutes by car from downtown Menton. Direct access, splendid individual house in Provençal style, with an area of 150 m² sunny from morning to evening with an unobstructed view of greenery and the sea, consisting of: On the garden level, a pleasant living room with fireplace, a fully furnished and equipped independent kitchen, a WC, a master suite with shower room and dressing room. In front of the living room and kitchen, a superb flat land with terrace and equipped summer kitchen with pizza oven. Upstairs, two bedrooms, a shower room, and a WC. On the lower level, accessible from the inside, an annex room of 50 m² to be arranged according to wishes with a water point and WC, and a cellar of about 30m². In front, another flat garden plot with terraces, counter-current swimming pool, vegetable garden... New double glazing, aluminum shutters redone, roof checked, house connected to the sewer system. Several parking spaces Ideal for a family, a favorite product.

Ref. : A06251

RACCOSTA Immobilier

RUEIL MALMAISON1 150 000 €

House for sale new houses - 5 rooms - 150

NEW CUSTOM-BUILT HOUSE - KOTO RESIDENCE, RUEIL-MALMAISON - CÔTEAUX

New custom-built house - KOTO Residence, Rueil-Malmaison - Côteaux 4 bedrooms - 150m² (1,615 sq ft) of living space - 89m² (958 sq ft) of outdoor space - Delivery end of 2025 Located on Rue Hippolyte Bisson, in the heart of a sought-after residential neighbourhood, the residence comprises exceptional villas in a peaceful and leafy setting, close to shops, schools and transport links. This custom-built house is laid out as follows over three levels: Ground floor: large 58m² (624 sq ft) dual-aspect living room with open kitchen bathed in light, opening onto two private gardens with terraces. Separate toilet. First floor: three bedrooms, one of which is a suite with shower room and toilet, a second shower room with toilet, and two terraces. 2nd floor: 38m² (409 sq ft) master suite with walk-in wardrobe, shower room/toilet and private terrace. Premium amenities: Built-in home automation system (lighting, roller shutters and heating control via mobile app), latest-generation heat pump, reinforced concrete structure and enhanced insulation. Two parking spaces on the basement level are available at an additional cost. Property subject to shared ownership status Barnes contact: Valérie Prigent - +33 (0)6 83 94 66 29 Fees payable by the seller - Average amount of the share of charges €3,000/year Agency fees payable by vendor - Nombre de lots dans la copropriété: 9 - Montant moyen de la quote-part de charges courantes 3,000 €/yearly

Ref. : 86319472

BARNES HAUTS DE SEINE NORD

GRIMAUD7 400 000 €

House for sale new houses - 6 rooms - 485

SAINT TROPEZ BAY - GRIMAUD - NEW SEA-VIEW VILLA

In one of the most sought-after neighborhoods of Grimaud, this newly built villa with a contemporary style is set on a 2,500 m² plot, offering an exceptional sea view over the bay and the village of Saint-Tropez across the way. With a total area of 485 m², the villa spans two levels accessible by an elevator. The living area opens wide to the outdoors, facing the village of Saint-Tropez and its scenic views. The villa features five en-suite bedrooms, a wellness area, and a fitness room. The pool area and pool house offer breathtaking views of the bay and stunning sunsets throughout the year. A games room and a large double garage complete the villa's features. Combining modern comfort and local charm, this villa offers a peaceful living environment, just a stone's throw from the sea. Léa HEPP - Agent commercial - EI - RSAC 898 326 897

Ref. : 85854756

BARNES SAINT-TROPEZ