OK
More than Less than
€  ok

Key-words : new houses

Houses and Apartments, your real estate specialist magazine offers a selection of ads that match with the keyword new houses. You can refine your search by specifying the area or price range in the navigation bar link Search for a House/Apartment.

RAYOL-CANADEL-SUR-MER More than 2 300 000 €

House for sale new houses - 7 rooms - 325 m²

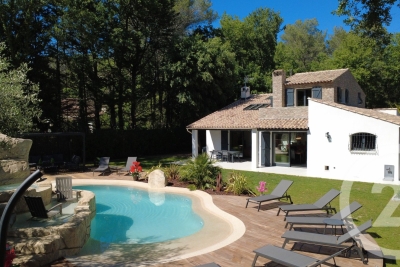
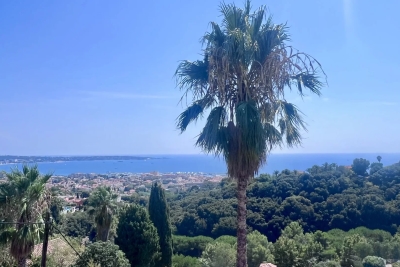
Rayol-Canadel-sur-Mer in a quiet area, with sea view and within walking distance of the beach - Provençal property built on large flat land

In the heart of a popular address in Rayol-Canadel-sur-Mer, beautiful, quiet property, not overlooked and with sea view. A stone's throw from a beautiful sandy beach, the property with a total floor area of 325m2 (236m2 living area) benefits from beautiful and bright volumes distributed as follows: The ground floor offers an entrance with office area, a large living room with wood-burning fireplace, a new kitchen, 1 master with bathtub and shower, an apartment with a beautiful living room and its open kitchen, as well as 3 suites. The garden level has a living room, 1 en-suite bedroom, a laundry room, an office and a room to convert to your liking. Facing full south, the property is built on completely flat landscaped land with an area of more than 2300m2, decorated with a beautiful 11x4 heated swimming pool and its pool house as well as a pétanque court. Possibility of R+1 expansion. Closed garage, numerous parking spaces, air conditioning, gate at the end of the garden, outdoor shower, automatic watering, exterior lighting, wood-burning fireplace, storage room.

Ref. : 83185

MAGREY&SONS SAINT-TROPEZ

CAP D'ANTIBES1 980 000 €

Apartment for sale new houses -

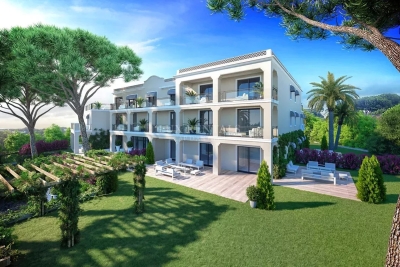
CAP D'ANTIBES, Luxurious new residence within walking distance of the Garoupe beaches

In an idyllic Cap d'Antibes setting, this new, luxury residence is located right next to the beaches and creeks of La Garoupe. An enchanting, secure living environment with live-in janitor, 20-meter heated swimming pool, pool house and fully-equipped gym.

Ref. : 84917422

CENTRAL OFFICE

ANTIBES4 790 000 €

House for sale new houses - 10 rooms - 466 m²

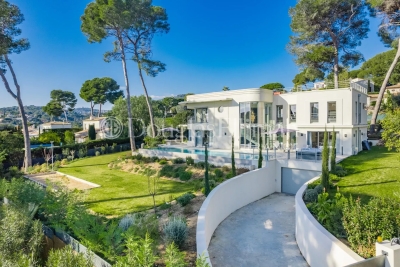
ANTIBES - Superb new Art Deco villa with sea views

In a dominant position, with views all the way to the sea, in a peaceful, sought-after residential area, within easy reach of the beaches and shops, this magnificent new Art Deco property is the perfect blend of luxury and refinement. Nestled in almost 1,900 sqm of landscaped gardens with infinity pool, jacuzzi, summer kitchen, hutbo and pétanque court, it is the ideal place to enjoy long summer evenings. Elegantly built, it features quality materials, the latest technological systems and all modern comforts. Spanning more than 465 sqm, it offers vast reception areas opening onto the wide terraces that surround the house, a fully-equipped kitchen, 7 en suite bedrooms with dressing rooms, including one for staff, and an office. The basement invites you to relax with a spacious wellness area featuring a sauna, hammam, gym, wine cellar and games/TV room. A laundry room and a garage of over 100 sqm complete this rare property. Information on the risks to which this property is exposed is available on the Géorisques website: www.georisques.gouv.fr.

Ref. : 11416

DOUGLAS ELLIMAN CANNES

TOULON590 000 €

Apartment for sale new houses - - 150 m²

Toulon - Charming House-Style Apartment - Private Garden

Nestled within an iconic Belle Époque residence, this unique house-style apartment enjoys a private entrance, its own garden, and combines two apartments located on the first and second floors. Connected together, they offer the opportunity to create a beautiful home of rare character, where the authenticity of period features could blend harmoniously with contemporary comfort. The property is particularly appealing for its peaceful and preserved atmosphere. Lush vegetation surrounds the residence, creating a natural screen that provides the feeling of being secluded from the city, within a private and tranquil green sanctuary. The enclosed garden, beautifully landscaped and enhanced by mature trees, further reinforces this sense of serenity. The first floor reveals generous living spaces with high ceilings and a spacious reception room opening onto an elegantly planted terrace. Every room showcases the remarkable potential of this residence, ready to be reimagined. The roof, distinguished by its intricate wooden fretwork, highlights the property's unique character and timeless elegance. The property also benefits from two private parking spaces secured behind a gate within the grounds. Filled with charm and character, this residence will appeal to those who appreciate authentic family homes and wish to breathe new life into a property rich in history. A thoughtful renovation would reveal its full beauty and transform it into a delightful family home. Alternatively, the two apartments may be retained as separate units, offering an excellent opportunity for rental income or a lifestyle project combining a primary residence with an investment opportunity. Agency fees payable by vendor - Montant estimé des dépenses annuelles d'énergie pour un usage standard, établi à partir des prix de l'énergie de l'année 2021 : 1064€ ~ 1440€ - Les informations sur les risques auxquels ce bien est exposé sont disponibles sur le site Géorisques : www.georisques.gouv.fr

Ref. : 87035641

BARNES SANARY LUXURY REALTY

PORT-GRIMAUD2 790 000 €

House for sale new houses - 8 rooms - 168 m²

EXCLUSIVE - GULF OF ST TROPEZ - EXCEPTIONAL PROPERTY VERY CLOSE TO THE BEACH, MANOR HOUSE IN PORT GRIMAUD WITH 11X9 METERS MOORING

NEW PRICE - Just steps from the beach, this elegant townhouse boasts a dual aspect, making it ideal for year-round living or wonderful family holidays. On the street side, there is a private courtyard, a laundry room, and an outdoor shower room (shower and toilet). The house comprises a kitchen, a spacious and bright living/dining room of approximately 50 sq m with a fireplace, and a large canal-side terrace overlooking the 11 x 9 meter mooring. On the first floor, there are two en-suite bedrooms, one with a balcony, a bedroom with a sea view, and a shower room with a toilet. The second floor also features two en-suite bedrooms, a bedroom with a sea view and shower, and a toilet. A solarium completes the ground floor. All bedrooms have air conditioning. Parking space included. (Garage optional.) Full details available upon request.

Ref. : M2589

Logi Service Immobilier

ROQUEFORT-LES-PINS1 850 000 €

House for sale new houses - 6 rooms - 210 m²

Fully Renovated Charming Property Absolute Tranquility Just 5 Minutes from Roquefort Set in a privileged countryside environment, enjoying absolute peace and quiet and a south-facing exposure, this beautifully renovated charming property is located just 5 minutes from the center of Roquefort. Fully renovated between 2024 and 2026, the home offers an exceptional lifestyle combining modern comfort with high-end features. The property provides approximately 210 sqm of living space and stands out with its elegant façade partially clad in newly installed stone, enhancing its authentic yet contemporary character. On the garden level, the house offers an entrance with built-in storage, a welcoming dining area ideal for entertaining, a bright living room with high ceilings, a large skylight, and a mixed wood and pellet stove. A spacious independent kitchen with a pantry completes the living areas. The sleeping quarters include four bedrooms, all fitted with wardrobes and/or dressing rooms, a recently renovated bathroom with shower, bathtub, and double vanity, as well as a separate toilet. Upstairs, the master suite provides a private retreat with a fully equipped bathroom featuring double vanity, walk-in shower, whirlpool bathtub, and toilet, along with a large wardrobe and direct access to a private rooftop terrace (tropezienne). Additional features include a 15 sqm ancillary space suitable for storage or further customization, and a new 50 sqm double garage with automatic doors and storage areas. Set on a flat, fully enclosed plot of approximately 2,000 sqm, the outdoor areas are beautifully landscaped and include a new swimming pool with waterfall, jacuzzi, and pool deck, heated, salt-treated, and equipped with a self-cleaning system. Two exotic wood terraces, one with a bioclimatic pergola, a pétanque court, carefully designed landscape lighting, and a fully landscaped garden complete the exterior amenities. The property benefits from comprehensive technical upgrades, including full renovation of the façade, insulated roof, garage, wrought-iron fencing, electric gate, and outdoor features. Heating is provided by three systems: a new heat pump supplying water radiators, a mixed wood/pellet stove, and reversible air conditioning in every room. The electrical system has been entirely renewed with a new electrical panel. The property also features a new septic system and fiber internet installation. Energy performance rating currently in progress, with an expected rating of C or B. A rare opportunity offering an exceptional living environment, combining tranquility, modern comfort, and premium featuresideal as a primary residence or a second home.

Ref. : 739

CENTURY 21 Visa Immobilier

LE CHESNAY840 000 €

House for sale new houses - 6 rooms - 125 m²

Le Chesnay - Centre - charming townhouse with garden – 4 bedrooms – 2 parking spaces – 1 cellar

Barnes Versailles invites you to step inside this beautiful house, situated in “La Ferme du Roy” high-end residential condominium, located in the heart of Le Chesnay town centre. Offering 118m² (1,270 sq ft) of living space and a private 46m² (495 sq ft) east-facing garden, the property is laid out as follows: - ground floor: entrance hall with separate toilet and closet, spacious east/north-east facing living room opening onto the private terrace and garden via French windows, and a fitted kitchen opening onto the living room; - first floor: two bedrooms, large walk-in wardrobe, shower room, separate toilet, laundry area; - second floor: two bedrooms, shower room with toilet; - unused attic space. High-quality amenities for this house equipped with double glazing throughout, attractive parquet flooring and electric roller shutters. The house is sold with a cellar in the residence's basement and two parking spaces in the residence's basement; an additional parking space available at an additional cost. Rare opportunity in a well-preserved setting – there are very few houses available in this sought-after, high-end residence. Everything is within walking distance thanks to the central location, between Rue Pottier (a 4-minute walk) and the Parly 2 shopping centre (a 2-minute walk), with Picard and Naturalia just a 1-minute walk away – Access to all bus routes to Versailles, La Celle Saint Cloud or Vaucresson – Access to the A13 and N317 nearby Charges: €1,081/quarter (€4,234/year) - Shared ownership lots in the residence: 63. Service charges include: cold water, a concierge present every weekday, cleaning of common areas, maintenance of the residence's gardens, cellars and car parks, lift maintenance, and waste management by the concierge. EPC D/B: The property has a high energy performance rating thanks to its recent construction (2008), excellent insulation and new double glazing. Estimated annual energy costs (2021, 2022, 2023): between €2,280 and €3,140 per year. Individual electric heating - Individual hot water Property tax: €2,581 Price: €840,000 incl. agency fees Agency fees at 4% incl. tax payable by the buyers. Net seller price: €807,692 (excl. agency fees) Your BARNES contact: Nathalie Boue Tel: +33 (0)6 44 07 93 50 - email: Consultant - exclusive sector: Le Chesnay-Rocquencourt €807,692 agency fees not included - Agency fees: 4% incl. tax Fees payable by the buyer - Average amount of the share of charges €4,324/year - Estimated amount of annual energy costs for standard use based on 2021 energy costs: €2,280 ~ €3,140 807,692 € Agency fees not included - Agency commission: 4%VAT included Agency fees payable by buyer - Montant moyen de la quote-part de charges courantes 4,324 €/yearly - Montant estimé des dépenses annuelles d'énergie pour un usage standard, établi à partir des prix de l'énergie de l'année 2021 : 2280€ ~ 3140€

Ref. : 86910336

BARNES YVELINES

CANNES659 895 €

Apartment for sale new houses - 6 rooms - 93 m²

Apartment in a House - Panoramic Sea View for Sale in the Coteau Saint-Pierre Neighborhood - 93 m² (

Abriculteurs is pleased to present this apartment in a house with panoramic sea views for sale, located in the Coteau Saint-Pierre neighborhood - 93 m² (06150). Discover this top-floor villa apartment of 93 m², situated in a small co-ownership of only 2 units, in the heart of the sought-after residential area of Coteau Saint-Pierre in Cannes La Bocca, just a 5-minute walk from the beach and the train station. This rare property for sale offers you: - An air-conditioned living room, a fully equipped kitchen, a bathroom, a separate toilet, and 4 bright bedrooms. - Outside, you benefit from a landscaped plot of approximately 800 m², with almost exclusive use, maintained by a gardener. It is entirely possible to consider dividing the land to create two separate spaces and enhance the independence of each dwelling. Each apartment includes: - 1 closed garage - Numerous cellars and storage spaces - Pleasant and usable outdoor areas Located at the end of a quiet dead-end street, the property enjoys a peaceful environment while remaining close to shops, schools, and transport. Property highlights: - Unobstructed sea view - Small co-ownership of only 2 units - Extensive use of the garden - Possibility to individualize the outdoor spaces - Reversible air conditioning and central gas heating (new boiler) - Double glazing and insulated roof - Closed garage + many cellars - Sought-after location, quiet and close to everything Additional information: - Property tax: €1,800 / year - No co-ownership fees (property not subject to co-ownership status) - Cadastral area: 447 m² (4 ares 47 centiares) - Connected to the public sewer system - Condition: immediately habitable, updating needed (flooring, kitchen, and bathroom) - Energy Performance Diagnosis (DPE): Class D - Conventional energy consumption: 245 kWhEP/m².year - Estimated emissions: 44 kg CO2/m².year - Annual energy cost: between €1,550 and €2,150 (reference year 2021) Sale price: €659,895 including tax (Abriculteurs fees payable by the seller) Trust our expertise to turn your real estate projects into remarkable successes. Announcement written under the editorial responsibility of SASU Inov'You, registered with the RSAC of Nice under no. 851 223 610, head office at 14 rue Foncet, 06000 Nice, without holding funds, acting on behalf of SARL Abriculteurs Immobilier, registered under SIREN no. 837 704 584, holder of professional card no. CPI 7501 2018 000 025 842, issued by the Paris Île-de-France Chamber of Commerce and Industry.

Ref. : FDET0905_MM_1609_4

abriculteurs

MOUGINS3 900 000 €

House for sale new houses - - 322 m²

Mougins – Renovated family villa in a secluded estate

Just minutes from some of the region's most renowned international schools, within an exclusive residential estate bordering a forest, this superb property, entirely renovated and extended, offers an exceptional lifestyle combining comfort, conviviality, and refined living. Set on a magnificent flat plot of approximately 4,600 sqm, the villa enjoys a lush and unspoiled environment, ideal for family life. The outdoor areas have been designed as true spaces for relaxation and entertaining, featuring a swimming pool, a jacuzzi area, a pergola, and expansive lawns perfectly suited to leisure activities and social gatherings. Offering approximately 350 sqm of living space, the property impresses with its generous volumes, abundant natural light, and seamless flow throughout. Thanks to its numerous openings and dual aspect, the living areas benefit from optimal sunshine throughout the day while enjoying peaceful views over the garden and the various outdoor living spaces. Arranged over two levels, the villa comprises a spacious double reception room, a large family kitchen designed as the true heart of the home, and five en-suite bedrooms. An additional area offers the possibility of creating an independent studio, a gym, or an extra bedroom according to individual requirements. The current layout would also easily allow for the creation of a sixth, or even a seventh bedroom. Designed to welcome family and friends in complete comfort, this property truly embodies convivial living, offering multiple areas for gathering and entertaining while preserving the privacy of each occupant. A double garage with direct access to the house completes this turnkey property, ready to welcome its new family.

Ref. : MZIMO2888

MICHAËL ZINGRAF CHRISTIE'S INTERNATIONAL REAL ESTATE MOUGINS

ST-TROPEZ More than 2 300 000 €

House for sale new houses - 23 rooms - 1700 m²

A timeless property in the heart of Le Capon - 83990 Saint-Tropez

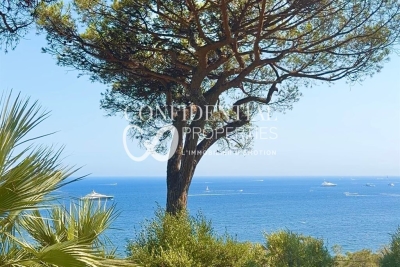
Overlooking the Mediterranean, within one of Saint-Tropez's last remaining unspoiled sanctuaries, lies a property of the kind that comes to market only once in a generation. It is a timeless haven where nature, the sea, and architecture converse in an atmosphere of timeless elegance. Located just minutes from the village of Saint-Tropez and the legendary beaches of Pampelonne, the property enjoys an exceptional setting that balances absolute tranquility with the Mediterranean art of living. Set within approximately 3 hectares of landscaped grounds planted with Mediterranean flora, the estate offers spectacular sea views, framed by majestic umbrella pines, and a privilege that has become a rarity: private access to the sea. Secluded from view, in a realm where privacy is the ultimate luxury, this property has long played host to a discerning international clientele, drawn by the estate's exclusivity and the pristine beauty of its surroundings. Clad entirely in stone, the main residence spans nearly 1,700 m². Its generous proportions, 23 rooms (including ten suites), and extraordinary potential for reimagining offer a unique opportunity to create one of the peninsula's finest private residences. Designed to blend comfort with the art of entertaining, the home features an indoor pool, wellness areas, a wine cellar, staff quarters, and expansive spaces that can be reinvented to suit any vision or project. Outdoors, the estate's exceptional amenities are complemented by an elegant heated pool with a heated deck, spacious light-filled terraces, a pool house complete with hammam, sauna, and fitness room, and an underground garage accommodating up to eight vehicles. Finally, as an ultimate privilege, a charming seaside house of approximately 50 m², nestled below the grounds and accessible on foot or by golf cart, offers an intimate connection with the Mediterranean. This is a truly rare asset, lending the property a unique stature as a legacy estate. Some properties stand out for their amenities. Others for their location. The rarest combine both. Le Capon represents the most exclusive expression of this. An exceptional legacy opportunity for a clientele seeking a unique setting, where every detail invites you to envision a new lifestyle facing the sea. CONFIDENTIAL ADDRESS. Full dossier available upon request and proof of funds. For further information, please contact: Jeanine MELCHIOR Tel.: +33 (0)6 61 13 84 12 E-mail:

Ref. : CP2-041

CONFIDENTIAL PROPERTIES

ROQUEFORT-LES-PINS1 840 000 €

House for sale new houses - 7 rooms - 186 m²

House in Roquefort Les Pins, 7 rooms, 186 m2

OFF MARKET VALBONNE Exclusively presented by LAFORET VALBONNE Exclusive Properties: An opportunity offered in complete confidentiality. In the heart of a highly sought-after area of Valbonne, in absolute tranquility, with no overlooking neighbors and within walking distance of schools, this 186 sq m villa has undergone a complete renovation overseen by an architect. It offers high-end amenities and boasts an A-rated energy performance certificate. Beautiful unobstructed views of the forest and the Gorges du Loup. The house opens onto a large entrance hall and features a 26 sq m kitchen, which flows into a 40 sq m living room with a cathedral ceiling. This living space benefits from large sliding glass doors opening onto the terraces and the swimming pool. The ground floor also includes a utility room with laundry facilities, a separate WC, and a beautiful master suite opening directly onto the terrace and the pool, with a dressing room, shower room, and private WC. In addition, a separate apartment includes a living room with a kitchenette, a small bedroom, a shower room, and a toilet. Upstairs, the villa offers three bedrooms and a shower room with a toilet. Situated on a perfectly oriented plot of nearly 3,000 sqm, the property boasts over 85 sqm of Egyptian stone terraces, an in-ground saltwater swimming pool tiled in Bali, a large 34 sqm garage, a 20 sqm cellar, and ample parking within the property. High-end features include: Complete renovation overseen by an architect; a completely new roof; a new, compliant septic tank; a ten-year structural warranty; potential for expansion; sliding glass doors and aluminum window frames; ducted air conditioning with independent zone control; beautiful hardwood floors; completely rewired electrical system; fully renovated plumbing; and a limescale-resistant water filter. This property is being sold off-market; no photos are available at this time. Further information and a presentation of the property will be provided after an initial discussion about your purchase plans. MELANIE VALLUET 06 30 97 31 18

Ref. : 860

Laforêt VALBONNE Exclusive Properties

LA CROIX-VALMER8 500 000 €

House for sale new houses - 15 rooms - 560 m²

LA CROIX-VALMER – PRIVATE DOMAIN - 7 BEDROOM VILLA

Located in a gated estate in Gigaro, this new villa offers 560 m² of living space on a landscaped plot of approximately 1 hectare, just minutes from the beaches and 9 km from Saint-Tropez. Spread over three levels, the house includes an entrance, a very bright living room with a fireplace, a dining room, a fully equipped kitchen with a pantry, 6 en-suite bedrooms, as well as an independent studio with a kitchenette. The amenities include a gym, a massage room, a home cinema, a laundry room, and a spacious garage that can accommodate up to 8 vehicles. The outdoor areas are well maintained, featuring a garden, a swimming pool, and a pool house. Transfer of shares in a company holding this real estate asset. “Information about the risks to which this property is exposed is available on the Géorisques website: www.georisques.gouv.fr.” The property is located in an area subject to brush clearance obligations.

Ref. : 86190387

BARNES SAINT-TROPEZ

MANDELIEU-LA-NAPOULE769 000 €

House for sale new houses - 5 rooms - 133 m²

MANDELIEU HOUSE WITH SEA VIEW SWIMMING POOL NEAR THE CENTER

Sector: Capitou – Mandelieu-la-Napoule _ A few steps from the center of Capitou, in full renewal with the arrival of new shops and a market, this charming house of 133 sqm delights with its generous volumes, garden with swimming pool, and pleasant sea and mountain views Ideal for a family, as well as for a second home, _ It offers a perfect setting for daily life and to host friends and fully enjoy holidays. _ Highlights: _ * Double A rating in energy performance * Garden of about 300 sqm with swimming pool * Sea view and unobstructed view (Mountains) * Possibility to create an independent studio * Numerous parking spaces * Quiet, at the end of a cul-de-sac _ On the garden level, a large living area combines the living room, dining room, open kitchen, and a linear TV lounge, offering generous spaces for the whole family. A bedroom, laundry room, and an independent access also make it easy to set up an independent studio. _ Upstairs, the sleeping area includes three spacious and bright bedrooms, all with a lovely sea view, as well as two water rooms and a bathroom, a real asset for maintaining everyone's comfort and privacy. _ Outside, on a 918 sqm plot, the lush garden, perfectly exposed, is a true haven of peace. _ Without overlooking, surrounded by vegetation, and with open views, the house enjoys a privileged environment. Under the magnificent pergola covered with a raspberry vine, no doubt: this is Provence. _ The heated swimming pool can be enjoyed from sunrise to the last rays of the day even off-season, in a calm and intimate setting. _ Healthy and perfectly maintained, this house requires no work. Fully air-conditioned, equipped with solar panels, and rated AA in energy performance, it allows you to enjoy air conditioning all year round while making significant energy savings. Visit without delay - ask for more photos

Ref. : 1296

Cannisimmo Théoule Mandelieu

GOLFE JUAN3 800 000 €

House for sale new houses - 5 rooms - 245 m²

PANORAMIC SEA VIEW - ARCHITECT'S VILLA OF 245 M2

On the residential hill of Golfe-Juan, with a panoramic sea view, magnificent new architect's villa of 245m2, south-facing. On the main level, an entrance, a large living room of 50m2, a kitchen, a master bedroom with an adjoining bathroom, dressing room, and WC. On the garden level, a master bedroom with bathroom, dressing room, and WC + 2 en-suite bedrooms. All rooms offer an exceptional 180° panorama of the sea. No overlooking neighbors. Very quiet. Stunning roof terrace accessible for development. Land of 1,500m2 with swimming pool, pool house with shower + WC, garage, and parking.

Ref. : 1-4560VM

MARLY PRIVILEGE CANNES CROISETTE

CANNES2 190 000 €

House for sale new houses - 6 rooms - 148 m²

CANNES OXFORD – Stunning and fully renovated 6-room villa

Located in the sought-after Oxford area, in the heart of the residential neighborhood of Penchaï, just 5 minutes from downtown and 10 minutes from the highway, this magnificent villa enjoys a prime location, within walking distance of all amenities. Set on a flat, south-facing lot of 750 m², this bright home offers spacious rooms and high-quality finishes. It features a welcoming entryway, a spacious living area with a living room and dining room, a brand-new, fully equipped kitchen, as well as 4 bedrooms—including a master suite—and an office. The villa features full air conditioning, adjustable room by room, ensuring optimal comfort year-round. Outside, you'll enjoy a pleasant garden with a superb heated pool, perfect for sunny days. Several private parking spaces complete this property, making it easy to accommodate family and guests. A rare asset with strong potential: an adjacent building lot is also included, with a building permit already granted and free of any appeals, offering the possibility of building a second modern villa of approximately 140 m². An ideal opportunity for a family project, a guest house, offices, or a rental investment. A rare property in Cannes, combining comfort, location, and potential for development.

Ref. : 10912

DOUGLAS ELLIMAN CANNES