OK
More than Less than
€  ok

Key-words : masters

Houses and Apartments, your real estate specialist magazine offers a selection of ads that match with the keyword masters. You can refine your search by specifying the area or price range in the navigation bar link Search for a House/Apartment.

PARIS 16EME6 490 000 €

Apartment for sale masters - 6 rooms - 251 m²

Paris 16th/Chaillot – 6 Rooms – 4 Bedrooms – 251.71 sq m

Engel & Völkers invites you to discover this sumptuous, fully renovated six-room apartment with four bedrooms, generous proportions and ceilings over 3 metres high. Ideally located between Place du Trocadéro and Place d'Iéna, this magnificent 251.71 sq. m. apartment under the Carrez Law is situated on the 4th floor of a beautiful Haussmann-style building dating from the early 20th century. The apartment boasts an ideal layout. Facing east and south, it benefits from excellent natural light, unobstructed views and all the features of a Haussmann-style apartment, including magnificent mouldings, period fireplaces and herringbone parquet flooring. The property is sold renovated, air-conditioned and partially furnished, and comprises: A marble entrance hall, a spacious living room with dining area, adjoining a fully equipped kitchen with breakfast area, a cloakroom and guest toilet. The nearly 58 sq. m. master suite features a large dressing room and a marble bathroom with bathtub, shower and toilet. The second suite, measuring over 34 sq. m. and featuring an adjoining shower room, has a large bow window. The third and fourth bedrooms share a large shower room with toilet. Storage cupboards. A laundry room. A technical room. Four staff rooms with a total surface area of 36.90 sq. m. (9.25 sq. m., 10.19 sq. m., 8.70 sq. m. and 8.76 sq. m.), as well as three cellars, complete this offering. Double-glazed windows, alarm system, keypad entry, intercom, lift and caretaker. Joint ownership of 6 lots 2024 property tax: €5,151/year Average annual charges: €17,730 ECD: E (315) – GGE: B (10) Estimated annual housing energy costs: €4,680–€6,390 Transaction fees to be paid by the seller Information on the risks to which this property is exposed is available on the Géorisques website: www.georisques.gouv.fr Direct access to Trocadéro Square, Place d'Iéna, Place de l'Alma, the Golden Triangle, Avenue Montaigne and the Seine. Restaurants, cafés, shops and an open-air market within walking distance.

Ref. : W-04AX5N
ENGEL & VÖLKERS

MOUGINS5 300 000 €

House for sale masters - 8 rooms - 520 m²

Mougins – exceptional property in the heart of a private estate of one hectare

In the heart of one of the most sought-after neighborhoods of Mougins, within a gated estate, this elegant property offers a privileged residential setting, in a particularly quiet and preserved environment. Built in 1993 in the center of a beautiful landscaped park of about one hectare, the villa charms with its generous volumes, its privacy, and the quality of its environment. A place where nature takes a central role, while remaining only a few minutes from amenities and the most sought-after addresses of the French Riviera. The house is organized around a welcoming entrance, an independent kitchen, and a large double living room that is widely open to the terraces and the garden. An office and four en-suite bedrooms complete the living spaces. Upstairs, entirely dedicated to the master suite, is a true private space, sheltered from all nuisances. An independent studio complements the property, offering an ideal solution to host family and friends or to accommodate staff. The basement, approximately 200 m² in size, is a rare asset: laundry room, sauna, wine cellar, and many storage or development spaces offer considerable additional potential. Outside, the park, perfectly maintained, unfolds in various living areas around a large swimming pool and its pool house. Two chalets, harmoniously integrated into the vegetation, complete this particularly pleasant living environment. About one-third of the property benefits from a designation as a protected wooded area, permanently preserving its natural character and privacy. A garage for three vehicles, a car shelter, a borehole, and a generator complete this villa, especially suitable for those looking for a green environment, space, and a true sense of serenity in Mougins, while remaining in close proximity to Cannes and the main attractions of the Côte d'Azur.

Ref. : V1804MGS

JOHN TAYLOR MOUGINS

VALBONNE1 740 000 €

House for sale masters - 6 rooms - 192 m²

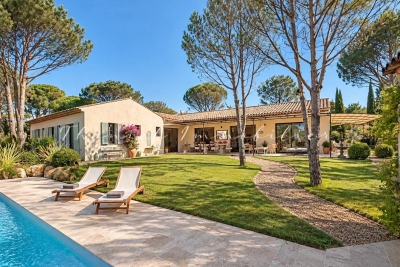
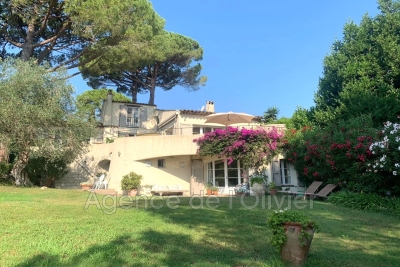
Nestled in the heart of a prestigious estate with 24-hour security, designed by the famous architect Jacques Couelle, this character villa has preserved all the architect's original character and features and reflects his own organic and sculptural style with generous volumes and a harmonious connection with nature. Upon entering, a spacious living room welcomes you, enhanced by an authentic fireplace, a warm dining room, and a functional kitchen with a dining area opening onto a delightful terrace. An elegant master suite with bathroom completes this main living space. Upstairs, a cozy office/library space precedes a second bedroom with its private bathroom. On the garden level, a third independent bedroom, also with its own bathroom, offers peace and privacy. The villa opens onto large terraces on either side, ideal for enjoying the beautiful days around a meal or simply relaxing in a green setting. Residents of the Castellaras estate benefit from top-of-the-range facilities: two swimming pools, four tennis courts and a seasonal restaurant.

Ref. : 485V3043M

AGENCE DE L'OLIVIER

GRIMAUD2 950 000 €

House for sale masters - 7 rooms - 200 m²

Single-story property amidst vineyards, within walking distanc

Exclusive! Within walking distance of the village, in a peaceful setting surrounded by vineyards and offering panoramic views of the castle, we are pleased to present this elegant single-story Provençal villa. Built on a flat plot of 2,800 m² and facing due south, the villa opens onto an entrance hall with a cloakroom and guest WC. The bright living room, featuring a fireplace insert, benefits from large sliding glass doors that flood the space with light and provide unobstructed views of the garden and castle. It extends onto a spacious covered terrace with a barbecue area, as well as a 40 m² patio. The open-plan kitchen, fully equipped, also includes a back kitchen that serves as a pantry and laundry room. The master suite features a full bathroom with shower, bathtub, and WC, along with a double dressing room. Three other bedrooms each have their own private shower room. Completely redesigned, the outdoor space includes a stunning 12 × 5.5 meter swimming pool, surrounded by generous wooden decking. A true additional living area, the pool house offers a fully equipped summer kitchen and a lounge. Fully enclosed, the garden is enhanced by palm trees, umbrella pines, and olive trees, all beautifully illuminated by automatic lighting at nightfall. An irrigation system is supplied by a well. A pétanque court and vegetable garden complete the outdoor features. The ample parking area is complemented by a carport for two vehicles, equipped with an electric charging station. A garage is also available, suitable for parking one car or several two-wheelers. A rare find, combining absolute tranquility, immediate proximity to the village, stunning views of the castle, and modern comfort in a single-story villa. Truly a wonderful place to fall in love with.

Ref. : 394V3214M

JAGER IMMOBILIER

GRIMAUD2 450 000 €

House for sale masters - 4 rooms - 200 m²

Beautifully finished new villa for sale, 5 minutes from the village of Grimaud

Set in a quiet residential neighbourhood, just 5 minutes from the historic village of Grimaud, this elegant villa, completed in 2024, offers 200 m² of living space on one level, set on a plot of 3,200 m². The property stands out for its high-end finishes and materials. It comprises a large 90 m² living area with three-sided exposure, combining a lounge, dining room and a Smeg-fitted kitchen. The sleeping area features three bedrooms, each with its own en-suite shower room, including a master suite. Particular attention has been paid to comfort: reversible underfloor heating and cooling, a utility room, a large walk-in wardrobe and a guest toilet. The grounds feature a 9 x 4 m heated swimming pool and a fully fitted pool house comprising a summer kitchen, dining room, shower room and WC. Several terraces and a barbecue area enhance the garden. The property also has a garage and a carport.

Ref. : ST4093

CARINE THONIEL IMMOBILIER

PARIS 17EME3 410 000 €

Apartment for sale masters - 6 rooms - 259 m²

Paris 17th – Monceau Park – Georges Berger - 2nd Floor Apartment – 4 Bedrooms – Generous Volumes

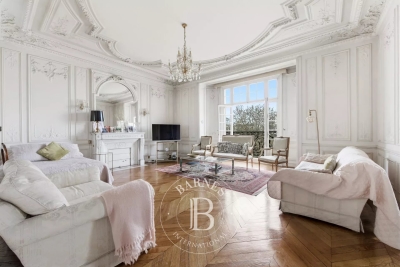
Paris 17th – Monceau Park – 2nd Floor Apartment – 4 Bedrooms – Generous Volumes Just steps from Parc Monceau, this 259.61 sqm apartment (Carrez law) is located on the second floor of a beautiful stone building. It comprises an entrance gallery, a double reception room, a dining room, an eat-in kitchen, a master suite with bathroom, three additional bedrooms, a second kitchen that can be converted, two shower rooms, separate toilet, and a laundry room. The apartment boasts a ceiling height of 3.70 meters, parquet flooring, period moldings, and a fireplace. A maid's room and a cellar complete this exceptional property, located in one of the most sought-after neighborhoods of Paris. Agency fees payable by vendor - Nombre de lots dans la copropriété: 28 - Montant moyen de la quote-part de charges courantes 9,000 €/yearly - Montant estimé des dépenses annuelles d'énergie pour un usage standard, établi à partir des prix de l'énergie de l'année 2021 : 5940€ ~ 8050€ - Les informations sur les risques auxquels ce bien est exposé sont disponibles sur le site Géorisques : www.georisques.gouv.fr - Hervé ZELLER - Agent commercial - EI - RSAC Paris 990527202

Ref. : 86700832

BARNES SAINT-HONORE

PARIS 8EME3 230 000 €

Apartment for sale masters - 5 rooms - 137 m²

Paris 8th / Élysée District - Beautiful 5-room, 144 sq m apartme

In the heart of the highly sought-after Élysée Palace district, Engel & Völkers presents this beautiful 137.02 sq.m Carrez apartment (144.71 sq.m of total floor area), with lift, located on the 4th floor of a prestigious period building. Completely renovated by a renowned interior designer, this dual-aspect apartment is quiet and bright, with south, north and east-facing exposures, and offers high-end features. The apartment comprises an entrance hall, a double reception room opening onto a continuous balcony, a dining room (or third bedroom with en-suite shower room and WC), a fitted and equipped kitchen, a master bedroom with dressing room, en-suite bathroom and WC, another bedroom with en-suite shower room and WC, a guest WC, a utility room and plenty of storage. A large cellar and a parking space in the building's courtyard complete this property. The bedrooms are air-conditioned. This apartment has retained all the charm of the period, with herringbone parquet flooring, fireplaces and mouldings. It benefits from generous proportions and is ready to move into. Ideal for international clients seeking a prestigious and refined location. Co-ownership of 21 lots. No pending proceeding Average annual charges: €8,448 Individual gas heating Property tax: €3,219 ECD: D (156) – GGE : D (32) Estimated annual housing energy costs : €1,950–€2,700 Transaction fees to be paid by the seller Information on the risks to which this property is exposed is available on the Géorisques website: www.georisques.gouv.fr The Élysée district is one of the most prestigious, secure and exclusive areas of Paris. The street is home to luxury shops, major art institutions and embassies. Just a few minutes' walk from Place de la Madeleine, Place Vendôme, Place de la Concorde and the Tuileries Garden. Located near several metro stations: Concorde (lines 1, 8 and 12), Madeleine (line 14), Miromesnil (line 9), and bus routes 28, 32, 45, 52, 72, 73, 80, 84, 93 and 94.

Ref. : W-047TUD

ENGEL & VÖLKERS

PARIS 16EME2 090 000 €

Apartment for sale masters - 5 rooms - 139 m²

Paris 16 - Iéna - 5th floor apartment with balcony

Ideally located on the edge of the Golden Triangle, this apartment with a large continuous balcony and open views is situated on the fifth floor of a beautiful Haussmann-style building. With a surface area of approximately 137 sqm, it comprises an entrance hall, a sun-filled west-facing living room, and a kitchen/dining room, both opening onto a long wraparound balcony. The apartment also features a master bedroom with dressing room and en-suite bathroom, as well as two additional bedrooms, each with its own shower room, and a guest toilet. The apartment enjoys a prime location between Place des États-Unis and the Galliera Museum. Two maid's rooms of 5.4 sqm and 7 sqm located on the sixth floor, as well as a cellar, complete this property. Property subject to co-ownership regulations. Agency fees payable by vendor - Nombre de lots dans la copropriété: 14 - Montant moyen de la quote-part de charges courantes 9,900 €/yearly - Montant estimé des dépenses annuelles d'énergie pour un usage standard, établi à partir des prix de l'énergie de l'année 2021 : 3450€ ~ 4670€ - Les informations sur les risques auxquels ce bien est exposé sont disponibles sur le site Géorisques : www.georisques.gouv.fr - Sandrine ROCHE - Agent commercial - EI - RSAC 493 452 353

Ref. : 87034442

BARNES TROCADERO

PARIS 3EME2 450 000 €

Apartment for sale masters - 6 rooms - 215 m²

Apartment for sale - Paris 3 - family apartment

This elegant apartment, located in the heart of the Haut-Marais, a stone's throw from shops and transport services, is situated on the 4th floor of a superb, meticulously maintained, late 19th-century stone building with lift and concierge. Offering a surface area of 205.45m² (2,211 sq ft) under the Carrez Law, this dual-aspect property delights as soon as you enter with its great volume and harmonious layout. A hallway with storage leads to large reception areas, comprising a dining room, a bright double-sized living room opening onto the street and the courtyard, as well as a bar area that could easily be converted into an additional kitchen. A separate kitchen and guest toilet rounds off this living space. The sleeping area currently comprises two good-sized west-facing bedrooms, offering complete peace and quiet and no overlook, along with a bathroom, as well as a spacious master suite with shower room. The layout makes it easy to envisage creating four to five bedrooms, all of a good size. Perfectly preserved period charm: herringbone parquet flooring, fireplaces in every room, exceptional 3.30m (10.8ft) ceiling height on this floor, enhanced by delicate mouldings, elegant woodwork and a painted ceiling. A 9m² (97 sq ft) maid's room with a view of the Eiffel Tower, a 4m² (43 sq ft) storage area and two cellars complete this rare property. Bicycle storage room in the building. €2,423,000 Agency fees not included - Agency fees: 4% incl. tax Fees payable by the buyer - Average amount of the share of charges €9,152/year - Estimated amount of annual energy costs for standard use based on 2021 energy costs: €5,160 ~ €7,000 - Information on the risks to which this property is exposed is available on the Géorisques website: www.georisques.gouv.fr 2,380,000 € Agency fees not included - Agency commission: 2.94%VAT included Agency fees payable by buyer - Montant moyen de la quote-part de charges courantes 9,152 €/yearly - Montant estimé des dépenses annuelles d'énergie pour un usage standard, établi à partir des prix de l'énergie de l'année 2021 : 5160€ ~ 7000€ - Les informations sur les risques auxquels ce bien est exposé sont disponibles sur le site Géorisques : www.georisques.gouv.fr

Ref. : 86874101

BARNES LE MARAIS

GASSIN5 800 000 €

House for sale masters - 12 rooms - 300 m²

Exceptional Property in Gassin – Sea View and Absolute Tranquility

Nestled in the heart of preserved nature, this exceptional property offers a rare and privileged living environment, just moments away from the charming village of Gassin and the prestigious Saint-Tropez Golf Club. Combining the authentic charm of Provence with ultimate comfort, this villa boasts an ideal location to fully enjoy the gentle lifestyle of the peninsula. It features an unobstructed, panoramic view of the sea, the village, and the surrounding hills, all in absolute tranquility. Set on a magnificent plot of approximately 13,400 sqm (approx. 3.3 acres), the property offers remarkable outdoor spaces: a superb flat landscaped garden, a large swimming pool with its fully equipped pool house, spacious shaded terraces, a boules court (terrain de pétanque), a closed garage, and numerous parking spaces. Designed to open seamlessly to the outdoors, the main villa offers direct access to the garden from every ground-floor room: Garden Level: An entrance hall leading to a vast double living room with a dining area, a fully equipped independent kitchen, and two en-suite bedrooms with their private bathrooms. First Floor: A master suite featuring a large walk-in closet, a refined bathroom, and a private balcony offering breathtaking sea views over the Gulf of Saint-Tropez. Outbuildings & Guest Accommodation Perfect for hosting guests in complete privacy or accommodating household staff, the property is completed by two independent spaces: The Guest Wing: Attached to the main villa, it features two additional bedrooms with a bathroom and a storage room. The Caretaker's House: Fully detached, it includes a living room, a kitchen, two bedrooms, and a bathroom. A true secret haven of peace, hidden from sight, this property embodies the very essence of Saint-Tropez refinement. A rare opportunity on the market.

Ref. : V2242ST

JOHN TAYLOR SAINT TROPEZ

PARIS 17EME2 490 000 €

Apartment for sale masters - 5 rooms - 181 m²

Paris 17 - Gounod/Courcelles - 3 or 4-bed apartment with full-length balcony

Paris 17 - Gounod/Courcelles - 3 or 4-bed apartment with full-length balcony. 179.2m² (1,929 sq ft) dual-aspect apartment situated on the 3rd floor of a beautiful Haussmann-style building, comprising an entrance hall leading on each side to a double-sized living/dining room overlooking the street, and a good-sized eat-in kitchen with a central island. A hallway leads to the master suite featuring a bathroom with shower, a walk-in wardrobe and a guest toilet. A second hallway leads to two bedrooms, a shower room with toilet, a office that could be converted into a fourth bedroom, and a utility room. The property benefits from a fantastic 3.20m (10.5ft) ceiling height and period features A large cellar with electricity and a gravel floor rounds off the property. Option of a parking space in the building. Fees payable by the seller - Number of lots in the building: 111 - Average amount of the share of charges €6,264/year - Estimated amount of annual energy costs for standard use: €2,740 ~ €3,760 - Nathalie Conigliano - Sales agent - EI - RSAC 877489237 Agency fees payable by vendor - Nombre de lots dans la copropriété: 111 - Montant moyen de la quote-part de charges courantes 6,264 €/yearly - Montant estimé des dépenses annuelles d'énergie pour un usage standard : 2740€ ~ 3760€ - Nathalie CONIGLIANO - Agent commercial - EI - RSAC 877489237

Ref. : 87170450

BARNES COURCELLES

AURIBEAU-SUR-SIAGNE959 000 €

House for sale masters - 5 rooms - 250 m²

AURIBEAU/SIAGNE- VILLA 5 roms with pool and garage , apartement

EXCLUSIVE! Discover this 5-room villa (approx. 200 m²) set on a 1,500 m² plot with a swimming pool, nestled in a lush, peaceful setting. The layout includes an entrance hall with a pantry/laundry room and guest toilet, leading to a bright, spacious living area featuring a fitted kitchen, dining room, and a lounge with a fireplace that opens onto a terrace with a pool and stunning views of the hills. There is an adjoining room—suitable for use as a pool house or a ground-floor bedroom—complete with a shower room and direct access to the pool area. Upstairs, you will find two bedrooms with mezzanines, a shower room, and a toilet, as well as a lovely master suite featuring a walk-in wardrobe and a bathroom. A wine cellar, two spacious garages, and a separate office—ideal for a home-based business—complete this property full of character. AN ADDED BONUS... A separate 2-room house/apartment featuring a mezzanine, shower room, toilet, bedroom, attractive fitted kitchen, and a living area opening onto a small private garden. A MUST-SEE!

Ref. : 4-1481VM

MARLY PRIVILEGE CANNES CROISETTE

MANDELIEU-LA-NAPOULE849 000 €

Apartment for sale masters - 4 rooms - 120 m²

APARTMENT AND TERRACE LIKE A VILLA In Mandelieu-la-Napoule, within a prestigious residence with on-site caretaker, ideally located just steps from shops and amenities while enjoying absolute peace and quiet, discover this superb 118 sqm apartment extended by an exceptional 190 sqm terrace, offering generous volumes and quality features. The apartment opens onto an entrance hall leading to a spacious, light-filled living room, as well as a beautiful independent kitchen, both functional and welcoming, with direct access to a section of the terrace perfect for outdoor dining. The night area comprises a master bedroom with its en-suite bathroom and built-in wardrobe, two additional comfortable bedrooms with fitted closets, a bathroom with window providing natural light and ventilation, and a separate guest WC. The property is enhanced by a remarkable terrace of nearly 190 sqm wrapping around almost the entire apartment. A true additional living space, it allows for multiple outdoor settings summer lounge, relaxation area, entertaining space while enjoying open views over the hills stretching to the sea, all in a particularly peaceful environment. The apartment is in excellent condition and benefits from air conditioning, collective underfloor heating and collective hot water, ensuring optimal comfort throughout the year. A private garage and a cellar complete this property. The residence itself is highly sought after for its prime location, within walking distance of all amenities yet perfectly quiet. Residents enjoy a swimming pool, caretaker service, large visitor parking and beautifully landscaped gardens, creating a secure and pleasant living environment. An exceptional property, ideal as a primary residence or a luxury holiday home, combining generous space, extraordinary outdoor living and a prime location on the French Riviera.

Ref. : 19087

Century 21 Immobilier Conseil

CANNES1 070 000 €

Apartment for sale masters - 3 rooms - 85 m²

Magnificent fully renovated 3-room apartment with terrace and sea view - Cannes Croix des Gardes

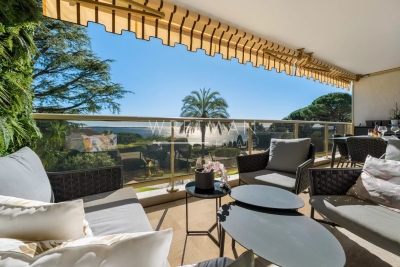
Magnificent, fully renovated 85m² 3-room apartment located in a luxury residence with a swimming pool and tennis court in the sought-after Croix des Gardes area. Absolutely quiet, yet close to amenities and beaches. The apartment comprises a bright living room with a fully equipped open-plan kitchen, opening onto a large terrace offering breathtaking views of the sea and the Lérins Islands. The sleeping area, located at the rear of the apartment, comprises two bedrooms: a master suite with dressing room and shower room with toilet, and a second bedroom with its own shower room. Guest toilet. A cellar and parking space complete this exceptional property.

Ref. : 86741235

WRETMAN ESTATE & CONSULTING

VILLEFRANCHE-SUR-MER425 000 €

Apartment for sale masters - 3 rooms - 56 m²

Charming 2-Bedroom Apartment--Belle epoque- VILLEFRANCHE-SUR-MER -

Charming 2-Bedroom Apartment (56.96 m²) in an Elegant Belle Époque Residence Ideally located just a few minutes walk from the Old Town and the Port de la Darse, this character-filled apartment occupies the top floor of an elegant Belle Époque residence. Key Features Top-floor apartment accessed via a beautiful marble staircase - Impressive 3-metre ceiling height throughout. - Eight large double-glazed windows (2.4 metres high) providing exceptional natural light. - Solid Merbau hardwood flooring (premium exotic wood) throughout the apartment - Fully renovated electrical and plumbing systems compliant with current standards.- Open-plan U-shaped fitted kitchen connected to the living area.- Spacious master bedroom with a large wardrobe (3 m wide × 3 m high × 50 cm deep) - Second bedroom, ideal as a child's room, home office, or remote-working space - Bathroom featuring a bathtub and double vanity unit. Additional Potential There is the possibility of creating a south-facing balcony measuring approximately 6 metres long by 1 metre wide, Exceptional Location The apartment offers a true walk-everywhere lifestyle. Beaches, marinas, shops, restaurants, public transport, and the train station are all within a few minutes' walk. It also makes an excellent holiday home or second residence thanks to its convenient access from the airport. A rare opportunity combining Belle Époque charm, generous proportions, abundant natural light, and a highly desirable location. Les informations sur les risques auxquels ce bien est exposé sont disponibles sur le site Géorisques : www.georisques.gouv.fr

Ref. : Deleg MT

Riviera King