OK
More than Less than
€  ok

Key-words : masters

Houses and Apartments, your real estate specialist magazine offers a selection of ads that match with the keyword masters. You can refine your search by specifying the area or price range in the navigation bar link Search for a House/Apartment.

MOUGINS12 750 000 €

House for sale masters - 10 rooms - 533 m²

Contemporary modern villa on a large private plot with panoramic views

Located in Mougins, in the heart of an exclusive private gated community of ten villas including the historic Château de Lérins. A large villa of 424m², an independent apartment of 72m² and a 80m² guest house overlooking the Bay of Cannes, on a large plot 2.1 hectares, with exceptional 300-degree panoramic view of the sea and mountains. The main villa consisits of 6 ensuite bedrooms including a ??master bedroom with walk-in closet and large terrace with panoramic views accessed by elevator. There are 2 ground-floor bedrooms both ensuite. In addition there is also an independent and fully equipped apartment for suitable for guests or staff. Guest house with 2 separate bedrooms ,living room and kitchen close to the main villa. ????In total 9 bathrooms (7 full and 2 half bathrooms). Large open plan bright luminous living area with kitchen ,back kitchen, dining area,display wine cellar and cocktail bar communicating directly with covered outdoor terraces and pool area.On the lower level ??fully-fitted multimedia room (usable as fitness studio or home cinema), wine cellar. ??340m' of outdoor living space. Fully equipped outdoor kitchen and bar with 180m' covered terrace and 160m' pool deck surrounding ??the 17m long infinity pool and adjacent jacuzzi. ??Extensive parking space including a detached covered and closed garage building for 4+ vehicles, outdoor parking for 12+ cars. ??Comprehensive security system (secure gate, home alarm, CCTV, etc.) ??Full air conditioning (A/C) and underfloor heating ??Integrated Sonos sound system throughout the property

Ref. : V3656VA
JOHN TAYLOR VALBONNE

THÉOULE-SUR-MER3 990 000 €

House for sale masters - 6 rooms - 238 m²

New modern villa with pool and panoramic sea view

Located in a sought-after area in Théoule-sur-Mer, new built villa with swimming pool on the roof and enjoying panoramic sea views over Théoule's beaches. The villa opens onto a double living room with an open plan and all equipped kitchen. On the same level you will find a master bedroom with shower and dressing room, 1 en-suite bedroom with shower and 2 bedrooms sharing a shower room. The level below comprises an en-suite bedroom with shower room. The roof offers beautiful sea views from its pool area with pool house and many terraces. A garage for 2 cars, a laundry room and a cellar come along with the property. Air condition, alarm system, heat pump, lift pump, water softener. Reduced fees.

Ref. : 6879968

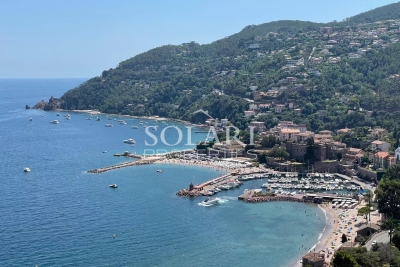
SOLARI PROPERTIES

LA CROIX-VALMER4 490 000 €

House for sale masters - 6 rooms - 179 m²

La Croix-Valmer | Villa with beautiful sea views and spacious living areas

Located in La Croix-Valmer, in the Cap Lardier area, this 179 sqm villa enjoys beautiful sea views and is set on a 1,423 sqm plot. The property offers spacious living areas, including a living room, dining room and open-plan kitchen opening onto the outdoor spaces, as well as a guest toilet. The sleeping area comprises 4 bedrooms. Upstairs, the master bedroom features a dressing room, a shower room and separate toilets. The garden level offers three additional bedrooms, each with its own shower room, as well as a laundry room. Outside, the villa benefits from several covered terraces, a beautifully maintained garden and a heated 10 x 5 metre swimming pool. An outdoor dining area with barbecue completes the outdoor spaces. The property features reversible air conditioning, a boiler, an alarm system and mains drainage. A well-maintained property offering a pleasant lifestyle combining garden, pool and sea views.

Ref. : 87276762

MED-ESTATES

ROQUEFORT-LES-PINS1 375 000 €

House for sale masters - 9 rooms - 214 m²

Located in one of the most sought-after areas of Roquefort-les-Pins, in absolute peace and quiet and within walking distance of the village amenities (shops, schools, cinema, restaurants and health center), this beautiful property of approximately 250 sqm offers generous volumes, abundant natural light and an exceptional living environment. Set on a flat, landscaped south-facing plot of approximately 2,600 sqm, the villa features a large terrace with a bioclimatic pergola overlooking the swimming pool. The ground floor offers a superb and bright 60 sqm living area with an open-plan kitchen, a master suite, and a second bedroom with its own shower room. Upstairs, two additional bedrooms each benefit from private shower rooms. The garden level includes an independent living space with lounge, kitchen/dining area, two bedrooms and a laundry room, ideal for hosting family and friends or for rental potential. A wine cellar, ample storage space, carports and several parking spaces complete this rare property, located only 20 minutes from Nice Airport and Sophia Antipolis.

Ref. : 5357

CENTURY 21 Visa Immobilier

PARIS 18EME1 900 000 €

Property for sale masters - 5 rooms - 177 m²

Paris 18th - Exceptional 177 m² triplex with terrace and commerc

Engel & Völkers presents this exceptional triplex with a decidedly contemporary design. Built over three harmoniously arranged levels, this unique property combines generous volumes, clean lines and premium materials. Natural light flows through numerous openings and an intelligent space layout. Each floor reveals a modern, refined atmosphere, enhanced by high-end finishes and bold architectural elements. A true urban jewel box where comfort, elegance and innovation meet. The icing on the cake: a private terrace, ideal for relaxing or entertaining in complete privacy. Ground floor: large 74 m² living room with open-plan kitchen. First floor: a study opening onto a 35 m² terrace, a bedroom, a bathroom and a separate WC. Basement: splendid 35 m² master suite opening onto an English courtyard with a planted wall, a laundry room, a separate WC. A cellar completes this property. DPE: D (156 kWh/m²/year) GHG: D (31 kg CO2/m²/year) Estimated annual energy costs for the home: €1,830 - €2,520. Condominium of 4 units. Average annual charges: €2,880. Ongoing proceedings: no. Transaction fees including VAT payable by the seller. Information on the risks to which this property is exposed is available on the Géorisques website: www.georisques.gouv.fr The Grandes-Carrières district is undergoing major change, blending urban energy with a village feel. It benefits from an excellent public transport network, close to the Porte de Saint-Ouen metro station (Line 13) and the T3b tram, making it easy to reach the different neighborhoods of Paris. Amenities are plentiful: local shops, schools from kindergarten to high school, healthcare facilities, and sports centers are all within walking distance.

Ref. : W-049XF3

ENGEL & VÖLKERS

VERSAILLES1 790 000 €

House for sale masters - 7 rooms - 299 m²

Viroflay Rive-Droite - 230m² (2,476 sq ft) contemporary villa - 4/5 bedrooms - Garden - Swimming pool - Parking spaces. Central location.

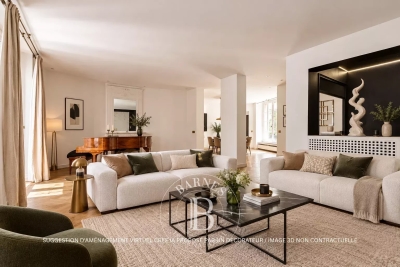
Exclusive listing. Your expert Barnes consultant – Damien Portail – is delighted to present this superb period property for sale, featuring a contemporary extension built in 2010, set in gardens with a swimming pool in the sought-after neighbourhood of Viroflay Rive-Droite, close to Versailles. Situated in the heart of the town, a 5-minute walk from all amenities: Viroflay Rive-Droite station (line L to La Défense and Paris Saint-Lazare) and Rive-Gauche station (line N to Paris Montparnasse), shops, covered markets and the open-air market, primary and secondary schools, the Fausses-Reposes forest. This house offers a surface area of 230m² (2,476 sq ft) built on a full basement level and sits on a 700m² (7,535 sq ft) plot. Ideal for an active family! In immaculate condition, detached and particularly bright, it is laid out as follows: - ground floor: entrance hall, large 41m² (441 sq ft) living room with a wood-burning insert fireplace and access to the terrace and garden on the same level via a large picture window, lounge, fitted kitchen with a glass roof, pantry, separate toilet and storage space. - first floor: landing leading to 3 bedrooms, 2 bathrooms, toilet and hallway with storage. - second floor: landing leading to a superb master suite featuring a bedroom area with a wood-burning fireplace, wardrobe, large office opening onto a suspended terrace, and large bathroom with shower and toilet. Also, the house benefits from a full basement level including a large family room, a laundry room, a boiler room and several storage areas. There is also a 6m x 4m (20ft x 13ft) heated swimming pool and 2 to 3 parking spaces on the plot. A truly unique property in Viroflay, with a distinct character and architecture that perfectly combines period charm and contemporary design. EPC rating: C / C. Fibre broadband. Double glazing throughout. Heating and hot water with mains gas condensing boiler. Property tax 2026: €5,263. Fees at 4% payable by the buyers (1,721,160 net seller price). Your BARNES contact: Damien PORTAIL +33 (0)6 60 42 72 23 “Information on the risks to which this property is exposed is available on the Géorisques website: www.georisques.gouv.fr” €1,721,160 Agency fees not included - Agency fees: 4% incl. VAT Fees payable by the buyer - Estimated amount of annual energy costs for standard use based on 2022 energy costs: €2,340 ~ €3,180 - Information on the risks to which this property is exposed is available on the Géorisques website: www.georisques.gouv.fr - Damien PORTAIL - Sales agent - EI - RSAC 892 234 196 1,721,160 € Agency fees not included - Agency commission: 4%VAT included Agency fees payable by buyer - Montant estimé des dépenses annuelles d'énergie pour un usage standard, établi à partir des prix de l'énergie de l'année 2022 : 2340€ ~ 3180€ - Les informations sur les risques auxquels ce bien est exposé sont disponibles sur le site Géorisques : www.georisques.gouv.fr - Damien PORTAIL - Agent commercial - EI - RSAC 892 234 196

Ref. : 87403233

BARNES YVELINES

OPPÈDE995 000 €

House for sale masters - 7 rooms - 190 m²

Oppède - Beautiful house in a hamlet with exceptional views, just a stone's throw from the shops

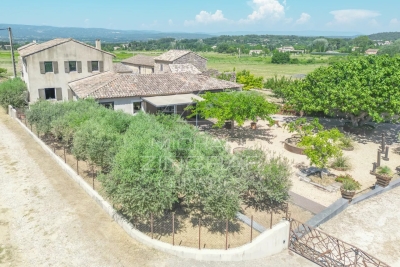
Located just outside the village of Oppède, at the foot of the Luberon, this beautiful hamlet home enjoys a peaceful setting and remarkable views of the Luberon, Mont Ventoux, and the surrounding countryside. With a living area of approximately 190 m², it offers bright and comfortable spaces. The ground floor consists of a spacious living room bathed in light thanks to its three-sided exposure, extended by an open kitchen, as well as a second living room with a fireplace. The entire space opens onto the outdoors and its various terraces. A master bedroom with an en-suite bathroom that also opens onto a private terrace, a laundry room, and a guest bathroom complete this level. Upstairs, two en-suite bedrooms each have their own private shower room. The basement features a large room with multiple layout possibilities (TV lounge, game room, fitness area, etc.) as well as a utility room. Outside, the enclosed, landscaped garden of approximately 1,074 m² is centered around a majestic fig tree and features several terraces facing south, west, and east. These outdoor living spaces allow you to enjoy, at any time of day, superb views of the Luberon, Mont Ventoux, and the surrounding countryside. A storage shed and a carport complete the property. A charming property that combines authenticity, comfort, and modern architecture with the relaxed Provençal lifestyle, just minutes away from shops and the Luberon's most beautiful landscapes.

Ref. : MZIGO3477

Michaël Zingraf Christies International Real Estate GORDES

LE CANNET4 490 000 €

House for sale masters - 10 rooms - 290 m²

MODERN VILLA 5BR - PANORAMIC VIEW

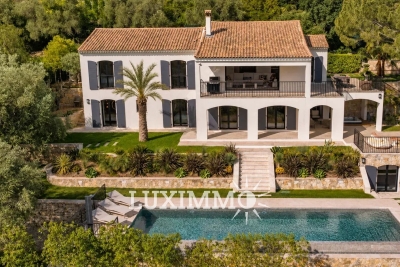
Le Cannet - Located in a commanding position, in a gated estate, overlooking the surrounding hills with a panoramic view, this exceptional property of 290 m² is built on a 2540 m² land with a pool. On the main level: A large living-dining room opening onto the terraces, 1 American kitchen, and 1 master bedroom with dressing. On the garden level: 4 bedrooms and 4 bathrooms. Additionally: 1 Poolhouse, 1 gym, 1 sauna, and several parking spaces inside the property. « Information on the risks this property is exposed to is available on the Georisques website: www.georisques.gouv.fr »

Ref. : 86831645

Luximmo

VILLENEUVE-LOUBET1 295 000 €

House for sale masters - 6 rooms - 214 m²

SALE HAUTS DE VAUGRENIER 6 ROOM VILLA 1,295,000.-€

EXCLUSIVE LISTING RARE OPPORTUNITY Magnificent 6-room villa (155.13 m²) featuring a swimming pool and a 620 m² corner garden. Situated in a peaceful setting, it offers unobstructed views of the mountains and the sea overlooking the Bay of Nice. The layout includes an entrance hall, a living and dining area, a separate kitchen, a walk-in closet, a guest toilet, two bedrooms, and a shower room. The upper floor comprises a walk-in closet, a master bedroom, a toilet, and a bathroom with a toilet. Also includes a laundry room, a self-contained studio, and a large garage. *Agency fees included, payable by the seller (5% incl. tax)

Ref. : 260602

L'IMMOBILIÈRE DE VAUGRENIER

AIX-EN-PROVENCE4 900 000 €

House for sale masters - - 586 m²

Aix en Provence – A 5-bed property set in extensive grounds with a swimming pool

This luxurious property set in 7.43 hectares of peaceful grounds is located 15 minutes north of Aix en Provence, 25 minutes from Lourmarin, and a stone's throw from Venelles and the amenities. Accessed by means of a little track, it offers 520 sqm of living space renovated in 2024 including a 110 sqm living/reception room, a study, three suites including a master suite opening onto a swimming pool, two further bedrooms, a shower room, a utility room and spacious dressing rooms. The main rooms open onto extensive terraces with a summer lounge enjoying views of horses in the fields. A separate guest house could create a gym or a garage. Authentic Provence-style art-de-vivre.

Ref. : 87321598

Daniel FÉAU Saint-Tropez

PARIS 16EME2 190 000 €

Apartment for sale masters - 7 rooms - 206 m²

Passy/Trocadero - Family home

EXCLUSIVE LISTING! Located on the first floor of a beautiful period building dating from 1880, this apartment offers 207 sqm of living space (Carrez law) and stands out for its elegant renovation, ideal for a family. The apartment features a welcoming entrance leading to a spacious double living room, a dining room, and a large separate eat-in kitchen. The first bedroom (which can also be used as a large office, with the possibility of adding an en-suite shower room) completes this area. Further along, there are two additional bedrooms sharing a shower room, guest toilets, and a master suite (with the option to be divided into two bedrooms, each with its own shower room). The property offers generous volumes and retains the charm of the original architecture, including a working fireplace and decorative mouldings beneath a false ceiling. A cellar is also included with this property. School zoning: Janson de Sailly. Agency fees payable by vendor - Nombre de lots dans la copropriété: 19 - Montant moyen de la quote-part de charges courantes 14,496 €/yearly - Montant estimé des dépenses annuelles d'énergie pour un usage standard, établi à partir des prix de l'énergie de l'année 2021 : 2350€ ~ 3190€

Ref. : 87083957

BARNES PASSY-LA MUETTE

BIOT694 900 €

Apartment for sale masters - 5 rooms - 112 m²

Modern apartment in Co-Exclusive in Biot

Rare on the market. Located in a contemporary high-end residence (built in 2022), this 112 m² apartment offers top-notch amenities, excellent natural light, and a large 51 m² terrace with an unobstructed view of nature, with no overlooking neighbors. The secure residence also features a large communal pool. The apartment includes an entrance with storage, a beautiful 30 m² living room opening to the outside, and a fully equipped open kitchen. It has three bedrooms, including a master suite of 22.5 m², a bathroom, a shower room, separate toilets, and a fully equipped laundry room. Comfort is enhanced by a ducted air conditioning system, reversible heating, and integrated mosquito screens on all windows and sliding doors. For parking, the property benefits from a large closed box of 23 m² with a Tesla-type charging station, direct access between the garage and the apartment, and a cellar of 8 m². Among the many advantages of this property: recent construction meeting RT 2012 standards, a still valid ten-year guarantee, solar panels installed on the residence, fiber optic connection, no work required, complete furnishings included in the sale, and the possibility to set up an office space in the living room. This property, both rare, comfortable, and turnkey, will perfectly suit a family, an active couple, or an investor. Energy performance diagnosis: 62 – A Greenhouse gas emissions: 1 - A Estimated annual energy costs of the dwelling: 445-602 euros. Co-ownership of 173 lots, average annual charges of the lots: 6090 euros. Ongoing procedure: none. Transaction fees including tax paid by the seller. Information on the risks to which this property is exposed is available on the Géorisques website: www.georisques.gouv.fr The luxury real estate market on the French Riviera is one of the most attractive in the Mediterranean region. Holiday homes and second residences on the French Riviera offer not only an unparalleled lifestyle and quality of life but also represent, in light of the international economic situation, a safe investment and a smart retirement project, especially at premium addresses. Biot is characterized by its luxurious villas, international residents, and its old village near Antibes. Located in the heart of the French Riviera between Nice and Cannes, five minutes from the Mediterranean, Biot holds incredible treasures. Located within the Sophia Antipolis Technology Park, this modern apartment will delight families seeking a peaceful lifestyle close to all amenities. The location is particularly sought after, just steps away from the Mouratoglou Academy, the CIV, the Mougins School, and in close proximity to Sophia Antipolis and the headquarters of Amadeus. Access to the A8 motorway is quick, as is access to Nice airport, located 20 minutes away. Shops, schools, and services are easily accessible. Golf enthusiasts will not be disappointed with two golf courses just a few minutes away.

Ref. : W-030H16

ENGEL & VÖLKERS

MANDELIEU-LA-NAPOULE2 690 000 €

House for sale masters - 8 rooms - 300 m²

300 m² villa with pool and sea view

This architect-designed 300 m² villa with pool offers a view of the Cannes Bay and the mountains. Built on a landscaped land of 1,850 m², this property is ideally located in Mandelieu-la-Napoule, just 15 minutes from Cannes and 35 minutes from Nice Côte d'Azur Airport. South-east facing, the property benefits from numerous terraces allowing you to fully enjoy the sunshine throughout the day. The villa is spread over three levels, served by a staircase and an elevator. On the ground floor, we find the living space comprising a living room with a fireplace, a dining room, and a separate kitchen, all opening onto a terrace. The first floor is dedicated to the master suite, with its private terrace, a bathroom with shower, a dressing room, and separate toilets. On the garden level, we find three bedrooms, two of which have their own shower room, an office that can be transformed into an additional room, and a laundry room. A apartment, a 40 m² double garage, and several outdoor parking spaces complete this property.]}}rige,ÎlE$Assistant ight_array_response},{

Ref. : 86125421

SOLARI PROPERTIES

BLAUSASC689 000 €

House for sale masters - 5 rooms - 187 m²

BLAUSASC - «ROSIE» villa 185 m2, land 2223 m2

BLAUSASC – LAUSA neighborhood: EXCLUSIVE Newly available at the end of September 2026, come discover "Rosie", this charming single-family neo-Provençal villa over 180 m², in perfect condition, built on a 2,223 m² plot, without overlooking and in ABSOLUTE PEACE. Only 18 km from Nice and about thirty minutes from Monaco without traffic, Blausasc offers a particularly pleasant living environment for families: nature, schools, local shops and restaurants, but also tennis, football, mountain biking, hiking, yoga, Nature Base, media library, music conservatory, and leisure center. Built in 1996 and perfectly maintained, "Rosie" mainly appeals through its volume, light, and outdoor spaces: large salt pool, pool house, summer kitchen with pizza oven, shaded and fertile land ideal for a vegetable garden or children's play, and easy parking for 4 or even 6 vehicles. The house features 4 bedrooms including a master suite, 3 bathrooms/showers, a spacious living room with kitchen and pantry, plenty of storage, a laundry room, and an additional room allowing for a workshop, storage, or a supplementary activity. The fourth bedroom, currently set up as an office, can also be used to receive clients at home, and with telecommuting, fiber optic internet is well available to the house! Technical aspects: full wastewater system, crawl space, double glazing, electric roller shutters, fireplace with insert, recent gas and electric heating, large rainwater collectors, new electric shade sail, electric gate... The house is highly equipped. Finally, the fully fenced land will allow your dogs, chickens, rabbits, and other companions to enjoy the place safely. A charming family house where you can enjoy space, nature, and especially a rare tranquility, all while being close to Nice and Monaco. Energy efficiency rating: C – Council tax: €2,054 – No legal proceedings currently in progress. Information on the risks associated with this property is available on the Géorisques website:

Ref. : AM515 - ROSIE

L'agence M

TANNERON800 000 €

House for sale masters - 6 rooms - 150 m²

Single-storey villa in a completely quiet location with swim

The ORION Mandelieu-la-Napoule agency offers you this superb single-storey villa nestled in a green environment, sheltered from any overlooking, on a magnificent landscaped plot of 2,465 m2 just 9 kilometres from the centre of Mandelieu-la-Napoule and 20 kilometres from Cannes. The exterior boasts exceptional and meticulously maintained amenities: a swimming pool with a motorized cover, a pool house with a summer kitchen, a sauna, automatic watering system, a carport for a car and campervan, and a 34 m2 garage. The property is also equipped with an alarm system and a solar water heater for optimal everyday comfort. The main house comprises three bedrooms, including a beautiful master suite with a dressing room and private bathroom, a separate shower room, and a separate WC. The bright 43 m2 living room, featuring a wood-burning fireplace, includes a welcoming open-plan kitchen and opens directly onto a pleasant terrace overlooking the garden. An independent studio completes this property with quality amenities, ideal for hosting family and friends or considering a rental project.

Ref. : 2690

Orion immobilier