OK
More than Less than
€  ok

Key-words : masters

Houses and Apartments, your real estate specialist magazine offers a selection of ads that match with the keyword masters. You can refine your search by specifying the area or price range in the navigation bar link Search for a House/Apartment.

GRIMAUD2 550 000 €

House for sale masters - 7 rooms - 247 m²

VILLA WITH PANORAMIC SEA VIEW

Panoramic sea views for this exceptional villa nestled in the heart of a secure estate. The main level, which opens onto the Mediterranean Sea and the infinity pool, offers superb volumes: a light-filled living room with a fireplace, an elegant dining room, a fully equipped kitchen extended by its utility room, and a master suite with a bathroom and dressing room. The whole space flows naturally onto the terraces, landscaped garden and boules court, perfect for relaxing at the end of the day. Upstairs, two bedrooms each have their own shower room or bathroom, offering comfort and independence. On the garden level, a large bedroom with shower room is complemented by a fifth multipurpose room — office, games room or bedroom, depending on your needs. A double garage, laundry room and boiler room complete this property, which is in perfect state

Ref. : 7349V

AGENCE BIRD

SCIEZ2 500 000 €

House for sale masters - 7 rooms - 235 m²

Property built in 2022 Domaine de Coudrée Sciez Sur Leman

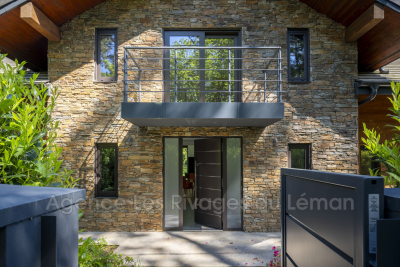
Discover this magnificent house, built in 2022, located in the magnificent Domaine de Coudrée. Established on a plot of 1600 m², this property offers a green and peaceful setting. The home has five spacious bedrooms, including two luxurious master suites. With its modern architecture and high-end finishes, this residence is ideal for families seeking comfort and elegance in the heart of nature. Don't miss this unique opportunity! a 50m² Studio is located in the annex. This estate offers an exceptional setting with access to private beaches and ports, a tennis court and play areas for the whole family. Security is ensured by a security service and surveillance cameras, guaranteeing tranquility and serenity. A unique opportunity to enjoy a privileged lifestyle in a preserved environment Low Domaine charges: 850? annually

Ref. : 1059V28M

LES RIVAGES DU LEMAN

ST CLOUD1 260 000 €

Apartment for sale masters - 5 rooms - 153 m²

Saint-Cloud, Parc de Montretout, family and reception apartment to renovate, 3 bedrooms, with panoramic views over Paris

This elegant house, built in around 1860 and set on a 927m² (9,978 sq ft) wooded plot, in a prime location in a secure private park in the residential neighbourhood of Montretout, features a 145m² or 1,561 sq ft (Carrez law) apartment on the top floor that retains its original character. The moment you step inside, the light-filled double-sized living and 56m² (603 sq ft) dining room of nearly are sure to delight with the period fireplaces and original parquet flooring blending harmoniously beneath the remarkable 3.20m (10.5ft) ceiling height. These same volumes continue in the 18m² (194 sq ft) master bedroom with bathroom. The apartment is completed by a kitchen, a hallway, two additional bedrooms, one of which has a wardrobe and a washbasin - easily converted into a shower room -, and a separate toilet with washbasin. Three attics and a maid's room round off this property, offering excellent conversion potential. The garden, shared by all the co-owners, adds a refreshing green space to this stunning apartment in the heart of Saint-Cloud. Close to schools, shops in the historic village of Saint-Cloud and transport services (Line L and the future Metro Line 15). Contact Barnes Clarissa Blanchet: +33 (0)6 22 27 75 78 €1,211,538.46 Agency fees not included - Agency fees: 4% incl. tax Fees payable by the buyer - Number of lots in the building: 6 - Average amount of the share of charges €4,695/year - Estimated amount of annual energy costs for standard use based on 2023 energy costs: €3,470 ~ €4,750 - Information on the risks to which this property is exposed is available on the Géorisques website: www.georisques.gouv.fr 1,211,538.46 € Agency fees not included - Agency commission: 4%VAT included Agency fees payable by buyer - Nombre de lots dans la copropriété: 6 - Montant moyen de la quote-part de charges courantes 4,695 €/yearly - Montant estimé des dépenses annuelles d'énergie pour un usage standard, établi à partir des prix de l'énergie de l'année 2023 : 3470€ ~ 4750€ - Les informations sur les risques auxquels ce bien est exposé sont disponibles sur le site Géorisques : www.georisques.gouv.fr

Ref. : 87222944

BARNES HAUTS DE SEINE SUD/OUEST

NICE1 590 000 €

Apartment for sale masters - 3 rooms - 116 m²

NICE PORT - 2 BEDROOM APARTMENT OF 116 SQM FOR SALE - EXCEPTIOAL VIEW - BALCONIES - LUXURY SERVICES - BRIGHT

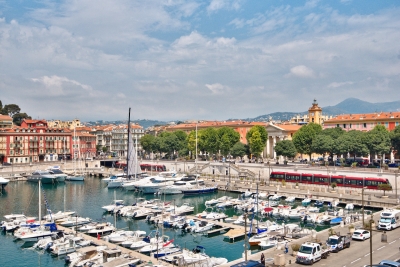
Exceptional property on the port of Nice. Located in a very beautiful Nice building, this sumptuous apartment of 116 sqm offers a rare and sought-after location. Benefiting from a western exposure, it offers incredible brightness. The apartment is in perfect condition and consists of a large living room of 67 sqm with an open fitted and equipped kitchen opening onto a balcony of 4. 5sqm and offering a breathtaking view of the sea and the boats. The sleeping area includes a superb master suite with dressing room and bathroom/WC, opening onto a balcony and overlooking a courtyard, in absolute calm, as well as a second dressing room and a second bathroom with WC. Currently configured as 1 bedroom apartment but potentially convertible into 2 bedroom apartment. Every detail has been thought out with care, generous volumes, refined decoration, impeccable finishes and high-end services. A rare opportunity in the heart of the city.

Ref. : N-41337

Century 21 LAFAGE TRANSACTIONS Nice

PARIS 9EME795 000 €

Apartment for sale masters - 3 rooms - 59 m²

PARIS 9 - SAINT GEORGES - 5th FLOOR - CHARM - PEACE AND QUIET - IMMACULATE CONDITION

Exclusive listing – Contact Eric Schiffer on +33 (0) 6 23 01 18 50 This elegant apartment, offering high-quality fittings and unobstructed, open-sky views, is situated on the 5th floor of a magnificent stone and brick building. This property, with no overlook and offering complete peace and quiet, comprises: a large double-sized living room, a good-sized separate kitchen with high-quality materials and equipment, a bedroom and an office area or nursery (option to extend the master bedroom), a bathroom with toilet, as well as plenty of custom-built storage space. Natural light, refined décor, preserved charm and peace and quiet in a sought-after neighbourhood. Attractive common areas and a well-maintained shared ownership building. Large cellar also included. Fees payable by the seller - Number of lots in the building: 30 - Average amount of the share of charges €2,300/year - Estimated amount of annual energy costs for standard use: €1,470 ~ €2,030 - Information on the risks to which this property is exposed is available on the Géorisques website: www.georisques.gouv.fr Agency fees payable by vendor - Nombre de lots dans la copropriété: 30 - Montant moyen de la quote-part de charges courantes 2,300 €/yearly - Montant estimé des dépenses annuelles d'énergie pour un usage standard : 1470€ ~ 2030€ - Les informations sur les risques auxquels ce bien est exposé sont disponibles sur le site Géorisques : www.georisques.gouv.fr

Ref. : 87332533

BARNES MARTYRS

MONTREUIL1 280 000 €

Apartment for sale masters - 4 rooms - 158 m²

Duplex apartment with terraces – Lower Montreuil – Parc des Guilands – 3 or 4 bedrooms – Garage

Barnes Paris Est is listing this exceptional 158m² or 1,701 sq ft (Carrez Law surface) duplex apartment with south-facing terraces, offering the feel of a house on the top two floors of a contemporary building dating from 2025 composed of two fully independent units. Located in the quiet and leafy, highly sought-after neighbourhood of Lower Montreuil - Parc des Guilands, a stone's throw from “Croix de Chavaux” metro station and 50m (55 yards) from Parc des Guilands. Designed for comfort and conviviality, this property features, on the ground floor, a garage and a large laundry room, as well as a private lift leading to the third floor. Here you'll find a 31m² (334 sq ft) master bedroom with shower room and terrace, another large bedroom with shower room, a third large bedroom, a bathroom and two separate toilets. Accessed either via the private lift or the staircase, the top floor has a huge 53m² (570 sq ft) living area opening entirely onto the 37m² (398 sq ft) south-facing terrace without steps, offering breathtaking views and no overlook. The property combines modernity and functionality, with a high-end finish and thoughtful architecture. Natural light floods every room thanks to the large windows, creating a warm and welcoming atmosphere. In a prime location close to public transport services, schools and shops, this property is a top pick for families seeking peace and quiet, leafy surroundings, comfort and far-reaching views, guaranteeing exceptional quality of life. Contact: Florian Bou +33 (0)7 62 67 22 42 Fees payable by the seller - Estimated amount of annual energy costs for standard use: €840 ~ €1,200 Agency fees payable by vendor - Montant estimé des dépenses annuelles d'énergie pour un usage standard : 840€ ~ 1200€

Ref. : 85314727

BARNES PARIS 10/19

MOUGINS995 000 €

House for sale masters - 8 rooms - 264 m²

VILLA 5BR - OPEN VIEW

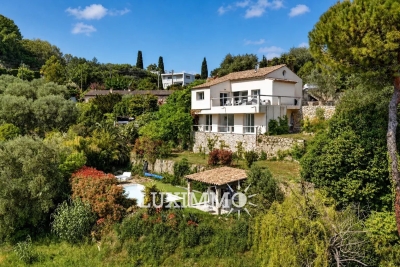
MOUGINS – Located within walking distance of the town center and amenities, enjoying absolute calm and an open view, this house of approx. 174 m² is built on a plot of 1522 m² with a swimming pool. On the main level: A spacious living room, 1 open-plan kitchen and 1 master bedroom with bathroom. On the garden level: 4 bedrooms and 4 bathrooms. Additional features: A 90 m² space to be fitted out according to your wishes, and numerous parking spaces within the property. « Information on the risks to which this property is exposed is available on the Géorisques website: www.georisques.gouv.fr »

Ref. : 86188763

Luximmo

MOUGINS1 395 000 €

Apartment for sale masters - 5 rooms - 212 m²

Apartment Mougins 5 room(s) 215 m2

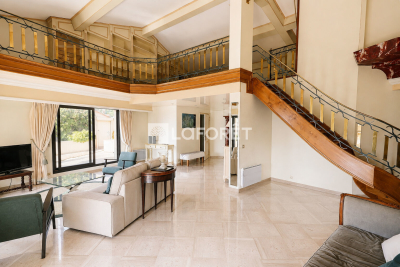
Located in Val de Mougins in a beautiful condominium and close to shops and bus stops, this large 5-room apartment of 212 m2 located on the 3rd and last floor with elevator will delight you with its volumes and its breathtaking view of the coast, the sea and its hills. This property includes large bay windows and a magnificent terrace. This apartment is composed of a double living room, dining room opening onto the large terrace. We find 2 bedrooms including a master suite with private bathroom and a second bathroom with Italian shower. The 13.8 m2 mezzanine can easily be converted into a 3rd bedroom. A top-of-the-range fully equipped closed kitchen, a dressing room, a linen room, an office and WC at the entrance. You will also find a large cellar and a garage in the basement (possibility of making a double garage). The residence has its own swimming pool as well as beautiful outdoor spaces.

Ref. : 4

Laforêt VALBONNE Exclusive Properties

ST-RAPHAËL4 500 000 €

House for sale masters - 9 rooms - 380 m²

MAGNIFICENT STONE FARMHOUSE IN THE HEART OF THE GOLF COURSES WITH SWIMMING POOL

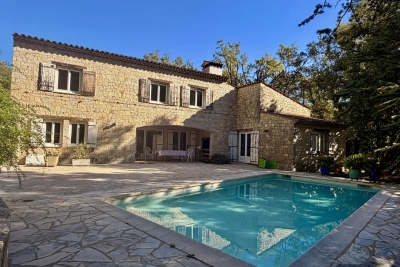
Ideally located in the heart of Valescure's most sought-after area, within a private and fully secured residential estate, and within walking distance of golf courses, this sumptuous stone property, inspired by the Luberon region, embodies a rare art of living, blending Provençal elegance with prestigious amenities. Comprising nine rooms, the villa immediately captivates with its authentic charm, the exceptional quality of its features, and its magnificent landscaped garden, richly planted with palm trees and Mediterranean species, offering an intimate and secluded living environment. Built on approximately 3,000 sqm of meticulously maintained landscaped grounds, this exceptional property harmoniously combines refinement, comfort, and generous proportions. The reception areas include a double living room with a dining area and a lounge featuring a fireplace, as well as a light-filled winter lounge. The sleeping quarters offer four suites with bathrooms, including a remarkable master suite opening onto a private terrace, as well as an office that could serve as a fifth bedroom. The villa also boasts a fully equipped kitchen of the highest standard, a fitted laundry room, a pantry, a wine cellar, a cigar humidor, a games room, and a private home cinema with a bar, all dedicated to comfort and leisure. The exterior, perfectly designed for relaxation and conviviality, features a heated swimming pool (11 x 5.5 m), a jacuzzi, and a sauna, all in a completely private setting. A large garage accommodating up to five vehicles, a bicycle garage, and several outdoor parking spaces complete the amenities. The property benefits from a video surveillance system ensuring optimal security. The use of fine materials, impeccable finishes, and high-quality workmanship by skilled artisans gives this property a truly exclusive character. A rare find on the market, ideal for clients seeking excellence and discretion.

Ref. : 9801

IMMOGOLF

MANDELIEU-LA-NAPOULE580 000 €

House for sale masters - 5 rooms - 105 m²

A privileged living environment just steps from the city cen

Rare on the market, this 105 m2 house benefits from a privileged location, just steps from the city centre and all amenities, while offering a calm and pleasant living environment. The house is composed as follows: On the ground floor, you will find a bright living room opening onto a lovely garden, a separate kitchen with adjoining pantry and a separate WC. Upstairs, the sleeping area offers a beautiful master suite with its own bathroom, three bedrooms with access to a terrace, two additional bathrooms and plenty of storage space. A garage of approximately 16 m2 completes this property. Within the residence, you will also enjoy a swimming pool and a tennis court. A great opportunity to discover without delay!

Ref. : 2687

Orion immobilier

LE CANNET359 000 €

Apartment for sale masters - 2 rooms - 43 m²

Le Cannet Grande Bretagne — Exceptional 1-bedroom apartment (43 sq.m / 463 sq.ft) with panoramic sea view, terrace, double garage & cellars

Located in the highly sought-after Grande Bretagne district of Le Cannet, this stunning 1-bedroom apartment of 43 sq.m (463 sq.ft) has been fully redesigned and renovated by an interior architect with high-end finishes. Sold fully furnished, it offers a luxurious, move-in-ready lifestyle. From the moment you step inside, you will be captivated by the breathtaking panoramic view of the sea and surrounding hills, enjoyed from a splendid 14 sq.m (150 sq.ft) terrace. Key Features: • Living Space: Bright living room opening onto the terrace, featuring a custom-built, fully equipped kitchen and an optimized custom storage/closet space. • Night Area: Elegant master bedroom with its own refined custom-built dressing room. • Bathroom & Facilities: Stylish bathroom/shower room and a separate toilet. • Comfort: Ducted air conditioning integrated throughout all rooms for invisible, seamless climate control. Additional Amenities (rare in the area): A closed double garage accompanied by an adjoining cellar directly accessible from inside the garage, offering highly practical additional storage. A true turnkey property with no work required, ideal as a primary residence, a holiday home, or a high-end investment.

Ref. : 87285283

LIMEGROUP

LA CROIX-VALMER2 275 000 €

House for sale masters - 5 rooms - 260 m²

Superb sea view, swimming pool and south exposure!

RIVIERA IMMOBILIER presents this property with a superb sea view overlooking the Bay of Cavalaire and the Îles d'Or. With a perfect south-facing aspect, this property, offering approximately 260 sq m of living space, features 4 to 5 bedrooms, all with very spacious rooms. The ground floor comprises an entrance hall, guest WC, a large living/dining room with a fireplace and cathedral ceiling, a kitchen with pantry, a laundry room with outside access, a bedroom with a fireplace and dressing room opening onto a terrace, a second bedroom, a shower room, WC, a dressing room, and a 70 sq m terrace, part of which is covered. Upstairs, there is a mezzanine office, a master bedroom with a high ceiling and terrace access, a shower room, and a WC. On the lower level, a semi-independent apartment (with both internal and separate access) completes the property, comprising a bedroom, shower room/WC, living room, and terrace. Beautiful pool area boasting a magnificent south-facing sea view, as well as a lovely bucolic view to the west overlooking the protected forest, all set within a meticulously landscaped garden! Includes a basement garage and parking spaces, a pétanque court, and a very large crawl space with a cellar, storage, and utility rooms. Stunning sea view!

Ref. : VVI10002756

Riviera Immobilier Real Estate

EPAGNY METZ-TESSY799 000 €

Apartment for sale masters - 6 rooms - 217 m²

Renovated 217 sqm duplex T6 with garage and 400 sqm private garden.

In a private condominium complex of just two apartments, discover this superb 217 sq m (2,345 sq ft) duplex apartment, recently renovated with high-quality materials, offering comfort, spacious rooms, and excellent energy efficiency with an A-rated energy performance certificate (DPE). On the first floor, you will find an entrance hall, a separate kitchen, a large living/dining room, a hallway with a built-in wardrobe, a separate WC, storage space, a bathroom, a large laundry room, and a bedroom with built-in storage and the possibility of creating a dressing room, leading to a balcony. A staircase also provides access to a large, private garden of approximately 400 sq m (4,305 sq ft), offering a true outdoor space ideal for enjoying sunny days. On the second floor, the sleeping area comprises two large bedrooms of approximately 30 sq m (323 sq ft) each, a bathroom with a WC, and a master suite with an en-suite shower room and access to a balcony offering unobstructed views of Annecy and the lake. The property also includes a garage and three parking spaces, as well as a large private garden. Recently renovated, the apartment benefits from a peaceful setting while remaining close to amenities. The facade has been redone and the roof insulated and renovated, ensuring lasting comfort. A rare find, offering the spaciousness and advantages of a house in a prime location. Don't miss out! The images shown in this listing are for illustrative purposes only and are not contractual. They represent possible layouts for certain rooms in the property. For more details on the risks to which this property is exposed, please consult the Géorisques website: www.georisques.gouv.fr.

Ref. : SU-731

Stone Invest

FAYENCE1 249 000 €

House for sale masters - 15 rooms - 575 m²

Discover a Haven of Peace

Discover a Haven of Peace From the moment you enter this property, time seems to stand still, inviting you to savor the beauty of the surroundings. An enchanting panorama unfolds before you: majestic verdant trees, a tranquil river, and its gentle cascades, all set in a backdrop where tranquility reigns supreme. Nestled in a serene environment, this property is not isolated and is just a 15-minute walk from the heart of the village. It comprises three independent buildings, totaling a generous area of 575 sqm, offering multiple possibilities: ideal for a large family, for rental, or for wellness-related activities. The estate spans a lush park of 23,193 sqm, rich in various tree species and adorned with a river that adds a touch of magic to this natural space. The main house, in need of refreshing, dates back to 1974 and offers 215 sqm of living space with a basement of 135 sqm. On the ground floor, you will find a welcoming entrance hall, a functional fitted kitchen, and a spacious living room of 62 sqm featuring a fireplace, providing access to two charming terraces. This level also includes one bedroom, an office, a separate toilet, and a bathroom with a shower. Upstairs, a mezzanine leads to four bedrooms, an additional small bedroom, a bathroom with a toilet, a separate toilet, and a shower room. The basement houses a dormitory, a shower room, a separate toilet, as well as a laundry room, an oil-fired boiler room, a garage, a workshop, and a cellar. To complete this ensemble, a traditional swimming pool of 9 x 4.5 m with its terrace invites you to unwind. The guest house, renovated 2018, spans 93 sqm. It features an entrance leading to a bright living room with an open-plan kitchen, providing access to two terraces. This building includes a master bedroom with its own bathroom and toilet, two additional bedrooms, a separate toilet, and a shower room. Upstairs, an independent room of 30 sqm awaits your personal touch. Finally, there is an independent agricultural house of 104 sqm, which comprises, on the ground floor, a large shelter of 47 sqm and a spacious room of 53 sqm. Upstairs, accessible from the outside, a large room of 51 sqm opens onto a terrace of 47 sqm. This rare property stands out for the quality of its environment, the charm of its river, and the diversity of its three independent buildings. For more information, please feel free to contact us; we will be delighted to assist you in this beautiful discovery.

Ref. : 0266

AZUR EUROPEENNE REAL ESTATE

MORZINE3 750 000 €

House for sale masters - 7 rooms - 267 m²

PRIME Bespoke Luxury 5 bedoom detached chalet – MORZINE

Exclusively marketed by Morzine Immobilier an international associate of Savills A fabulous detached chalet in the Prime area of L'ele in Morzine. A stunning area within easy walking of the centre of Morzine and also Montriond with the restaurants, shops and mountain lifts. The chalet faces South West with stunning panoramic views and sunshine all day through to the late evening. This is bespoke luxury chalet offering plenty of space and 5 very well laid out ensuite bedrooms. The living area spills out onto terraces and has vaulted ceilings. The chalet was built by one of the most renowned developers in Morzine with high end finishes synonymous with quality and prestige. The chalet was built in 2024 so the 10 year warranties are still running for peace of mind for a purchaser. Currently the chalet is operated under the “Para Hotelier” scheme where the purchaser reclaimed the VAT. This is available to continue for a purchaser and represents a saving of around €410,000 to be deducted from the listed price. The chalet is built over 4 floors and is arranged as follows Lower entry level -Large entry hallway -Separate wet/ski entrance with storage and boot warmers -Cinema and Games room -Spa with sauna leading onto the exterior terrace and hot tub -Independent WC -Utility room -Technical room -There is plenty of exterior parking and a secure garage. Upper entry level -Three bedrooms with ensuite bathrooms -Large childrens room with two sets of inbuilt bunk beds. Leading onto a large terrace First floor -Large open plan kitchen, dining and living room area -Central fireplace -Vaulted ceilings -two large terraces with panoramic views Top floor -Fabulous master bedroom with clear views of Nyon to the South. -Ensuite bathroom with standalone bath, shower and double basin -Independent WC This is an amazing opportunity to purchase a stunning chalet with a rental track record presented in immaculate condition. For more information please contact us at Morzine Immobilier.

Ref. : 4182

MORZINE IMMOBILIER