OK
More than Less than
€  ok

Key-words : masters

Houses and Apartments, your real estate specialist magazine offers a selection of ads that match with the keyword masters. You can refine your search by specifying the area or price range in the navigation bar link Search for a House/Apartment.

PARIS 9EME3 100 000 €

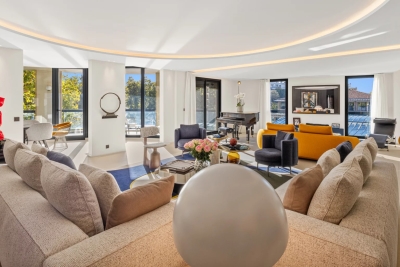
Apartment for sale masters - 8 rooms - 211 m²

EXCLUSIVE LISTING - PARIS 9 - SAINT-GEORGES - 5th FLOOR - LIFT - BALCONIES - 4 OR 5 BEDROOMS - COMPLETE PEACE AND QUIET

EXCLUSIVE LISTING Superb corner apartment, ideal for a family or for entertaining, offering exceptional volume and opening onto two long balconies, situated on the fifth floor of a magnificent bourgeois building with concierge and lift, in one of the finest locations in the Nouvelle Athènes area. This dual-aspect property guarantees peace and quiet and is laid out as follows: An entrance hall leading to a triple-sized reception area (dining room, living room, small lounge) opening entirely onto the first balcony and offering unobstructed views of beautiful Haussmann-style buildings and the sky. Adjoining the dining room directly is a large eat-in kitchen affording a sky view. The first sleeping area, separate from the children's area, comprises a master suite with bathroom, toilet and walk-in wardrobe. The second sleeping area has three good-sized bedrooms, two shower rooms, a separate toilet and plenty of storage space. Great volume (3.05m or 9.8ft ceiling height), light, sky views, full-length balconies, complete peace and quiet and preserved period features (parquet flooring, mouldings, working fireplace). Condorcet school sector. Spacious double-sized, damp-free cellar on the basement level. Fees payable by the seller - Number of lots in the building: 10 - Average amount of the share of charges €11,000/year - Estimated amount of annual energy costs for standard use: €5,120 ~ €6,980 Agency fees payable by vendor - Nombre de lots dans la copropriété: 10 - Montant moyen de la quote-part de charges courantes 11,000 €/yearly - Montant estimé des dépenses annuelles d'énergie pour un usage standard : 5120€ ~ 6980€

Ref. : 87100956
BARNES MARTYRS

BIDART3 500 000 €

House for sale masters - 4 rooms - 165 m²

GUETHARY - BIDART

Parlementia, on the border between Bidart and Guéthary, this magnificent villa was built by the Gomez Brothers and elegantly renovated by the Atelier Delphine Carrère. Ideally located in a dominant position, the beach is less than 2 minutes walk and the center of Guéthary 700m. The villa offers a great comfort of living, with a living room with generous volumes, opening onto 2 beautiful terraces and its swimming pool, and benefiting from a pretty light thanks to its large openings. The kitchen is semi-open, fully fitted and equipped, with a dining area. The villa has 2 bedrooms, each with its own bathroom and a view of the ocean, and a very beautiful master suite, very spacious, with sleeping area, office, dressing room, bathroom and shower. A laundry room, a wine cellar, a large garage complete this rare property in the area where refinement and poetry combine perfectly.

Ref. : BI1-1654A

BIARRITZ SOTHEBY'S INTERNATIONAL REALTY

AIX-EN-PROVENCE3 950 000 €

Apartment for sale masters - 5 rooms - 237 m²

AN APARTMENT COMBINING LUXURY AND REFINEMENT FOR A DISCERNING CLIENTELE.

EXCLUSIVE In the very beating heart of the city, embodying elegance and refinement, this prestigious 237 sqm apartment impresses with its remarkable volumes and high-end features. The living room of over 100 sqm, flooded with natural light, offers a truly exceptional reception space. The night area includes a 52 sqm master suite, as well as two independent en-suite bedrooms. A laundry room completes the layout. A 40 sqm terrace with direct views of La Rotonde seamlessly extends the living spaces. The apartment is fully secured. Additional features include two enclosed garages. A rare property, combining an iconic location, luxury standards, and absolute comfort in the heart of Aix-en-Provence.

Ref. : 1-4575VA

MARLY PRIVILEGE CANNES CROISETTE

LE CANNET2 700 000 €

House for sale masters - 7 rooms - 276 m²

Magnificent villa near Cannes - Le Cannet

Combining absolute serenity with immediate proximity to amenities, this exceptional property reveals sumptuous high-end features over a living area of 276 m². Set on a beautiful flat plot of 616 m² with a magnificent swimming pool, the residence offers optimal modern comfort thanks to its elevator fully adapted for people with reduced mobility (PRM). Upon entering, you discover a masterly 68 m² living space into which a state-of-the-art architect-designed kitchen seamlessly integrates. The sleeping area consists of a complete private master suite, equipped with both a bathtub and a shower, complemented by three other bedrooms, a dedicated dressing room, and three independent shower rooms. To perfect this exclusive property, the layout also offers an ideal office corner for remote working, a perfectly functional laundry room, as well as a private wellness area featuring a spa. Information on the risks to which this property is exposed is available on the Georisques website: www.georisques.gouv.fr

Ref. : 87030513

VON POLL REAL ESTATE

CHATEAUNEUF-GRASSE3 500 000 €

House for sale masters - 6 rooms - 574 m²

CHATEAUNEUF-DE-GRASSE – Spacious Villa With Panoramic Views

Ideally located in Châteauneuf-de-Grasse, in a peaceful residential area, this exceptional villa with panoramic views is within walking distance of local amenities and just a few minutes from the villages of Valbonne and Opio. Set on approximately 5,800 m² of south-facing landscaped grounds, the luxury villa is surrounded by centuries-old olive trees and Mediterranean plants. The property offers privacy, several parking areas and a peaceful setting. The villa features generous living spaces and high-quality finishes. The spectacular 80m² cathedral-style living room is filled with natural light and opens onto a spacious dining area with direct access to the terraces, landscaped garden and swimming pool. The ground floor also includes a master suite with a luxury bathroom featuring a bathtub and walk-in shower. Upstairs, three spacious suites enjoy open views over the surrounding countryside, with slight sea views. The lower garden level provides additional living space with two en-suite bedrooms, a cinema room, wine cellar, summer kitchen and a shower room by the pool. The villa is equipped with underfloor heating powered by an air-to-air heat pump, double glazing, air conditioning, and parquet flooring in the bedrooms. The property also features a saltwater swimming pool, a second heated pool with a jacuzzi function, and a double garage. This luxury villa for sale in Châteauneuf-de-Grasse, close to Valbonne and Opio, combines Provençal charm, contemporary luxury, panoramic views, landscaped grounds and high-end amenities on the Côte d'Azur. Information on the risks to which this property is exposed is available on the Géorisques website: www.georisques.gouv.fr

Ref. : 11025

DOUGLAS ELLIMAN MOUGINS-VALBONNE

ST-RAPHAËL750 000 €

House for sale masters - 6 rooms - 120 m²

VILLA of 2022, heart of Boulouris with swimming pool.

In absolute calm, a few hundred meters from the shops of Boulouris and the seaside, pretty villa built in 2022 offering all modern comforts. Composed, on the ground floor, of a beautiful living room / fitted US kitchen of 47m2 with large bay window overlooking the garden and terrace, a master suite with dressing room and shower room, wc, garage. Upstairs, a master suite with private bathroom + 2 bedrooms and shower room, dressing rooms, wc. Sunny terrace, air conditioning, garage. Swimming pool. Agency fees are included in the displayed price and are the responsibility of the seller. Mandate No. 9378, Co-ownership of 2 villas, no charges.

Ref. : 9378

Centre Immobilier Intramuros

LES ISSAMBRES795 000 €

House for sale masters - 3 rooms - 100 m²

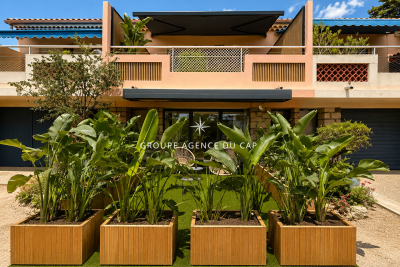
2-BEDROOM APARTMENT WITH TERRACE AND SEA VIEW, IN THE TOWN CENTRE AND BEACH WITHIN WALKING DISTANCE OF LES ISSAMBRES

Ideally located in the heart of Les Issambres, just steps from the beaches, the town center, and all amenities, this superb apartment of approximately 100 sqm offers a glimpse of the sea. Completely renovated in 2026 with modern features and exquisite decor, it offers, on the ground floor, a spacious and bright living room with high ceilings and a fully equipped open-plan kitchen, as well as a guest toilet. This living area extends onto a first terrace, perfect for enjoying the sea view. On the garden level, there is an en suite bedroom, a master bedroom with a tropical-style terrace--a true haven of greenery--and a toilet with laundry facilities. A private parking space within the residence completes this exceptional property, ideal as a primary or secondary residence, allowing you to fully enjoy a car-free lifestyle in the heart of Les Issambres.

Ref. : 2890MC

SEA VIEW PROPERTY / GROUPE AGENCE DU CAP

BIOT1 890 000 €

House for sale masters - 5 rooms - 194 m²

Contemporary Elegance in the Hills of Biot

Winter Immobilier presents, exclusively, a single-storey villa that appears to have been designed to embrace tranquillity, natural light and the gentle rhythm of southern living. Nestled within the preserved hills of Biot, in a private and secure estate, it benefits from full southern exposure, allowing sunlight to unfold throughout the day while revealing an unspoiled open view. From the very first steps, the sense of space and calm is striking, enhanced by the refined work of an interior architect who shaped each volume with fluidity and purpose. The expansive 65 sqm living room extends effortlessly towards the outdoors thanks to a large pocket bay window spanning more than five metres, dissolving the boundary between the interior and the terrace. The suspended fireplace becomes the elegant centrepiece that balances warmth and contemporary style. Beneath the bioclimatic pergola, the terrace turns into a natural extension of the home, ideal for sunlit breakfasts or long summer evenings. The open-plan kitchen, equipped with high-end appliances, features a generous central island designed for sharing simple, convivial moments. The villa offers a 23 sqm master suite facing an exotic garden, with a luminous bathroom including a bathtub, Italian shower and bespoke cabinetry, as well as a thoughtfully arranged dressing room. Two additional bedrooms, each with their own shower room, WC, glazed wardrobe and private terrace, create an intimate and comfortable night space. A study that opens onto the terrace, a versatile room that can be used as a bedroom or creative studio, a practical utility room and a bright garage complete the layout. The outdoor areas reflect the same balance of beauty and serenity. A second terrace finished in exotic wood, shaded by a pergola, accompanies the pool area, where a wooden deck sets a warm and inviting atmosphere. The 1,603 sqm Mediterranean garden reveals its olive trees, Japanese maple, fig tree from Solliès, lavender and local species through various living spaces. A petanque court with an adjoining terrace, a flowered restanque and a quiet nook facing East offer moments to share, contemplate and unwind while enjoying the view over the Aspres estate. High-quality features include reversible air conditioning, a thermodynamic water heater, electric blinds, fibre internet, solar panels rated A for energy efficiency, and Italian fittings with rainfall showers and hygienic hand showers in each of the four WCs. Every detail contributes to a lifestyle defined by harmony, comfort and understated elegance. A truly unique property, ready to be discovered.

Ref. : 01034OR

Agence Winter immobilier

ST-AYGULF569 000 €

House for sale masters - 4 rooms - 95 m²

FOR SALE 4-ROOM VILLA WITH SEA VIEW AND INDEPENDENT STUDIO, 15MIN WALK FROM THE TOWN CENTER OF SAINT AYGULF

Just 1 km from the town center and 1.5 km from the seaside, this charming single-story Provençal villa was completely renovated 4 years ago. It covers a total area of 95 sqm and offers a bright double living room with triple exposure as well as an open-plan equipped kitchen, all opening onto a veranda with a magnificent sea view. The villa includes 1 bedroom, 1 bedroom under one of the verandas as well as a separate studio, ideal for conversion into a master suite. The pretty garden, which can accommodate a swimming pool, is decorated with 3 terrace areas and 2 garden sheds. You will also have the possibility of parking up to 2 cars. This villa represents an opportunity to enjoy the peace and quiet, bright spaces, and a beautiful unobstructed view of the sea. Its proximity to the amenities of the town center and the sea are appreciable.

Ref. : 2909GD

SEA VIEW PROPERTY / GROUPE AGENCE DU CAP

STE-MAXIME2 550 000 €

House for sale masters - 7 rooms - 247 m²

Panoramic sea view for this modern Provençal-style house of 247 m² on a 1700 m² plot in a secure estate. The pool level includes the living areas: a living room with fireplace, dining room, kitchen and pantry, as well as the master suite with bath and shower. The whole space opens onto terraces, the pool, the garden, and the sea. Upstairs, 2 bedrooms each with their own shower room and toilet. On the garden level, a spacious suite with bathroom and toilet, along with an office. Double garage, laundry room, and boiler room.

Ref. : 394V2714M

JAGER IMMOBILIER

LA CROIX-VALMER2 275 000 €

House for sale masters - 6 rooms - 230 m²

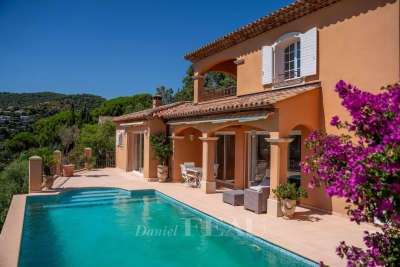
La Croix Valmer – A spacious villa commanding a sea view

This 230 sqm villa located in an elevated and sought-after neighbourhood commands an open view of the sea, Cavalaire-sur-Mer harbour and the hills. Renovated and extended in 2007, it includes a spacious living/reception room bathed in sunshine thanks to wide patio windows, several bedrooms enjoying sea views, and a master suite with a shower room opening onto a terrace commanding a panoramic view. The garden level comprises a self-contained apartment with a living room, a bedroom and a bathroom. The leafy garden benefits from a swimming pool and a boules pitch. A beautifully maintained property in a prime location.

Ref. : 85771954

Daniel FÉAU Saint-Tropez

PARIS 7EME950 000 €

Apartment for sale masters - 4 rooms - 105 m²

Very quiet apartment overlooking a garden in the heart of the 7th arrondissement

In one of the most sought-after streets on the Left Bank, within a secure 1980s condominium, this charming 105 sqm ground floor apartment overlooking a well-maintained garden is bright and very quiet. The layout is optimized: An entrance hall, a beautiful reception area with three large windows overlooking the garden: a spacious living room, a dining room and an equipped open kitchen. A master bedroom with a bathroom and a walk-in closet, a second small bedroom/room that can be turned into a study or TV room, as well as a separate toilet. It is possible to acquire a parking space for an extra 60.000 €. Suitable for a self-employed professional. Agency fees payable by vendor - Nombre de lots dans la copropriété: 92 - Montant moyen de la quote-part de charges courantes 4,280 €/yearly - Montant estimé des dépenses annuelles d'énergie pour un usage standard, établi à partir des prix de l'énergie de l'année 2021 : 1020€ ~ 1430€

Ref. : 84233885

BARNES BAC-VARENNE

NICE1 250 000 €

Apartment for sale masters - 4 rooms - 105 m²

Beautiful apartment with panoramic sea and city view, few steps from downtown

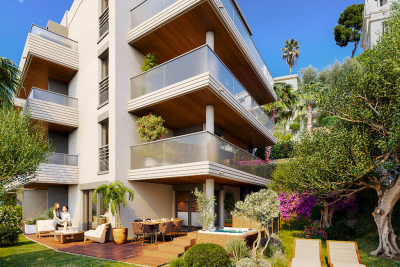
Beautiful 4-room apartment on the 2nd floor of a 3-story building, with a terrace and private garden large enough for a hot tub. It features an entryway, a living room with an open-concept kitchen (not equipped), a master bedroom with an en suite shower room, a second en suite bedroom with a shower room, a third bedroom, a shower room with a toilet, and a separate toilet. It has a total floor area of 105 m² with two terraces totaling 34 m² and a private garden of 68 m². Reserved for just 12 privileged guests, discover a residential setting nestled in its own private garden. Sensitive to its privileged surroundings, made up of Belle Époque villas and palaces, this new residence discreetly follows the curves of the hill side. Thanks to its south-facing exposure, the residence boasts wide openings and glass railings, a promise of natural light all day long. At a stone's throw from the city centre, choose a green oasis as a true source of harmony and energy. Naturally, all the apartments feature beautiful outdoor spaces. Like the apartment-villas, the majority of our homes feature beautiful private gardens with trees up to 122 m2, ideal for relaxing or socializing. On the upper floors, deep terraces are organized to secure privacy and views for the residents. Most of these areas are equipped with an optional Jacuzzi to enhance your bubble of wellness. To complete this exceptional setting, from the second level onwards, the apartments boast unobstructed views over the city's rooftops and glimpses of the sea. On the top floor, the residence reveals 2 exceptional 4-room apartments, with breathtaking panoramic views over the city. Comfortably installed in your apartment or on your terrace, marvel a wide-angle panorama every day: the Colline du Château, the bell towers of old Nice, the Baie des Anges and the Estérel massif. All the magnificence of the Côte d'Azur are at your feet... From studios to 4-room apartments, our top-of-the range apartments meet an exact set of specifications, ensuring high standards that live up to every expectation. Most of them feature a multitude of storage units, dressing rooms, linen cupboards and closets, as well as separate living areas for greater privacy. At daytime, spacious living rooms with open-plan kitchens create a sense of space and conviviality. At night, from 3-rooms level upwards, the master bedrooms benefit from en-suite shower rooms and, in some cases, a real dressing room to match. The quality of the plans, fittings and features gives the apartments the charm of a top-of-the-range residence. EQUIPMENTS - 60 x 60 cm or 120 x 20 cm glazed stoneware floor tiles - Electric roller shutters in all rooms - Fitted cupboards with a choice of front colours - Bathroom: tiled walls throughout, bathtubs with bath screen and tiled apron, vanity unit with mirror/lighting and heated towel rail - Wall-hung toilets - Hot water by individual thermodynamic tank - Reversible air conditioning - Basement bike room with electrical outlets - Electric vehicle pre-equipment - Secure basement parking, possibility of a lock-up garage Key strengths : Quiet area, sea view, residential area, city centre. Do not hesitate to contact us for more information or to visit the properties. All our properties on Riviera Residences.

Ref. : NIC-139

Riviera Résidences

ANTIBES3 900 000 €

House for sale masters - 10 rooms - 350 m²

ANTIBES - Renovated villa with sea views, pool, and hot tub

Located in a sought-after residential neighborhood of Antibes, this fully renovated villa offers a peaceful living environment with a lovely, unobstructed view of the sea. Built on several levels, the ground floor features a spacious, bright living room, a dining area, a fully equipped kitchen, and a guest restroom. Upstairs, you will find three bedrooms, two shower rooms, as well as a master suite with a full bathroom (bathtub and shower) and a private terrace offering a pleasant view. On the garden level, a bedroom with an en-suite shower room has direct access to the pool, ideal for hosting friends or family in complete privacy. This level also includes a laundry room and a staff bedroom with a shower room. Outside, you'll enjoy a beautiful pool area, a jacuzzi, and several relaxation spots, perfect for savoring the laid-back lifestyle of the French Riviera. A turnkey property combining modern comfort, generous spaces, and high-quality finishes. Information on the risks associated with this property is available on the Géorisques website: www.georisques.gouv.fr

Ref. : 10995

DOUGLAS ELLIMAN CANNES

MOUGINS1 290 000 €

House for sale masters - 6 rooms - 187 m²

Mougins – Elegant villa with pool in a tranquil, green setting

In Mougins, in the heart of a peaceful, residential setting, this elegant renovated villa of approximately 190 sq m offers generous volumes and high-quality features, set on flat grounds with a swimming pool. Arranged over two levels, the property opens onto an entrance hall leading to a fully equipped open-plan kitchen, a spacious and light-filled living room, and a welcoming lounge with a fireplace. The living areas open naturally onto the garden and pool, creating a pleasant flow between indoors and outdoors. The ground floor also comprises two bedrooms, a large dressing room, a bathroom with shower, and a utility room. Upstairs, an additional bedroom accompanies a beautiful master suite with its own dressing room, a bathroom with shower, and a toilet. The villa has 5 bedrooms in total. Outside, the garden has been designed to make the most of the Mediterranean lifestyle: a swimming pool, pétanque court, barbecue area, and various relaxation areas invite you to enjoy special moments with family or friends. A workshop completes the property. An elegant and convivial family villa combining comfort, generous volumes, and quality of life in one of Mougins' most sought-after areas. Energy performance assessment: 118 – C Greenhouse gas emissions: 23 – C Estimated annual energy costs for the property: €2,117 to €2,865. Transaction fees, including tax, payable by the seller. Information on the risks to which this property is exposed is available on the Géorisques website: www.georisques.gouv.fr Located in Mougins, the property enjoys a peaceful, leafy residential setting while remaining close to schools, shops, services and major roads. Mougins' old village, renowned for its charm, art galleries and gastronomy, is just a few minutes away. Cannes and La Croisette can be reached in around 15 minutes by car, Antibes in approximately 25 minutes and Nice Côte d'Azur International Airport in about 30 minutes, depending on traffic. Sophia Antipolis is also nearby, around 15 minutes away. Restaurants, Provençal markets, golf courses, beaches and walks in the surrounding countryside complete this exceptional living environment. Mougins therefore offers a sought-after balance between residential tranquillity, nature and proximity to the Côte d'Azur's main hubs.

Ref. : W-04BI4D

ENGEL & VÖLKERS