OK
More than Less than
€  ok

Key-words : masters

Houses and Apartments, your real estate specialist magazine offers a selection of ads that match with the keyword masters. You can refine your search by specifying the area or price range in the navigation bar link Search for a House/Apartment.

PARIS 8EME7 931 000 €

Apartment for sale masters - 5 rooms - 215 m²

Golden Triangle - Paris 8th - Luxury: 215 sq m turnkey, 3 bedroo

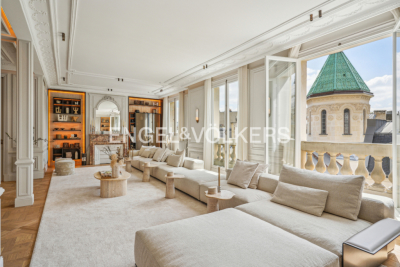
On the fifth floor with elevator of a very beautiful Art Deco building, Engel & Völkers offers this 215 sq m apartment, renovated by an interior architect and fully air-conditioned. The entrance leads to a magnificent light-filled space, comprising a triple reception with dining area and a separate kitchen. The sleeping area includes a large master suite with walk-in closet, bathroom/shower and toilet, two suites with shower room and toilet, as well as a guest toilet. The property offers all the period features: beautiful 3.12 m ceiling height, oak Versailles parquet flooring, fireplaces, magnificent moldings and very fine unobstructed views. High-end materials. A cellar completes the property. Air conditioning. Possibility of acquiring two maid's rooms in addition to the price and parking spaces. Joint ownership of 263 lots Average annual charges: €28,800 Proceedings in progress: no ECD: E (242) - GGE: E (53) Estimated annual housing energy costs: €2,720–€3,730 Transaction fees 3% incl. VATto be paid by the buyer Net seller price: €7,700,000 Information on the risks to which this property is exposed is available on the Géorisques website: www.georisques.gouv.fr Located in Paris's highly sought-after 8th arrondissement, just steps from the Golden Triangle, this address is ideal for international buyers, executives and aesthetes seeking discreet prestige with immediate access to the capital's finest boutiques, galleries and dining. Daily life is perfectly connected: Franklin D. Roosevelt (metro) is about a 7-minute walk away, and the Champs-Élysées can be reached in nearly 6 minutes on foot; Place de la Concorde is about a 10-minute drive. For international travel, Gare du Nord is about 20 minutes by taxi, while Paris–Charles de Gaulle Airport is generally 45–60 minutes by car. Leisure is enjoyed at a rare level: reach the Seine in about 10 minutes on foot, take advantage of the nearby museums around the Grand Palais, or spend the evening at world-renowned restaurants and luxury shopping along Avenue Montaigne. Its unique appeal lies in the combination of quiet, elegant streets with Paris's most iconic landmarks right at your doorstep—an address that embodies refined city living at its most exclusive.

Ref. : W-0304TE
ENGEL & VÖLKERS

CANNES1 750 000 €

House for sale masters - 5 rooms - 185 m²

Cannes – An elegant villa with a swimming pool

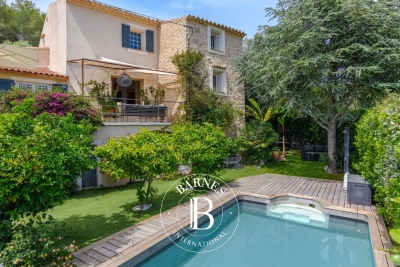
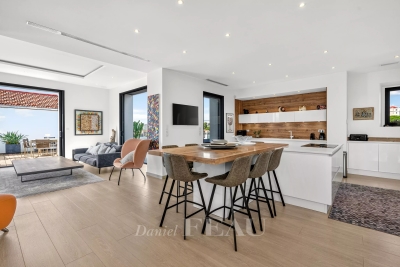
Keenly sought-after Bas Petit Juas neighbourhood, just a few minutes walk from the world-famous Croisette, the beaches and the centre of the resort. This peaceful and elegant near 185 sqm property featuring high ceilings includes a spacious living/reception room, dining room and fully equipped open-plan kitchen with a pantry opening onto a terrace, two bedrooms including a master suite with a shower room and dressing room, and a bathroom. The garden level comprises a 3rd bedroom with a shower room, and an independent studio apartment with a kitchen and shower room. The villa benefits from a swimming pool and a relaxation area, as well as a garage with a mezzanine.

Ref. : 87286351

Daniel FÉAU Saint-Tropez

ANTIBES27 250 000 €

Apartment for sale masters - 4 rooms - 575 m²

Cap d'Antibes - Ultimate Prestige in Provence

An Iconic Residence in the Heart of Cap d'Antibes Located in the heart of the iconic Le Provençal, Villa Zelda offers a unique blend of historical heritage and contemporary lifestyle. Set within the hotel's legendary former ballroom, this prestigious residence pays homage to the golden age of the French Riviera while offering a decidedly modern living environment. Spanning two levels, Villa Zelda features 575 m² of interior space and over 632 m² of private gardens and terraces. At its heart, a spectacular double-height rotunda, enhanced by a monumental curved staircase, gives the residence a truly unique architectural identity. The reception area impresses with its spaciousness, arched French doors, and Art Deco windows that bathe the spaces in Mediterranean light. A Steinway grand piano, an elegant marble and mahogany bar, and carefully selected furnishings create a sophisticated, warm, and timeless atmosphere. The villa features five suites, including a sumptuous master suite with two walk-in closets and two marble bathrooms, as well as a private movie theater, a media room, and a beauty salon. A private elevator serves the various levels for absolute comfort.

Ref. : 11147

DOUGLAS ELLIMAN CANNES

LA COLLE-SUR-LOUP1 295 000 €

House for sale masters - 4 rooms - 167 m²

Pretty modern villa - 170m2 - La Colle sur Loup

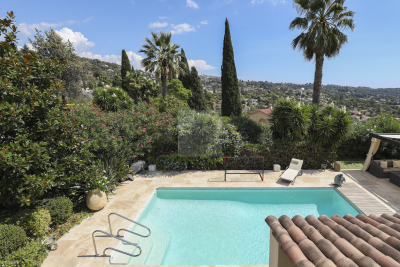
Ideally located between the charming villages of La Colle sur Loup & Saint-Paul de Vence, this lovely modern villa will seduce you with its impeccable condition, as well as its superb village view, and glimpse of the sea.... Situated on a beautifully landscaped plot of approximately 1700m2, the mostly single-storey villa of approximately 170m2 comprises: Main level: a spacious and very bright living room thanks to beautiful bay windows, a separate fully equipped kitchen (with utility room, as well as access to the garage and large cellar), the master bedroom with its bathroom, dressing room and office area, a second bedroom and its shower room. Upstairs: a spacious bedroom with its own shower room and dressing room. Outside: a superb Diffazur swimming pool (chlorine system, heated, electric cover), beautiful spaces including covered terraces inviting you to relax, as well as this lovely landscaped garden... Amenities: ample parking, enclosed garage, cellar, laundry room, reversible air conditioning, mains drainage, etc... A must-see!

Ref. : SPP826MM

Saint Paul Properties

LE TOUQUET PARIS PLAGE1 737 750 €

Apartment for sale masters - 4 rooms - 122 m²

LE TOUQUET WALKING DISTANCE TO THE MARKET 4 ROOMS FOR SALE

Le Touquet, in a quiet, wooded setting within a magnificent new residence featuring high-end, refined amenities and an intimate scale (6 apartments) spread over 3 floors, just steps from the market square; spacious four-room apartment with over 120 m² (122.35 m²) of living space, featuring a large terrace (24 m²) and a garden of approximately 30 m². Entrance hall Living room opening onto the terrace and garden; kitchen opening onto the terrace. A master suite with an en-suite bathroom Two bedrooms, a shower room An underground garage accessible by a car elevator, equipped with a charging station for electric vehicles. Smart home, refined finishes, generous floor plans. At your disposal: an interior designer for customization Scheduled for completion in late 2027. Property sold subject to co-ownership status. Information on the risks to which this property is exposed is available on the Géorisques website: www.georisques.gouv.fr.

Ref. : 171 RD

SCC VENDÔME

THÉOULE-SUR-MER2 000 000 €

House for sale masters - 7 rooms - 180 m²

Villa with pool at walking distance from beaches in Théoule

This recently built villa, totaling approximately 180m² (main villa and 1-bedroom apartment), is located opposite the beaches of La Figueirette in Théoule-sur-Mer, and boasts magnificent views of the sea and harbor. The beaches and restaurants are easily accessible on foot, and the villa enjoys year-round sunshine thanks to its south-facing exposure. The main villa is built on two levels and comprises, on the ground floor, an entrance leading to the living room with a fireplace opening onto the partially covered terrace, a fully equipped open-plan kitchen, and a master bedroom with a bathroom, WC, and dressing room. The lower level, on the same level as the pool, consists of two bedrooms, one of which is a suite with a shower and WC, an office that can be used as a bedroom, a shower room, a WC, a cellar, and a large laundry room. All rooms open onto the exterior and enjoy the sea view. An apartment with independent access consisting of a living room with kitchen, a bedroom, and a shower room with WC completes the property. Covered parking within the property (garage possible), garden and pétanque area, easy access on each level, easy-to-maintain villa, perfect for vacations or year-round living.

Ref. : 7604195

SOLARI PROPERTIES

CANNES1 250 000 €

Apartment for sale masters - 4 rooms - 140 m²

3 Bedrooms apartment for sale - Modern Résidence

Just a few minutes' walk from the beaches and the center, within a modern residence built in 2016, this remarkable penthouse is located on the 4th and top floor and offers 140 sqm of living space (Carrez law) together with 87 sqm of outdoor space, spread across three terraces. Facing south-west, the apartment enjoys beautiful natural light throughout the day and pleasant outdoor surroundings, with open views over the city extending towards the Esterel hills. The property is composed of a spacious reception area comprising a living room and a fully equipped open-plan kitchen, fitted with high-end appliances. The master bedroom features a spacious bathroom with a spa bath, as well as a shower, WC and direct access to a terrace. The second bedroom benefits from a dressing room, a private shower room with WC and access to the outdoors. The third bedroom also has its own shower room with WC and access to a terrace. The apartment is fully air-conditioned and also benefits from a separate guest WC. The outdoor spaces are one of the property's key features, offering a total of 87 sqm of terraces, including an exceptional terrace of over 50 sqm, providing a true open-air living space, ideal for entertaining or enjoying the sunny days on the French Riviera. Two private garages in the basement complete this property. A rare penthouse in Cannes, combining generous living space, exceptional outdoor areas, a south-western exposure and an enviable location within immediate reach of the city center and the beaches.

Ref. : 2307 AD

Agence IMPACT

PARIS 16EME2 850 000 €

Apartment for sale masters - 5 rooms - 141 m²

Paris 16th arrondissement - Ranelagh - Top floor - Terrace - 3 bedrooms

On the 6th and top floor of a beautiful, relatively modern luxury block, this flat of approximately 140 m² comprises a large living room opening onto a wraparound balcony with unobstructed views, featuring an open-plan kitchen. The sleeping area includes two bedrooms, one of which is a master suite with a full bathroom and walk-in wardrobe and office (or 3rd bedroom), as well as a shower room and a guest toilet. A staircase leads upstairs to a kitchenette opening onto a large open-air terrace. The flat is in perfect condition. A parking space and a cellar complete this rare property. The property is subject to the co-ownership regime. Agency fees payable by vendor - Nombre de lots dans la copropriété: 49

Ref. : 87145613

BARNES PASSY-LA MUETTE

BANDOL1 190 000 €

House for sale masters - 10 rooms - 283 m²

For Sale - Provençal Farmhouse - Pool - Bandol

A 17th-century farmhouse with its original charm intact, carefully and fully renovated. Nestled between the sea and the countryside, the property offers unobstructed views and a peaceful atmosphere. The living spaces flow seamlessly into one another, complemented by numerous versatile rooms. The fully equipped kitchen opens onto a spacious veranda and then onto the garden. The main section features four bedrooms, including a master bedroom and a ground-floor bathroom, plus an outbuilding. A swimming pool, wine cellar, workshop, and authentic materials round out this rare property. Agency fees payable by vendor - Montant estimé des dépenses annuelles d'énergie pour un usage standard, établi à partir des prix de l'énergie de l'année 2021 : 3980€ ~ 5390€ - Rebecca NOBILE - Agent commercial - EI - RSAC 921 523 411

Ref. : 87014962

BARNES SANARY LUXURY REALTY

LA COLLE-SUR-LOUP6 900 000 €

House for sale masters - 9 rooms - 450 m²

Luxury villa with sea view

Entirely renovated with a certain taste for refinement and elegance, this magnificent approximately 450 m² property perfectly combines Provençal charm with modern interior lines. This luxury property, facing southwest, unfolds over a landscaped garden of 2,500 m² with Mediterranean species and offers breathtaking panoramic views, enjoying the bright light of the French Riviera with its heated mirror pool, equipped pool house, summer kitchen, sheltered lounge area, shower, and pétanque court. It includes on 3 levels: a hallway, a double living-dining room with TV corner, a dining room, a high-end kitchen with a central island and access to a south-facing covered terrace, a spacious Master suite with a large dressing room and an attached office, 4 en-suite bedrooms, a gym room, a wine cellar. High-end finishes, state-of-the-art home automation technologies. An elegant and ultra-luxurious way of life!

Ref. : V2758CO

JOHN TAYLOR SAINT PAUL DE VENCE

VIROFLAY1 790 000 €

House for sale masters - 7 rooms - 299 m²

Viroflay Rive-Droite - 230m² (2,476 sq ft) contemporary villa - 4/5 bedrooms - Garden - Swimming pool - Parking spaces. Central location.

Exclusive listing. Your expert Barnes consultant – Damien Portail – is delighted to present this superb period property for sale, featuring a contemporary extension built in 2010, set in gardens with a swimming pool in the sought-after neighbourhood of Viroflay Rive-Droite. Situated in the heart of the town, a 5-minute walk from all amenities: Viroflay Rive-Droite station (line L to La Défense and Paris Saint-Lazare) and Rive-Gauche station (line N to Paris Montparnasse), shops, covered markets and the open-air market, primary and secondary schools, the Fausses-Reposes forest. This house offers a surface area of 230m² (2,476 sq ft) built on a full basement level and sits on a 700m² (7,535 sq ft) plot. Ideal for an active family! In immaculate condition, detached and particularly bright, it is laid out as follows: - ground floor: entrance hall, large 41m² (441 sq ft) living room with a wood-burning insert fireplace and access to the terrace and garden on the same level via a large picture window, lounge, fitted kitchen with a glass roof, pantry, separate toilet and storage space. - first floor: landing leading to 3 bedrooms, 2 bathrooms, toilet and hallway with storage. - second floor: landing leading to a superb master suite featuring a bedroom area with a wood-burning fireplace, wardrobe, large office opening onto a suspended terrace, and large bathroom with shower and toilet. Also, the house benefits from a full basement level including a large family room, a laundry room, a boiler room and several storage areas. There is also a 6m x 4m (20ft x 13ft) heated swimming pool and 2 to 3 parking spaces on the plot. A truly unique property in Viroflay, with a distinct character and architecture that perfectly combines period charm and contemporary design. EPC rating: C / C. Fibre broadband. Double glazing throughout. Heating and hot water with mains gas condensing boiler. Property tax 2026: €5,263. Fees at 4% payable by the buyers (1,721,160 net seller price). Your BARNES contact: Damien PORTAIL +33 (0)6 60 42 72 23 “Information on the risks to which this property is exposed is available on the Géorisques website: www.georisques.gouv.fr” €1,721,160 Agency fees not included - Agency fees: 4% incl. VAT Fees payable by the buyer - Estimated amount of annual energy costs for standard use based on 2022 energy costs: €2,340 ~ €3,180 - Information on the risks to which this property is exposed is available on the Géorisques website: www.georisques.gouv.fr - Damien PORTAIL - Sales agent - EI - RSAC 892 234 196 1,721,160 € Agency fees not included - Agency commission: 4%VAT included Agency fees payable by buyer - Montant estimé des dépenses annuelles d'énergie pour un usage standard, établi à partir des prix de l'énergie de l'année 2022 : 2340€ ~ 3180€ - Les informations sur les risques auxquels ce bien est exposé sont disponibles sur le site Géorisques : www.georisques.gouv.fr - Damien PORTAIL - Agent commercial - EI - RSAC 892 234 196

Ref. : 87245363

BARNES YVELINES

ST-RÉMY-DE-PROVENCE3 800 000 €

House for sale masters - - 375 m²

HOUSE WITH VIEW SAINT REMY DE PROVENCE

Set in one of the most sought-after residential areas of Saint-Rémy-de-Provence, in a peaceful setting yet within easy reach of the town centre and its amenities, this elegant property enjoys a privileged environment and beautiful views of the Alpilles. Generous in scale and filled with natural light, the house offers spacious interiors opening seamlessly onto the garden. The entrance hall, with built-in storage, leads into an impressive living room framed by large floor-to-ceiling windows, creating a natural connection between the indoor spaces, terraces and landscaped grounds. The spacious kitchen and dining area, complemented by a pantry, has been designed as a welcoming space for both everyday living and entertaining. A second reception room with a bar area, a mezzanine office and a wine cellar further enhance the entertaining spaces. Privately positioned, the generous master suite features a dressing room, its own terrace and a jacuzzi, creating an intimate retreat. Three further bedrooms and two bathrooms occupy a separate wing of the house, providing comfortable and independent accommodation for family and guests. A private gym with sauna, a laundry room with direct outdoor access and a secure garage accommodating up to three cars complete the property's amenities. Outside, the beautifully landscaped garden, planted with mature olive trees, provides an exceptional setting overlooking the Alpilles. The heated swimming pool blends naturally into the surroundings and is complemented by a pool house with summer kitchen, creating an inviting space for outdoor living and entertaining. A pétanque court completes this quintessentially Provençal setting. An elegant and light-filled property combining generous proportions, refined indoor-outdoor living and beautiful views of the Alpilles, just minutes from the heart of Saint-Rémy-de-Provence.

Ref. : VP997

Von Peerc Real Estate

CAP D'ANTIBES1 940 000 €

House for sale masters - 6 rooms - 141 m²

Sole agent - Villa for sale - Cap d'Antibes - Salis

Cap d'Antibes – East side – Salis Set in a peaceful dead-end street, in absolute tranquillity, with unobstructed views over the Garoupe Lighthouse and the surrounding greenery, just a 5-minute walk from the beaches of La Salis and the small port, this beautiful villa offers approximately 141 sq m of living space, set on a flat 624 sq m plot. The villa comprises, on the garden level, an entrance hall, a guest WC, a laundry room, a study and a bedroom (also accessible from outside) with its own shower room and WC. There is also a fully equipped open-plan kitchen (part of which is hidden), as well as a spacious living room with large glazed doors opening onto a terrace, a bioclimatic pergola, a landscaped garden and a swimming pool (lap pool equipped with heating, a pool cover and a saltwater treatment system). Upstairs, you will find two bedrooms, a shower room, a separate WC, and a master bedroom suite with its own bathroom (bathtub, shower and WC) and dressing room. The property also features a boules court, summer kitchen, landscaped garden, carport and electric gate, a rainwater collection tank

Ref. : 87359299

ETUDE DU CAP D'ANTIBES

ST-PAUL-DE-VENCE3 450 000 €

House for sale masters - 7 rooms - 348 m²

Saint-Paul-de-Vence - Premium villa with panoramic sea and village views

Nestled in a peaceful and privileged setting, in a dominant position, this superb property, completely renovated and extended in 2022, beautifully combines Provençal charm with contemporary design. Set on magnificent grounds of approximately 11,000 sqm, it enjoys breathtaking panoramic views over the Mediterranean Sea and the picturesque village of Saint-Paul-de-Vence. Offering nearly 300 sqm of living space, the villa impresses with its exceptional volumes and abundant natural light. The living areas are centred around a spectacular cathedral-style double living room with fireplace, opening through large floor-to-ceiling windows onto the terraces, alongside a fully equipped open-plan kitchen and high-quality finishes throughout. The sleeping area comprises four spacious bedrooms, including a stunning master suite with dressing room, en-suite bathroom, and hammam. Most of the bedrooms also benefit from their own private terraces. Outside, a superb pool area with a 14 x 4 m swimming pool is complemented by a spacious shaded pool house with summer kitchen, as well as a relaxation area with shower and toilet, perfect for enjoying the Mediterranean lifestyle. A separate annex of approximately 55 sqm completes the property. Flexible in its use, it can easily be converted into a guest house, home cinema, fitness or wellness area, office, or leisure space. The property also features two garages, numerous parking spaces, an electric gate, a paved courtyard, and ducted reversible air conditioning, offering an exceptional lifestyle combining comfort, privacy, and premium amenities. Some photos are for illustrative purposes only—images have been retouched for presentation purposes

Ref. : MZISP1746

Michaël Zingraf Christies International Real Estate SAINT-PAUL DE VENCE

ST NOM LA BRETECHE1 250 000 €

House for sale masters - 7 rooms - 151 m²

SAINT-NOM-LA-BRETÈCHE - GOLF COURSE - EXCEPTIONAL VIEWS - SOUTH-FACING

Elegant 150m² (1,615 sq ft) renovated house, set on a 1,656m² (17,825 sq ft) landscaped plot, in the heart of the most exclusive and secure section of Saint-Nom-la-Bretèche Golf Course, with 24-hour security. Bathed in light and facing due south, it enjoys a dominant, unobstructed view over the course. On the ground floor: entrance hall with cloakroom, superb 54m² (581 sq ft) living room with a wood-burning stove opening onto the terrace and garden, separate, fully fitted, high-end kitchen, master bedroom with wardrobe, bath/shower room, hammam and toilet. Terrace with spa overlooking the golf course. Upstairs: 4 bedrooms with storage, shower room and separate toilet. High-quality amenities: new roof, recently re-rendered façade, electric shutters, alarm system and CCTV. Garden shelter and several parking spaces. A rare address in western Paris, combining tranquillity, security and quality of life, with quick access to Paris via the A13, transport services nearby and the Lycée International de Saint-Germain-en-Laye within easy reach. Views, natural light, volume and a prime location: a family home well worth a visit. Condominium formed of 130 lots - Charges: €300/month. EPC rating: C/C Fees payable by the seller. Your BARNES contact: Joséphine REGALDI +33 6 78 78 53 43 “Information on the risks to which this property is exposed is available on the Géorisques website: www.georisques.gouv.fr Fees payable by the seller - Average amount of the share of charges €3,600/year - Estimated amount of annual energy costs for standard use based on 2025 energy costs: €2,440 ~ €3,320 - Joséphine REGALDI - Sales agent - EI - RSAC Versailles 853850899 Agency fees payable by vendor - Montant moyen de la quote-part de charges courantes 3,600 €/yearly - Montant estimé des dépenses annuelles d'énergie pour un usage standard, établi à partir des prix de l'énergie de l'année 2025 : 2440€ ~ 3320€ - Joséphine REGALDI - Agent commercial - EI - RSAC Versailles 853850899

Ref. : 87356128

BARNES YVELINES