OK
More than Less than
€  ok

Key-words : masters

Houses and Apartments, your real estate specialist magazine offers a selection of ads that match with the keyword masters. You can refine your search by specifying the area or price range in the navigation bar link Search for a House/Apartment.

STE-MAXIME3 165 000 €

House for sale masters - 6 rooms - 200 m²

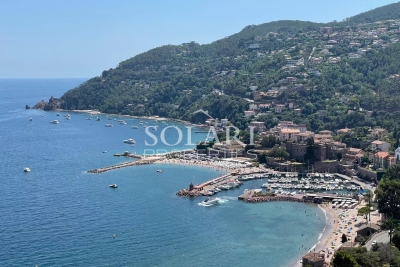
SAINTE-MAXIME – BRAND NEW VILLA OF 270 M² WITH HEATED SWIMMING POOL AND SEA VIEW

In Sainte-Maxime, just 15 minutes walk from the town center, this superb new villa of about 270 m² offers high-end amenities, generous volumes, and a privileged living environment. Benefiting from full south exposure and a pleasant sea view, the property enjoys exceptional brightness and perfect harmony between indoor and outdoor spaces. From the entrance, you will discover a large light-filled living room, combining a lounge, a dining room, and a fully equipped open kitchen. Large bay windows naturally extend the living spaces onto the terrace, garden, and swimming pool. A sleeping area designed for comfort The ground floor hosts three bedrooms, including an elegant master bedroom with a private bathroom with WC and a large custom-made walk-in closet, perfectly arranged and very functional. The other two bedrooms also benefit from careful amenities and access to water rooms. In the basement, a fourth bedroom forms a truly independent space. It benefits from an English courtyard bringing in good natural light, as well as a private bathroom and a separate WC. This space also has a sitting area, numerous closets, and a laundry room, offering multiple possibilities for use to host family and guests in optimal comfort. Exteriors designed to fully enjoy the French Riviera Outside, the villa opens onto a beautiful south-facing terrace and a heated pool with an electric roller shutter, allowing for enjoyment most of the year. An elegant pool house completes this space and has a summer kitchen equipped with a plancha, ideal for outdoor meals and convivial moments around the pool. A technical room completes the outdoor facilities. The property also benefits from a garage as well as numerous outdoor parking spaces. An exceptional contemporary villa, designed for comfortable family living and convivial moments, offering quality amenities in a privileged setting in Sainte-Maxime.

Ref. : 187
ELITE IMMOBILIER SAINT-TROPEZ

ST-JEANNET1 290 000 €

House for sale masters - 6 rooms - 208 m²

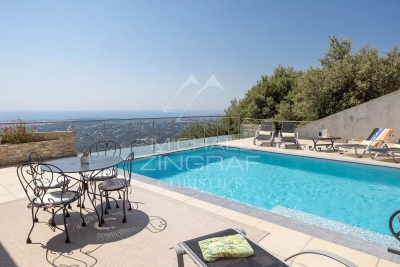
Close to Saint-Paul-de-Vence - Saint-Jeannet - Modern property with panoramic sea views

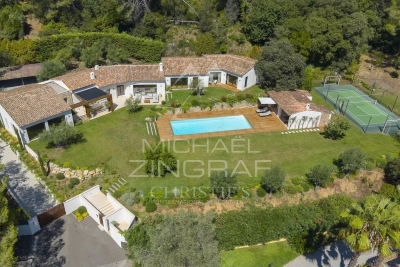
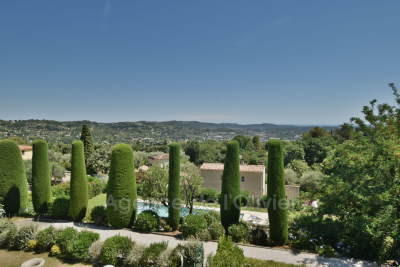
Co-exclusive listing. Situated at the end of a cul-de-sac in a particularly quiet and sought-after residential area, this contemporary villa—built in 2018—boasts an exceptional panoramic sea view, providing a stunning backdrop from every room. Set on a low-maintenance plot of approximately 897 sqm, the property offers over 200 sqm of space, featuring bright, airy interiors that open seamlessly onto the outdoors. The main level comprises a spacious open-plan living area—combining the lounge, dining room, and kitchen—which extends onto large terraces. The outdoor area is designed for full enjoyment of the setting, featuring a heated saltwater pool, pizza oven, pétanque court, vegetable garden, and several relaxation zones. The lower level includes a master suite (approx. 32 sqm) with a walk-in wardrobe and private shower room, two additional bedrooms, a large bathroom with a shower, a second shower room, a laundry room, a home cinema, and ample storage space. The villa's contemporary design and large windows maximize natural light throughout the day, creating a true flow between indoor and outdoor living spaces. Every level is designed for comfort, functionality, and privacy, making this property an ideal choice for either a primary residence or a perfect holiday home on the French Riviera. Features include ducted reversible air conditioning throughout, large pocket sliding glass doors, a reinforced entrance door, a crawl space, a 25 m³ rainwater harvesting tank for garden irrigation, a workshop, an annex for additional storage, and parking space for over six vehicles. A rare property in the area, offering remarkable views of the Mediterranean, located just minutes from the village of Saint-Jeannet and all local amenities. A property combining contemporary features, quality construction, and a prime setting—ideal for buyers seeking tranquility without sacrificing proximity to major transport routes, Nice International Airport, and the coast.

Ref. : MZINC608

MICHAËL ZINGRAF CHRISTIE'S INTERNATIONAL REAL ESTATE NICE

ST-TROPEZ3 600 000 €

House for sale masters - 5 rooms - 150 m²

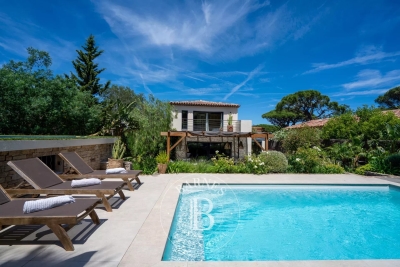
SAINT-TROPEZ - PRIVATE ESTATE - 4-BED HOUSE WITH SWIMMING POOL

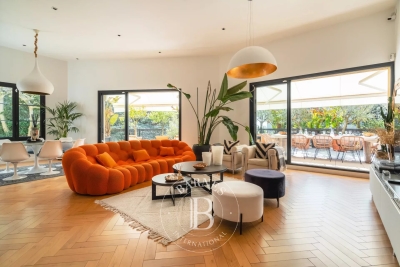
150m² (1,615 sq ft) house situated in the heart of a private estate, just a few minutes' walk from Les Salins beach, enjoying a peaceful setting and a landscaped garden with swimming pool. Laid out over two levels, it comprises an entrance hall, a bright living room opening onto a large terrace and garden, a fully fitted open kitchen with a central island and dining area, and a laundry room. The sleeping area comprises four bedrooms, including a single-level master bedroom with bathroom with toilet. This property also comes with a large garage.

Ref. : 87160340

BARNES SAINT-TROPEZ

NICE699 000 €

Apartment for sale masters - 4 rooms - 120 m²

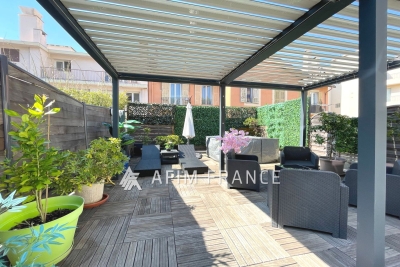
Magnificent, atypical duplex apartment located in a quiet area of Nice, with two terraces of 45 and 55 m2. The main room is topped with a large glass roof benefiting from pleasant light, leading to a mezzanine upstairs opening onto a beautiful 45m2 terrace with its jacuzzi. The apartment offers a master bedroom with dressing room, its en-suite bathroom equipped with a whirlpool bath, a shower with sauna, as well as another second bedroom with its en-suite bathroom. To fully enjoy the beautiful summer evenings, the apartment benefits from a second 55m2 terrace decorated with Mediterranean plants. The apartment also has a double garage.

Ref. : 519V900932A

AFIM France

MARSEILLE 9EME1 090 000 €

Apartment for sale masters - 4 rooms - 241 m²

FOR SALE – MARSEILLE 13009 – EXCEPTIONAL APARTMENT – 3 BEDROOMS – TERRACE – TWO PARKING SPACES

Nestled within a 19th-century château, in a lush and peaceful setting, this remarkable apartment offers high-end features and a truly privileged lifestyle. With a surface area of approximately 166 sqm (Carrez Law), this rare property stands out for its natural light, generous volumes, and timeless elegance. It opens onto a superb 71 sqm west-facing terrace, a true extension of the living space, providing an ideal setting to enjoy the surrounding greenery. The apartment features a harmonious layout: an entrance vestibule with bespoke built-in storage, a spacious and light-filled reception area comprising a living room, dining area, and open-plan kitchen, a master suite with shower room, and two additional bedrooms, one of which includes a mezzanine. A dressing room, a second shower room with toilet, and guest toilets complete the property. Two parking spaces, one of which is equipped with an electric charging station, further enhance this exceptional offering. Located within a secure and well-maintained residence of character, the property benefits from a beautifully landscaped and preserved environment. Monthly charges amount to approximately €210 and include water as well as the maintenance of common areas (garden, parking area, and electric gate). Property subject to co-ownership regulations Number of residential units: 8 Ongoing legal proceedings Information regarding potential risks to which this property is exposed is available on the Géorisques website: www.georisques.gouv.fr Commercial agent (EI) registered with the Marseille Trade and Companies Register under number 520 857 293 Contact: Marie-Christine STEFFANETTI +33 (0)6 28 01 98 18 Agency fees payable by vendor - Montant moyen de la quote-part de charges courantes 2,520 €/yearly - Montant estimé des dépenses annuelles d'énergie pour un usage standard, établi à partir des prix de l'énergie de l'année 2021, 2022, 2023 : 1320€ ~ 1830€ - Les informations sur les risques auxquels ce bien est exposé sont disponibles sur le site Géorisques : www.georisques.gouv.fr - Marie-Christine STEFFANETTI - Agent commercial - EI - RSAC 520 857 293

Ref. : 86883146

BARNES MARSEILLE CASSIS LITTORAL

LA ROQUETTE-SUR-SIAGNE1 250 000 €

House for sale masters - 6 rooms - 180 m²

CO-EXCLUSIVE La Roquette-sur-Siagne Located in a sought-after residential area of La Roquette, just moments from the village, this superb architect-designed villa enjoys absolute peace and quiet. In perfect condition, it offers 178 sq m of living space and more than 260 sq m of total floor area, nestled in lush greenery on a beautiful 5,600 sq m plot. The house features an entrance hall leading to two bedrooms, a bathroom, a garage and a mezzanine office. On the lower level, also accessible directly from outside, is a spacious, light-filled living area with an open-plan kitchen, as well as the master suite with dressing room and en-suite bathroom. The kitchen also provides access to a laundry room and two large cellars. The existing garage, already directly connected to the house, could very easily be converted into a large fourth bedroom. The property offers numerous terraces, including a large terrace in front of the house surrounding the infinity pool, as well as a boules court, a beautiful wooded park and ample parking for numerous vehicles. A truly unique property for those seeking peace, privacy and nature.

Ref. : 3713

CENTURY 21 COAST & COUNTRY

MOUGINS8 195 000 €

House for sale masters - 7 rooms - 449 m²

Mougins - Contemporary provençal villa in a secure estate

In absolute peace and quiet, at the heart of one of Mougins' most sought-after private estates, secured and guarded 24/7, this Provençal villa with a contemporary spirit has been fully renovated using high-quality materials. Offering approximately 410 sqm of living space, the property features generous reception areas and a layout designed for comfortable family living. The ground floor revolves around an entrance hall, a living room, a TV lounge and a kitchen, all opening generously onto the landscaped gardens and terraces. The sleeping quarters comprise five bedrooms, including a master suite with a dressing room and en-suite bathroom. The four additional bedrooms each feature their own en-suite shower room, providing privacy and independence for every guest. On the lower level, a nearly 70 sqm games room includes a billiards and cinema area, creating the perfect setting for leisure and evenings with family and friends. The beautifully landscaped 4,310 sqm grounds are centred around a large swimming pool and several outdoor living areas. Facing the pool, the pool house plays a central role in the life of the property. Complete with a summer kitchen and fireplace, it is equally suited to lunches by the pool, long evenings and family gatherings. A particularly warm and inviting space, allowing the outdoors to be enjoyed throughout the seasons. A multi-sports area incorporating a half tennis court further enhances the property's family-oriented and leisure-focused character. A remarkable family property offering generous volumes, a secure environment and a highly sought-after address in Mougins. A home designed for living, entertaining and making the most of the exceptional lifestyle of the French Riviera.

Ref. : MZIMO3187

MICHAËL ZINGRAF CHRISTIE'S INTERNATIONAL REAL ESTATE MOUGINS

GRASSE650 000 €

Apartment for sale masters - 5 rooms - 157 m²

BEAUTIFUL 5-ROOM DUPLEX WITH PANORAMIC SEA AND HILL VIEWS In the heart of the highly sought-after Saint-Jean district, within an exclusive residence of only 5 apartments, discover this stunning 157.28 m² Carrez law duplex, featuring a large terrace, a private garden of approximately 1,400 m², and panoramic views of the hills and the sea. The ground floor offers an elegant living area of nearly 45 m² with a fully equipped open-plan kitchen overlooking the terrace, as well as a spacious master suite with a shower room and WC. Upstairs, a second master suite with a bathroom and WC, two bedrooms with built-in wardrobes, and a shower room with WC complete this generously sized property. The amenities match the prestigious location: secure residence with video surveillance and automated gate, swimming pool, reversible air conditioning, double-glazed aluminum joinery, electric roller shutters, and two private parking spaces. A rare property combining privacy, comfort, and quality of life in a privileged setting.

Ref. : 485V269A

AGENCE DE L'OLIVIER

MANDELIEU-LA-NAPOULE1 390 000 €

House for sale masters - 4 rooms - 141 m²

Single-storey House with a Swimming Pool

is pleased to present this charming predominantly single-level villa, enjoying open green views and a lovely glimpse of the sea. Ideally located in one of Mandelieu's most sought-after residential areas, just minutes from shops, beaches, and everyday amenities, the property benefits from a full south-facing exposure and a peaceful setting. Set on a beautifully landscaped and completely private 1,235 sqm flat plot, the villa features an entrance hall, a bright living and dining room with fireplace, a spacious terrace, a fully equipped kitchen, a master suite with dressing room and en-suite bathroom, two additional bedrooms, and a shower room. A double garage, cellar, and charming patio complete this property. An ideal home for those seeking tranquillity, sunshine, and a privileged lifestyle on the French Riviera. Contactez Vanessa HESSE au +33667208643

Ref. : 87036404

LG PRESTIGE IMMOBILIER

MOUANS-SARTOUX950 000 €

House for sale masters - 7 rooms - 120 m²

4 BEDROOM VILLA- GATED DOMAIN

Our agency is pleased to present this approximately 120 m² house located in the prestigious gated community of CASTELLARAS, designed by Jacques Couëlle, master of architectural sculpture. Castellaras le Vieux spans 13 hectares and brings together 82 unique Provençal-style houses surrounding a central château, now converted into a private club. The residence offers two swimming pools, tennis courts, a clubhouse, and meticulously maintained landscaped gardens. Perched at the highest point of the hill, the estate provides breathtaking 360-degree panoramic views, stretching from snow-capped mountains to the sea. In Fine, please do not hesitate to contact us.

Ref. : 86664726

In Fine Properties

MARSEILLE 9EME1 090 000 €

Apartment for sale masters - 4 rooms - 165 m²

Marseille 9th District – A superb 3-bed apartment with a 71 sqm terrace

This bright and beautifully appointed apartment offering 165.55 sqm of living space as defined by the Carrez Law is on the ground floor of a fine late 19th century private mansion converted into a luxurious and secure residence. It includes a spacious living/reception room, dining room and open-plan kitchen opening onto a 71 sqm west-facing terrace enjoying a view over the surrounding nature, a master suite with a shower room, two bedrooms (one with a mezzanine), a dressing room, a shower room with a wc, a utility room and a separate wc. With two parking spaces, one with an electric vehicle battery charger. 8-unit co-ownership.

Ref. : 87031997

Daniel FEAU Marseille & Littoral

ST-CANNAT900 000 €

House for sale masters - 7 rooms - 289 m²

Aix countryside – A superb period property

This superb late 18th century property set in a peaceful garden with a swimming pool is located in the heart of a village under 30 minutes from Aix en Provence and 10 minutes from Mallemort golf course. Entirely revamped in 2005 and meticulously maintained since, it includes an over 85 sqm living/reception room featuring a remarkable marble fireplace, an open-plan kitchen with a skylight, and a terrace accessing a suite. Upstairs a library area leads to a master suite with a bathroom, and two further bedrooms sharing a bathroom. A spare bedroom with a washroom is in the attic. With a recently renovated studio apartment with a kitchen and shower room, a 33 sqm garage, a utility room, a boiler room and a near 100 sqm vaulted cellar. The property can also include a separate 63 sqm area comprising three offices, two of which are currently rented.

Ref. : 87029652

DANIEL FÉAU PROVENCE

LES GETS2 350 000 €

House for sale masters - 6 rooms - 180 m²

CHALET AGORA - 5 bedrooms

Chalet Agora – A Rare Opportunity to Own a Brand-New Chalet in the Heart of Les Gets REGENT ALPS EXCLUSIVITY – CHRISTIE'S INTERNATIONAL REAL ESTATE Opportunities to purchase a newly built chalet in the heart of Les Gets are becoming increasingly rare. Chalet Agora C is one of the very few brand-new detached chalets currently available, offering the perfect balance between convenience, privacy and modern Alpine living. Situated in the sought-after Vieux Village area, the chalet enjoys a peaceful setting just moments from the centre of the resort. Restaurants, cafés, boutiques and local amenities are all within a short walk, while the main ski lifts provide direct access to the vast Portes du Soleil ski area. Despite its central location, Chalet Agora C is tucked away from passing traffic, creating a quiet and private environment that can be enjoyed throughout the year. Built by the highly regarded local developers Biotope & Aspen Immobilier, the chalet combines traditional Alpine architecture with contemporary design and modern construction standards. Natural stone, aged timber cladding and carefully selected materials give the property an authentic mountain character, while integrated home automation, remote-controlled heating management and excellent energy performance provide all the comforts expected from a newly completed home. Designed across several levels, the chalet offers approximately 180 m² of beautifully arranged living space, with a layout that has been carefully considered for both family life and entertaining. The entrance level welcomes you with bespoke storage, creating a practical space for ski equipment and outdoor clothing, together with a dedicated laundry and technical room. The middle floor is dedicated to the sleeping accommodation, offering four spacious en-suite bedrooms, each with its own private bathroom, providing comfort and privacy for family members and guests alike. A separate guest WC completes this level. At the heart of the chalet is an impressive open-plan living area of more than 55 m². The fully fitted kitchen flows seamlessly into the dining and lounge areas, creating a welcoming space for gathering with friends and family after a day in the mountains. Large glazed doors flood the interior with natural light and open onto generous wraparound terraces, extending the living space outdoors. A private jacuzzi has been installed on the terrace, providing the perfect place to unwind while enjoying the peaceful surroundings. Occupying the entire top floor, the master suite offers a private retreat away from the main living areas. Beneath the exposed roof structure, the bedroom enjoys a spacious dressing room, an elegant en-suite shower room, a separate WC and attractive views across the surrounding mountains, creating a calm and comfortable space to begin and end each day. The specification throughout reflects the quality associated with Biotope & Aspen Immobilier developments. Engineered wood flooring, underfloor heating, carefully crafted timber finishes and integrated smart home technology combine traditional Alpine style with the convenience and efficiency of modern living. Practicality has not been overlooked. The chalet benefits from a secure enclosed garage, an additional underground parking space and a further external parking space, providing ample room for vehicles as well as storage for skis, bicycles and outdoor equipment. Whether you are looking for a permanent residence, a family holiday home or a long-term investment in one of the French Alps' most established resorts, Chalet Agora C presents a rare opportunity to acquire a newly completed chalet in a location where opportunities of this calibre seldom become available. Key Features: • Newly completed detached chalet in the sought-after Vieux Village area of Les Gets • Built by renowned local developers Biotope & Aspen Immobilier • Peaceful location within walking distance of the

Ref. : AGOC

REGENT ALPS - Christie's International Real Estate

MOUGINS12 750 000 €

House for sale masters - 10 rooms - 533 m²

Contemporary modern villa on a large private plot with panoramic views

Located in Mougins, in the heart of an exclusive private gated community of ten villas including the historic Château de Lérins. A large villa of 424m², an independent apartment of 72m² and a 80m² guest house overlooking the Bay of Cannes, on a large plot 2.1 hectares, with exceptional 300-degree panoramic view of the sea and mountains. The main villa consisits of 6 ensuite bedrooms including a ??master bedroom with walk-in closet and large terrace with panoramic views accessed by elevator. There are 2 ground-floor bedrooms both ensuite. In addition there is also an independent and fully equipped apartment for suitable for guests or staff. Guest house with 2 separate bedrooms ,living room and kitchen close to the main villa. ????In total 9 bathrooms (7 full and 2 half bathrooms). Large open plan bright luminous living area with kitchen ,back kitchen, dining area,display wine cellar and cocktail bar communicating directly with covered outdoor terraces and pool area.On the lower level ??fully-fitted multimedia room (usable as fitness studio or home cinema), wine cellar. ??340m' of outdoor living space. Fully equipped outdoor kitchen and bar with 180m' covered terrace and 160m' pool deck surrounding ??the 17m long infinity pool and adjacent jacuzzi. ??Extensive parking space including a detached covered and closed garage building for 4+ vehicles, outdoor parking for 12+ cars. ??Comprehensive security system (secure gate, home alarm, CCTV, etc.) ??Full air conditioning (A/C) and underfloor heating ??Integrated Sonos sound system throughout the property

Ref. : V3656VA

JOHN TAYLOR VALBONNE

THÉOULE-SUR-MER3 990 000 €

House for sale masters - 6 rooms - 238 m²

New modern villa with pool and panoramic sea view

Located in a sought-after area in Théoule-sur-Mer, new built villa with swimming pool on the roof and enjoying panoramic sea views over Théoule's beaches. The villa opens onto a double living room with an open plan and all equipped kitchen. On the same level you will find a master bedroom with shower and dressing room, 1 en-suite bedroom with shower and 2 bedrooms sharing a shower room. The level below comprises an en-suite bedroom with shower room. The roof offers beautiful sea views from its pool area with pool house and many terraces. A garage for 2 cars, a laundry room and a cellar come along with the property. Air condition, alarm system, heat pump, lift pump, water softener. Reduced fees.

Ref. : 6879968

SOLARI PROPERTIES