OK
More than Less than
€  ok

Key-words : masters

Houses and Apartments, your real estate specialist magazine offers a selection of ads that match with the keyword masters. You can refine your search by specifying the area or price range in the navigation bar link Search for a House/Apartment.

PARIS 16EME3 370 000 €

Apartment for sale masters - 7 rooms - 240 m²

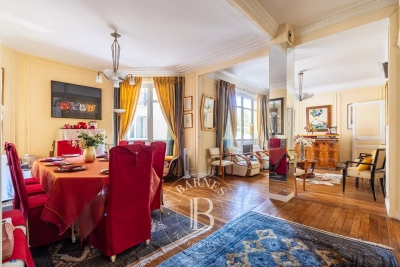
Paris 16 – Foch – 3/4-bedrooms flat with unobstructed views

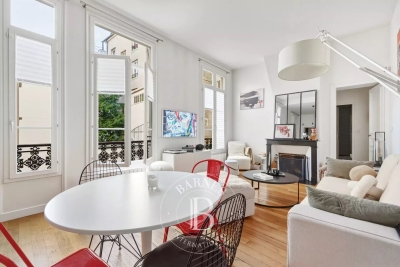
Just a stone's throw from the Bois de Boulogne and Place Victor Hugo, on the fifth floor of a 1950s corner block, this 240 m² flat enjoys natural light streaming through from one end to the other and unobstructed views over western Paris. The rotunda-style reception area elegantly defines the space: a spacious living room, a adjoining dining room, a fully fitted separate kitchen and a large study that could easily be converted into a fourth bedroom. The sleeping area centres around a master suite with a walk-in wardrobe and en-suite bathroom, two further bedrooms each with their own bathroom, and two utility rooms. Two cellars and a nearby parking space complete this property. The building, with a caretaker and double entrance, ensures comfort and privacy on a daily basis. Janson-de-Sailly area. Property subject to co-ownership regulations. Translated with (free version) 3,200,000 € Agency fees not included - Agency commission: 5.31%VAT included Agency fees payable by buyer - Nombre de lots dans la copropriété: 14 - Montant estimé des dépenses annuelles d'énergie pour un usage standard, établi à partir des prix de l'énergie de l'année 2021 : 3160€ ~ 4280€ - Françoise JOSSELIN - Agent commercial - EI - RSAC 797657392

Ref. : 87034732
BARNES TROCADERO

LE TOUQUET PARIS PLAGE2 827 650 €

Apartment for sale masters - 5 rooms - 196 m²

LE TOUQUET WALKING DISTANCE TO THE MARKET 4 ROOMS FOR SALE

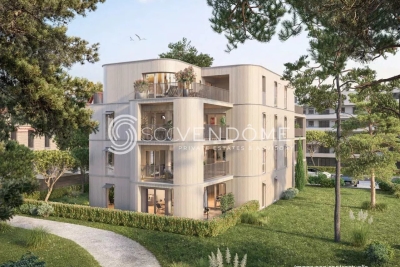
Le Touquet, in a quiet, wooded setting within a magnificent new residence featuring high-end, refined amenities and an intimate scale (6 apartments) spread over 3 floors, just steps from the market square; spacious four-room apartment with over 195m² (196.44m²) of living space, with three large terrace (18/23/24m²). Entrance hall Living room and kitchen opening onto the terrace. Two master suites with an en-suite bathroom. Two bedrooms, a shower and bathroom. An underground garage accessible by a car elevator, equipped with a charging station for electric vehicles. One cellar. Smart home, refined finishes, generous floor plans. At your disposal: an interior designer for customization Scheduled for completion in late 2027. Property sold subject to co-ownership status. Information on the risks to which this property is exposed is available on the Géorisques website: www.georisques.gouv.fr.

Ref. : 171 3E

SCC VENDÔME

PARIS 5EME895 000 €

Apartment for sale masters - 3 rooms - 71 m²

BIEN SOUS OFFRE ACCEPTÉE - Paris 5th arrondissement – Saint-Jacques / Panthéon - 3-room apartment / 2 bedrooms

Located in the heart of the 5th arrondissement, in a highly sought-after neighborhood between the Luxembourg Gardens and the Panthéon, this apartment offers 88.02 m² of floor space (71.14 m² under the Carrez law) on the first floor of a historic building with an elevator. From the moment you enter, the charm is evident with preserved period features, including beautiful terracotta tiles, hinting at a space that is both authentic and refined. The living area, the true heart of the apartment, impresses with its spaciousness and 3. 30-meter-high ceilings, offering a rare sense of space. It features a bright living area that flows into a fully fitted and equipped open kitchen, creating a warm and contemporary atmosphere enhanced by a working fireplace. The sleeping areas consist of two bedrooms, each with an optimized layout. The master bedroom features a mezzanine with a built-in office area and an en-suite shower room. The second bedroom also features a mezzanine and a bathroom. Equipped with ample storage, this rare property captivates with the quality of its finishes, its smart layout, its tranquility, and its prime location in the heart of a lively and sought-after neighborhood. Information on the risks associated with this property is available on the Géorisques website: www.georisques.gouv.fr Property subject to co-ownership regulations. Agency fees payable by vendor - Nombre de lots dans la copropriété: 10 - Montant moyen de la quote-part de charges courantes 2,232 €/yearly

Ref. : 86939117

BARNES PANTHEON

CAVALAIRE-SUR-MER2 730 000 €

House for sale masters - 11 rooms - 486 m²

CAVALAIRE - 486m2 property with swimming pool and sea view!

RIVIERA IMMOBILIER presents this property for sale in CAVALAIRE SUR MER, ideally located facing south, boasting double sea views, situated on a nearly flat plot of approximately 2500m2, with 350m2 of living space plus a 136m2 basement! The main house offers 252m2 of living space with a beautiful entrance hall, a spacious 70m2 living/dining room opening onto a 38m2 covered terrace facing the sea, an elegant and very large 30m2 kitchen with a terrace cooled by climbing vines, 3 bedrooms with sea views (including the vast 50m2 master suite with dressing room, full bathroom, WC, and private terrace), and 2 shower rooms! A 136 sq m basement completes this space, featuring a proper wine cellar, a 30 sq m table tennis room, a 43 sq m fitness room, a shower room and WC, a 20 sq m dormitory, and utility rooms. Connected to the main house by a large entrance hall of over 20 sq m, the 99 sq m guest pavilion includes a living room, kitchen, three bedrooms, two shower rooms, and private terraces... and sea views! Ideal for a family holiday or hosting numerous friends! The exterior offers superb spaces with a very large swimming pool overlooking the sea and its terraces... a large garage, a double carport, ample parking, and a pétanque court. A prime location within walking distance of the village, ideally south-facing, with air conditioning, electric sunshades, and in perfect condition! A truly exceptional property with a swimming pool and sea views, offering truly rare living space! Information on the risks to which this property is exposed is available on the Georisques website: www.georisques.gouv.fr

Ref. : VPR10002858

Riviera Immobilier Real Estate

CABRIÈRES D'AVIGNON850 000 €

House for sale masters - 8 rooms - 192 m²

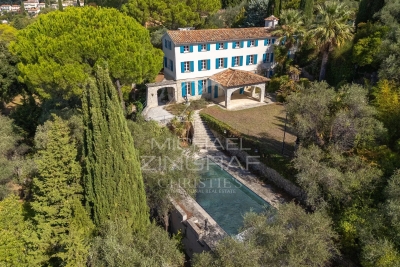
Cabrières-d'Avignon - Beautiful house with wooded grounds and swimming pool near the village

Ideally located a few minutes' walk from the charming village of Cabrières-d'Avignon, this elegant Provençal-inspired villa combines the comfort of a recent construction with beautiful, light-filled rooms, all in a privileged residential setting on a lovely wooded plot. With a living area of approximately 160 m², the house offers on the ground floor, a large south-facing living room which opens onto the outside thanks to large sliding glass doors, a separate kitchen opening onto a pleasant covered terrace to the east, a spacious master bedroom, a study, a laundry room and a large garage. Upstairs, three comfortable bedrooms share a shower room and separate WC. Outside, the wooded garden of approximately 1,500 m² is enhanced by the presence of undergrowth, which is rare in a residential area. A large heated swimming pool completes the property, accompanied by a beautiful canopy that could easily be converted into a pool house or separate studio for entertaining family and friends. Located in a building zone, the land offers multiple development possibilities depending on your needs. A rare property offering a sought-after lifestyle in close proximity to the village. Sale price: €850,000, including agency fees payable by the buyer Fees payable by the buyer: 6% TTC of the sale price excluding agency fees Price excluding agency fees: €801,887.

Ref. : MZIGO3465

Michaël Zingraf Christies International Real Estate GORDES

ASPREMONT930 000 €

House for sale masters - 6 rooms - 187 m²

Charming house in a gated estate with panoramic views

Just a few minutes from Nice, in the heart of a private, secure estate, this elegant 187 m² property enjoys a privileged setting and a remarkable panoramic view over the Baou de Saint-Jeannet, the hills of Nice, and the Mediterranean as a backdrop. Bathed in light thanks to its dual south and west exposure, the house offers a warm atmosphere and living spaces opening onto an exceptional landscape, where sunsets enhance everyday life. The main level features a spacious living room with lounge and dining area, extended by generous terraces inviting you to fully enjoy the panorama. The separate kitchen, functional and welcoming, also opens onto a private terrace. A cloakroom with guest toilets completes this level. The main sleeping area, on the lower level, includes a magnificent master suite with walk-in closet, full bathroom (bathtub and shower) and private terrace. Two additional bedrooms each have their own shower room, offering everyone comfort and privacy. A laundry room and separate toilets complete this floor. The top level offers two additional bedrooms, a bathroom, and direct access to the pool area, creating an ideal space to host family and guests with complete independence. Set in a quiet, sought-after environment, this property perfectly combines elegance, living comfort, and immediate proximity to Nice. Schools, shops, and transport are accessible within minutes, making this address a rare place to live where serenity, nature, and the Mediterranean lifestyle meet. EPC: C-149; GHG: A-5 Estimated annual energy costs for the dwelling: €1,860 - €2,570 Condominium of 27 lots, average annual charges: €680, ongoing proceedings: no Transaction fees incl. VAT payable by the seller Information on the risks to which this property is exposed is available on the Géorisques website: www.georisques.gouv.fr The luxury real estate market on the French Riviera is among the most attractive in the Mediterranean region. Holiday homes and second residences on the French Riviera offer not only an unmatched lifestyle and quality of life, but also—given the international economic climate—a safe investment and a smart retirement plan, especially at premium addresses. Nearby, Nice International Airport, spectacular for its unique approach along the coastline, serves more than 100 direct destinations.

Ref. : W-030KUN

ENGEL & VÖLKERS

ST-RAPHAËL990 000 €

Apartment for sale masters - 4 rooms - 130 m²

4-room apartment, top floor with south-facing terrace and vi

DELUXIA offers this 4-room apartment of approximately 130 m2, located on the top floor of a building with an elevator in Saint-Raphaël, off-market. Just 1 km from the city center and town hall, about a 10-minute walk, this property benefits from a prime location, allowing you to enjoy both the comfort of a spacious apartment and the immediate proximity of amenities. The living space comprises a spacious living room with harmonious proportions and a fully equipped kitchen, extended by a pantry/laundry room. These spaces open onto a large 28 m2 south-facing terrace, offering a seamless transition between indoors and outdoors. The terrace also features a bioclimatic pergola, creating a pleasant dining area for enjoying sunny days or evenings outdoors. From this space, the apartment boasts unobstructed views all the way to the sea, with a glimpse of the city as well. The panorama extends to the Roquebrune Rock, and the orientation allows for stunning sunsets. The sleeping area offers three bedrooms, including a beautiful master suite with a dressing room, private bathroom, and direct access to the terrace. The two other bedrooms share a second bathroom, providing comfortable accommodation for both families and guests. A double garage completes this property and is a real asset for an apartment located near the city center of Saint-Raphaël. Discover this apartment for sale in Saint-Raphaël with DELUXIA. Presentation brochure, photographs and viewings available upon request, as part of an off-market sale.

Ref. : 2358

Deluxia Immobilier

THÉOULE-SUR-MER2 890 000 €

House for sale masters - 6 rooms - 200 m²

Nestled in the Estérel mountains, contemporary villa in Theoule sur Mer

In a secured domain nestled in the Estérel mountains, only 2 minutes away from beaches and 10 minutes away from the village of Theoule-sur-Mer, lovely villa with pool renovated in a contemporary style and enjoying a breathtaking sea view over the Cannes Bay and the islands. Built on 2 levels, the villa is composed on ground floor of a large living room with chimney, and an open plan and all equipped kitchen with a dining area and cellar, all opening onto a large terrace offering an amazing sea view. The garden floor comprises 3 en-suite bedrooms with their own shower room, within a master bedrooms with bath and dressing. All the bedrooms open onto terraces leading to the pool area. The floor comprises as well an independent toilet, a wine cellar and a laundry room. Built on a 1173sqm plot, the property also comprises an independent studio and closed parkings.

Ref. : 6765914

SOLARI PROPERTIES

VILLENEUVE-LOUBET1 295 000 €

House for sale masters - 6 rooms - 155 m²

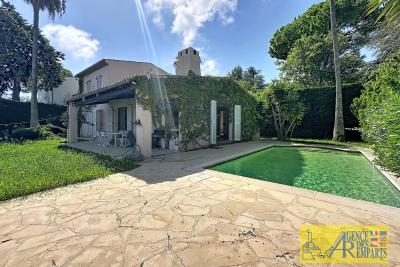
Villa 6 pièces avec piscine et vue mer Les Hauts de Vaugreni

In the heart of the sought-after Hauts de Vaugrenier estate in Villeneuve-Loubet, discover this pleasant villa of 155.13 m2 , situated on a corner plot of 620 m2 with swimming pool . Enjoying a calm and privileged environment, the property offers an unobstructed view of the mountains and the sea, with a remarkable panorama of the Bay of Nice . The villa consists on the ground floor of an entrance hall, a large living room with dining area, a separate kitchen, two bedrooms, a shower room, a dressing room and a guest WC . Upstairs you will find a beautiful master bedroom with dressing room , as well as a bathroom with WC . The property also features a laundry room, a separate studio apartment and a large, detached, enclosed garage . A rare property in a sought-after residential setting, offering peace, space, swimming pool and magnificent sea views , just minutes from the coast and amenities.

Ref. : 5639

AGENCE DES REMPARTS

PARIS 16EME1 630 000 €

Apartment for sale masters - 5 rooms - 124 m²

Paris 16 - Suchet Jardin du Ranelagh. 3-bedroom apartment.

Charming 124m² (1,335 sq ft) apartment in a stunning 1930s building close to Jardin du Ranelagh. Comprising an entrance, a living/dining room, and an equipped kitchen. A corridor leads to the master bedroom, the two children's bedrooms, a bathroom with toilet, a shower room and a guest toilet. Cellar also included. Property subject to shared ownership status. Fees payable by the seller - Average amount of the share of charges €11,132/year - Estimated amount of annual energy costs for standard use based on 2026 energy costs: €2,270 ~ €3,080 Agency fees payable by vendor - Montant moyen de la quote-part de charges courantes 11,132 €/yearly - Montant estimé des dépenses annuelles d'énergie pour un usage standard, établi à partir des prix de l'énergie de l'année 2026 : 2270€ ~ 3080€

Ref. : 87222329

BARNES PASSY-LA MUETTE

OPIO3 180 000 €

House for sale masters - 6 rooms - 350 m²

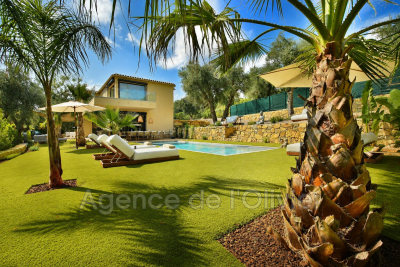
Nestled in the heart of one of Opio's most sought-after residential areas, this stunning contemporary villa, completed in 2026, enjoys a prime location combining absolute tranquility, immediate proximity to shops, the charming village of Valbonne, and quick access to main transport routes. Spanning nearly 320 m² of living space, this exceptional property captivates from the very first moment with its elegant architecture, impressive volumes, and impeccable quality of finishes. Bathed in natural light thanks to its south-facing orientation, it offers generous living areas designed to blend comfort, conviviality, and refinement. The main level features an impressive reception room of about 135 m², where the living room, dining room, and open kitchen merge seamlessly into a vast contemporary space, extensively opening onto terraces and the outdoors. The sleeping area includes five magnificent suites, each with its own private bathroom and custom-built dressing room. The master suite, a true sanctuary, also benefits from a private balcony that provides a pleasant extension to the outside. A laundry room completes the villa's amenities. Outside, the spacious terraces invite you to fully embrace the Mediterranean lifestyle. They open onto an elegant pool nestled in the heart of a meticulously landscaped garden, creating an intimate and particularly secluded setting. Built on a plot of approximately 2,217 m², the property enjoys a lush environment, ensuring complete peace while staying close to amenities. Thoughtfully designed down to the finest detail to meet the expectations of discerning clients, this villa features high-end fittings, including ducted air conditioning, a fully integrated smart home system, and state-of-the-art equipment combining comfort, security, and performance. Rare on the market, this exclusive address represents an ideal opportunity, whether as a primary residence or a vacation home. Just minutes from renowned golf courses, international schools, and the finest spots on the French Riviera, it embodies a decidedly contemporary lifestyle in an exceptional setting.

Ref. : 485V3120M

AGENCE DE L'OLIVIER

GRASSE2 875 000 €

House for sale masters - 9 rooms - 376 m²

Exceptional Bastide

Discover this early 19th-century bastide, an architectural gem that blends the soul of the place with an exceptional renovation by a German architect. Every detail has been designed to elevate the art of living in an intimate setting. On the garden level, a living room with a fireplace and views of the lush valley, an anteroom-library, and a high-end kitchen open to the dining room create a harmonious ensemble. A bedroom suite completes this level. Upstairs, two master suites, one with a dressing room, enjoy independent access, while a third level reveals two additional bedrooms, a kitchen, and autonomy thanks to its access to the ground floor. The property also features a brand-new pool, a sauna, a custom wine cellar, a laundry room, and four covered parking spaces. The grounds, adorned with sculptures by renowned artists and Mediterranean vegetation, complete the experience. With its five en-suite bedrooms, modular spaces, and independent access, this bastide offers unique flexibility: a family residence, an exceptional pied-à-terre, or a high-end rental investment.

Ref. : MZIOP1268

Michaël Zingraf Christies International Real Estate OPIO

NOISY LE ROI750 000 €

House for sale masters - 5 rooms - 173 m²

OLD VILLAGE - MODERN HOUSE WITH GARAGE AND GARDEN

Ideally situated in the heart of the old village, this elegant and modern 170m² (1,830 sq ft) house, built in 2021, enjoys a sought-after location, close to amenities and transport services. The house will delight straight from its entrance with its volume and natural light. It features a spacious 41m² (441 sq ft) living area, extended by a fully fitted open kitchen with an adjoining pantry. These rooms open onto a terrace and a garden affording unobstructed views and quality of life. The ground floor also features a bedroom, a separate toilet and direct access to the garage from the pantry, making everyday life easier. Upstairs are three bedrooms, one of which is a 22m² (237 sq ft) master suite with walk-in wardrobe and shower room. A bathroom with shower and toilet, two 13m² (140 sq ft) bedrooms, and a good-sized mezzanine complete this level. The property also benefits from excellent transport connections: Fontenay-le-Fleury Station a 5-minute drive away (or a 15-minute walk) Transilien Line N Journey time: Versailles (Versailles-Chantiers station): approximately 10 minutes Gare Montparnasse: direct in approximately 35 minutes Quick access to major roads ensuring easy access to Versailles and western Paris. EPC rating C/C. 4% fees incl. tax payable by the buyer, i.e. €748,800 net seller price. €720,000 Agency fees not included - Agency fees: 4.17% incl. tax Fees payable by the buyer - Estimated amount of annual energy costs for standard use based on 2023 energy costs: €1,250 ~ €1,770 - Joséphine Regaldi - Sales agent - EI - RSAC Versailles 853850899 720,000 € Agency fees not included - Agency commission: 4.17%VAT included Agency fees payable by buyer - Montant estimé des dépenses annuelles d'énergie pour un usage standard, établi à partir des prix de l'énergie de l'année 2023 : 1250€ ~ 1770€ - Joséphine REGALDI - Agent commercial - EI - RSAC Versailles 853850899

Ref. : 87331606

BARNES YVELINES

CANNES2 990 000 €

Apartment for sale masters - 5 rooms - 197 m²

CANNES – Spacious 4-Bedroom Duplex Apartment with Panoramic Sea Views for Sale

Located in one of Cannes' most sought-after areas, just moments from the Midi beaches, this exceptional south-facing duplex apartment is set within a historic palace dating back to 1858. Occupying the top floor, this remarkable property is bathed in natural light and has been entirely renovated to the highest standards, combining premium materials with refined finishes. Offering approximately 200 sqm (Carrez law: 197.10 sqm), it boasts impressive volumes, absolute tranquility, and breathtaking panoramic views over the Bay of Cannes. FIRST LEVEL A spectacular double reception room of approximately 75 sqm, enhanced by soaring ceilings of nearly 6 meters, seamlessly integrating a living area, dining space, and elegant open-plan kitchen A superb master suite featuring a walk-in closet and a luxurious en-suite bathroom with both bathtub and walk-in shower A study or additional bedroom Guest toilet SECOND LEVEL Two beautiful en-suite bedrooms, each with its own shower room An additional bedroom A cellar and a parking space within the residence complete this exceptional property. Property sold subject to co-ownership regulations. Information on the potential risks to which this property is exposed is available on the Géorisques website: www.georisques.gouv.fr

Ref. : 125 LG

SCC VENDÔME

VALBONNE2 450 000 €

House for sale masters - 9 rooms - 260 m²

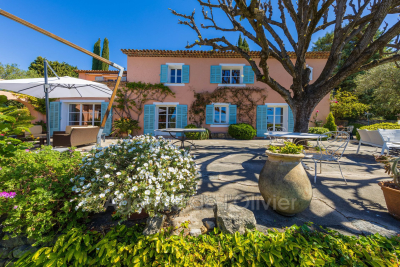
5 minutes from the historic heart of Valbonne, quiet in a dominant position, magnificent estate comprising a charming Provençal Mas with 6 rooms, two guest houses with 2 rooms each: one at the entrance to the property, the another next to the mas, an independent building with storage room and large games room of 30 m². Magnificent 5,880 m² park planted with fully mature cypress, olive, lime and other Mediterranean species with pool area. In front of the farmhouse, a delicious shaded terrace offers a magnificent view as far as the sea and the Gulf of Napoule. The main farmhouse comprises on its garden level: living room with fireplace, dining room, fitted kitchen and laundry room, guest toilet and cloakroom, pantry and cellar. On the ground floor: entrance, separate wc, 3 bedrooms, 2 bathrooms, 1 shower room, master bedroom with shower room, dressing room and balcony For lovers of Provencal atmosphere

Ref. : 485V2891M

AGENCE DE L'OLIVIER