OK
More than Less than
€  ok

Key-words : masters

Houses and Apartments, your real estate specialist magazine offers a selection of ads that match with the keyword masters. You can refine your search by specifying the area or price range in the navigation bar link Search for a House/Apartment.

MARSEILLE 9EME1 345 000 €

House for sale masters - 6 rooms - 231 m²

Marseille 9th District – A 4-bed family home

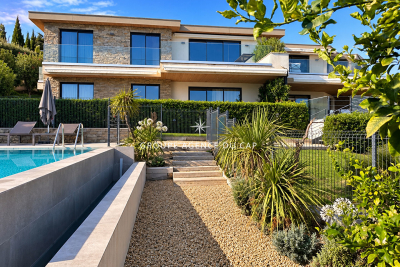
This contemporary property set in a near 500 sqm plot is located just next to the Parc national des Calanques. Enjoying an open view, it offers 185 sqm of living space including a 65 sqm living/reception room with a fireplace, an open-plan kitchen, a pantry, and a master suite with a bathroom and dressing room. The garden level comprises three bedrooms, a bathroom, a shower room, a TV lounge and a wine cellar. With several terraces (one with a bioclimatic pergola), a 10 x 4 metre swimming pool and a 33 sqm garden.

Ref. : 86754388

Daniel FEAU Marseille & Littoral

NEUILLY SUR SEINE2 130 000 €

Apartment for sale masters - 5 rooms - 169 m²

Neuilly - Saint James - 4-bed apartment - Balconies

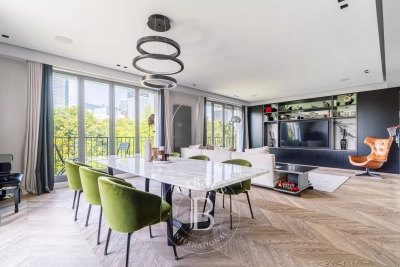
This elegant 170m² (1,830 sq ft) family apartment in the heart of the Bagatelle neighbourhood will ‘wow' with its generous proportions, abundance of natural light and perfectly thought-out layout. An entrance hall leads to a beautiful reception space comprising a living room and a dining room opening onto a balcony free from overlook, affording unobstructed views of La Défense. The large, fully fitted and equipped eat-in kitchen is a welcoming space, ideal for everyday living as well as for entertaining. The sleeping area, separate from the reception rooms, features four bedrooms, including a master suite with bathroom. A second bathroom rounds off this space. Plenty of built-in storage space optimises the apartment's comfort and functionality. Cellar also included. Quiet and coveted surroundings. Option to acquire a lock-up garage beneath the building. Property subject to shared ownership status €2,048,000 Agency fees not included - Agency fees: 4% incl. VAT Fees payable by the buyer - Average amount of the share of charges €5,440/year - Estimated amount of annual energy costs for standard use: €2,494 ~ €3,374 2,048,000 € Agency fees not included - Agency commission: 4%VAT included Agency fees payable by buyer - Montant moyen de la quote-part de charges courantes 5,440 €/yearly - Montant estimé des dépenses annuelles d'énergie pour un usage standard, établi à partir des prix de l'énergie de l'année 2023 : 2494€ ~ 3374€ - Les informations sur les risques auxquels ce bien est exposé sont disponibles sur le site Géorisques : www.georisques.gouv.fr

Ref. : 87129694

BARNES NEUILLY

RAMATUELLE9 400 000 €

House for sale masters - 7 rooms - 250 m²

Ramatuelle – An exceptional property a stone's throw from iconic Tahiti beach

This magnificent villa set in about 3000 sqm of level grounds is located just 80 metres from Tahiti beach, and in walking distance of the restaurants. It includes a spacious living/reception room bathed in sunshine and benefiting from wide patio windows opening onto the garden and the swimming pool, an equipped kitchen and three suites. Upstairs are a master suite with a terrace enjoying a sea view, and a study or possible further bedroom. With a self-contained guest annex and a double garage. Extension would be possible. A rare opportunity on the market.

Ref. : 87304967

Daniel FÉAU Saint-Tropez

ST-RAPHAËL1 230 000 €

Apartment for sale masters - 4 rooms - 124 m²

4-room apartment with terrace, sea and greenery views in Val

DELUXIA presents this contemporary apartment in the sought-after Valescure district of Saint-Raphaël, located in a quiet area, with no overlooking neighbors and surrounded by greenery. Located within a secure residence of only four apartments and surrounded by a wooded park, this property offers a pleasant and private living environment. Its layout is reminiscent of a house, with its various outdoor spaces, independent access to the living areas, and a double garage. The entrance leads to a bright living room with high ceilings. The living room and open-plan kitchen form a convivial space, largely oriented towards the outside. Large openings provide access to a terrace of approximately 36 m2, which pleasantly extends the living room. It benefits from an unobstructed view of the surrounding vegetation, with a panorama that stretches far into the distance to the sea and the bay of Saint-Raphaël. This level also includes a first suite with closets and private bathroom, offering a sleeping area on one level. Upstairs, a mezzanine can be converted into an office, relaxation area, or reading nook. The master suite features a dressing room, a shower room, and a private terrace. A third bedroom with its own terrace and a separate shower room completes this level. On the ground floor, directly accessible from the apartment, a fully fitted double garage with storage and workshop space completes the property. Thanks to its layout, small co-ownership, outdoor spaces and quiet environment, this villa apartment is an attractive alternative to a detached house, while also benefiting from a sought-after location in Valescure. It is located near the Valescure golf courses, shops, the city center of Saint-Raphaël and the Var coastline. DELUXIA Immobilier your real estate specialist in Saint-Raphaël, Valescure and on the French Riviera.

Ref. : 2360

Deluxia Immobilier

ROQUEFORT-LES-PINS3 300 000 €

House for sale masters - 10 rooms - 400 m²

ABSOLUTE QUIET AND PANORAMIC VIEW

[Explore this villa via a video on our website to visualize it before a viewing] SOLE AGENT - Come and visit this superb 400 m² contemporary villa, featuring breathtaking panoramic views stretching to the sea, located just minutes from Valbonne in the commune of Roquefort-les-Pins. Built to the highest standards with premium finishes, the property comprises an entrance hall, living room, fully equipped kitchen, TV lounge, and five bedrooms—each with an en-suite bathroom and dressing room—including a 56 m² master suite. Additional amenities include a gym, billiard room, home cinema, office, laundry room, and cellars. The house is served by an elevator accessing all three levels and is set within a beautiful 1,955 m² garden featuring a large swimming pool.

Ref. : 04308

LABEL PROPERTIES

STE-MAXIME1 840 000 €

Apartment for sale masters - 4 rooms - 104 m²

TOP FLOOR APARTMENT WITH PANORAMIC SEA VIEWS, CLOSE TO THE CENTRE OF SAINTE-MAXIME

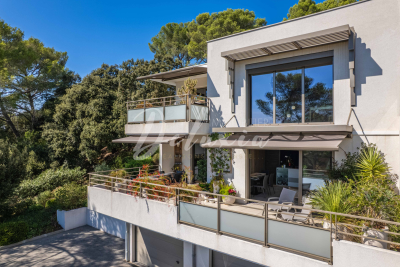
In a recent, high-quality residence with a swimming pool, ideally located in Sainte-Maxime, this beautiful 104 sq m (1,119 sq ft) 4-room apartment boasts a lovely 48 sq m (517 sq ft) south-facing terrace, a bright living room, three bedrooms, including a master suite with a bathroom (bath and shower), and a separate shower room. A double garage and a single garage complete this rare property in the area.

Ref. : 2908MC

SEA VIEW PROPERTY / GROUPE AGENCE DU CAP

CANNES3 390 000 €

House for sale masters - 8 rooms - 350 m²

City center quiet - Main House and Guest House - Cannes

Just a stone's throw from the town center, Amanda Properties offers this exceptional property comprising a 253m² mansion built in 1928 and renovated in 2000, and a 97m² independent guest house, completely renovated in 2023, on 1403m² of land. The main house offers luxurious appointments with marble floors and refined finishes such as decorative gold-leaf columns. It features a double living room with fireplace, a top-of-the-range fitted kitchen, several suites with marble bathrooms, and a magnificent master bedroom with jacuzzi. The guest house comprises three bedrooms, a large living room with open-plan kitchen opening onto a spacious 57 m² terrace. A large garage and several parking spaces on the property.

Ref. : 332410

AMANDA PROPERTIES

BORDEAUX999 000 €

House for sale masters - 10 rooms - 250 m²

Family Home with Garden and Terrace for Sale in Bordeaux 33300

Abriculteurs is pleased to present this house for sale located in Bordeaux 33300. The house opens onto a large, bright reception area, comprising two living rooms in a double lounge with a fireplace, overlooking a glass roof and providing direct access to the 15 m² terrace and the private 100 m² garden. The first floor consists of a large master bedroom with the possibility to create an integrated shower room, two additional bedrooms, a bathroom, a dressing area, as well as a terrace overlooking the garden. On the 2nd floor, three more bedrooms and a bathroom complete the property. The house features a fitted independent kitchen, three separate toilets, and a cellar. The living area totals 250 m² spread over three levels. The property is located in close proximity to the shops in the Bacalan neighborhood. Schools (primary and middle schools) are within walking distance. The tram line C stop "Les Hangars" is a 5-minute walk away, providing quick access to Bordeaux city center. Sports facilities (Bacalan gymnasium, several gyms) as well as the banks of the Garonne River are also easily accessible for walks and outdoor activities. The Cité du Vin and the quay park are just a few minutes by bike. Property highlights: - The roof is in good condition and has been inspected - Enclosed garden with no overlooking neighbors - Large glass roof overlooking the garden - Terrace and outdoor spaces - Spacious room volumes - High ceilings Please note: - Property tax: €3,465 / year - Annual common charges: not provided - Individual electric heating, annual cost depending on usage - Condition: good overall condition - Not subject to co-ownership status - Cellar included - Connected to the main sewer system - No ongoing legal proceedings Conventional energy consumption (kWhEP/m².year): 141 (C) Estimated emissions (kg CO2/m².year): 5 (A) Energy cost min / max: €3,210 and €4,380 Reference years for prices: 2021, 2022, 2023 Sale price: €999,000 including tax (Abriculteurs fees paid by the seller), i.e. €3,996 / m2 Announcement written under the editorial responsibility of Mr. Hadrien Deramecourt, commercial agent (EI), registered with the Bordeaux RSAC under number 913 910 022, without holding funds, acting on behalf of SARL Abriculteurs immobilier, with capital of €5,000, registered under SIREN number 837 704 584, holder of professional card number CPI 7501 2018 000 025 842 issued by the Paris Île-de-France Chamber of Commerce and Industry, whose legal representative is Mr. Adrien Piot, headquartered at 12 rue des Halles, 75001 Paris. Information on risks to which this property is exposed is available on the website www.georisques.gouv.fr

Ref. : JMXI7876_HD_2409_3

abriculteurs

CANNES2 450 000 €

House for sale masters - 6 rooms - 199 m²

Exceptional master house in the heart of Cannes in a quiet area

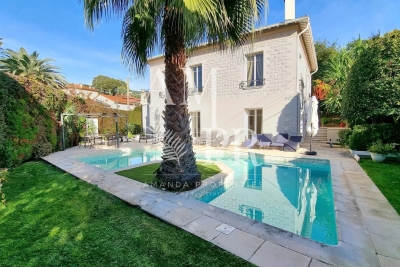
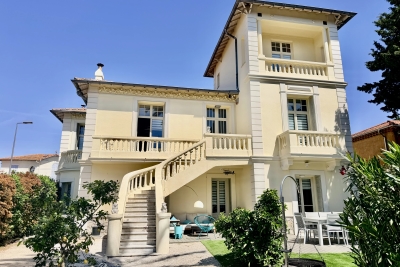
This very beautiful master house, built at the beginning of the last century, was fully renovated and modern reinterpretation in 2022. With an area of about 200 sqm spread over two levels, it is organized as follows: On the upper floor, a large reception area including a living / dining room with bar, as well as two en-suite bedrooms, including a master bedroom, and a guest toilet. On the garden level, a large equipped and furnished kitchen opens onto the garden with terrace, heated swimming pool, boulodrome, and guest parking. This level also includes a bedroom en suite, a TV / library lounge, an office, a separate toilet, a laundry room, and a large garage. The space for a future elevator has been planned. In the tower, on the second floor, an additional en-suite bedroom with sea view completes the set. Thus, the charm of the Belle Époque, completely preserved, harmoniously combines with home automation and high-quality modern materials. Information about the risks to which this property is exposed can be found on the Georisques website

Ref. : 86972947

Capazur Estate

BAGNOLS-EN-FORÊT1 060 000 €

House for sale masters - 8 rooms - 250 m²

Elegant Property with Main Villa, Stone Mazet and Swimming Pool

EXCLUSIVE SALE Set in a peaceful and beautifully preserved natural setting, this elegant property offers a wonderful combination of comfort, privacy and quality. It comprises a 200sqm main villa and an independent 50sqm stone mazet, set within flat over one hectare, enclosed and landscaped grounds, accessed via a paved driveway with two gates. The villa has been fully renovated using fine materials and high-quality finishes, offering generous living spaces and a refined, comfortable atmosphere. It features a spacious living area with several distinct spaces, a fully equipped high-end kitchen, a utility room/laundry room, and a summer kitchen with a covered terrace. The ground floor includes two spacious suites, one of which is a master suite with a dressing room and a luxurious spa-style bathroom. The upper floor offers two additional bedrooms, a shower room and a separate WC. The independent stone mazet comprises a kitchen with dining area, currently used as a painting studio, a living room, a WC and a separate office on the upper floor. The beautifully maintained grounds are designed for outdoor living and entertaining, featuring a 15 x 5 m saltwater swimming pool, generous terraces, a pergola, an illuminated pétanque court, three covered parking spaces and numerous additional parking areas. A separate 50sqm wooden building provides an ideal space for a workshop and storage. The property also benefits from reversible air conditioning and solar panels. A beautifully renovated and meticulously maintained property offering quality, comfort and privacy in an exceptional natural setting. For further information or to arrange a viewing, please do not hesitate to contact us. We would be delighted to assist you.

Ref. : 0277

AZUR EUROPEENNE REAL ESTATE

CANNES2 590 000 €

Apartment for sale masters - 4 rooms - 137 m²

Cannes, California Stunning 124square-foot top-floor duplex with a 75-square-foot terrace

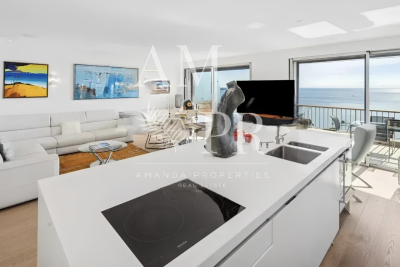
Discover this sumptuous duplex apartment located in the sought-after Californie neighborhood of Cannes, within a luxury residence. Featuring a security guard and concierge service, this property also offers elegant common areas such as a park and a swimming pool, not to mention direct access to a nearby golf course. For your comfort and safety, a shuttle service is available to facilitate your travel. Perched on the 10th and 11th floors, this apartment—in excellent condition—stands out for its bright living room and modern open-concept kitchen with a sleek design, all extending onto a terrace offering a breathtaking panoramic sea view. The first floor features a large bedroom and a bedroom- office, which can be converted into an additional bedroom if desired. On the upper floor, you’ll discover the master suite, a true haven of peace, featuring an en-suite bathroom. This bedroom opens onto a private wooden terrace, where you can relax in a jacuzzi in complete privacy. This exceptional property also includes a laundry room, a cellar, and a garage. With its high-end finishes, elegant hardwood floors, and abundant natural light, this modern and contemporary apartment stands out for its unobstructed views, ensuring a peaceful and luxurious living environment. Don’t miss this unique opportunity to acquire an exceptional property in Cannes.

Ref. : 70-9723VFF

AMANDA PROPERTIES

CANNES3 900 000 €

House for sale masters - 6 rooms - 220 m²

CONTEMPORARY VILLA - SEA VIEW - WALKING DISTANCE TO BEACHES

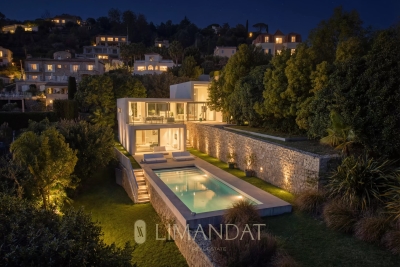
Located 5 minutes from the beaches walking distance, come and discover this contemporary 220 m2 villa with panoramic sea views over Cap d'Antibes. It comprises a vast, fully-equipped living room/kitchen opening onto a sea-view terrace, a master suite and 3 other suites. Landscaped grounds of approx. 1800m2 with heated swimming pool. Interesting seasonal rental possibilities. “Information on the risks to which this property is exposed is available on the Géorisques website: www.georisques.gouv.fr.”

Ref. : 86363324

LIMANDAT REAL ESTATE

BOULOGNE BILLANCOURT3 400 000 €

House for sale masters - 10 rooms - 400 m²

Exclusive listing Boulogne - Contemporary townhouse with terraces, rooftop and garage

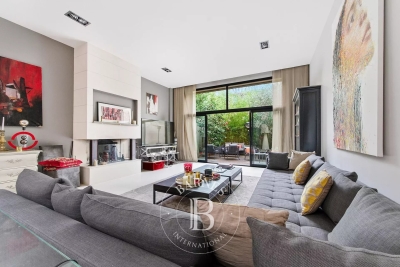
Magnificent 400m² (4,306 sq ft) contemporary townhouse with generous, modular volumes laid out over four levels, with terraces and a rooftop. The house features two wings, comprising 5 separate bedrooms/offices: Master suite with wardrobe and bathroom Four additional bedrooms and shower rooms. The ground floor features a large living room with fireplace and a good ceiling height, opening onto a landscaped garden-terrace. A bar area under a glass roof and an office round off this level. A mezzanine has been fitted out as a wellness area with a gym and hammam. An eat-in kitchen opens onto another terrace. Delightful open-air rooftop terrace. The fully converted lower level comprises a garage, a laundry room, a reception room with home cinema, a second kitchen and a room with a shower room. A rare and highly modular property, perfect for a family in search of comfort, volume and outdoor areas, but also for a combined residential/professional project just a few minutes from Paris. Listed with BARNES Boulogne Contact Sébastien Ancelle-Hansen +33 (0)6 49 63 28 02 Fees payable by the seller - Average amount of the share of charges €6,500/year - Estimated amount of annual energy costs for standard use based on 2021 energy costs: €4,010 ~ €5,430 Agency fees payable by vendor - Montant moyen de la quote-part de charges courantes 6,500 €/yearly - Montant estimé des dépenses annuelles d'énergie pour un usage standard, établi à partir des prix de l'énergie de l'année 2021 : 4010€ ~ 5430€

Ref. : 86663771

BARNES BOULOGNE

FONTENAY LE FLEURY750 000 €

House for sale masters - 5 rooms - 173 m²

FONTENAY - OLD VILLAGE - MODERN HOUSE WITH GARAGE AND GARDEN

Ideally situated in the heart of the old village of Fontenay-le-Fleury, this elegant and modern 170m² (1,830 sq ft) house, built in 2021, enjoys a sought-after location, close to amenities and transport services. The house will delight straight from its entrance with its volume and natural light. It features a spacious 41m² (441 sq ft) living area, extended by a fully fitted open kitchen with an adjoining pantry. These rooms open onto a terrace and a garden affording unobstructed views and quality of life. The ground floor also features a bedroom, a separate toilet and direct access to the garage from the pantry, making everyday life easier. Upstairs are three bedrooms, one of which is a 22m² (237 sq ft) master suite with walk-in wardrobe and shower room. A bathroom with shower and toilet, two 13m² (140 sq ft) bedrooms, and a good-sized mezzanine complete this level. The property also benefits from excellent transport connections: Fontenay-le-Fleury Station a 5-minute drive away (or a 15-minute walk) Transilien Line N Journey time: Versailles (Versailles-Chantiers station): approximately 10 minutes Gare Montparnasse: direct in approximately 35 minutes Quick access to major roads ensuring easy access to Versailles and western Paris. EPC rating C/C. 4% fees incl. tax payable by the buyer, i.e. €748,800 net seller price. €720,000 Agency fees not included - Agency fees: 4.17% incl. tax Fees payable by the buyer - Estimated amount of annual energy costs for standard use based on 2023 energy costs: €1,250 ~ €1,770 - Joséphine Regaldi - Sales agent - EI - RSAC Versailles 853850899 720,000 € Agency fees not included - Agency commission: 4.17%VAT included Agency fees payable by buyer - Montant estimé des dépenses annuelles d'énergie pour un usage standard, établi à partir des prix de l'énergie de l'année 2023 : 1250€ ~ 1770€ - Joséphine REGALDI - Agent commercial - EI - RSAC Versailles 853850899

Ref. : 86836453

BARNES YVELINES

THÉOULE-SUR-MER1 390 000 €

House for sale masters - 4 rooms - 120 m²

Charming villa in Théoule with Cannes bay view

Discover this charming villa offering approximately 120 sqm of living space, ideally located in Théoule-sur-Mer, within walking distance to the beaches, village, and shops, and enjoying panoramic sea views over the Bay of Cannes. Built on a 1,089 sqm plot, the property offers a privileged lifestyle between the sea and nature. The villa comprises, on the main level, a beautiful and bright living area including a lounge, dining room, and fully equipped open-plan kitchen. The entire space opens both onto the sea-facing terrace area and the pool area. A master suite with bathroom, shower, and WC completes this level, along with a laundry room and a pleasant winter garden opening onto a level terrace with jacuzzi facing the sea. On the garden level, you will find two bedrooms with direct access to the terrace, as well as a shower room with WC. A garage located at the entrance of the villa completes the property.

Ref. : 87056826

SOLARI PROPERTIES