OK
More than Less than
€  ok

Key-words : masters

Houses and Apartments, your real estate specialist magazine offers a selection of ads that match with the keyword masters. You can refine your search by specifying the area or price range in the navigation bar link Search for a House/Apartment.

ANTIBES2 300 000 €

House for sale masters - 6 rooms - 227 m²

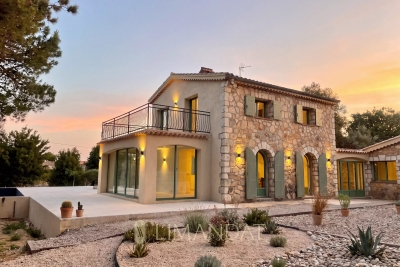
Antibes – 227 sqm contemporary villa with sea view

Located in a sought-after residential area of Antibes, this architect-renovated villa offers an elegant Mediterranean lifestyle. Nestled on a 3,500 sqm landscaped plot, the 227 sqm home lies just minutes from the beaches, Cap d'Antibes, Cannes and Nice Airport. The villa features spacious and luminous interiors. The living room, highlighted by a striking roof canopy, flows into the dining area in a seamless and refined layout. The fully equipped kitchen showcases premium materials and a Falcon range cooker, designed with both beauty and utility in mind. The property comprises four bedrooms, each with its private en-suite shower room. Upstairs, the master suite offers a custom-made dressing room, a spa-inspired bathroom, and panoramic views of the sea and surrounding hills. A light-filled winter garden adds a serene space for relaxation or contemplation. Outside, an 80 sqm polished concrete terrace leads to a heated lap pool framed by mature Mediterranean landscaping. A secured parking area accommodates four vehicles. Optional enhancements include a pool house, padel court, sauna, wine cellar, pergola or carport. A refined residence where architecture and nature meet to offer a serene and sophisticated lifestyle on the French Riviera.

Ref. : 86455397

LIMANDAT REAL ESTATE

CANNES3 980 000 €

Apartment for sale masters - 4 rooms - 111 m²

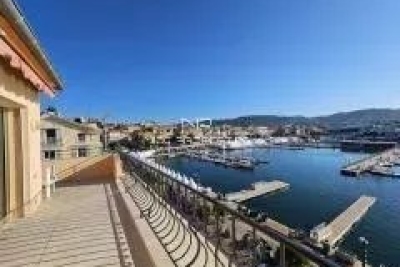
Cannes, facing the Old Port, 4 room apartment with large terrace and parking.

CANNES VIEUX PORT : On the top floor, facing the Old Port, this superb apartment offers a breathtaking view of the sea, the Port, the Lérins Islands as well as the city and the Suquet. It consists of 3 bedrooms, each with its own bathroom/shower and 3 toilets. The living area - a spacious living room and dining room of 51sqm, as well as the master bedroom, open onto a magnificent terrace of 44sqmn ideal for enjoying the panoramic view. A parking space completes this exceptional property. Agency fees of 5% included at the seller's expense.

Ref. : SB-11186 A

NICE PROPERTIES Cannes

TOURTOUR489 000 €

House for sale masters - 5 rooms - 120 m²

Tourtour, for sale, single storey house with adjoining guest house

Exceptional property in Tourtour - In the heart of an estate, in absolute calm Discover this magnificent single-storey property located in Tourtour, in an idyllic setting within a private estate. The main house, perfectly integrated into the surrounding nature, offers high-end services. You will find a large living room bathed in light, open to the outside, as well as a friendly kitchen. It also has three master suites, each with a bathroom, ensuring comfort and privacy. In addition, a 60 sqm annex, converted into an independent guest house, offers an ideal space to receive family and friends, or generate rental income. All is built on a superb wooded plot, typically Provencal, which invites relaxation and well-being. The property is embellished with a beautiful swimming pool with beach, perfect for enjoying sunny days in absolute calm. This rare property combines charm, comfort and tranquility in one of the most beautiful villages in Provence. To discover without delay!

Ref. : T5028

Briel & Partners

PARIS 16EME5 060 000 €

Apartment for sale masters - 7 rooms - 280 m²

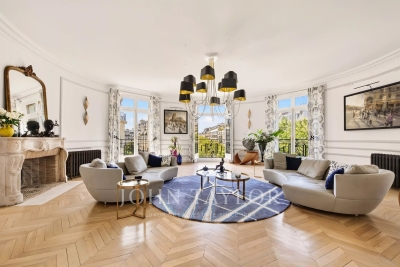
Paris 16 - Victor Hugo. Family and reception apartment with parking. Sky views, light, volumes.

Paris 16th – Victor Hugo Avenue In the heart of the most residential and peaceful part of Victor Hugo Avenue, John Taylor presents this family and reception apartment of 280.52 m², bright and quiet, located on the fifth floor of a good standing old building, with elevator and resident caretaker. Benefiting from a southwest orientation and unobstructed sky views, it offers a ceiling height of 3.40 meters, beautiful volumes, and period elements, in a pleasant living environment. The only apartment on the floor, its perfectly distributed layout organizes the reception spaces in a smooth and harmonious succession, while the sleeping area, separate, preserves the privacy of family life. - An entrance gallery - A rotunda living room - A lounge that can also serve as an office - A dining room extended by a bar area - A fitted and equipped kitchen - Guest toilets - A master suite with dressing room, bathroom, and toilets - Three other suites, each with its own shower room and toilet - A laundry room - Numerous custom storage spaces A storage room, a large cellar, and two parking spaces for rent in the building complete this property. Close to shops on Victor Hugo Avenue, renowned educational institutions, and transport, including metro lines 2, 6, 9, and the RER C, this apartment benefits from a practical location for daily life.

Ref. : V4353PA

JOHN TAYLOR PARIS

NICE310 000 €

Apartment for sale masters - Studio - 28 m²

Beautiful Studio apartment in the city center of Nice

Beautiful studio apartment on the 1st floor of a 3-story building, with a terrace. It features an entryway, a living room with an open-concept kitchen (not equipped) and a shower room with a toilet. It has a total floor area of 28 m² with a terrace of 14 m². Reserved for just 12 privileged guests, discover a residential setting nestled in its own private garden. Sensitive to its privileged surroundings, made up of Belle Époque villas and palaces, this new residence discreetly follows the curves of the hill side. Thanks to its south-facing exposure, the residence boasts wide openings and glass railings, a promise of natural light all day long. At a stone's throw from the city centre, choose a green oasis as a true source of harmony and energy. Naturally, all the apartments feature beautiful outdoor spaces. Like the apartment-villas, the majority of our homes feature beautiful private gardens with trees up to 122 m2, ideal for relaxing or socializing. On the upper floors, deep terraces are organized to secure privacy and views for the residents. Most of these areas are equipped with an optional Jacuzzi to enhance your bubble of wellness. To complete this exceptional setting, from the second level onwards, the apartments boast unobstructed views over the city's rooftops and glimpses of the sea. On the top floor, the residence reveals 2 exceptional 4-room apartments, with breathtaking panoramic views over the city. Comfortably installed in your apartment or on your terrace, marvel a wide-angle panorama every day: the Colline du Château, the bell towers of old Nice, the Baie des Anges and the Estérel massif. All the magnificence of the Côte d'Azur are at your feet... From studios to 4-room apartments, our top-of-the range apartments meet an exact set of specifications, ensuring high standards that live up to every expectation. Most of them feature a multitude of storage units, dressing rooms, linen cupboards and closets, as well as separate living areas for greater privacy. At daytime, spacious living rooms with open-plan kitchens create a sense of space and conviviality. At night, from 3-rooms level upwards, the master bedrooms benefit from en-suite shower rooms and, in some cases, a real dressing room to match. The quality of the plans, fittings and features gives the apartments the charm of a top-of-the-range residence. EQUIPMENTS - 60 x 60 cm or 120 x 20 cm glazed stoneware floor tiles - Electric roller shutters in all rooms - Fitted cupboards with a choice of front colours - Bathroom: tiled walls throughout, bathtubs with bath screen and tiled apron, vanity unit with mirror/lighting and heated towel rail - Wall-hung toilets - Hot water by individual thermodynamic tank - Reversible air conditioning - Basement bike room with electrical outlets - Electric vehicle pre-equipment - Secure basement parking, possibility of a lock-up garage Key strengths : Quiet area, sea view, residential area, city centre. Do not hesitate to contact us for more information or to visit the properties. All our properties on Riviera Residences.

Ref. : NIC-139

Riviera Résidences

MOUANS-SARTOUX1 440 000 €

House for sale masters - 7 rooms - 221 m²

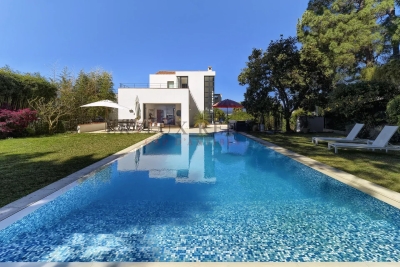
Mouans-Sartoux, bordering Mougins – Contemporary 220 sqm villa with swimming pool for sale

Located on the border between Mougins and Mouans-Sartoux, in a pleasant and green setting, this contemporary villa, built just 8 years ago, offers approximately 221 sqm of living space, set within a beautifully landscaped 2,800 sqm garden with a south-east exposure. The property offers high-quality features and an ideal layout. On the ground floor, it comprises a fully fitted and equipped open-plan kitchen, a living room and dining area, all opening onto a beautiful terrace with direct access to the swimming pool. This level also includes two bedrooms, a bathroom with shower, a separate WC, a laundry room and ample storage space. Upstairs, the space is currently arranged as two one-bedroom apartments, directly connected to the main house while also benefiting from a separate entrance. Together with an office and a superb terrace running along the entire upper floor, these spaces offer excellent flexibility and could easily be redesigned as two spacious master suites, or adapted to suit the future owners’ requirements. Outside, an 8.5 x 4.5 m swimming pool blends perfectly into the landscaped garden. An independent studio of approximately 20 sqm, with shower room and WC, completes the property. The villa also benefits from a garage accommodating up to 5 vehicles, two separate access points, including a service entrance. Shops and amenities are just a 2-minute walk away. A contemporary, functional and fully equipped property offering a wide range of layout possibilities.

Ref. : 2311 CD2

Agence IMPACT

CAP D'ANTIBES5 970 000 €

House for sale masters - 6 rooms - 1010 m²

Modern villa with sea view

Located on the western part of Cap d'Antibes, this stunning villa has been fully renovated. Facing southwest, it offers exceptional sea views. The garden extends over a 1,010 m² plot, while the villa's living area covers 320 m² across three levels. Garden Level: A spacious entrance hall opens onto the garden and swimming pool, leading to a bright living room that extends onto a flower-adorned terrace. The fully equipped kitchen, with sea views, provides direct access to the garden and pool, creating a pleasant outdoor living space. First Floor: The master suite, featuring a dressing room and large bay windows, is bathed in natural light and offers panoramic views of the sea. Its en-suite bathroom, with shower and bathtub, completes this elegant and comfortable space. Lower Ground Floor: This level comprises three bedrooms with bathrooms, including one shared. A large additional bedroom, opening onto the garden, has its own bathroom and dressing room. A spacious office and a games room with a view of the pool complete this level. For parking, the villa includes a covered garage for one vehicle and three outdoor parking spaces.

Ref. : 87021681

CENTRAL OFFICE

RUEIL MALMAISON1 249 000 €

House for sale masters - 6 rooms - 211 m²

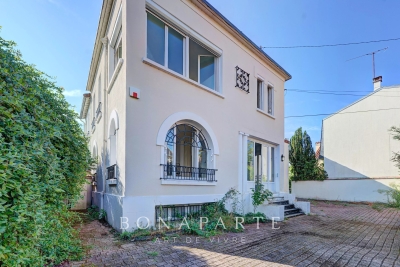
Rueil-Malmaison – Golden Triangle – 4-bedroom house with south-facing terrace

In the Golden Triangle of Rueil-Malmaison, close to the city center and about a 10-minute walk from the RER A station, the BONAPARTE House offers this 135 sqm house, built on a 364 sqm plot. Renovated with an interior architect in 2021, it features a south-facing terrace, outdoor space, and a courtyard allowing parking for several vehicles. On the ground floor, a spacious entrance with plenty of storage leads to a double living room with a fireplace, a large separate dining kitchen, an office of about 9 sqm, and a WC. Upstairs are four bedrooms, including a master suite with dressing room and bathroom, as well as a bathroom with a walk-in shower and an independent WC. The full basement of 75 sqm includes a room of nearly 32 sqm, capable of hosting a recreational room, a gym, or a workspace, as well as a laundry room. The rest of the level offers storage spaces and potential for customization. The attic, currently undeveloped, represents 31 sqm of additional measured area. Any development will require the necessary inspections and approvals. The Les Trianons elementary school is just a stone's throw from the house, and the Les Martinets nursery school is about a 5-minute walk away. Some photos show AI-generated layout projections.

Ref. : BM - 3608

Maison BONAPARTE

LA COLLE-SUR-LOUP1 420 000 €

House for sale masters - 5 rooms - 165 m²

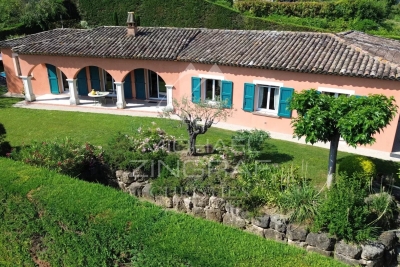
Single-storey villa facing Saint Paul de Vence village

Situated in the heart of a sought-after residential neighbourhood, combining absolute tranquillity with a high quality of life, this elegant single-storey villa enjoys a prime location within walking distance of local amenities. Upon entering, the property captivates with its light-filled spaces, enhanced by large bay windows offering a harmonious view of a superb, perfectly flat landscaped garden, adorned with Mediterranean plants. Outside, a beautifully crafted swimming pool blends discreetly into a lush, intimate setting, inviting you to relax in complete serenity. The villa offers three comfortable bedrooms, including a refined master suite with direct access to the garden, a truly private space dedicated to well-being. A separate apartment completes the property, ideal for accommodating family, friends or staff with complete independence. Designed for a lifestyle firmly focused on the outdoors, the property offers a fluid flow between spaces and a perfect balance between indoors and outdoors. Flat land, optimal exposure on the pool and living areas, and a peaceful atmosphere make this property a rare opportunity on the market, combining elegance, light and the gentle Mediterranean way of life.

Ref. : MZISP2021

Michaël Zingraf Christies International Real Estate SAINT-PAUL DE VENCE

FAYENCE790 000 €

House for sale masters - 5 rooms - 150 m²

Gorgeous property with pool and mediterranean garden - Fayence

EXCLUSIVITY Set in a peaceful and charming location in Fayence, this beautiful property is a rare find. Offering around 4,700 square meters of fully fenced grounds, a stunning 6x12 meter swimming pool and a gorgeous Mediterranean garden that's both beautiful and easy to maintain. Inside, the house feels spacious and light, with high ceilings, generous openings, and a wonderful flow throughout. The entrance leads to a beautiful salon with high ceilings and a fireplace, opening through numerous double doors and windows onto the garden and terraces. The open-plan kitchen is perfectly positioned alongside a practical pantry cellar. The spacious master bedroom has generous built-in wardrobes, leading through to a large bathroom with both bathtub and shower, as well as a beautiful window overlooking the garden. Both the bedroom and salon open onto a lovely covered terrace overlooking the garden, a wonderfully peaceful and cool place to enjoy the summer. Upstairs, there is a bedroom with its own bathroom and a private balcony, while at the far end of the courtyard, a separate bedroom with private bathroom and its own small terrace provides additional independent accommodation. There is also a garage currently partly converted into an office, as well as a beautiful pool house with covered terrace, perfect for long summer lunches and relaxed evenings by the pool. With its exceptional grounds, magnificent pool, beautiful Mediterranean setting, and wonderfully charming layout, this is a rare property that speaks for itself.

Ref. : 87404951

WRETMAN ESTATE & CONSULTING

ROQUEFORT-LES-PINS519 750 €

House for sale masters - 4 rooms - 76 m²

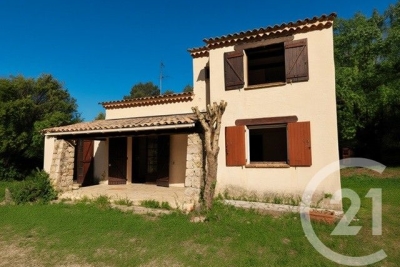
Located in a highly sought-after, peaceful setting, this villa offers a privileged lifestyle in the heart of a desirable residential area. On the ground floor, the property features a living/dining room with an open fireplace, creating a warm and inviting atmosphere, an independent kitchen, two bedrooms (one with built-in storage), and a shower room with WC. Upstairs, you will find a third bedroom with its own bathroom, ideal as a private sleeping area or a master suite. The property sits on a beautiful flat, enclosed and landscaped plot of approximately 1,200 sqm, benefiting from exclusive and perpetual usage rights, a true asset for fully enjoying the outdoor space. A covered terrace completes the property, perfect for relaxing at any time of the year. Part of a horizontal co-ownership, with low annual charges of approximately €100. Full renovation required, offering excellent potential for value enhancement and the opportunity to create a home tailored to your taste. A rare opportunity on the market, ideal as a primary or secondary residence with strong potential.

Ref. : 5345

CENTURY 21 Visa Immobilier

PARIS 16EME2 480 000 €

Apartment for sale masters - 6 rooms - 197 m²

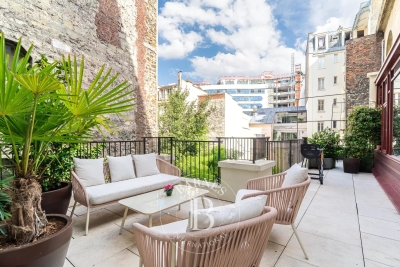
PARIS 16 – MUETTE SUD – Triplex with terrace

Set in a former Art Deco townhouse dating from 1925, this triplex – which feels “just like a home” – is spread over several levels, offering spacious rooms and great potential for conversion. An internal staircase leads to the main level, comprising a spacious double-height living-dining area that opens onto a 32 m² terrace. The fully fitted kitchen-diner is situated beneath a veranda built in 2024 and opens out onto the terrace. The upper floor comprises three bedrooms, a study, two shower rooms and a bathroom. On the top floor, a double-depth reception room of approximately 50 m², created by a recent extension, opens onto a large balcony. This versatile space can be redesigned to suit your needs (master suite, workspace, leisure room, etc.). A spacious basement of nearly 80 m², fitted with a shower and toilet, offering numerous possibilities for conversion (music studio, gym, spa, etc.) completes this property. A garage of approximately 18 m² on the ground floor of the building is also included. Property subject to co-ownership regulations Agency fees payable by vendor - Nombre de lots dans la copropriété: 4 - Montant moyen de la quote-part de charges courantes 5,406 €/yearly - Montant estimé des dépenses annuelles d'énergie pour un usage standard, établi à partir des prix de l'énergie de l'année 2021 : 2460€ ~ 3350€ - Les informations sur les risques auxquels ce bien est exposé sont disponibles sur le site Géorisques : www.georisques.gouv.fr - Fabienne BARY - Agent commercial - EI - RSAC 823434295

Ref. : 86904843

BARNES PASSY-LA MUETTE

PARIS 17EME1 820 000 €

Apartment for sale masters - 5 rooms - 159 m²

Paris 17th – 3-Bedroom Apartment – 100 sq.m. Garden

Paris 17th – 3-Bedroom Apartment – 100 sq.m. Garden Located in a beautiful period building, this 156.28 sq.m. garden-level apartment enjoys a peaceful setting between courtyard and garden. The entrance hall leads to an elegant living room featuring parquet flooring, moldings, a fireplace, and impressive 3-meter-high ceilings, as well as a generously proportioned dining room. The separate kitchen is fully equipped. A hallway with built-in dressing area opens onto a private southeast-facing garden of approximately 100 sq.m. The sleeping area, overlooking the garden, includes a master suite with dressing room, shower room, and separate toilet, along with two additional bedrooms and a bathroom. This charming apartment combines period features with spacious interiors. Agency fees payable by vendor - Nombre de lots dans la copropriété: 17 - Montant moyen de la quote-part de charges courantes 7,664 €/yearly - Montant estimé des dépenses annuelles d'énergie pour un usage standard, établi à partir des prix de l'énergie de l'année 202120222023 : 2850€ ~ 3890€ - Les informations sur les risques auxquels ce bien est exposé sont disponibles sur le site Géorisques : www.georisques.gouv.fr - Isaure PAYENNEVILLE - Agent commercial - EI - RSAC 824917827

Ref. : 87037013

BARNES COURCELLES

PARIS 6EME995 000 €

Apartment for sale masters - 3 rooms - 77 m²

Paris 6 - Cherche-Midi - Duplex apartment – Top floors – Lift – Quiet and bright

This upper floor duplex apartment, located on one of the most sought-after streets in the 6th arrondissement, within easy reach of shops and transport services, offers both practicality and an exceptional location. Situated at the top of a perfectly maintained 1970s building with a lift, this 50.72m² or 532 sq ft (Carrez Law) apartment (77.75m² or 883 sq ft of floor space) offers stunning views of the Eiffel Tower and the Panthéon. On the 7th floor, the entrance hall leads to a master suite with wardrobes and bathroom, as well as a separate toilet. On the upper floor, the apartment comprises a spacious and bright double-sized living room, enhanced by large windows, and a welcoming kitchen. A second bedroom with a shower room and toilet, and plenty of storage space, rounds off this perfectly laid-out property. A rare find, ideal for those who love light, peace and quiet, and spectacular views. A cellar completes this offer, and a parking space can be purchased at an additional cost. Fees payable by the seller - Average amount of the share of charges €2,900/year - Estimated amount of annual energy costs for standard use based on 2021 energy costs: €1,230 ~ €1,680 - Information on the risks to which this property is exposed is available on the Géorisques website: www.georisques.gouv.fr - Alexandre Millo - Sales agent - EI - RSAC 829 467 786 Agency fees payable by vendor - Montant moyen de la quote-part de charges courantes 2,900 €/yearly - Montant estimé des dépenses annuelles d'énergie pour un usage standard, établi à partir des prix de l'énergie de l'année 2021 : 1230€ ~ 1680€ - Les informations sur les risques auxquels ce bien est exposé sont disponibles sur le site Géorisques : www.georisques.gouv.fr - Peter LAWSON - Agent commercial - EI - RSAC 795 281 864

Ref. : 86950058

BARNES PIED-À-TERRE SAINT-GERMAIN-DES-PRÉS

LA TURBIE1 795 000 €

House for sale masters - 5 rooms - 150 m²

LA TURBIE - MAGNIFICENT PROVENCAL VILLA, SWIMMING POOL, SEA VIEW, GARAGE CLOSE TO THE VILLAGE CENTER

La turbie - magnificent provencal villa of 150m2 on a plot of 984m2 with swimming pool, sea view, garage, a stone's throw from the village center. This very beautiful property is composed as follows: an entrance, a cathedral living room opening onto the terrace, the swimming pool, the summer kitchen (poolhouse), a large separate kitchen, equipped, a guest wc, a large master bedroom with ensuite bathroom, shower, wc and dressing room. Upstairs: three bedrooms, one with shower room plus a bathroom. On the ground floor: a large garage, a laundry room, two large cellars, a wine cellar. A vegetable garden and a petanque ground complete this property ideally located on foot from the village. In a quiet location. Guaranteed love at first sight.

Ref. : 87167721

RIVIERA SMITH