OK
More than Less than
€  ok

Key-words : masters

Houses and Apartments, your real estate specialist magazine offers a selection of ads that match with the keyword masters. You can refine your search by specifying the area or price range in the navigation bar link Search for a House/Apartment.

RAYOL-CANADEL-SUR-MER More than 2 300 000 €

House for sale masters - 7 rooms - 325 m²

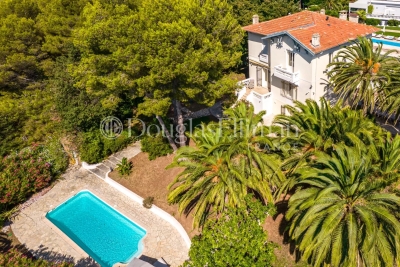
Rayol-Canadel-sur-Mer in a quiet area, with sea view and within walking distance of the beach - Provençal property built on large flat land

In the heart of a popular address in Rayol-Canadel-sur-Mer, beautiful, quiet property, not overlooked and with sea view. A stone's throw from a beautiful sandy beach, the property with a total floor area of 325m2 (236m2 living area) benefits from beautiful and bright volumes distributed as follows: The ground floor offers an entrance with office area, a large living room with wood-burning fireplace, a new kitchen, 1 master with bathtub and shower, an apartment with a beautiful living room and its open kitchen, as well as 3 suites. The garden level has a living room, 1 en-suite bedroom, a laundry room, an office and a room to convert to your liking. Facing full south, the property is built on completely flat landscaped land with an area of more than 2300m2, decorated with a beautiful 11x4 heated swimming pool and its pool house as well as a pétanque court. Possibility of R+1 expansion. Closed garage, numerous parking spaces, air conditioning, gate at the end of the garden, outdoor shower, automatic watering, exterior lighting, wood-burning fireplace, storage room.

Ref. : 83185
MAGREY&SONS SAINT-TROPEZ

ST-RAPHAËL1 695 000 €

House for sale masters - 5 rooms - 227 m²

Stunning contemporary villa for sale with pool – Saint-Raphaël

Located in the residential and sought-after neighborhood of Saint-Sébastien in Saint-Raphaël, this superb contemporary villa for sale of 207 square meters of living space, completely renovated in 2025, offers an exceptional living environment on the French Riviera. Built on a landscaped plot of 800 square meters ideally exposed to the south, it benefits from a privileged location just 1.2 kilometers from the port, 1.4 kilometers from the sea, and close to the city center. Designed to combine modern comfort and brightness, the house is spread over two levels in excellent condition. The ground floor reveals an entrance leading to a spacious living room of 71 square meters, including a large living room and an equipped open kitchen. This light-filled space naturally extends outdoors through large double-glazed aluminum bay windows, opening onto a beautiful 30-square-meter terrace shaded by a pergola. This level also features a 20-square-meter master suite with a dressing room, a private shower room with toilet, as well as a laundry room and guest toilets. Upstairs, the sleeping area consists of 3 beautiful bedrooms, each with its own shower room with toilet, ensuring privacy and comfort for the entire family or guests. From this upper level, the villa offers access to a terrace where you can enjoy a magnificent unobstructed panoramic view combining the blue of the sea with the surrounding greenery. Outside, the enclosed garden, enhanced with careful lighting for your evenings, surrounds a very beautiful swimming pool bordered by a wooden terrace, a true invitation to relaxation. On the technical side, this property with sleek lines is equipped with reversible individual air conditioning via a heat pump and simple flow ventilation. This villa for sale represents a rare opportunity to acquire a prestigious residence ready to live in Saint-Raphaël.

Ref. : 02074

AGENCE BIRD

ST-JEAN-CAP-FERRAT5 950 000 €

House for sale masters - 5 rooms - 180 m²

Saint Jean Cap Ferrat

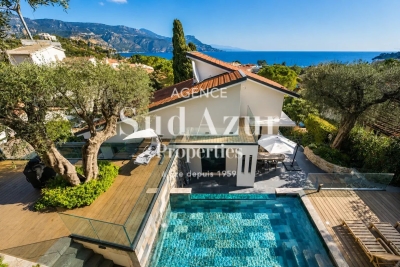
Ideally located within walking distance of the village of Saint-Jean-Cap-Ferrat and the beaches, this charming contemporary villa of approximately 180 sqm enjoys a beautiful sea view. Recently renovated in a refined and warm contemporary style, the property offers elegant volumes and high-quality finishes throughout. The bright living area features a fully equipped open-plan kitchen, seamlessly extending into a dining area and an L-shaped lounge, all opening onto generous terraces of approximately 150 sqm, creating a seamless indoor-outdoor lifestyle. A unique swimming pool with a transparent wall, visible from the living room, further enhances the property's distinctive character. On the upper level, a spacious master suite with dressing room and en-suite bathroom enjoys a privileged setting. On the lower level, three additional bedrooms, each with their own bathroom and dressing, offer optimal comfort and privacy. A laundry room, ample storage space, a large garage, and an additional parking space complete this property. A rare opportunity combining contemporary elegance and refined outdoor living, in one of the most sought-after locations on the French Riviera.

Ref. : CAPF68

Sud Azur Properties

MORZINE1 950 000 €

Apartment for sale masters - 7 rooms - 223 m²

Apartment for sale

Discover this magnificent prestige four-level apartment located in the heart of Morzine featuring superb views and a spa while being sold fully furnished. On the fourth floor a welcoming entrance leads to a practical ski room and cloakroom as well as two covered parking spaces. On the third floor you will enjoy a vast living area under exposed timber beams with a fireplace an open fully equipped kitchen a pantry an exceptional relaxation area with a spa and a balcony offering breathtaking mountain views. On the second floor a TV room accompanies two en-suite bedrooms fitted with wardrobes and private shower rooms a toilet and a balcony. On the first floor you will find a master suite with a dressing room and full bathroom two further en-suite bedrooms with wardrobes and shower rooms as well as a third balcony. This rare property ideally combines high-end comfort direct access to shops and ski slopes as well as strong rental yield potential.

Ref. : 1465

AGENCE IMMOBILIERE BAUD

JOUY LE MOUTIER1 020 000 €

House for sale masters - 9 rooms - 530 m²

Val d'Oise – Jouy-le-Moutier – Elegant character property with exceptional features

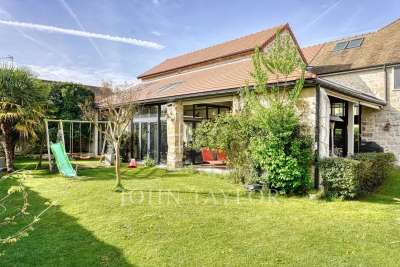
Hidden away, in the heart of a sought-after residential environment just one hour from Paris, this remarkable residence located in Jouy-le-Moutier embodies the perfect blend of authenticity and modernity. With an area of nearly 530 m2 and entirely redesigned with high-quality materials, the property charms with its generous volumes and omnipresent brightness. The entrance, with its beautiful spaces and exposed beams, leads to a dining kitchen, signed Snaidero. This, like the other reception areas, opens onto a winter garden with a brazier, a large covered terrace, and a vast landscaped garden of 941 m2. Designed for well-being, the house has on the same level a relaxation area including an indoor spa with a jacuzzi / swimming corridor, a sauna, and a fully equipped gym open to the garden. A first independent bedroom, opening directly onto the terrace, benefits from its private bathroom with toilet. A laundry room completes this level. The first floor features a master suite with a dressing room, bathtub / shower, and a separate WC, a second suite with a bathroom, two beautiful bedrooms, an office, a bathroom, and a separate WC. A glass walkway leads to a large playroom, an soundproof music room, and a private cinema. The top level offers a spacious loft-style open space, enhanced by its exposed beams, featuring a bar area with billiards, a large additional room (another bedroom possible), a bathroom, and a separate WC. A double garage, a carport (for 2 additional vehicles) equipped with charging stations, and several parking spaces complete this ensemble. Air-conditioned, smart home equipped, and secure. Close to schools, amenities, and leisure island, this rare property offers a privileged living environment, ideal for clientele seeking exclusivity and serenity.

Ref. : V4069PA

JOHN TAYLOR PARIS

MEGÈVE2 150 000 €

Apartment for sale masters - 7 rooms - 202 m²

Penthouse duplex - 6 chambres - 210 m2 - Megève

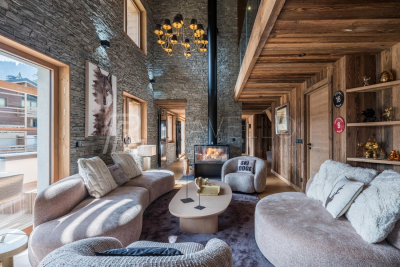
Duplex penthouse in a quiet residential area, a few minutes from the village centre and the Jaillet, Mont d'Arbois and Rochebrune ski lifts. Spread over two levels, this penthouse comprises a cathedral-ceilinged living room with stone and reclaimed wood, six bedrooms including three master suites, each with a private bathroom (shower and freestanding bathtub), two double bedrooms, one dormitory-style bedroom with two bunk beds, and two additional bathrooms with walk-in showers. It also features two sheltered terraces, furnished with a table, chairs, and sun loungers, offering breathtaking views of Mont Blanc. With its private sauna, this penthouse combines Savoyard charm, fine materials, and high-end amenities, making it ideal for a second home or rental investment. The property also benefits from the amenities of the hotel residence: swimming pool, spa, sauna, jacuzzi, hammam, and restaurant-bar. Mandate No. 136. Information on the risks to which this property is exposed is available on the Géorisques website: www.georisques.gouv.fr. Property subject to co-ownership, no proceedings in progress.

Ref. : 242

Ravello Immobilier - Megève

FRÉJUS1 100 000 €

House for sale masters - 8 rooms - 328 m²

5-bedroom Provençal villa - Fréjus

Nestled within a private estate at the heart of a protected park, this south-facing Provençal villa enjoys a rare, unspoiled, and highly sought-after setting. Set on nearly one hectare of land, it boasts breathtaking views of the Esterel hills, in an environment combining tranquility, nature, and privacy. The area will also appeal to outdoor enthusiasts thanks to its numerous access points to hiking and walking trails, directly within the estate. Spread over three levels, the property offers generous volumes, abundant natural light, and significant potential for customization. From the entrance, on the main level, you are welcomed into a spacious and bright living room, along with a fully equipped Provençal-style kitchen. This level also features a first bedroom with an en-suite shower room, as well as a master bedroom with its own private bathroom. Upstairs, a beautiful space of over 25 sqm offers endless possibilities: an additional bedroom, office, playroom, library, or relaxation area. The lower level includes two additional bedrooms and can easily be converted into a fully independent living space, separate from the main house. It already offers the features of a true apartment, including a large kitchen open to the living room with a fireplace—ideal for hosting family and friends in complete privacy. A separate south-facing entrance is also available. In addition, an independent studio of over 25 sqm provides extra space, perfect for accommodating guests, creating a home office, or setting up a dedicated workspace. Outside, the property features a welcoming summer kitchen for enjoying al fresco dining, a carport for two vehicles, and an 11 x 4 m swimming pool, perfect for sunny days. This villa offers a privileged lifestyle in the heart of preserved nature, with numerous layout possibilities to suit any life project. Property subject to co-ownership regulations Total number of units: 276 Annual charges: between €2,200 and €2,500 Ongoing legal proceedings: no Energy rating: C (98 kWh/m²/year) – Climate rating: C (14 kg CO2/m²/year) / estimated annual energy costs for standard use: between €3,080 and €4,290 (reference year 2025). Information regarding the risks to which this property is exposed is available on the Géorisques website: www.georisques.gouv.fr .

Ref. : STB3611

BEAUCHAMP ESTATES

COURBEVOIE1 950 000 €

House for sale masters - 9 rooms - 300 m²

COURBEVOIE FAMILY HOUSE WITH TERRACES

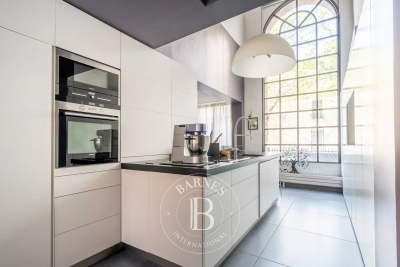
Magnificent family house with terraces built in 1925 at the heart of Courbevoie, boasting a very attractive old facade. This fully refurbished 258m² (2,777 sq ft) house, built on a 362m² (3,897 sq ft) plot of land, is composed of beautiful living spaces over three levels. The ground floor features a hall with a walk-in wardrobe, an eat-in kitchen with a central island, a double-sized loft-style living room with high ceilings opening onto the 100m² (1,076 sq ft) south-facing wooded and landscaped terrace on the same level. On this same level, a master suite with a walk-in wardrobe and a shower room enjoys a view over the terrace. On the first floor are two bedrooms, a shower room, and office on the mezzanine. TV room, two bedrooms, a dual-aspect study with a library, and a shower room all on the second floor. The basement level features a maid's room, a kitchenette, a shower room, a laundry room and a cellar. High-quality amenities, great volumes. This family house is in excellent condition and combines the charms of the original decorative features with an attractive contemporary interior design. A double garage is also included with this high-quality property. Contact: +33 (0)6 03 84 60 34 Agency fees payable by vendor - Montant estimé des dépenses annuelles d'énergie pour un usage standard : 2787€ ~ 3771€

Ref. : 85796091

BARNES HAUTS DE SEINE NORD

ROQUEBRUNE-CAP-MARTIN3 995 000 €

House for sale masters - 5 rooms - 240 m²

Stunning contemporary villa with swimming pool, an oasis of light in the heart of Roquebrune Cap Martin

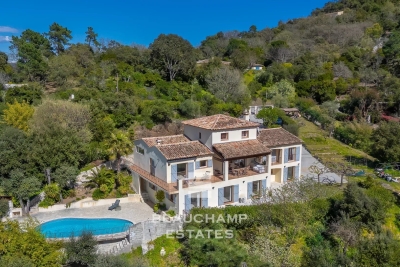
Ideally located in one of the most sought-after district of Roquebrune Cap Martin, for sale stunning contemporary villa of 240 sqm completely refurbished, enjoys a South-East aspect, basking in exceptional sunlight from early morning until late in the day. Nestled at the end of a one-way street, within a particularly quiet residential setting, it offers a rare lifestyle combining privacy, elegance and high-end amenities. The property impresses with its modern architecture, spacious enclosed garage, two private parking spaces and magnificent sun-drenched swimming pool surrounded by expansive terraces, perfect for relaxation. The main level features a great reception area comprising a bright living room, dining room, fully equipped open-plan kitchen, bedroom with dressing and shower room ; large floor-to-ceiling windows seamlessly extend the living spaces onto several terraces, offering a pleasant unobstructed view of the sea and the Mediterranean greenery. The lower level proposes two additional bedrooms, each with dressing and shower room, vast reception room suitable as secondary lounge or family room, laundry room, utility room and spectacular master suite with huge dressing and elegant bathroom with hydro-massage bath and walk-in shower. This rare product is complemented by a totaly independent outbuilding with air conditioning and shower room, which could easily be converted into a guest annex, home cinema, gym, professional office or recording studio. High-quality technical amenities ensure optimal comfort in every season : home automation, security door, ducted air conditioning, double glazing, electric shutters, premium materials and finishes, lovely garden and pool house. An oasis of light in the heart of Roquebrune Cap Martin.

Ref. : 86202152

EDOUARD VII

PARIS 5EME720 000 €

Apartment for sale masters - 5 rooms - 127 m²

Elegant Duplex with Historic Charm in Paris 5ème

Located in the heart of the Val-de-Grâce district in Paris's 5th arrondissement, within the former Carmel of the Incarnation—the first Carmelite monastery in France, founded in 1604—this exceptional 127 sqm duplex apartment features a room listed as a Historic Monument. The ground floor comprises an entrance hall with built-in storage, while the main living areas are distributed across the upper levels. On the first floor, a landing leads to a kitchen, a dining room, and a guest WC. A bedroom with its own dressing room and en-suite shower room completes this level. The true soul of the property lies in its extraordinary living room: the former oratory, distinguished by its 17th-century barrel-vaulted ceiling and original frescoes, all protected as part of France's historic heritage. This remarkable space has undergone an exceptional restoration, enhanced by rare marbles and noble stonework crafted by master marble artisan François Selle. The second floor offers two additional bedrooms, a bathroom, and a separate WC. A cellar and an indoor parking space complete the property. Steeped in a rich history associated with Madame Acarie and Louise de La Vallière, this unique residence harmoniously combines art, spirituality, and architecture. Located close to the Panthéon, Port-Royal, the Paris Observatory, and the Luxembourg Gardens, it enjoys a prestigious setting within one of Paris's most historically and intellectually significant neighborhoods. This property represents a rare and meaningful long-term heritage investment. Acquiring it means becoming the custodian of a remarkable legacy that has endured for more than four centuries. Please note that when purchasing the bare ownership (nue-propriété) with a retained usufruct, the buyer bears no ongoing charges (except those falling under Article 606 of the French Civil Code), while the seller retains the right to occupy or rent out the property. Bare Ownership Sale (78-year-old male usufructuary): Market Value: €2,400,000 Lump Sum (agency fees included): €720,000 Monthly Annuity: €6,900 An alternative acquisition structure consisting of a lump-sum payment only of €1,600,000 (agency fees included) may also be considered. A virtual tour is available upon request.

Ref. : 86649963

VIVA VIAGER

ANTIBES2 499 000 €

House for sale masters - 7 rooms - 247 m²

ANTIBES - Superb renovated Belle Epoque villa

Ideally located in a quiet neighborhood in Antibes, yet close to the city center, sandy beaches and International school of Mougins, with easy access to the highway, this charming Belle Epoque property has been fully renovated with high end fittings and smart technology. It is composed of three main entrances, a bright south facing living room with chimney, high ceilings and wooden floors, dining-room, kitchen and office. On the first floor, you will find a master bedroom with ensuite shower room, a south facing balcony, three other bedrooms and one bathroom. On the ground floor, a fully independant apartment with private entrance, composed of 1 bedroom, shower room, living-room and kitchen. Storage and boiler / laundry room with possibility to install a wine cellar. A swimming pool, beautiful garden with pergola area and garage complete this property. Information on the risks to which this property is exposed is available on the Géorisques website : www.georisques.gouv.fr

Ref. : 11623

DOUGLAS ELLIMAN CANNES

CAP D'ANTIBES14 750 000 €

House for sale masters - 7 rooms - 300 m²

CAP D'ANTIBES - Waterfront Villa | Frontline Sea View, Direct Beach Access and Pool

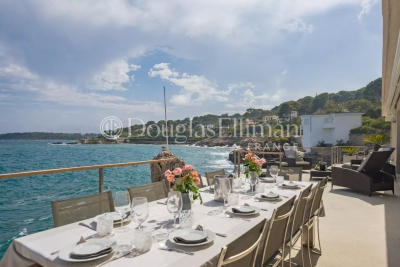
Exceptional 300 sq.m. waterfront architect-designed villa, frontline to the sea on the prestigious Cap d'Antibes. Set on a 1,560 sq.m. landscaped plot facing South-East, this unique property boasts a spectacular panoramic sea view, a seawater swimming pool with a pool-house, 5 bedrooms (including an independent studio), and direct, private access to the sea via a swimming platform. A unique waterfront location on the Cap d'Antibes Situated in the most exclusive area of the French Riviera, this magnificent frontline architect-designed villa offers a truly unique living environment. Surrounded by a beautifully landscaped garden with mature trees, the property stands out for its direct access to the sea via a private swimming platform. Its dominant position guarantees a spectacular panoramic view of the Mediterranean Sea, the mountains, and the city, bathed in light thanks to its ideal South-East exposure. Spacious reception areas opening onto the Mediterranean The ground floor has been designed to maximize flow and natural light. It features a majestic entrance leading to a double reception room and a dining room, all opening onto large sunny terraces. This level also offers a high-end kitchen with a separate scullery/laundry room, an office space, guest toilets, and a first large double bedroom with an en-suite shower room and a private terrace. The first floor dedicated to en-suite bedrooms with panoramic balconies The upper floor hosts the main sleeping area, featuring elegant wooden flooring and refined finishes. It includes an exceptional master suite with a large custom-made dressing room and a private bathroom. Two further double en-suite bedrooms complete this level. Every single bedroom opens onto a private balcony offering dramatic and plunging sea views. Independent guest accommodation and premium outdoor amenities Ideal for welcoming relatives or housing staff in total privacy, the independent studio includes a living room with a kitchen, a bedroom, a bathroom, and a private terrace. The outdoor grounds celebrate the Mediterranean lifestyle with vast terraces, a solarium, an fitted pool-house, and a stunning seawater swimming pool. For parking, the property offers a secure outdoor parking area for 3 vehicles, complemented by two additional private garages located in the immediate vicinity.

Ref. : 10712

DOUGLAS ELLIMAN CANNES

EYGALIÈRES2 450 000 €

House for sale masters - 8 rooms - 330 m²

Eygalières Exceptional Estate 330 Sqm Stud farm & Landsc

Just minutes from the coveted village of Eygalières, this estate was conceived by a designer with a passion for horses. The result is a place where Provençal elegance meets the equestrian world with remarkable finesse. Twenty-seven thousand square metres of landscaped parkland, where every detail has been carefully considered. The main mas, 330 sqm, charms with its authentic architecture and generous proportions. Four master suites, spacious light-filled living areas opening onto the grounds. Around the 15-metre pool, a pool house draped in wisteria and Banks roses creates an atmosphere somewhere between poetry and dolce vita. Terraces shaded by century-old trees. Jasmine, cypress, stone pines, olive trees -- a Provençal landscape in its most accomplished expression. The mas has been renovated with taste, preserving original architectural elements while integrating modern comforts. The luminosity, the ceiling heights, and the quality of the natural stone floors create an atmosphere that is both noble and warm. The equestrian facilities are of rare quality: three stable buildings totalling 258 sqm, topped by an independent studio. A central riding arena. Paddocks irrigated by the Canal de Provence, green year-round -- exceptional for the region, guaranteeing lush grazing even in the height of summer. A calm, beautifully maintained environment where the horses live as well as the humans. Beyond its equestrian vocation, the estate offers exciting potential for reinvention: artist's studios, event spaces, guest rooms, wellness retreat -- the volumes and outbuildings open every door. A place apart, for a life apart, in the heart of Provence. The spacious kitchen opens directly onto the garden and pool -- daily life here is bathed in Provençal light. The studio above the stables can serve as accommodation for a groom, a caretaker, or simply as independent guest quarters. The Canal de Provence irrigation is a considerable asset, ensuring lush paddocks even in the peak of summer. Beyond the equestrian vocation, the volumes and outbuildings lend themselves to a host of imaginative reinventions -- a place apart, for a life apart, in the heart of Provence. Risk information for this property is available at: www.georisques.gouv.fr Luxury estate Eygalières Equestrian property Provence lifestyle Private domain.

Ref. : 147

Amandine Lapresle Real Estate SAS

ST-TROPEZ5 950 000 €

House for sale masters - 12 rooms - 320 m²

Saint-Tropez Peninsula o Exceptional Domain with tennis cour

You arrive along a road that winds through the vineyards. Then, at the top, everything opens up. The Gulf of Saint-Tropez on one side. The village of Grimaud below. The hills of the Massif des Maures on the horizon. The sea in the distance, drawing a blue line across the landscape. The view turns a full 360 degrees -- no obstacles, no neighbours, no limits. It's the kind of first impression that settles everything before you've even stepped inside. The estate spans 2.35 hectares -- a vast, unspoilt natural plateau surrounded by vineyards and planted with Mediterranean species. Everything here breathes space and light. You're on the Saint-Tropez peninsula, and yet it feels like untouched countryside, miles from anywhere. That duality is precisely what makes this address so rare. The main bastide extends across approximately 330 sqm over two levels. On the ground floor, the reception spaces unfold generously: a living room, a dining room, an independent kitchen, and -- most strikingly -- a large enclosed covered terrace that extends the house towards the panorama, a space you can live in just as comfortably in midsummer as on the first cool evenings of autumn. Four bedrooms with shower rooms complete this level, each one flooded with the light that moves through the house from morning to night. Upstairs, the master suite is a world of its own. Full bathroom, dressing room, study -- and that commanding view greeting you the moment you wake. It's a space designed for comfort and stillness, with a vantage point that only a hilltop position can offer. But what truly sets this property apart is how it's organised. Three independent guest pavilions, each with its own suite and shower room, allow you to welcome family and friends without anyone ever feeling in the way. Nine suites in total. The estate functions like a private boutique hotel -- with real intimacy. A separate annexe with a sitting room and laundry completes the ensemble discreetly. Outside, the landscaped Mediterranean grounds wrap the property in a cocoon of preserved greenery. The swimming pool, set in a commanding position, offers a spectacular vantage point over the hills and the Gulf. A tennis court and generous outdoor living spaces reinforce the character of a place designed for life in the open air. And the location plays both cards at once. The beaches of Gigaro are just minutes away. The village of Saint-Tropez and Pampelonne are within easy reach. La Môle private airport is close by. You enjoy total seclusion, and yet nothing is far. It's that impossible equation -- absolute countryside on the doorstep of the Riviera -- that makes this estate a truly exceptional opportunity. Risk information for this property is available at: www.georisques.gouv.fr -- This property is located in a mandatory brush-clearing zone. Luxury country estate near Saint-Tropez Panoramic views Vineyards 9 suites Gulf of Saint-Tropez French Riviera.

Ref. : 135

Amandine Lapresle Real Estate SAS

AUBAGNE1 248 000 €

House for sale masters - 12 rooms - 350 m²

For Sale – Aubagne – 300 sqm Villa – Swimming Pool – 5,000 sqm Grounds

BARNES International Realty is delighted to exclusively present this remarkable character property of approximately 300 sqm, set in the heart of a magnificent landscaped flat plot of 5,000 sqm, offering a rare and privileged living environment, sheltered from all disturbances and overlooking views. From the moment you arrive, this villa captivates with its architecture, generous volumes, and exceptional surroundings. Nestled within a beautifully maintained green setting, the property enjoys absolute peace and quiet as well as complete privacy, with no overlooking neighbors. A confidential address for those seeking serenity and the art of living. The house features spacious reception areas bathed in natural light thanks to large openings facing the outdoors. The warm and welcoming living spaces flow seamlessly onto the terraces and garden, creating perfect harmony between indoor and outdoor living. The carefully selected materials and high-end amenities provide refined comfort in an elegant and timeless atmosphere. The entirely flat grounds form a true haven of peace. At the center of the property, a very large swimming pool invites relaxation and convivial moments with family and friends. The villa offers two ground-floor bedrooms and two upstairs bedrooms, including a spacious master suite with its own private terrace. The property also benefits from a garage as well as numerous parking spaces. Rare on the market, this villa will appeal to buyers looking for either a family home or a high-end secondary residence, enjoying an exceptional setting while remaining close to amenities and main transport routes. The villa's greatest asset lies in the quality of its traditional construction and the generous proportions of its rooms — the perfect combination of the charm and solidity of period properties with today's lifestyle expectations. A must-see property. Contact : Maureen BERNARD Tél : +33 (0)6 27 33 31 27 Mail : Agent commercial EI (RSAC 912409299) Les informations relatives aux risques auxquels ce bien est exposé sont disponibles sur le site Géorisques : www.georisques.gouv.fr Agency fees payable by vendor - Montant estimé des dépenses annuelles d'énergie pour un usage standard, établi à partir des prix de l'énergie de l'année 2021 : 4430€ ~ 6000€ - Maureen BERNARD - Agent commercial - EI - RSAC 912 409 299

Ref. : 86732006

BARNES MARSEILLE CASSIS LITTORAL