OK
More than Less than
€  ok

Key-words : masters

Houses and Apartments, your real estate specialist magazine offers a selection of ads that match with the keyword masters. You can refine your search by specifying the area or price range in the navigation bar link Search for a House/Apartment.

CAVALAIRE-SUR-MER389 000 €

Apartment for sale masters - 3 rooms - 55 m²

Beautiful 2-room apartment with pool near Gigaro

Beautiful first-floor apartment located in one of the most popular private residences between La Croix Valmer and Cavalaire-sur-Mer, just 250 meters from the beach and renowned beach clubs of the bay. Approximately 50 m², the property benefits from a well-thought-out layout including an entrance, a fully equipped kitchen, a master bedroom, a smaller second bedroom, a shower room, and a bright living room opening onto a spacious 15 m² terrace with views of a landscaped park adorned with palms. A private 6 m² cellar completes the set. Outside, within the carefully maintained landscaped gardens, residents enjoy exclusive private use of a tennis court, a large swimming pool, and a paddling pool for children. The building has many parking spaces. The apartment is in good general condition and the residence is perfectly maintained. Gigaro beach is 2.5 km away, the town center is 2 km away, and the port with its restaurants is just a few minutes away. A rare opportunity in a calm and well-maintained estate.

Ref. : 87109816
MED-ESTATES

LES ISSAMBRES799 000 €

House for sale masters - 4 rooms - 125 m²

FOR SALE IN LES ISSAMBRES: VILLA WITH UNOBSTRUCTED HILL VIEWS, 3 BEDROOMS, AND POOL, AT THE END OF A CUL-DE-SAC

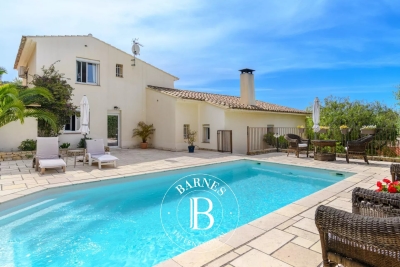
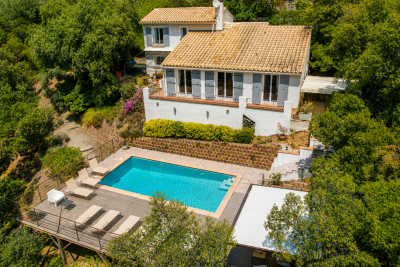
Located in a prime location in Les Issambres, just 1 km from the beaches, this charming 133 sqm villa enjoys a perfectly peaceful and private setting at the end of a cul-de-sac. Its Provençal style, exposed beams, and high ceilings immediately captivate the eye. The villa comprises an entrance hall with a guest WC, a cathedral-ceilinged living room with a fireplace, a dining room, a kitchen, and three bedrooms, including a master suite. The living areas open onto several south-facing terraces, offering abundant natural light throughout the day. Outside, you'll find a landscaped garden of approximately 1,200 sqm, a saltwater swimming pool, and a pleasant relaxation area with space for sun loungers and garden furniture. The villa also boasts high-quality features: reversible air conditioning, double-glazed PVC windows, and three parking spaces. A truly charming villa, not to be missed. Contact us to arrange a visit.

Ref. : 1963pp

SEA VIEW PROPERTY / GROUPE AGENCE DU CAP

BEAULIEU-SUR-MER4 200 000 €

House for sale masters - 5 rooms - 160 m²

BEAULIEU-SUR-MER - EDOUARD VII - RENOVATED MODERN VILLA OF 160 SQM FOR SALE - SWIMMING POOL - EXCEPTIONAL SEA VIEW - 260 SQM PLOT

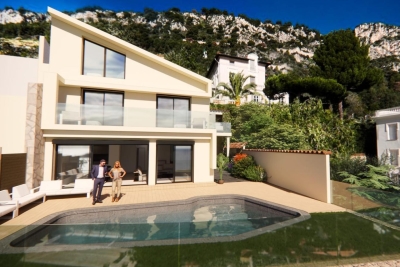
Stunning modern villa of 160 m², located on the prestigious Edouard VII Boulevard in Beaulieu-sur-Mer. Set on a plot of 260 m², this property features a beautiful swimming pool and benefits from an exceptional sea view over the town of Beaulieu and Cap Ferrat. Sunny throughout the day, this villa has been completely renovated with luxurious amenities, including custom-made cabinetry. Description of Levels: Garden level: • Spacious 50 m² living room opening onto the terrace and pool • Fully equipped 12 m² kitchen • Guest toilets • Laundry room and storage space of 5 m² Upper level: • Entrance Hall with storage • 2 en-suite bedrooms, each with a bathroom and dressing area, opening onto a terrace Top floor: • Master bedroom with en-suite bathroom and dressing area A parking space is also included with the villa. Ideally located just a few minutes from the city center, this villa combines modern comfort with a privileged living environment.

Ref. : B-1850

Century 21 LAFAGE TRANSACTIONS Beaulieu-sur-mer

ROQUEFORT-LES-PINS2 790 000 €

House for sale masters - 8 rooms - 420 m²

An elegant, contemporary-style villa in a completely peaceful setting

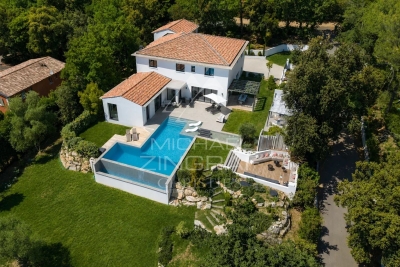
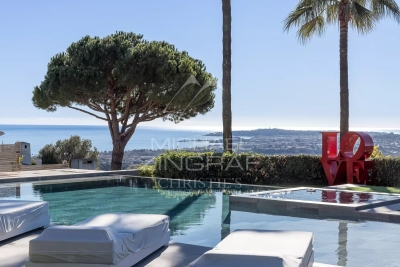
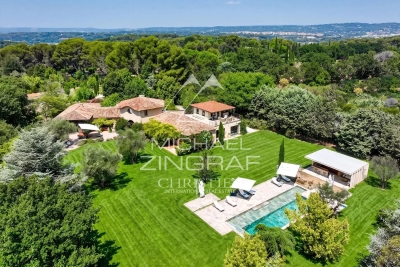
Just a 3-minute walk from local shops, in one of the most sought-after residential areas of Roquefort-les-Pins, this remarkable contemporary-style villa, built in 2021, combines architectural elegance, modern comfort and the Mediterranean way of life. Set in the heart of approximately 3,115 m² of landscaped grounds, facing south and enjoying absolute tranquillity, the property offers approximately 323 m² of living space with generous, perfectly designed rooms. Upon entering, the reception areas captivate with their brightness, clean lines and natural openness towards the terraces and gardens. The living room, dining room and kitchen with utility room form a refined living space that is resolutely oriented towards the outdoors. The villa features six en-suite bedrooms, including an elegant ground-floor master suite with a dressing room and bathroom. Upstairs, five further bedrooms with en-suite bathrooms extend this atmosphere of comfort and privacy. A separate studio harmoniously completes the property, ideal for hosting family, friends or staff. Designed with the utmost attention to detail for a high-end lifestyle, the property boasts particularly high-quality features: underfloor heating via a heat pump, air conditioning, a wine cellar, a gym, a spa area with sauna, a games room and a pétanque court. Outside, the immaculately maintained landscaped gardens surround an elegant saltwater swimming pool and its pool house, inviting you to relax in a lush, unspoilt setting. A rare property on the market, offering a remarkable balance between modernity, privacy and a relaxed lifestyle, situated in the immediate vicinity of Valbonne, Sophia Antipolis and international schools.

Ref. : MZIOP1314

Michaël Zingraf Christies International Real Estate OPIO

EYGALIÈRES3 498 000 €

House for sale masters - 7 rooms - 246 m²

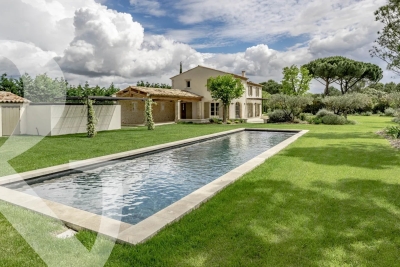
Sole agent - Less than a kilometre from the village centre of Eygalières, in the heart of a residential neighbourhood, we are pleased to present this superb, newly constructed home with quality finishes and showcasing traditional Provençal architectural features. The property is set in landscaped gardens of approximately 2,581 m², complete with a 16 x 4m swimming pool and a magnificent, covered terrace of approximately 43m². The ground floor comprises a spacious reception area with a fully equipped artisan kitchen, a dining room, a sitting room with a fireplace, a laundry room/pantry, and en-suite master bedroom. Upstairs, there are four further en-suite bedrooms. Comprehensive builders structural guarantee and reduced notaires' fees.

Ref. : 243

Colpaert et Wehrle

PARIS 7EME6 000 000 €

Apartment for sale masters - 8 rooms - 262 m²

Paris 7 - Champ de Mars - Reception apartment - Dual aspect - Eiffel Tower View - 4 or 5 bedrooms - Great volume

This exceptional 262m² (2,820 sq ft) reception apartment, on the raised 1st floor of a high-end building with a lift, is located on one of the very chic side streets of the Champ-de-Mars, and overlooks the Champ-de-Mars and the Eiffel Tower. It comprises a vast entrance hall, a large lounge, a living room, a dining room, a library (or fifth bedroom), a master suite with full bathroom, an eat-in kitchen, a storeroom, three additional bedrooms overlooking the avenue, a bathroom with toilet, a separate toilet and plenty of storage space. This rare property also comes with two cellars. Its exceptional character and typical Parisian charm, with parquet flooring, fireplaces, great volume (3.27m or 9.8ft ceiling height), unobstructed views over the greenery of the Champ de Mars and the Eiffel Tower, dual-aspect layout and interior workshop window are just some of the many attributes of this unique apartment requiring renovation. Option to purchase two additional maid's rooms on the 4th floor. Property subject to shared ownership status. €5,769,230.77 Agency fees not included - Agency fees: 4% incl. VAT Fees payable by the buyer - Average amount of the share of charges €15,000/year - Estimated amount of annual energy costs for standard use: €4,770 ~ €6,490 A rarely prestigious residential address offering an exceptional and secure family environment bordering the Champ-de-Mars, benefiting from the vibrant shops on Avenue de la Bourdonnais and Rue de Cler, perfectly connected by transport and ideally located in the immediate proximity of École Rapp, Institut de l'Alma, and the Jeannine Manuel International School. 5,769,230.77 € Agency fees not included - Agency commission: 4%VAT included Agency fees payable by buyer - Montant moyen de la quote-part de charges courantes 15,000 €/yearly - Montant estimé des dépenses annuelles d'énergie pour un usage standard : 4770€ ~ 6490€

Ref. : 86848217

BARNES BAC-VARENNE

LE LAVANDOU990 000 €

Apartment for sale masters - 4 rooms - 97 m²

LE LAVANDOU – 101 M² FLAT – 3 BEDROOMS – SEA VIEW

A five-minute walk from the centre of Le Lavandou, this new 101 m² flat is situated within a secure, contemporary residential complex comprising three units. The 40 m² living room, with its open-plan kitchen, opens via large bay windows onto a terrace offering panoramic sea views. The sleeping area comprises a master suite with a walk-in wardrobe and en-suite shower room, as well as two further bedrooms and a bathroom. Ducted reversible air conditioning and a private parking space complete the features. Agency fees payable by vendor - Carl DUVERGER - Agent commercial - EI - RSAC Toulon 888783834

Ref. : 86215612

BARNES SANARY LUXURY REALTY

SANARY-SUR-MER1 180 000 €

House for sale masters - 7 rooms - 174 m²

For Sale - Sanary - Villa - in a secure area

Located in a secure residential community between Sanary and Bandol, this villa offers approximately 174 m² of living space on 1,293 m² of landscaped grounds. Ground floor: living room with fireplace, dining room, separate kitchen opening onto a terrace, two master suites with en-suite shower rooms, laundry room, and half-bath. Upper level: three bedrooms, one full bathroom. Swimming pool, pool house, garage, and carport. Information on the risks associated with this property is available on the Géorisques website: www.georisques.gouv.fr Agency fees payable by vendor - Montant moyen de la quote-part de charges courantes 720 €/yearly

Ref. : 87039275

BARNES SANARY LUXURY REALTY

CHATEAUNEUF-GRASSE1 890 000 €

House for sale masters - 7 rooms - 207 m²

Chateauneuf-Grasse - Charming Provençal villa in a prime location

Discover the exceptional charm of this villa, ideally set in a peaceful and private environment, just moments from golf courses and only a few minutes from the picturesque village of Valbonne. Bright and welcoming throughout, this five-bedroom property features generous sliding doors and expansive picture windows, allowing natural light to flood the interiors. The entrance hall opens onto an elegant patio, which provides direct access to the spacious living and dining area with fireplace, as well as to the separate, fully equipped kitchen. The layout offers a seamless flow between indoor and outdoor living spaces, perfectly suited to enjoying the Mediterranean lifestyle with family and friends. In the right wing of the house, you will find the master suite with bathroom, shower, WC and dressing room, as well as a further en-suite bedroom with shower room. The first floor comprises two additional bedrooms and a well-appointed bathroom. An independent studio, a small garden chalet, as well as a wooden bicycle storage shed and ample parking spaces, further enhance the features of this property. Set within beautifully landscaped Mediterranean grounds of approximately 4,390 m², facing south/south-west, the heated swimming pool is surrounded by generous terraces, offering the perfect setting for both relaxation and entertaining. Ideally located, just 30 minutes from Nice International Airport and approximately 15 minutes from the renowned international schools in Mougins and Valbonne, this property is perfect as either a primary residence or a refined holiday home. Lot within a residential development managed by a Property Owners' Association (ASL). Total units: 33. Average annual charges: 378 Euros. No ongoing legal proceedings.

Ref. : V3513VA

JOHN TAYLOR VALBONNE

NICE1 200 000 €

Apartment for sale masters - 4 rooms - 121 m²

NICE - OLD CITY - DUPLEX TOP FLOOR - ELEVATOR - BALCONY

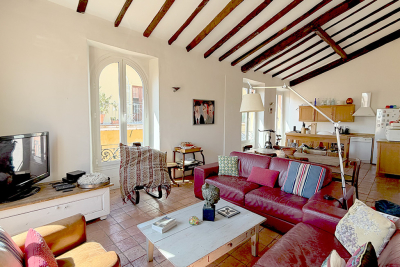
In the heart of the legendary Old Nice, on the highly sought-after Rue de la Préfecture, just steps away from the bustling historic center of Nice, discover this exceptional top-floor duplex with elevator in a classic Nice-style building. The charm is evident from the moment you enter. The apartment features an elegant layout leading to a spacious, light-filled living area, where the living room, dining room, and open kitchen blend into a warm and refined space. Two bedrooms, a shower room, and a separate toilet complete this first level. Upstairs, a superb master suite unfolds, a true cocoon under the eaves, with its own bathroom and separate toilet. The sloped ceilings, enhanced by magnificent exposed wooden beams, lend this level a warm atmosphere full of character. The entire property perfectly embodies the charm of old Nice: terracotta floor tiles, unusually high ceilings, and a rare authenticity. From the windows, let yourself be captivated by a picturesque view of the colorful rooftops of Old Nice and the Colline du Château hill. Located on a high floor, the apartment enjoys precious tranquility while being at the heart of Nice’s vibrant atmosphere, surrounded by lively alleyways, markets, and iconic landmarks. Here, everything is within walking distance: beaches, shops, restaurants, and public transportation. In good overall condition, this property requires some updating, offering the opportunity to enhance it according to your preferences. A rare and unique property, ideal as a charming primary residence, an exceptional pied-à-terre, or a prestigious investment in one of the most iconic neighborhoods of the French Riviera. We look forward to showing you around! Monthly fees: €97 Property tax: €1,220 Condominium property. No pending legal proceedings to our knowledge. Fees, 5% included, payable by the seller. Information on the risks associated with this property is available on the Géorisques website: “www.georisques.gouv.fr”

Ref. : NIC-145

Riviera Résidences

LEOGNAN895 000 €

House for sale masters - 7 rooms - 215 m²

LÉOGNAN - ARCHITECT-DESIGNED HOUSE - JOHN TAYLOR

Nestled at the end of a private driveway, out of sight and out of mind, this singular property embodies the perfect balance between contemporary architecture and art of living. Designed in 2011 by a renowned architect, the house's masterful aesthetics and light-filled volumes are immediately appealing. As soon as you drive through the gate, a vast landscaped reception garden offers parking for several vehicles, in addition to a large 30 m² garage. The first floor opens onto an open-plan living room with cathedral ceiling, enhanced by large bay windows that open onto a south-facing garden with a Bali stone-style tiled pool. A functional family kitchen is accompanied by an adjoining laundry room. A first bedroom completes this level. Upstairs, the master suite offers a veritable cocoon with shower room, dressing room and private balcony. Two additional bedrooms, a bathroom and a large open-plan mezzanine complete this level, offering great layout flexibility. A rare, confidential property with quality features, ideal for lovers of clean lines and tranquility in the immediate vicinity of Bordeaux. Contact us now for a private viewing

Ref. : V0425BX

JOHN TAYLOR BORDEAUX

VILLENEUVE-LOUBET4 800 000 €

House for sale masters - 10 rooms - 397 m²

Sea View Villa

In the heart of one of the most sought-after estates on the Côte d'Azur, in an environment of absolute calm and elevated position, this superb villa of approximately 400 m², facing southwest, enjoys an exceptional panorama of Cap d'Antibes, the sea, and the surrounding hills. It is enhanced by a pool and a jacuzzi. The villa offers on the same level an elegant entrance leading to a spacious living area with a fireplace, a semi-open kitchen, as well as a magnificent master suite with an en-suite bathroom and dressing room. The property has a total of five bedrooms, including an independent apartment, as well as numerous spaces dedicated to well-being and comfort: gym, yoga room, wine cellar, office, and laundry room. The estate offers high-end services with shops, a club-house with a restaurant, Olympic-sized pool, padel, and tennis. A nursery school is situated within the estate. Security is ensured 24/7 with a guardhouse, a surveillance system, and on-site security personnel.

Ref. : MZIOP1264

Michaël Zingraf Christies International Real Estate OPIO

AIX-EN-PROVENCE3 850 000 €

House for sale masters - 12 rooms - 621 m²

A few minutes from the heart of Aix-en-Provence – Exceptional 12-room property of 650 m² on 1.2 hectares

On the outskirts of Aix-en-Provence, in a privileged residential setting where absolute calm and privacy reign, discover this exceptional property of over 650 sq m, nestled in the heart of a magnificent 1. 2-hectare landscaped estate. From the moment you enter, the sheer size of the rooms is striking. The main house reveals two sumptuous reception rooms bathed in natural light, enhanced by spectacular high ceilings and an elegant open mezzanine. A vast wrought-iron veranda houses the dining room and seamlessly extends the living spaces into the garden. Two kitchens allow for a perfect blend of everyday comfort and entertaining. A remarkable master suite completes this level with its dressing room, bathroom, and wellness area equipped with a jacuzzi. On the garden level, two bedrooms, each with its own bathroom, open directly onto the outdoors. The lower level, beautifully appointed and bathed in natural light, offers four additional bedrooms, each with its own en-suite shower room and toilet, as well as a games room, a screening room, a laundry room, a cellar, and the utility rooms. Designed for hosting family and friends or developing a high-end hospitality business, a separate extension provides a comfortable living room, two bedrooms, a shower room, a toilet, and a large private terrace. The property also includes an independent studio and an artist's workshop, offering significant potential for conversion to suit your specific projects. Outside, the meticulously maintained grounds provide a true haven of peace. A swimming pool, pool house, pétanque court, expansive relaxation areas, and ample parking create a rare living environment where nature and elegance converge. With its prime location just minutes from the historic center of Aix-en-Provence, its exceptional size, the quality of its amenities, and the diversity of its living spaces, this residence represents a truly exceptional opportunity. Whether it's a prestigious family residence, a reception house, or a charming hospitality project, it will meet the highest standards.

Ref. : MZIAX0495

Michaël Zingraf Christies International Real Estate AIX-EN-PROVENCE

GRIMAUD3 450 000 €

House for sale masters - 8 rooms - 350 m²

Highly sought-after private estate: contemporary villa close to the Beauvallon golf course

In the Gulf of Saint-Tropez, within a private estate close to the Beauvallon golf course and the beaches, this villa of approximately 500 sqm sits on 3,500 sqm of landscaped grounds and enjoys a glimpse of the sea. It features a spacious living area opening onto the outdoors, four bedrooms including a master suite with terrace, as well as a study or additional bedroom. The independent pool house includes an en-suite guest bedroom. The outdoor spaces are centered around a heated 6 x 12 metre swimming pool. A 130 sqm garage and a 200 sqm basement complete the property, offering comfort, privacy, and strong potential. For more information, please contact Côte d'Azur Sotheby's International Realty.

Ref. : CA9-1063

COTE D'AZUR SOTHEBY'S INTERNATIONAL REALTY

MOUGINS2 590 000 €

House for sale masters - 7 rooms - 300 m²

Stunning contemporary villa with generous volumes, in a quiet location, close to all amenities

[Explore this villa via a video on our website to visualize it before a viewing] Nestled in a peaceful and residential setting within immediate proximity to amenities, this tastefully renovated contemporary villa stands out for the generosity of its volumes. The heart of the home revolves around an impressive reception area of approximately 120 sqm, combining the living room, dining area, and open-plan kitchen. The 3. 5-metre ceiling height enhances the sense of space and light, while the living area extends seamlessly onto a covered terrace overlooking the swimming pool. The property offers five en-suite bedrooms. Upstairs, an elegant master suite enjoys open views over the surrounding hills, accompanied by two additional bedrooms with their respective shower rooms. On the garden level, two further suites complete the layout, including a spacious room that could serve as a home cinema, extended by a hammam. A large double garage of approximately 90 sqm accommodating up to four vehicles, along with several outdoor parking spaces, completes the amenities. Set on landscaped grounds of approximately 2,500 sqm designed for easy maintenance, the property features a swimming pool and a pétanque court, inviting you to fully enjoy the Mediterranean lifestyle.

Ref. : 04250

LABEL PROPERTIES