OK
More than Less than
€  ok

Key-words : masters

Houses and Apartments, your real estate specialist magazine offers a selection of ads that match with the keyword masters. You can refine your search by specifying the area or price range in the navigation bar link Search for a House/Apartment.

COTIGNAC850 000 €

House for sale masters - - 188 m²

Contemporary House

Exceptional Contemporary Home – South & West Facing Discover this stunning 180m² contemporary home, built in 2017–2018 using high-end materials and exacting standards, rated DPE AA (exceptional energy performance). A Unique Living Environment: 2 Master Suites: one on the ground floor opening onto the garden, the other upstairs with a balcony and terrace overlooking the rock formation. Spacious double living room with a high-performance insert fireplace, opening onto the garden. Bright dining room and fully equipped kitchen opening onto a covered terrace and the swimming pool. Utility room and laundry area. Home office open to the living room, extending to a landscaped terrace. Attached garage, covered entrance porch, paved driveway, and electric gate for optimal comfort. Key Features: South and West orientations for abundant natural light year-round. Custom-built storage and PMR-accessible toilet. This recent property is designed to combine aesthetics, comfort, and performance—a haven of peace blending modernity, space, and serenity. The 180m² home includes: 1 Ground-floor Master Suite opening onto the garden 1 Upstairs Master Suite with balcony and terrace offering views of the rock formation 1 Home office open to the living room and landscaped terrace 1 Double living room with high-performance insert fireplace 1 Dining room 1 Fully equipped kitchen 1 Utility room/laundry Custom-built storage 1 PMR-accessible toilet 1 Attached garage Covered entrance porch Paved driveway Electric gate Built in 2017–2018 Demanding construction standards and materials DPE AA rating – Exceptionally good energy performance

Ref. : 85600606
COTIGNAC IMMOBILIER

NICE790 000 €

Apartment for sale masters - 2 rooms - 76 m²

Apartment on a high floor in a bourgeois building

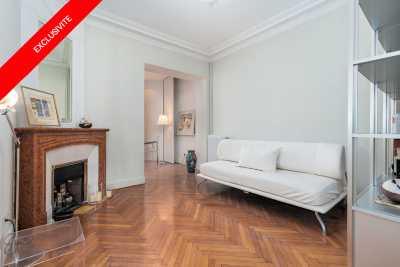
Ideally located in the heart of the Musicians' Quarter and just steps from the sea, this bourgeois building of character embodies the residential elegance of early 20th-century Nice. On the fourth floor, this beautifully renovated 2-room apartment includes a master suite with a private bathroom, a living room, and a fully equipped open-plan kitchen. The double living room can easily be converted into a second bedroom, creating a 3-room apartment. You will also find a shower room with a toilet, as well as four service rooms on the upper floor, one of which has its own bathroom. A large cellar completes this property. Built in the latter half of the 1920s, the building was originally designed as a condominium for a discerning and international clientele. Its meticulous architecture, typical of Nice's urban planning from that period, reflects a strong desire to combine prestige, comfort, and durability. The facade and balconies retain superb original wrought iron elements, including a decorative motif of crossed torches, symbolizing light and progress, characteristic of high-quality buildings of that time. These details give the whole a strong and sought-after architectural identity. Today, this building represents a prime heritage opportunity in one of the most sought-after residential areas of Nice, where the charm of the old fully integrates into a contemporary living environment. Energy Performance Diagnosis: C-142; Greenhouse Gas Emissions: C-28 Estimated annual energy costs for the property: €983 - €1329 Condominium of 40 units, Average annual charges: €3015, Ongoing procedure: none Transaction fees including tax payable by the seller Information on the risks to which this property is exposed is available on the Géorisques website: www.georisques.gouv.fr The luxury real estate market on the French Riviera is one of the most attractive in the Mediterranean region. Vacation homes and secondary residences on the French Riviera not only offer an unparalleled style and quality of life but also represent, given the international economic situation, a secure investment and a smart retirement project, especially at premium addresses. Nice, the capital of the French Riviera and the fifth-largest city in France, shines brightly. It has the charm of Mediterranean cities where the gentle way of life is as much due to the beauty of the city and its colorful facades as to its exceptional climate with more than 300 days of sunshine per year. A city of arts and culture, it is, after Paris, the city with the most museums. Flavors and traditions, charm and authenticity of Old Nice and its flower market, the splendor of the Bay of Angels, its beaches and luxurious hotels, the historical richness of its many monuments, parks, and bourgeois palaces, Nice, a city that is both elegant, active, and popular, lives to the rhythm of its two thousand cultural, festive, and sporting events. Its international airport, spectacular due to its unique approach along the coast, serves more than 100 direct destinations.

Ref. : W-047RGB

ENGEL & VÖLKERS

PARIS 8EME4 100 000 €

Apartment for sale masters - 4 rooms - 162 m²

Paris 8è- Arc de Triomphe- Exceptional furnished apartment- 5th floor with balcony- 2 bedrooms.

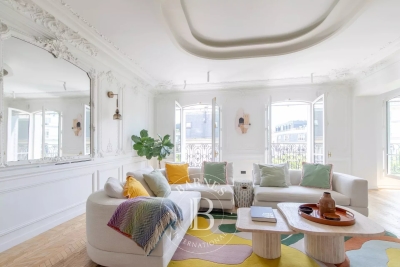
Paris 8è- Arc de Triomphe- Exceptional renovated apartment with AC- 5th floor with balcony- 2 bedrooms. Barnes offers you an exceptional air-conditioned flat on the 5th floor of a Haussmann-style building with caretaker, built in 1890. With a Carrez surface area of 163 m², this flat has been completely renovated by a renowned architect, offering top-of-the-range features and an optimised layout, while preserving the charm of the original. It comprises an entrance gallery leading to a spacious lounge and dining room, complete with mouldings, Oscar Ono parquet flooring and the latest-generation sound system. The fitted kitchen is modern and functional, with marble worktops and facade, and is equipped with luxury appliances. The night space comprises a master suite with bedroom, dressing room and en suite bathroom with toilet. A second spacious bedroom, independent bathroom and separate toilet complete the space. The flat faces south-east, giving it plenty of natural light. The building, which has a caretaker, boasts elegant communal areas and a lift. The property is close to shops, public transport and schools. The flat has underfloor heating, air conditioning and double-glazed windows, ensuring optimum comfort. A furnished-studio is available as an option. Agency fees payable by vendor - Montant moyen de la quote-part de charges courantes 6,000 €/yearly - Montant estimé des dépenses annuelles d'énergie pour un usage standard, établi à partir des prix de l'énergie de l'année 2023 : 2860€ ~ 3910€ - Annabelle GARCIA - Agent commercial - EI - RSAC 892810805

Ref. : 85731211

BARNES SAINT-HONORE

LE THOR2 490 000 €

House for sale masters - - 300 m²

At the gates of L'Isle-sur-la-Sorgue, a private equestrian estate with professional facilities and open views.

In the immediate vicinity of L'Isle-sur-la-Sorgue and the iconic villages of the Luberon and Mont Ventoux, this exceptional property extends over 10 contiguous hectares. From several prime vantage points across the estate, the property offers stunning open views of Mont Ventoux, the Château de Thouzon, the Monts de Vaucluse, the Luberon, and the Alpilles. Formerly a ruined building with medieval and 18th-century origins (1783), this estate underwent a total six-year transformation from 2012 to 2018. Combining the rustic understated elegance of stone with cutting-edge technical equipment, the property delivers a privileged family living environment and an extraordinary quality of life in the heart of Provence. A private equestrian estate with competition-grade infrastructureDesigned for the most demanding equestrian enthusiasts, this professional equestrian domain for strictly private use benefits from a rare soil type in Provence: deep, cool, stone-free earth that guarantees rich, green grass year-round. The estate features facilities of exceptional rarity: 600-meter training track with fine quarry sand 60 x 30 meter dressage arena with fine quarry sand Solid wood stable treated with autoclave (Class IV) housing 3 ventilated, illuminated boxes connected to water and electricity Large secured tack room Pasture shelters supplied with water and electricity, along with heavy-duty water outlets for sprinklers across the plots Horse wash bay and manure pit 20 x 6 meter storage barn High-end wooden fencing complemented by electric fencing Automatic irrigation system, 14-meter borehole with bypass system and valves, supplemented by mains water High-precision outdoor lighting system powered by approximately 100 spotlights Immense chicken coop planted with fruit trees Built of stone, the farmhouse captivates with its warm and simple interior, respecting the soul of country homes while integrating high-end contemporary amenities. The property offers approximately 300 sq.m of living space arranged as follows: Garden level:The entrance hall opens onto a welcoming country kitchen, leading into a cozy living room accented by an authentic antique stone fireplace. It also serves a guest toilet with hand basin, a music room featuring an original stone manger, a climate-controlled wine cellar, a garage/workshop, and a technical room centralizing the server, home automation system, and alarm system. First floor:This level hosts an exceptional master suite of approximately 50 sq.m with a mezzanine, dressing room, and en-suite shower room with toilet. A second and third bedroom share a very spacious bathroom and a dressing room. An office-library enjoys an elevated view overlooking the summer dining room. Second floor:A magnificent attic bedroom with exposed timber framework provides an intimate and cozy space. The landscaped parkland was designed as a haven of relaxation and hospitality. An Aix-en-Provence-inspired 13 x 4.5 meter swimming basin with Roman steps and a dedicated water heater shower is complemented by a preserved ancient well feeding two water basins/fountains. The fully fitted pool house—complete with bar and fireplace—and the summer dining room equipped with a pizza oven create an ideal setting for family gatherings. Featuring underfloor heating and cooling, this summer dining room can be fully enclosed to create a vast living room (subject to local planning permissions). Ensuring high-end living comfort year-round, the property features underfloor heating and cooling on the ground floor and traditional cast-iron radiators on the first floor. Equipment includes a Daikin heat pump, a 300L thermodynamic water heater, a centralized smart home server managing alarm and network systems, septic tank sanitation, mains water, borehole, garage/workshop, and garden shed. A covered carport provides 4 parking spaces. Ideally situated right near L'Isle-sur-la-Sorgue in a preserved natural envir

Ref. : 11548

ROSIER

LA COLLE-SUR-LOUP1 790 000 €

House for sale masters - 8 rooms - 274 m²

Hauts de Saint-Paul Estate

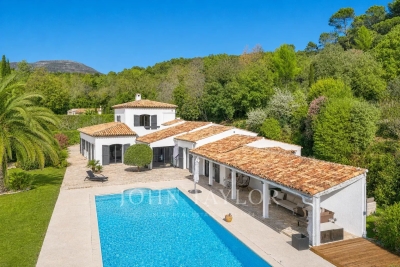
Bright property in a sought-after estate In the heart of the prestigious Hauts de Saint-Paul Estate, in a quiet and green environment, this elegant villa of nearly 275 m², mainly on the ground floor, is charming because of its generous volumes, its Southwest exposure, and its beautiful landscaped garden with swimming pool and pool house. The main level includes an entrance with guest dressing room, a large reception room of over 105 m² with fireplace, widely open to the terraces and garden, a large dining kitchen, a master suite with dressing and shower room, as well as two en suite bedrooms. An office, a laundry room, a double garage, and a workshop, all accessible without stairs, complete this particularly functional level. Upstairs, a bedroom with a shower room and private terrace offers an independent space, ideal for hosting family or friends. Outside, the property has a beautiful courtyard allowing parking for several vehicles. The landscaped garden, organized on two wide terraces, hosts the villa, terraces, swimming pool, and summer kitchen. The upper part offers a nice space that can be used for a vegetable garden or children's play areas.

Ref. : V2785CO

JOHN TAYLOR SAINT PAUL DE VENCE

CAVALAIRE-SUR-MER2 250 000 €

House for sale masters - 10 rooms - 356 m²

8 bedroom property with swimming pool and sea view

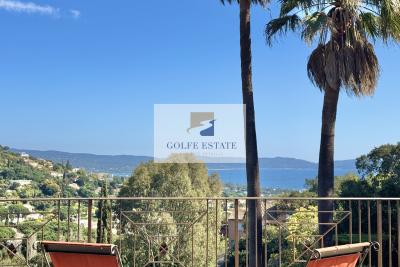
Located on the heights of Cavalaire, in a dominant position with a superb sea view, this house can accommodate many guests. It consists of a large living room with a terrace overlooking the sea, a kitchen opening onto a terrace on the other side of the house, 4 bedrooms, 3 of which have terraces, 2 shower rooms with toilets and a bedroom suite. A large master suite upstairs with an office. At pool level, there is an en suite bedroom, a two-room apartment, a storage room, a pantry, a laundry room and a cellar. Pool house with shower room and toilet. 3-car garage and about ten outdoor parking spaces. A magnificent manor house.

Ref. : V20000570

GOLFE ESTATE

GRIMAUD3 255 000 €

House for sale masters - 9 rooms - 300 m²

Villa with guest rooms potential

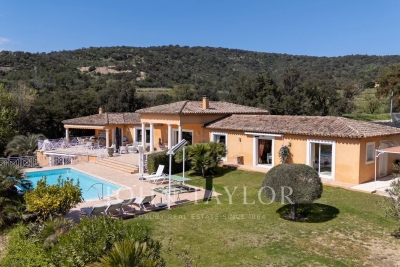
Located very close to the village of Grimaud, in a sought-after area, this approximately 300 m² living villa offers a configuration suitable for a family residence as well as a guest house project. The villa includes an entrance, a large living space arranged around several areas, with a living room and dining room with a ceiling height that offers a beautiful space, as well as an open kitchen. The sleeping area consists of a master suite with dressing room and private shower room, two bedrooms with nearby shower rooms, and a bedroom with an independent entrance. Two fully equipped studios complete the property and offer independent spaces. Outside, the property features two covered terraces, one with a summer kitchen, a large uncovered terrace, and an infinity pool. The entire property is built on a 2,703 m² plot of land, in a quiet environment close to the village of Grimaud.

Ref. : V2120ST

JOHN TAYLOR SAINT TROPEZ

CANNES2 390 000 €

Apartment for sale masters - 3 rooms - 77 m²

CANNES CROISETTE 3-ROOM APARTMENT WITH LARGE TERRACE AND PA

For sale in a beautiful residence on the Croisette with a caretaker, a magnificent 3-room apartment of 78 m2, very luxuriously renovated, facing the sea, beautiful entrance with dressing rooms, fitted kitchen open to a living room leading to the terrace with panoramic views of the bay of Cannes and its islands. 1 master bedroom with bathroom, shower, toilet and dressing room opening onto the terrace, 1 bedroom with its own shower room, guest toilet, numerous cupboards, dressing rooms. A cellar completes this property, as well as an underground parking space.

Ref. : 1482

Rossi Croisette

FONDETTES850 000 €

House for sale masters - 6 rooms - 220 m²

Beautiful single-story house of 230m²: 140m² + 90m² finished basement with window, insulated and heated. Enclosed landscaped garden of 1054m² with no overlooking neighbors, huge terraces, paved parking for 2 cars, tiled and heated underground garage. Ideally located just a short walk from the center of Fondettes, in a quiet and sought-after residential neighborhood. High-end features, complete renovation and extension in 2023 (10-year warranties and construction insurance). Ducted reversible air conditioning throughout the house. Possible to sell the house fully furnished and equipped. Description: 140m² on one level with a vast open-plan living room overlooking the terraces and garden through 3m-wide bay windows, Contemporary fitted kitchen with a garden view window and large 3m sliding glass door leading to the terrace, One beautiful master suite with a large bedroom opening onto the terrace and garden, bathroom with walk-in shower, dressing room, and toilet. Second bedroom with its own bathroom featuring a walk-in shower and toilet. Open office space off the living room (can be enclosed to create a third bedroom), guest toilet. TILED basement, insulated and heated: Very nice and spacious dressing room, laundry room, large room with window (bedroom, office, or TV lounge), garage. Phone: 06 07 32 94 07

Ref. : 623V557M

Cad-Invest

EZE3 690 000 €

House for sale masters - 11 rooms - 280 m²

EZE - Near Monaco, beautiful recently renovated property with sea view

Between Nice and Monaco, this family villa of about 280 m2 recently renovated in a refined style offers a beautiful view of both the sea and the village of Eze, with its church classified as a historical monument accessible in a few minutes. The property consists of a very bright main villa on two levels connected by a wide staircase and a guest house. It offers a total of 6 bedrooms each with bathroom en suite: three in the main house including a very large master bedroom with dressing room opening onto a balcony with sea view, and three in the guest house. The flat ground is decorated with a large swimming pool and a very pleasant outdoor lounge area for meals or aperitif. Modern equipment (roller shutters, alarm, underfloor heating, reversible air conditioning.) The guest house includes three independent accommodations each with living room, kitchen, bedroom and bathroom en suite. Plenty of parking spaces. Information on the risks to which this property is exposed is available on the Georisks website: www.georisques.gouv.fr

Ref. : 11209

DOUGLAS ELLIMAN CAP FERRAT

RAMATUELLE5 900 000 €

House for sale masters - 7 rooms - 293 m²

ESTATE OF L'ESCALET RAMATUELLE - CONTEMPORARY VILLA 150 M FROM THE BEACH

In the heart of the private and preserved estate of L'Escalet, just 150 meters from the beach, this approximately 290 sqm contemporary villa benefits from a privileged environment, between sea, hills, and century-old parasol pines. Built on a landscaped land of 2,030 sqm and facing south, the property captivates with its modern and minimalist architecture, generous volumes, and large openings that fully let in light. The main level hosts a large reception area including a living room, dining room, and kitchen, extended on one side by a terrace with a sea view and on the other by the swimming pool area. A master suite with a sea view and private terrace completes this level. At garden level, a lounge with access to the terrace and jacuzzi, along with four bedrooms and three shower rooms, provides a comfortable and independent space for hosting family and guests. An additional room with its own shower room can be used as staff accommodation or converted into a hammam. Outside, the pool harmoniously integrates into a particularly preserved Mediterranean setting, with beautiful views of the sea and surrounding hills. Residents of the estate also have access to three tennis courts and a sports club. A few steps away, the coastline offers numerous water activities. Garage and carport complete the property. An ideal property to fully enjoy L'Escalet and the Tropezian way of life, in a confidential environment where beach, nature, and leisure activities are accessible on foot.

Ref. : GB-3881

Maison BONAPARTE

AIX-EN-PROVENCE1 160 000 €

House for sale masters - 12 rooms - 260 m²

30 minutes from Aix-en-Provence – Authentic 19th-century country house in the heart of an estate of over 5 hectares

In a rare and privileged setting, discover this superb 19th-century Provençal bastide, imbued with charm and authenticity. Nestled in the heart of a 5-hectare estate planted with over 200 olive trees, this property of approximately 250 m² offers an exceptional, secluded living environment. The 200 m² main house captivates upon arrival with its magnificent stone terrace, shaded by majestic trees, a true invitation to the gentle Provençal lifestyle. The ground floor comprises a spacious, light-filled living room, a cozy sitting room with a fireplace, a kitchen with a pantry and utility room, as well as a master suite with a bathroom. Upstairs, a beautiful bedroom with a fireplace, balcony, office space, and bathroom forms a second suite. Two further bedrooms share a shower room, while a pleasant TV lounge, enjoying triple exposure, completes this level. A separate guest house comfortably accommodates family and guests. It features two bedrooms, a shower room with WC, and a bathroom with WC. Outside, the estate offers high-quality amenities: - Large swimming pool with pool house. - Tennis court in excellent condition. - Carport for three vehicles. - Over 200 olive trees in production. - Magnificent landscaped grounds offering peace, privacy, and a unique atmosphere. A property full of character, where the charm of Provence is fully expressed, ideal as a primary residence, a second home, or for entertaining.

Ref. : MZIAX0818

Michaël Zingraf Christies International Real Estate AIX-EN-PROVENCE

NÎMES825 000 €

House for sale masters - 8 rooms - 199 m²

Elegant Family Villa with Swimming Pool in a Secure Residenc

Discover this magnificent villa of 199 m2 of living space, nestled in the heart of a wooded plot of 3,071 m2, combining comfort, tranquility and elegance. The house consists of eight bright rooms, including four spacious bedrooms, with a superb master suite offering privacy and well-being. Outside, you will enjoy a friendly pool area, ideal for relaxing moments with family or friends, in a preserved and peaceful environment. Located in a secure residence renowned for its good neighbors, this villa perfectly combines serenity, prestige and quality of life. A rare living environment to discover without delay!

Ref. : 119

Diaz IMMOBILIER

ROQUEBRUNE-CAP-MARTIN3 900 000 €

House for sale masters - 7 rooms - 350 m²

VILLA CAP MARTIN

In the heart of Cap Martin, luxurious 3-level villa consisting of several lounges, 4 en-suite bedrooms, a large office, a master bedroom with a cathedral ceiling on the entire top floor overlooking a splendid roof terrace with summer kitchen. Pool, elevator, and parking for several vehicles. Les informations sur les risques auxquels ce bien est exposé sont disponibles sur le site Géorisques : www.georisques.gouv.fr / Mediateur : ANM Conso 2 rue de Colmar 94300 Vincennes

Ref. : 86845657

Cap Riviera Homes

STE-MAXIME2 700 000 €

House for sale masters - - 270 m²

Magnificent single-storey Provencal villa

This 270 m² villa is located on the heights of Sainte-Maxime near the town center. Garden level: It comprises a patio giving access to the main entrance, on the ground floor the living room and dining room open onto beautiful summer terraces, the kitchen has a pantry and laundry room, a TV lounge, 3 bedrooms each with its own bathroom. 1st floor: master suite with bathroom and dressing room, bedroom with bathroom, both opening onto a 45 m² terrace with lovely views of the sea and the village of Saint-Tropez. 12 x 6 m pool with pool house and summer kitchen. High development potential in the basement. Wine cellar.

Ref. : 5021V

AGENCE BIRD