OK
More than Less than
€  ok

Key-words : masters

Houses and Apartments, your real estate specialist magazine offers a selection of ads that match with the keyword masters. You can refine your search by specifying the area or price range in the navigation bar link Search for a House/Apartment.

BEAUSOLEIL1 200 000 €

Apartment for sale masters - 3 rooms - 80 m²

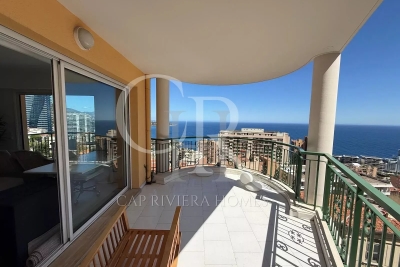
3-ROOM APARTMENT BEAUSOLEIL

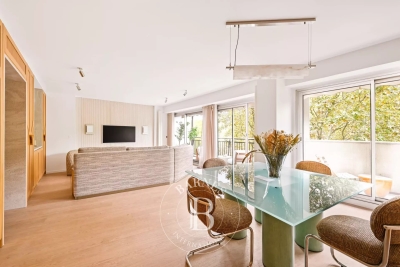
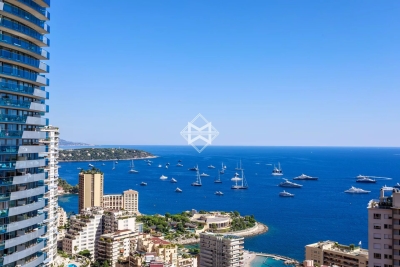
Near Monaco, in a beautiful upscale residence, magnificent 3-room apartment, consisting of an entrance, a living-dining room open onto a terrace with panoramic sea view from Italy to Monaco. A master bedroom with bathroom with balcony and sea view. A second bedroom with a large landscaped terrace. Fully equipped separate kitchen. A garage with a charging station completes this property. Les informations sur les risques auxquels ce bien est exposé sont disponibles sur le site Géorisques : www.georisques.gouv.fr / Mediateur : ANM Conso 2 rue de Colmar 94300 Vincennes

Ref. : 86962740

Cap Riviera Homes

ST-RAPHAËL1 980 000 €

House for sale masters - 7 rooms - 250 m²

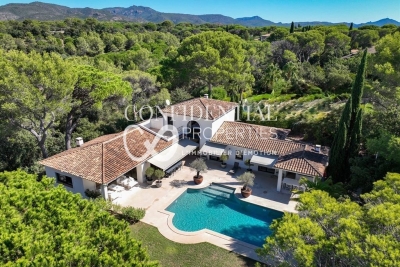
Charming villa near the town center and beaches – 83700 Saint-Raphaël

In Saint-Raphaël. Situated within a private, secure estate near the Valescure golf course, this property enjoys a truly privileged setting, far removed from the hustle and bustle. Set amidst a vast landscaped garden, it commands a commanding position, offering a rare environment where privacy, natural light, and the gentle Mediterranean lifestyle blend seamlessly. This elegant, fully air-conditioned villa captivates with its generous proportions and light-filled interiors. Its south-west orientation and large floor-to-ceiling windows foster a constant connection between the indoor living areas and the garden. The spacious living room forms the heart of the home, creating an atmosphere that is both warm and refined. A dual-aspect fully equipped kitchen, a laundry room, six bedrooms, and four bathrooms ensure exceptional comfort. The master suite, spanning approximately 40 m², boasts impressive dimensions and offers a private sanctuary befitting the property's high standards. Outside, the villa reveals yet another dimension. Terraces—some shaded, others sun-drenched—wrap around the living areas, inviting residents to fully enjoy the French Riviera climate. The generously sized swimming pool is complemented by a fully equipped pool house, designed for summer days and entertaining guests. A pétanque court adds to the convivial atmosphere, set within a landscaped garden where lush vegetation naturally preserves the property's privacy. A triple garage completes the property, discreetly meeting the convenience requirements of a high-end residence. One of the property's key assets is its location. Shops and golf courses are just 500 meters away, while the sea and town center can be reached in ten minutes or less. It is an ideal location for fully experiencing the Côte d'Azur: enjoying the tranquility of a residential estate while remaining within easy reach of daily amenities, leisure activities, and the coast. This property embodies a certain vision of luxury: understated elegance, spacious interiors, abundant natural light, and outdoor areas designed for alfresco living throughout much of the year. A rare find where contemporary comfort meets a relaxed, holiday-home atmosphere—perfect for those seeking an intimate, timeless retreat to be enjoyed fully across the seasons. The price includes agency fees payable by the buyer. For further information, please contact: Jeanine MELCHIOR +33 (0)6 61 13 84 12

Ref. : CP2-186

CONFIDENTIAL PROPERTIES

ST-TROPEZ15 600 000 €

House for sale masters - 12 rooms - 550 m²

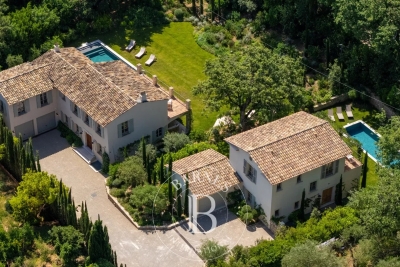
SAINT-TROPEZ – VILLAGE WITHIN WALKING DISTANCE - TWO-VILLA ESTATE

Located just a few minutes' walk from Place des Lices in Saint-Tropez, in a peaceful and highly sought-after setting, this property comprises two independent villas offering generous volumes and high-end amenities. Set on a 2,700 sqm plot, it features two swimming pools as well as numerous landscaped outdoor living areas. The main villa, approximately 330 sqm in size, offers spacious and beautifully proportioned living areas. On the ground floor, an entrance hall leads to a large living room with fireplace, a dining area, and a fully equipped open-plan kitchen. These reception areas open onto a beautiful terrace overlooking the garden. The first floor accommodates four en-suite bedrooms, including a spacious master suite benefiting from a large terrace with views over the garden and swimming pool. The property also features a TV lounge, wine cellar, fitness room, sauna, laundry room, and a garage for two vehicles. The secondary villa, approximately 235 sqm, comprises a spacious living room with an open-plan kitchen opening onto a lovely terrace overlooking the swimming pool and the main villa. It offers three beautiful en-suite bedrooms, as well as two additional en-suite bedrooms on the garden level with English courtyards. This villa also benefits from a fitness room, wine cellar, sauna, laundry room, ample storage space, and a large garage. Information regarding potential risks to which this property is exposed is available on the Géorisques website: www.georisques.gouv.fr. The property is located in an area subject to mandatory vegetation clearance regulations (obligation de débroussaillement). For any further information, the Barnes International Saint-Tropez team remains at your disposal. Tel: +33 (0)4 94 43 32 47

Ref. : 87060663

BARNES SAINT-TROPEZ

CAVALAIRE-SUR-MER1 895 000 €

House for sale masters - 7 rooms - 207 m²

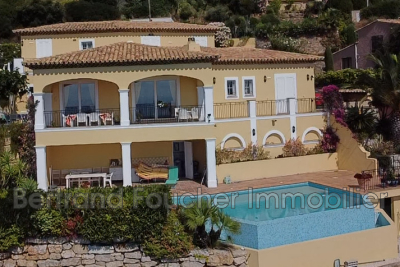
PANORAMIC SEA VIEW, BERTRAND FOUCHER IMMOBILIER invites you to discover, in a highly sought-after area of Cavalaire known for its tranquility, panoramic views, and sunny exposure, this stunning villa of approximately 207m² built in the early 2000s. Spread over two levels, you will find: - On the ground floor, a large living/dining room with an open kitchen of 60m², a shaded terrace, all offering a magnificent SEA view, a master bedroom with en-suite bathroom, toilet, and walk-in closet, an office, and a billiards room - Upstairs, three bedrooms, one featuring a solarium with SEA VIEW, a shower room, and a toilet An 11m x 5m infinity pool with its pool house (shower, toilet) and summer kitchen, a pool equipment room A large pétanque court A spacious garage of 30m², accommodating up to 3 cars, with a shower and a toilet. Ample parking space available within the property A large automatic gate, an intercom The entire villa is air-conditioned. The facade has just been renovated

Ref. : 949V244M

BERTRAND FOUCHER IMMOBILIER

PARIS 20EME995 000 €

Apartment for sale masters - 5 rooms - 105 m²

Duplex apartment in the Saint-Fargeau district

At the heart of the Saint-Fargeau district, on a cobbled street with well-maintained greenery, this 105 sq.m (1,130 sq ft) spans two floors with all the feel of a house. The main level has an entrance hall, a vast living space combining a lounge and dining room, and a kitchen open on the loggia. The large windows and views over the surrounding vegetation enhance the feeling of space, light and serenity. A staircase with sculpted lines leads to the upper floor comprising three bedrooms including a master suite with bathroom, a second bathroom, and an office area on the mezzanine. The smooth layout is ideal for family life. The apartment has been carefully renovated in a contemporary style and has quality fittings. The Saint-Fargeau district is popular for its residential streets, its quiet lanes and its village feel, and is one of the most coveted areas of the 20th arrondissement. A rare balance between tranquillity and neighbourhood life. Cellar also included. Option to acquire a parking space in the residence at an additional cost.

Ref. : 6607

AGENCE VARENNE PARIS 7E

ST-PAUL-EN-FORÊT954 000 €

House for sale masters - 5 rooms - 250 m²

Beautiful renovated villa of 250 m² with pool - Saint-Paul-en-Forêt

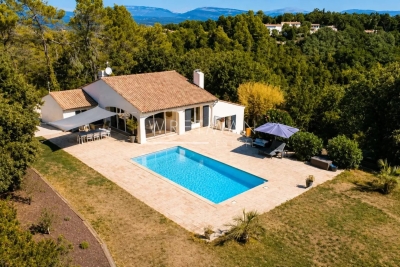
Located in Saint-Paul-en-Forêt, in a privileged environment between sea and backcountry, this beautiful renovated villa of more than 250 m² is situated on a landscaped land of more than 5,000 m² with a swimming pool. Especially bright thanks to its numerous openings and large bay windows, the house offers spacious volumes and a pleasant connection to the outdoor spaces. On the ground floor, it consists of an entrance, a large double living room of more than 60 m² largely open to the terrace and the pool, a modern independent kitchen, fully equipped and fitted, as well as a large laundry room of about 20 m². On the garden level, the sleeping area is harmoniously divided into two wings. The first includes a master suite of over 35 m² with dressing room, bathroom with shower and toilet, a library area, and an office that can easily serve as a fourth bedroom. The second hosts two large bedrooms as well as a shower room with toilet. Outside, the property features a large swimming pool surrounded by a vast terrace, a pétanque court, and beautiful landscaped spaces, in a green and pleasant setting. A large garage and a garden shelter complete the property. Carefully renovated, bright, and perfectly maintained, this property with spacious volumes can also be sold fully furnished.

Ref. : 87305525

WRETMAN ESTATE & CONSULTING

LES ISSAMBRES980 000 €

House for sale masters - 5 rooms - 150 m²

FOR SALE: 150sqm VILLA WITH PANORAMIC SEA VIEWS, 4 BEDROOMS AND GARAGE IN LES ISSAMBRES

Located in a quiet cul-de-sac in Les Issambres, this charming 150sqm Provençal villa boasts breathtaking sea views! The villa comprises a welcoming entrance hall leading to a living room, dining room, semi-open kitchen, and a master suite. All these rooms offer sea views and open onto a lovely terrace. A guest WC completes this level. Upstairs, you'll find several attractive bedrooms, all air-conditioned and equipped with dressing rooms and sea views. A shower room, WC, and a rooftop terrace complete this level. Outside, the property features a swimming pool, a pétanque court, and ample space to enjoy sunny days. For added convenience, there is parking for three vehicles, a turning area, and a large garage with a cellar, providing plenty of parking and storage space. The garage can accommodate a car, scooters, and equipment. A pleasant and easy-to-live-in villa, with everything you could want in Les Issambres: a beautiful sea view, a swimming pool, beautiful outdoor spaces and the charm of a Provençal house.

Ref. : 4546

SEA VIEW PROPERTY / GROUPE AGENCE DU CAP

ROQUEFORT-LES-PINS14 800 000 €

House for sale masters - 14 rooms - 700 m²

Between Cannes and Monaco - Unique equestrian property of nearly 8 hectares with stone Bastide

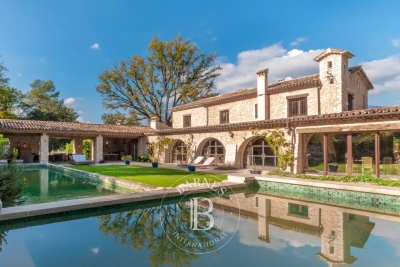
Located between Cannes and Monaco, this magnificent property nestled in a green setting is a haven of peace for riders and their mounts. This private residence and its equestrian property are surrounded by all the facilities necessary for training, the horses well being and for peaceful rides on a land of more than 7 hectares. - Large stone bastide (totaling approx. 700 sqm) - Heated swimming pool 15 m X 5 m - Overflow Jacuzzi on the pool - Pool house with BBQ and summer kitchen - Outdoor living and dining area - A sunny office with views on the gardens and the quarry - An artist's studio with a panoramic terrace - A triple living room - A dining room with a large bay window - A gym - 5 en suite bedrooms including a master - 2 apartments of one bedroom each, kitchen, bathroom - Garages for 3 cars - Numerous parking spaces for cars - A fish pond with a wrought-iron structure. A fenced garden. A secure alarm system with contacts, indoor and outdoor motion detectors, and cameras. An electric gate. A driveway leading to the equestrian facilities and the residence. Large car park. 5 horse stalls with the possibility of adding 12 more, for a total of 17 stalls. Several horse paddocks. A gallop track. A large riding arena. The gallop track can be converted into a driving range, golf course, or area for other activities. Energy class : B – Climat class : A / estimated annual costs for standard use : between €3,630 and 4,930€ (ref year 2021) Information on the risks to which this property is exposed is available on the Geohazards website : www.georisques.gouv.fr Property located in an area subject to compulsory brush clearance. Represented by Caroline METOUT, acting in his capacity as authorized service provider, with full powers for the purposes hereof. Agency fees payable by vendor - Montant estimé des dépenses annuelles d'énergie pour un usage standard, établi à partir des prix de l'énergie de l'année 2021 : 3630€ ~ 4930€

Ref. : 87005374

Barnes Valbonne

GRIMAUD6 440 000 €

House for sale masters - 6 rooms - 397 m²

Villa with magnificent sea view

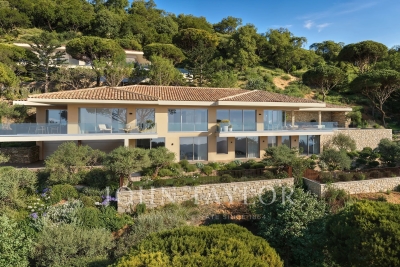
Located in a sought-after, secure address, this contemporary 397 m² villa combines modern comfort with an exceptional natural setting. It features a vast, luminous 162 m² living space with open kitchen, designed to take full advantage of the unobstructed view. The property features five en suite bedrooms, each with its own private bathroom, including a master bedroom with dressing room. The 3,700 m² landscaped grounds feature a superb swimming pool extending from the living room terrace, complemented by a summer kitchen ideal for moments of relaxation and conviviality. This villa offers the possibility of customizing the finishes to create an interior that reflects your desires. Scheduled for delivery in summer 2028 - an exclusive development where the sea and nature become part of your daily life. Reduced notary fees.

Ref. : V2198ST

JOHN TAYLOR SAINT TROPEZ

BIOT1 850 000 €

House for sale masters - 6 rooms - 267 m²

Contemporary Sea View Villa Within Walking Distance of the Village

Nestled in a peaceful and highly sought-after environment, just a short stroll from the charming village of Biot, this elegant contemporary villa enjoys beautiful sea views and an exceptional lifestyle on the French Riviera. Bathed in natural light, the property offers a spacious and refined reception area with a fully equipped open-plan kitchen, seamlessly opening onto a large sun-drenched terrace and a heated swimming pool. From the main living areas, the villa enjoys lovely views over the sea and the surrounding greenery. The main level features a superb master suite with direct access to the terrace, complete with an elegant en-suite bathroom with bathtub, shower and WC, as well as a dressing room. An office, guest toilet and laundry room complete this floor. The villa also benefits from underfloor heating, ensuring optimal comfort throughout the year. On the garden level, the villa offers two additional bedrooms with shower rooms, alongside an independent guest apartment with its own kitchenette and bathroom, ideal for hosting family, guests or staff. Set on a beautifully landscaped and easy-to-maintain plot of approximately 957 sqm, the property also benefits from a vast garage of approximately 120 sqm, offering ample parking space for numerous vehicles. Ideally located near the coastline, international airport and motorway access, the villa also enjoys close proximity to renowned public and international schools, making this property an ideal primary or secondary residence on the French Riviera.

Ref. : VAL260160

Savills Valbonne

PRAZ-SUR-ARLY1 790 000 €

House for sale masters - 8 rooms - 188 m²

Anthousa Farm - Peacefulness in the heart of Praz sur Arly

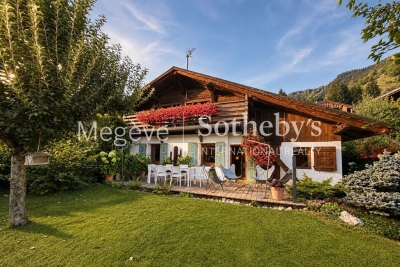
Renovated farmhouses hold a special place in mountain real estate. Steeped in history, they appeal through their distinctive architecture, which is highly sought after. They generally offer generous interior volumes as well as prime locations, in the heart of villages or in hamlets. Ferme Anthousa is a perfect illustration of this. This authentic village-centre building has been entirely renovated by its owners while preserving the character of the exterior façades. It is arranged over two levels. The upper level offers, thanks to large openings and access to the balcony, a south-facing living room benefiting from a fine ceiling height under the roof. The master suite, with its bathroom and dressing room, is located at the rear, with access to the north garden. The garden level includes the entrance, a kitchen, a dining room with bar opening directly onto the private garden, a lounge as well as a library. It also accommodates a bedroom with shower room, a second bedroom, a dormitory with a shared shower room, and a utility room. Located in immediate proximity to the centre, the property benefits from a peaceful environment and a garden free from overlooking. An adjoining shelter allows parking for two vehicles.

Ref. : PM1-654

Megeve Sotheby's International Realty (Or Immo Megeve)

CAGNES-SUR-MER1 620 000 €

House for sale masters - 10 rooms - 270 m²

Beautiful Property in absolute calm with Sea View

Nestled at the end of a quiet cul-de-sac, this charming property of approximately 270 sqm enjoys beautiful sea views and a highly sought-after residential setting. Bathed in natural light, the villa offers generous living spaces and a warm, inviting atmosphere. The family kitchen opens onto a delightful interior courtyard, while the spacious living room with fireplace extends seamlessly to the garden and pool area. The property features two ground-floor bedrooms, as well as an entire upper level dedicated to an elegant master suite complete with its own terrace and stunning sea views. A fourth bedroom, a gym, an office, and a large additional space that can be adapted to suit the needs of its future owners — whether as a fifth bedroom, independent apartment, or wellness area — further enhance the property. Set on a landscaped plot of nearly 1,600 sqm, the villa benefits from a beautiful swimming pool area with an outdoor lounge and lovely terraces, ideal for enjoying the Mediterranean lifestyle in a private and welcoming setting. Located just two minutes from a renowned international school and approximately fifteen minutes from the international airport, this rare property offers an exceptional quality of life, combining tranquility with convenient access to everyday amenities.

Ref. : 6133

MAGREY & SONS VALBONNE

PARIS 7EME2 049 000 €

Apartment for sale masters - 4 rooms - 104 m²

Paris 7 - Ségur / Invalides - Fully renovated apartment, delivered furnished and ready to move in - 2 bedrooms - Balcony and unobstructed views

On the fifth floor with elevator of a well-maintained, modern luxury building, this elegant 4-room through-apartment has been fully renovated to the highest standards. Upon entering, the exceptional brightness is instantly captivating: a vast, light-filled living room featuring a premium open-plan kitchen opens onto a wide, West-facing continuous balcony. This outdoor space offers pleasant, unobstructed views with no overlooking neighbors. The optimal night layout comprises a master suite with a custom walk-in closet, a comfortable second bedroom with its own private shower room, and an independent guest restroom located near the entrance. Sold fully furnished and equipped, this exceptional property stands out for its meticulous contemporary renovation. Thermal comfort is ensured by a high-performance integrated reversible air conditioning system. Custom-made furnishings and high-end finishes create a refined atmosphere throughout. Its dual East-West exposure, remarkable natural light, unobstructed views, outdoor space, and private basement cellar make it an incredibly rare find, entirely ready to move in. A parking space within the building's secure garage is also available at an additional cost. Ideally located on Avenue de Ségur in the heart of the prestigious 7th arrondissement, this property is just steps away from the Invalides, the École Militaire, and the lawns of the Champ-de-Mars. This highly sought-after neighborhood offers a sophisticated village-like atmosphere, enhanced by the gourmet food shops of Rue de Cler and upscale boutiques. Families will benefit from proximity to renowned local schools. In terms of public transport, the apartment is perfectly connected via metro lines 6, 8, and 10 (Cambronne, École Militaire, and La Motte-Picquet - Grenelle stations), as well as several bus routes. We possess a wide selection of Off-market properties that are not visible online. To access these confidential offers, please do not hesitate to contact our consultants at your Barnes Bac-Varenne agency. 1,951,429 € Agency fees not included - Agency commission: 5%VAT included Agency fees payable by buyer - Montant moyen de la quote-part de charges courantes 6,600 €/yearly - Montant estimé des dépenses annuelles d'énergie pour un usage standard, établi à partir des prix de l'énergie de l'année 2021 : 1180€ ~ 1650€ - Les informations sur les risques auxquels ce bien est exposé sont disponibles sur le site Géorisques : www.georisques.gouv.fr - Luca PASQUINO - Agent commercial - EI - RSAC 399 797 968

Ref. : 86268801

BARNES BAC-VARENNE

BEAUSOLEIL1 390 000 €

Apartment for sale masters - 5 rooms - 116 m²

Renovated 4 bedroom penthouse with a 254 m² rooftop terrace and panoramic sea view

In a secured residence, a beautiful four bedroom apartment on the last floor, fully renovated and furnished. This 116 sqm property offers an unobstructed panoramic sea view over the Principality of Monaco, as well as a remarkable 254 sqm rooftop terrace. The apartment comprises an entrance hall, a bright double living room, a fully equipped independent kitchen, a master suite, three additional bedrooms, a walk-in closet, a bathroom with a window, and a 24 sqm balcony. It also includes two cellars and two parking spaces. Ideally facing South, bright and quiet, it enjoys a privileged location in immediate proximity to amenities and to Monaco. Agency fees payable by vendor - Montant moyen de la quote-part de charges courantes 3,000 €/yearly

Ref. : 9641A

MAGREY AND SONS

MENTON1 290 000 €

House for sale masters - 5 rooms - 217 m²

Exceptional house for sale in Menton Borrigo with heated pool basin, large terrace and beautiful panoramic sea view

Ideally located in a quiet cul-de-sac, within a protected residential district, Edouard VII real estate agency proposes for sale an exceptional house with private gated access, no condominium fees and beautiful panoramic view of the valley, the hills and the sea. A rare opportunity on the market, particularly due to its proximity to facilities while remaining away from noise pollution. This property of 152 sqm living surface (170 sqm of floor surface) is in impeccable condition, with no structural issues and meticulously maintained, from the recently repainted facades to the interior finishes. It features double-glazed PVC windows, reversible air conditioning, electric sun blinds and mains gas heating with a recently installed system. Its energy performance certificate, rated B, guarantees excellent energy efficiency and controlled consumption. On the ground floor the layout is organized around a huge reception room, bathed in light thanks to its triple exposure South-East-West, opening onto a great 150 sqm terrace with a heated pool basin equipped with a counter-current swimming system, perfect for enjoying summer days, a fully equipped semi-independent kitchen complemented by a practical utility room for storing provisions, and a guest toilet with a washbasin. Upstairs there are three spacious bedrooms, including a master suite with a walk-in dressing, as well as a bathroom with window and a shower room with a WC. Downstairs a fourth room, with a large wardrobe, can be arranged as a guest bedroom or a home office for remote working. A functional laundry, a superb garage of 65 sqm with very high ceiling, a double garage and two outdoor parking spaces complete this luxury property.

Ref. : 86823737

EDOUARD VII