OK
More than Less than
  ok

Key-words : masters

Houses and Apartments, your real estate specialist magazine offers a selection of ads that match with the keyword masters. You can refine your search by specifying the area or price range in the navigation bar link Search for a House/Apartment.

LE CANNET-DES-MAURES647 000 €

House for sale masters - 6 rooms - 176

Exclusivity-Villa with Provençal Charm and Sweeping Views – Le Cannet des Maures

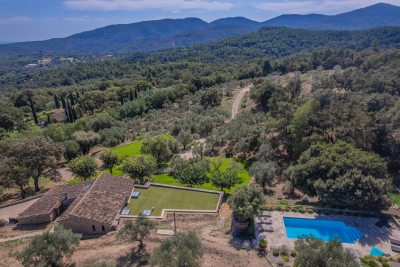
Set within a beautiful mature Mediterranean garden, this Provencal villa enjoys complete privacy and a calm location, with magnificent views over the historic village of Le Vieux Cannet and the vineyards and mountains beyond. Combining authentic character with modern comforts, it offers a warm and tranquil retreat in the heart of the Var. The villa opens into a welcoming entrance hall that leads into a light-filled living room with high ceilings, exposed beams, and a fireplace. From here, large doors open onto a generous terrace with a barbecue—an ideal spot for outdoor dining and entertaining while taking in the panoramic landscape. The adjoining dining room and open kitchen enjoy equally stunning views across the countryside, creating a bright and elegant space for everyday living. Also on this level are three bedrooms: one currently used as a dressing room, one with its own shower area, and a third that opens directly onto the terrace. A stylish family bathroom with double sinks, a guest WC, and a spacious utility room complete the layout. Upstairs, a mezzanine offers a peaceful office or reading space, while the large master suite provides privacy with its own bathroom, double sinks, and a private balcony to enjoy the stunning views. On the garden level, a vast 100 m² space ready to receive four sets of French doors opening to its own veranda offers excellent potential—ideal for conversion into an independent apartment or studios, multi-generational living, or a generous extension of the home. A secure, air-conditioned wine cellar is a refined feature for collectors. The property is accessed via an electric gate and offers a spacious driveway with ample parking. An alarm system ensures additional security, and the home is fitted with low-maintenance PVC shutters throughout. The lush, tree-filled 2724 m² garden is a true highlight—shaded by mature oaks, olive, fig, and its feature palm tree. At its centre lies a stunning 40 m² free-form Diffazur saltwater pool, complete with pergola and solar shower—creating an idyllic setting for long summer afternoons. Ideally located just minutes from the charming village of Le Vieux Cannet and close to the motorway for easy access, this villa is a rare opportunity to enjoy Provençal living in complete peace and privacy. Perfect as a generous family home, a holiday rental opportunity, multi-generational residence or a serene retreat.

Ref. : 86235492

WRETMAN ESTATE & CONSULTING

NICE2 180 000 €

Apartment for sale masters - 5 rooms - 293

Nice Mont Boron, superb Penthouse of 167sqm, terrace 126sqm, panoramic sea view

NICE MONT BORON: SOLE AGENT: Discover this stunning 167sqm apartment located on the top floor and offering a unique living environment with its 126sqm South/West-facing rooftop terrace, where you can enjoy breathtaking views of the sea, the city and the surrounding hills. The entrance opens onto a bright, corner living room of 49sqm, an independent fully equipped kitchen on a veranda, four bedrooms including two master suites, a refined bathroom and a guest toilet. Direct access via elevator ensures privacy. Experience the perfect blend of modernity and elegance in this exceptional apartment. Garage included. A true haven of peace just steps away from the Col de Villefranche and its local shops. Agency fees included, payable by the seller.

Ref. : LF-11455

NICE PROPERTIES Promenade

CAP-D'AIL1 495 000 €

Apartment for sale masters - 4 rooms - 96

Stunning character penthouse of 96 m² nestled on the 8th and top floor of an elegant secured residence with a concierge, set in the heart of a peaceful park, in a sought-after and residential area of Cap-d'Ail, just a stone's throw from the iconic Mala beach. This exclusive property, with private elevator access, offers breathtaking panoramic views of the Mediterranean, Cap Ferrat, and the Esterel mountains. Bathed in natural light, the apartment features a living room and dining area opening onto a vast 52 m² terrace and a 7 m² balcony, a separate fully equipped kitchen, a master bedroom with a dressing area and en suite bathroom opening onto a second 68 m² terrace, a second bedroom with an en suite shower room opening onto the terrace, and a third small guest bedroom. The property also includes a closed garage as well as parking spaces for your visitors within the residence. A rooftop apartment in a true haven of peace, with large terraces, set within a prestigious residence. The charming town of Cap-d'Ail, nestled between Monaco and Nice, benefits from a privileged geographic location with direct access to the Mediterranean Sea. It is renowned for its picturesque landscapes, almost year-round sunny climate, and Belle Époque architecture. Beyond these natural and cultural attractions, the real estate market in Cap-d'Ail is solid with a stable market offering a range of apartments, from modern residences to historic villas. The presence of amenities such as schools, shops, and public transport, as well as the proximity to the business centers of Monaco and Nice, further enhance Cap-d'Ail's appeal as a real estate investment.

Ref. : 519V900931A

AFIM France

ROQUEFORT-LES-PINS2 790 000 €

House for sale masters - 8 rooms - 420

An elegant, contemporary-style villa in a completely peaceful setting

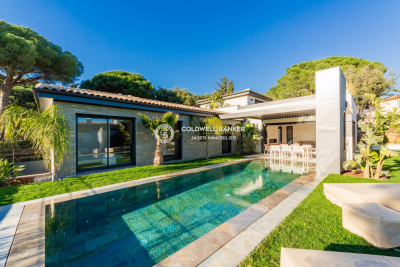
Just a 3-minute walk from local shops, in one of the most sought-after residential areas of Roquefort-les-Pins, this remarkable contemporary-style villa, built in 2021, combines architectural elegance, modern comfort and the Mediterranean way of life. Set in the heart of approximately 3,115 m² of landscaped grounds, facing south and enjoying absolute tranquillity, the property offers approximately 323 m² of living space with generous, perfectly designed rooms. Upon entering, the reception areas captivate with their brightness, clean lines and natural openness towards the terraces and gardens. The living room, dining room and kitchen with utility room form a refined living space that is resolutely oriented towards the outdoors. The villa features six en-suite bedrooms, including an elegant ground-floor master suite with a dressing room and bathroom. Upstairs, five further bedrooms with en-suite bathrooms extend this atmosphere of comfort and privacy. A separate studio harmoniously completes the property, ideal for hosting family, friends or staff. Designed with the utmost attention to detail for a high-end lifestyle, the property boasts particularly high-quality features: underfloor heating via a heat pump, air conditioning, a wine cellar, a gym, a spa area with sauna, a games room and a pétanque court. Outside, the immaculately maintained landscaped gardens surround an elegant saltwater swimming pool and its pool house, inviting you to relax in a lush, unspoilt setting. A rare property on the market, offering a remarkable balance between modernity, privacy and a relaxed lifestyle, situated in the immediate vicinity of Valbonne, Sophia Antipolis and international schools.

Ref. : MZIOP1314

Michaël Zingraf Christies International Real Estate OPIO

CHATEAUNEUF-GRASSE1 890 000 €

House for sale masters - 7 rooms - 207

Chateauneuf-Grasse - Charming Provençal villa in a prime location

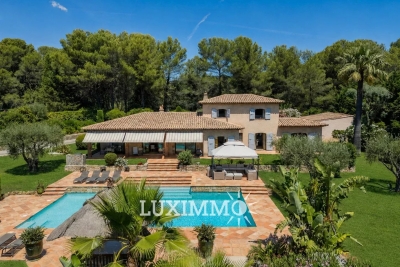
Discover the exceptional charm of this villa, ideally set in a peaceful and private environment, just moments from golf courses and only a few minutes from the picturesque village of Valbonne. Bright and welcoming throughout, this five-bedroom property features generous sliding doors and expansive picture windows, allowing natural light to flood the interiors. The entrance hall opens onto an elegant patio, which provides direct access to the spacious living and dining area with fireplace, as well as to the separate, fully equipped kitchen. The layout offers a seamless flow between indoor and outdoor living spaces, perfectly suited to enjoying the Mediterranean lifestyle with family and friends. In the right wing of the house, you will find the master suite with bathroom, shower, WC and dressing room, as well as a further en-suite bedroom with shower room. The first floor comprises two additional bedrooms and a well-appointed bathroom. An independent studio, a small garden chalet, as well as a wooden bicycle storage shed and ample parking spaces, further enhance the features of this property. Set within beautifully landscaped Mediterranean grounds of approximately 4,390 m², facing south/south-west, the heated swimming pool is surrounded by generous terraces, offering the perfect setting for both relaxation and entertaining. Ideally located, just 30 minutes from Nice International Airport and approximately 15 minutes from the renowned international schools in Mougins and Valbonne, this property is perfect as either a primary residence or a refined holiday home.

Ref. : V3513VA

JOHN TAYLOR VALBONNE

ST CLOUD650 000 €

Apartment for sale masters - 5 rooms - 100

Saint-Cloud-Val d'Or - 100 sq mfamily apartment

Engel & Völkers presents this attractive, dual-aspect five-room apartment on the first floor of a gated and secure residence in a green setting. Bright and not overlooked, the property comprises an entrance hall, a double living room with open views, three bedrooms, a separate kitchen with a pantry, a bathroom, a shower room, a walk-in closet, ample storage, and two WCs. Each room enjoys a soothing environment surrounded by greenery. This flexible apartment offers the possibility of creating a fourth bedroom and a master suite. A dry cellar and an underground parking space complete this property. You will be won over by the quiet surroundings, the landscaped outdoor areas, and the immediate proximity of Parc de l'Avre, shops, public transport, and schools. School catchment area: Val d'Or nursery and primary schools, Verhaeren middle school. Condominium of 250 lots Average annual service charges: €5,136 Ongoing proceedings: no ECD: E (316) - GGE: E (69) Estimated annual housing energy costs: €2,480 - €3,420 Transaction fees 3.01% incl. VAT payable by the buyer Net seller price: €631,000 Information on the risks to which this property is exposed is available on the Géorisques website: www.georisques.gouv.fr Images in the Exposé may have been optimized or adapted using AI for illustrative purposes.

Ref. : W-049P9G

ENGEL & VÖLKERS

MEUDON LA FORET275 000 €

Apartment for sale masters - 4 rooms - 81

Residence "Le Lac" - Cut Stone

Within a high-end residential complex designed by architect Jean Sebag influenced by Fernand Pouillon and surrounded by an English landscaped park. Not far from tram line T6 which connects to line 13 of Montrouge, this apartment enjoys a peaceful location on park and lake just steps from the Meudon forest and its green carpet. On the 2nd floor by elevator, crossing, with an area of 76.35 m² Carrez law, it appeals with its absolute calm and beautiful brightness. Southwest orientation. In very good condition and perfectly optimized, the entrance opens to a hallway giving access to two first bedrooms, separate toilets, a dining kitchen with laundry area. Followed by a reception opening onto a loggia of over 5.54m2, as well as a master bedroom with double access to a shower room. Several storage spaces and wardrobes. A private parking space within the residence and a large cellar complete this property Mandate No. 22231. Monthly estimated budget share: €337.94 (including hot water and heating). No ongoing procedures. Fees charged to the seller. Information on the risks to which this property is exposed is available on the Georisques website

Ref. : 87017908

VANEAU BAC - SAINT-GERMAIN

MENTON752 000 €

House for sale masters - 4 rooms - 290

SPLENDID VILLA - MORTOLA SUPERIEURE ITALY

Nestled in a green setting, in the absolute calm of the Mortola Supérieure area. Built on a 3,000m² plot, this splendid 250m² sun-drenched villa enjoys unobstructed views of the sea and surrounding mountains. First floor: spacious, bright 50m² living room with cathedral ceiling, fitted kitchen, dining room, bedroom, separate WC, boiler room. Second floor: master bedroom with access to a pleasant balcony, huge dressing room, two bathrooms with WC, two further bedrooms. There is also a 90m² outbuilding to be finished. Direct access by car, numerous parking spaces

Ref. : A05904

RACCOSTA Immobilier

CHATEAUNEUF-GRASSE4 950 000 €

House for sale masters - 10 rooms - 386

18th-Century Monastery with Breathtaking Hill and Sea Views

Located within a small and peaceful estate, this historic 18th-century monastery sits harmoniously on a beautiful plot of approximately 1.1 hectares. An impressive inner courtyard, lined with magnificent arcades, leads to the historic main entrance, dating back to 1848, and opens into the heart of this exceptional 386 m² property. A spacious entrance hall with exposed wooden beams flows into an elegant living room, which offers direct access to a generous master suite. This serene retreat includes a large private study and a charming balcony with spectacular panoramic views. A second, equally elegant bedroom features a walk-in shower and a freestanding Victorian bathtub – perfect for peaceful moments of relaxation. Upstairs are two further suites, along with the characterful tower, which also includes its own private shower room. From here, one enjoys breathtaking views over the village of Châteauneuf-de-Grasse, the rolling hills of the hinterland, and all the way to the Bay of Mandelieu. On the garden level, the Provençal kitchen – with its own separate entrance and dating from 1784 – opens onto a bright dining room that leads out to a spacious terrace. A cosy sitting room with a fireplace completes this inviting living space. The main living room, featuring a majestic stone fireplace and elegant arched windows, creates a truly unique atmosphere, where the property's authentic charm is fully expressed. A second terrace, as well as a separate suite – ideal for staff or guests – are also located on this level. The beautifully landscaped grounds feature a large heated pool (12 × 6 m), a pool house, and an Argentine-style barbecue area with a traditional pizza oven. A spacious terrace in natural stone completes this Mediterranean setting – ideal for summer evenings with family and friends. Sport lovers will appreciate a separate, ultra-modern fitness area, a volleyball court, and a pétanque ground. Pathways bordered with blooming lavender, roses, and agapanthus weave through the gardens, which are surrounded by cypress trees and a beautifully maintained olive grove. Every corner of this estate radiates peace and harmony, echoing the spirit of the former monastery ! Just 20 km from Nice, and in close proximity to prestigious golf courses, renowned restaurants, and charming boutiques, this rare property is sure to delight lovers of historic architecture and timeless authenticity.

Ref. : V0489VA

JOHN TAYLOR VALBONNE

EZE3 000 000 €

House for sale masters - 6 rooms - 195

Modern Villa in Eze - Terrace and Sea View - Swimming Pool

Eze bord de mer, very nice villa located up on the hill, enjoying a beautiful sea view. This charming villa in very good condition with large volume is divided on 2 levels as follows: - on the main floor: large living-room with dining-room and kitchen, master bedroom with bathroom ensuite opening onto terrace facing the sea; another bedroom with shower. Nearby the dining room, a study with access to a mezzanine (bedroom) and an interior patio leading to the swimming pool with terrace and sea view. - on the lower floor: one bedroom, shower, study/maid room. Garage for 2 cars.

Ref. : 119897

AGENCE BRISTOL

PARIS 4EME2 900 000 €

Apartment for sale masters - 5 rooms - 123

Reception apartment facing the Seine – Île de la Cité

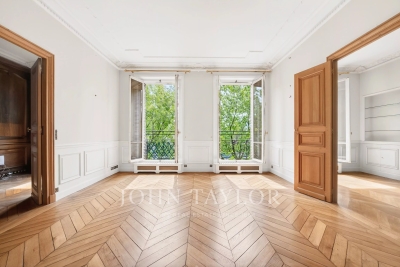
Paris 4 – Île de la Cité In the heart of Île de la Cité, facing the Seine and in immediate proximity to Notre-Dame, we present a 123 sqm apartment located on the 3rd floor of a prestigious building with elevator. Occupying the entire floor, this dual-aspect apartment boasts generous volumes (3.20 m ceiling height) and retains the charm of period features, including herringbone parquet flooring, moldings, and a fireplace. It is composed as follows: - entrance - spacious reception area with open views over the Seine - bedroom - study - separate kitchen - master suite with dressing room and bathroom with toilet - second shower room with toilet A rare property offering an exceptional location, open views over the Seine and the Saint-Michel Fountain, along with beautiful natural light. Flexible layout. Two cellars complete this property.

Ref. : V4098PA

JOHN TAYLOR PARIS

GRIMAUD2 300 000 €

House for sale masters - 6 rooms - 265

Stunning contemporary villa built in 2024, set in a prime location just 300 m from the beach and Beauvallon golf course. From the entrance, you'll be captivated by spacious rooms, a beautiful living area with cathedral ceilings, and a fully equipped open kitchen in light wood, all opening onto a covered terrace, the pool, and a beautifully landscaped garden of approximately 1600 m². On the same level, there is an office and the master bedroom suite with a walk-in closet, walk-in shower, bathtub, and WC. On the lower garden level, you'll find a bedroom suite with a dressing room, shower room, and WC, two additional bedrooms, a bathroom, a separate WC, and a storage room. A large garage and a laundry room Reversible air conditioning in every room, alarm system, electric roller shutters. Full of charm and ideally located, this villa is perfect as a primary or secondary residence.

Ref. : 394V3190M

JAGER IMMOBILIER

TOURRETTES-SUR-LOUP890 000 €

House for sale masters - 5 rooms - 147

EXCLUSIVE - TOURRETTES-SUR-LOUP - House with panoramic sea v

EXCLUSIVE to St Paul Properties: Bastide built in 2023, offering 147m2 of living space on a 1163m2 plot. Just a 300m walk from the village, this bright and perfectly laid-out property boasts a south and southwest exposure, providing abundant sunshine and magnificent sea views stretching to Cap d'Antibes. The ground floor comprises a spacious entrance hall, a master bedroom with en-suite shower room and dressing room, a living room with guest WC, and a dining room with a large open-plan kitchen featuring Italian cabinetry, opening onto a 48m2 terrace. A practical and functional pantry, reminiscent of a Parisian glass-roofed room, complements the kitchen. Upstairs, there are three bright bedrooms with sea and hill views, a bathroom, and a separate WC. Ducted reversible air conditioning, double-glazed sliding doors, three outdoor parking spaces, and an attached 22m2 garage with a laundry area complete this property. Numerous amenities provide comfort and security: electric gate, video intercom, 5-point locking security door with fingerprint lock, air conditioning, and smart shutters and lighting. Planning permission has been granted and is finalized for a 4x8m swimming pool. Mains drainage. A unique opportunity not to be missed. A photo showing the pool as planned is available upon request.

Ref. : SPP421SP

Saint Paul Properties

LE THOR820 000 €

House for sale masters - 6 rooms - 210

Beautiful stone farmhouse with a pool and gorgeous decor.

This traditional stone farmhouse, surrounded by picturesque countryside, has been entirely renovated and decorated with tremendous taste. The beautiful landscaped garden provides a private and relaxing setting, featuring a large swimming pool and a superb variety of flowering plants and fruit trees. The lively village of Le Thor is within walking distance of the house. The accommodation on the ground floor comprises: spacious and bright sitting room adorned with lovely arched French doors; kitchen with an adjoining pantry; master bedroom offering direct access to a private terrace, with an en-suite bathroom; guest bathroom and WC. The first floor is composed of: beautiful living area with a kitchen, a sitting room, and a dining area - all opening onto a dining terrace with views on to the garden and the surrounding countryside ; two double bedrooms, each tastefully decorated and offering good volumes; lovely shower room with WC. The second floor features a large living space with exposed beams, currently serving as both a bedroom and a TV room. The landscaped garden has been carefully considered and designed, embellished by mature trees and an array of colourful flowering plants. The south-facing 'courtyard' area is shaded by two magnificent century-old plane trees, granting an escape from the hot Provençal heat. A newly installed 7m x 3.5m swimming pool, and a Pétanque court complete the garden. Amenities include: oil-fired central heating; mains water and a private borehole; electric gates; intercom; fibre optic internet. The property also has a garage and ample storage space for garden tools and furniture - the garden is entirely fenced. Thanks to the recent renovation works, innate character, superb décor and intimate garden, the property offers an excellent standard of living - in a quiet and picturesque part of Provence's countryside. Within walking distance to the shops and restaurants of Le Thor. Close to L?Isle-sur-la-Sorgue, as well as the Avignon TGV station and the renowned summer theatre festival. The property offers great flexibility, with the possibility to split the accommodation in to two separate gîtes, ideal as a rental opportunity or a Bed & Breakfast.

Ref. : V02907.01232L

Maison Victoire

PARIS 14EME1 082 000 €

Apartment for sale masters - 5 rooms - 106

Paris 14 - Plaisance - Family apartment - Wide full-length balcony

Paris 14. BARNES Panthéon is listing this charming, bright, dual-aspect family apartment with a perfect floor plan, situated on the 2nd floor of a beautiful, recently renovated 1900 building with a lift, featuring a wide full-length balcony and a lovely south-west facing aspect. The property comprises an entrance hall leading to a spacious living/dining room with a 36m² (388 sq ft) fitted and equipped kitchen featuring three French windows opening onto the balcony, lovely original parquet flooring, and a working wood-burning stove. From the living room, there is access to the spacious master suite featuring a dressing area and a shower room with toilet, offering a peaceful view of the courtyard and Notre Dame du Rosaire Church. The children's sleeping area is accessed from the entrance gallery and comprises a shower room doubling as a laundry room, two good-sized bedrooms and a separate toilet. This apartment, in immaculate condition, boasts great volume and period charm, with high-quality amenities and a triple exposure, and is located within easy reach of the shops and transport services available in the 14th arrondissement. Cellar also included. Information on the risks to which this property is exposed is available on the Géorisques website: www.georisques.gouv.fr Property subject to co-ownership status. Fees payable by the seller - Number of lots in the building: 16 - Average amount of the share of charges €3,494/year - Estimated amount of annual energy costs for standard use based on 2021 energy costs: €1,470 ~ €2,030 - Information on the risks to which this property is exposed is available on the Géorisques website: www.georisques.gouv.fr - Christelle CHIROUTER - Sales agent - EI - RSAC 903860054 Agency fees payable by vendor - Nombre de lots dans la copropriété: 16 - Montant moyen de la quote-part de charges courantes 3,494 €/yearly - Montant estimé des dépenses annuelles d'énergie pour un usage standard, établi à partir des prix de l'énergie de l'année 2021 : 1470€ ~ 2030€ - Les informations sur les risques auxquels ce bien est exposé sont disponibles sur le site Géorisques : www.georisques.gouv.fr - Christelle CHIROUTER - Agent commercial - EI - RSAC 903860054

Ref. : 86990327

BARNES PANTHEON