OK
More than Less than
€  ok

Key-words : masters

Houses and Apartments, your real estate specialist magazine offers a selection of ads that match with the keyword masters. You can refine your search by specifying the area or price range in the navigation bar link Search for a House/Apartment.

MOUGINS1 095 000 €

House for sale masters - 8 rooms - 350 m²

VILLA 4BEDS - COMPLETELY RENOVATED

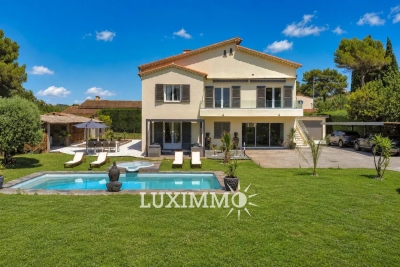
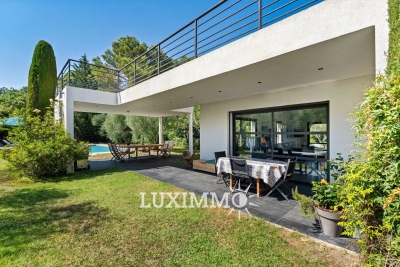
MOUGINS - Close to all amenities, fully renovated villa with a living area of 240m² approx., built on a flat plot of 1788m² with swimming pool. On the main living level: lounge/living room, open-plan kitchen, 2 bedrooms and 1 bathroom. First floor: 1 en suite bedroom with bathroom and dressing room and 1 study. On the garden level: 1 master bedroom of 50m² with dressing room and bathroom, 1 sports room, 1 sauna and 1 laundry room. Additional features: 60m² space for conversion, summer kitchen, wine cellar and many parking spaces. « Informations on the risks to which this property is exposed is available on the Géorisques website : www.georisques.gouv.fr »

Ref. : 86144360

Luximmo

ROQUEBRUNE-CAP-MARTIN2 790 000 €

House for sale masters - 6 rooms - 167 m²

PANORAMIC EXCEPTIONAL VILLA SEA ROQUEBRUNE CAP MARTIN

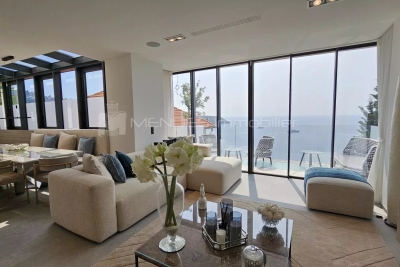
Discover this tastefully renovated exceptional villa, made with quality materials and the latest home automation! The different levels with elevator are composed as follows: Ground Floor Level: You will have a living room, a dining room, a kitchen, and a separate toilet. Level +1: You will have two master bedrooms, each equipped with a shower room and private toilet. Level +2: You will have a master bedroom equipped with a shower room and private toilet, as well as a sea view terrace with jacuzzi. This exceptional property is located 10 minutes by car from Monaco and 10 minutes walk from the Blue Golf beach. Possibility to acquire a garage nearby. Estimated annual electricity consumption: Low: 1820€ High: 2520€ Energy performance information for this property: ENERGY class C and CLIMATE class A. Information on the risks to which this property is exposed is available on the Geo Risks website: www.georisques.gouv.fr. This real estate listing was written under the editorial responsibility of the real estate agent registered with the NICE R.S.A.C. under number 523 207 413.}]} }```# Response End} 2023 10 23T02:02:34.481Z```

Ref. : MI02022

MENDES IMMOBILIER

MOUGINS5 950 000 €

House for sale masters - 8 rooms - 500 m²

Mougins – Couelle-Inspired Villa Renovated in a Secure Private Estate

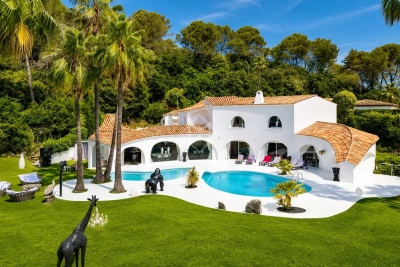
benefiting from 24/7 on-site security, this exceptional property embodies a refined vision of the French Riviera lifestyle, blending sculptural architecture, preserved natural surroundings and contemporary amenities. Completely renovated in 2025, the villa enjoys a south-facing exposure and total privacy, with no overlooking. It is set on a magnificent flat landscaped plot of approximately 3,280 sqm, enhanced by a swimming pool with organic lines, a distinctive feature inspired by Couelle's architectural style. The main villa offers approximately 500 sqm of living space, standing out for its spectacular volumes and its generous single-level layout, providing seamless indoor-outdoor living. The reception level features an impressive 240 sqm living area, flooded with natural light and opening directly onto the garden, as well as a high-end contemporary kitchen. The night area comprises five en-suite bedrooms, including a spacious master suite, along with an office, a private cinema room and a wellness area with sauna, ensuring an exceptional level of comfort for everyday living. An independent apartment, complete with a kitchen and shower room, allows staff or guests to be accommodated in complete autonomy. The property benefits from high-quality features, including: underfloor and wall-mounted heat pump heating, home automation system, state-of-the-art security alarm, and a garage with direct access to the villa. Ideally located, the villa is just 12 minutes from Cannes and La Croisette, 4 minutes from the Golf Country Club, 5 minutes from the Mougins International School, and within immediate proximity of the historic village. A rare address combining architectural character, absolute security, exceptional volumes and a prime residential environment in Mougins.

Ref. : 3675

MAGREY & SONS MOUGINS

AIX-EN-PROVENCE2 250 000 €

House for sale masters - 6 rooms - 220 m²

Aix-en-Provence - A renovated property enjoying an open view

This renovated villa offering 220 sqm of living space is in a privileged location 10 minutes west of Aix-en-Provence. Benefiting from a panoramic view, it includes a living/reception room bathed in sunshine, a fully equipped kitchen, a master suite with a shower room, three spacious further bedrooms including two suites enjoying open views, and three bathrooms. Set in a leafy 1762 sqm plot with a salt-filter swimming pool as well as several parking spaces. The interior photos are non-binding as renovation is in process.

Ref. : 86117129

DANIEL FÉAU PROVENCE

LÈGE-CAP-FERRET3 150 000 €

House for sale masters - 7 rooms - 263 m²

Le Canon – Between Forest and Ocean, the Original Spirit of Cap Ferret

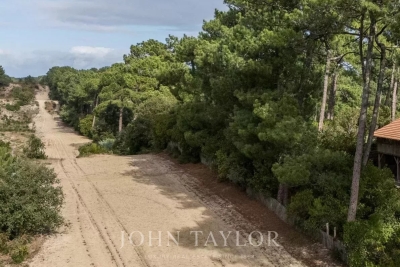
Tucked away along the forest firebreaks of Le Canon, this rare property lies in the heart of unspoiled nature, surrounded by majestic pines and strawberry trees. Here, time slows down — sunlight filters through the branches, the scent of pine fills the air, and the whisper of the ocean is never far. Set on a 1,600 sqm plot, divided into two parcels of 800 sqm each, the main residence offers around 280 sqm of living space and stands as a true architectural icon of Cap Ferret. Originally a traditional Landes barn with timber framework and brick foundations, it was dismantled in the 1980s, transported and rebuilt identically on this unique site. Fully renovated three years ago, it now blends heritage craftsmanship with contemporary comfort, remaining a source of inspiration for many of today's emblematic Cap Ferret villas. The cathedral-style living room, with its soaring 6. 5-metre ceiling, bathes in natural light and warmth. The master suite features a sculptural bathroom with a sunken bathtub, walk-in shower, and maritime washbasins salvaged from an ocean liner, all enhanced by a magnificent chandelier from the Casino d'Arcachon. Upstairs, a private cinema room and three bedrooms — including a second suite — share two bathrooms. A hidden, climate-controlled underground wine cellar with a 1,500-bottle capacity, as well as an underground garage, complete this exceptional home. The adjacent 800 sqm parcel, also constructible, offers the opportunity to build an additional 160 sqm villa, or to preserve it as a lush landscaped garden, extending the wooded atmosphere and the tranquility of the estate. The terrain is fully suitable for a swimming pool, inviting the creation of a bespoke retreat where nature, elegance, and serenity converge between forest and ocean. A truly unique property, rich in history and a timeless expression of Cap Ferret's authentic luxury — where space, light, and simplicity define refinement.

Ref. : V0021CF

JOHN TAYLOR BORDEAUX

ROQUEBRUNE-CAP-MARTIN5 900 000 €

House for sale masters - 7 rooms - 246 m²

MODERN VILLA - BLUE GOLF - PANORAMIC SEA VIEW

Located in a quiet dead-end,our agency ALP offers you this fully renovated villa wich offers a modern living environment at the gates of Monaco. Arranged over 3 floors with an elevator, each space has been designed to take full advantage of breathtaking views of the sea and Cap Martin from every room or terrace. The south-facing villa consists of a double living room bathed in 90m² of light, an open kitchen equipped with the latest Miele appliances, as well as a guest toilet and a laundry room; 5 bedrooms including two master suites; a small lounge; a shower room; and a pre-configured fitness room with sauna. The modern and elegant materials used to decorate the interiors enhance this villa, which can be sold furnished (€350,000 extra). The 1000m² plot is terraced and includes a swimming pool and several terraces. The double garage, accessible via the elevator, is complemented by an outdoor parking space. Contemporary architecture, high-end materials, and the quality of this renovation will satisfy demanding clients who wish to carry out a life project or a high-end investment near Monaco.

Ref. : 493

AZUR LUXE PROPERTIES

PARIS 16EME4 460 000 €

Apartment for sale masters - 6 rooms - 226 m²

Paris 16 - OCDE - Exceptional flat - 3 bedrooms

On the 3rd floor of a Roux Spitz building, this flat has been renovated by renowned architect Laura Gonzalez. It comprises an entrance gallery (with guest wc and cloakroom) leading to a lounge, dining room and library/TV room, and a kitchen with dining area and utility/laundry room. The ‘sleeping area' comprises a master suite with a full bathroom and numerous cupboards/dressing areas and two children's bedrooms, one of which is very large, each with its own shower room. A huge 50 m² cellar completes the property. An additional box is available for 100KE. Turnkey flat renovated using top-quality materials and with meticulous attention to detail. Elegant and refined decoration. Possibility of purchasing furniture in addition. Property subject to joint ownership Agency fees payable by vendor - Nombre de lots dans la copropriété: 44 - Montant moyen de la quote-part de charges courantes 18,000 €/yearly

Ref. : 83972545

BARNES PASSY-LA MUETTE

VALBONNE1 590 000 €

House for sale masters - 10 rooms - 200 m²

MODERN VILLA 5 BR - OPEN VIEW

VALBONNE - Located in a quiet and residential area, just minutes from Valbonne village and international schools, this modern villa of approx. 200m2 is built on a 2000m2 plot with swimming pool. Main floor: large living room with fireplace, 1 fully-equipped open kitchen opening onto the pool area. This level also features 2 bedrooms and 2 bathrooms. 1st floor: 2 bedrooms and 2 bathrooms, including a master bedroom with dressing room, bathroom and private terrace. Garden level: 1 bedroom and 1 bathroom. Additional features: 1 pool house, 1 30m² garage and numerous parking spaces. « Information on the risks to which this property is exposed is available on the Géorisques website: www.georisques.gouv.fr »

Ref. : 86004746

Luximmo

CALLAS845 000 €

House for sale masters - 7 rooms - 170 m²

High-end village house within walking distance

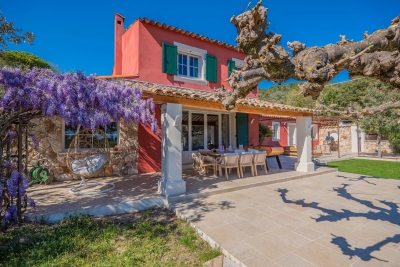
In the tranquility of a preserved residential environment, ten minutes on foot from the authentic village of Callas, an elegant 170 m² Provençal house unfolds, entirely redesigned in 2023. Nestled in the heart of a landscaped setting of over 2,000 m², it offers absolute privacy, with no overlooking neighbors, like a suspended pause between nature and the sweet way of life. From the first moments, the garden invites contemplation. Centuries-old olive trees, majestic oaks, and generous fig trees create a typically Mediterranean scenery, bathed in light. In the center of this picture, a heated salt pool with elegant lines stretches under the sky, promising sunny days and extended summer evenings. Comfort is extended with a discreet carport for two vehicles, complemented by a quick charging station, while a high-performance security system and fiber optic connection perfect a resolutely contemporary way of living. Inside, the house reveals harmonious volumes and omnipresent brightness. The spacious and welcoming entrance opens onto an independent kitchen with generous proportions, designed as a true shared space, extended by a functional back kitchen. The living room, warmed by a fireplace, elegantly opens onto a versatile space — game room, cozy office, library, or guest room depending on desires. The ground-floor master suite embodies a rare comfort experience. A true cocoon of nearly 45 m², it features a spectacular dressing room with exceptional dimensions and a refined bathroom where shower and bathtub invite relaxation. Upstairs, three bright bedrooms with balanced proportions make up a warm sleeping area, complemented by a sleek-style shower room. Finally, a 42 m² garage, with remarkable volumes and directly connected to the house, perfects this property where every detail has been designed to combine elegance, serenity, and Provençal art of living.

Ref. : 86882983

AGENCE BIRD

BORDEAUX895 000 €

Apartment for sale masters - 4 rooms - 161 m²

Bordeaux Jardin Public - Luxury flat - John Taylor

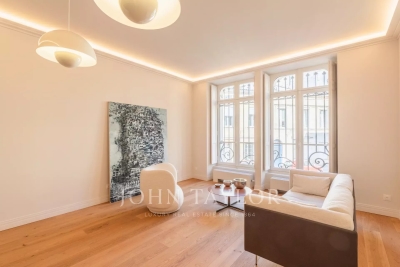
On the first floor of a 19th century stone building, this luxurious apartment with a surface area of 150 m2 offers an ideal location and living environment. Located in the heart of the historic district of the city, between the cool breeze of the Jardin Public and the quiet and highly sought-after neighborhood of Chartrons, John Taylor Bordeaux Luxury Real Estate is pleased to present this property. It consists of a large open living room and dining room, a fully equipped kitchen with private access to a small terrace, and a bedroom with a bathroom. Upstairs, there is a master suite with a private balcony, as well as two beautiful bedrooms with bathrooms. This exceptional property is characterized by its generous volumes, architecture typical of its location, and a modern and minimalist interior design.

Ref. : V0016BX

JOHN TAYLOR BORDEAUX

FLUMET1 100 000 €

House for sale masters - 8 rooms - 162 m²

Exceptional Chalet in Flumet – Spacious Interiors, Stunning Views, and Absolute Tranquility

Nestled in a quiet cul-de-sac in Flumet, this recently built 340 sqm chalet offers a rare living environment combining comfort, space, and serenity. From the moment you enter, you'll discover an impressive 67 sqm garage that can accommodate up to four vehicles, a 17 sqm workshop, a laundry room, and a large space ready to be fitted out to suit your needs (home gym, self-contained studio, etc.). On the garden level, the living space invites conviviality with a 40 sqm cathedral-style lounge bathed in natural light, a separate kitchen, a relaxation area, and a beautiful master suite with walk-in wardrobe, ensuite shower room, and toilet. Upstairs, you'll find two bedrooms (one with a mezzanine), a bathroom with shower and toilet, and a charming reading nook—ideal for a family home. Outside, a vast terrace opens onto unobstructed views—perfect for nature lovers and those seeking peace and quiet. The nearby lake and shops are within walking distance, offering everyday convenience without compromising the setting. Key Highlights: – Exceptional volumes and high-quality finishes – Quiet and sought-after location, just steps from amenities – Unobstructed views, large terrace, and preserved natural surroundings

Ref. : 526

IMMO VALLEY

ROCHEFORT-DU-GARD789 000 €

House for sale masters - 9 rooms - 236 m²

Contemporary home in Rochefort-du-Gard

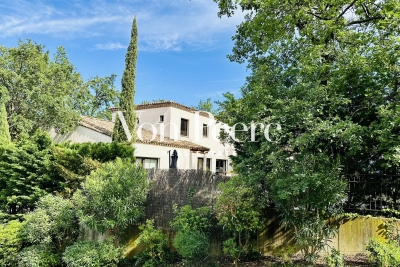
Located in a secure residential neighborhood, this beautiful 230-square-meter contemporary home offers a bright living environment that opens seamlessly onto the outdoors. The spacious, light-filled living areas are arranged around the terrace and pool, creating a natural flow between indoors and outdoors. The kitchen, featuring high-end finishes, blends harmoniously into this welcoming space with its spacious layout. On the garden level, a spacious master suite enjoys an unobstructed view of the pool and features its own walk-in closet and private bathroom. A large additional bedroom completes this level. The upper floor, accessible via a sculptural staircase, features three bedrooms, one of which has an en-suite bathroom, as well as a second separate bathroom. Large built-in closets complete the organization of this sleeping area. A large basement and two parking spaces complete this move-in-ready property. Rare, ideally located, offering comfort, spaciousness, and quality of life in close proximity to amenities, this home is a must-see.

Ref. : VP928

Von Peerc Real Estate

BORDEAUX1 380 000 €

House for sale masters - 9 rooms - 290 m²

TRADITIONAL HOUSE - 9 ROOMS - SUBLIME GARDEN - PARKING - SAINT SEURIN

EXCLUSIVE JOHN TAYLOR In the heart of the highly sought-after Saint Seurin district, magnificent traditional house in excellent condition with a 150 m² well-oriented garden and secure parking nearby. Behind a sublime stone facade, the entrance hall, with space for a bicycle, leads to a very elegant 30 m² living room, large modern kitchen with dining room opening onto the garden, two beautiful offices that can easily be converted into bedrooms and a bathroom. A wide, sumptuous period staircase, illuminated by a beautiful skylight under a glass roof, leads to the two upper floors: luminous master suite with private bathroom, four bedrooms, two additional bathrooms and an independent apartment with open kitchen, ideal for a student or teenager. A spacious laundry room and an attractive 30 m² cellar complete the ensemble. The old features have been remarkably preserved: generous volumes, stone walls, moldings, functional fireplaces, cement tiles, wall cornices, old parquet flooring, exposed beams, floor tiles and wooden shutters. The house is very well maintained and equipped: impeccable roof, double-glazed windows, electricity up to standard, boiler in very good condition, excellent diagnostics with a C-rated DPE, plenty of storage space, air conditioning on the top floor and alarm system with video. The magnificent garden is ideally suited to the installation of a swimming pool, and boasts a large terrace for enjoying fine weather with friends or family. A parking space in a secure parking lot 100 meters away can be taken over for rental, offering real living comfort. Exceptional location: close to renowned schools (Albert Barraud, Saint Gabriel, Saint Seurin, Cassignol La Benatte, Assomption, Camille Jullian), public transport and Place des Martyrs de la Résistance just 500 meters away. Wide choice of quality retailers and several local markets. A unique and complete family home. A beautiful Bordeaux heritage combining old-world charm, spaciousness, calm and quality of life in the heart of the city. Agence John Taylor Bordeaux

Ref. : V0578BX

JOHN TAYLOR BORDEAUX

ST-NICOLAS-LA-CHAPELLE980 000 €

House for sale masters -

Saint-Nicolas-la-Chapelle: Spacious Character Home with Views and Strong Potential

Located in Saint-Nicolas-la-Chapelle, in a privileged setting between mountains and nature, this beautiful character home will appeal to those seeking space and ambitious opportunities. Tastefully renovated in its main living area, the property features a 130 m² garden-level apartment offering a bright and welcoming living space, with a lounge equipped with a wood-burning stove and an open-plan kitchen, extended by a balcony and a terrace to fully enjoy the surrounding scenery. The sleeping area includes two children's bedrooms, a master bedroom, a bathroom, and separate toilets. An additional room remains to be fitted out according to your needs: office, playroom, or independent suite. On the ground floor, an additional 130 m² offers remarkable potential, with a space to be completely reimagined according to your project: family extension, rental accommodation, or independent business activity. On the top level, approximately 30 m² of attic space completes the property, providing further usable space. A storage room of approximately 20 m², along with a shelter, further enhances this rare property in the area. An ideal opportunity for those looking for a charming home combining immediate comfort, character, and strong value-enhancement potential. 3 Key Highlights: Exceptional mountain views and privileged living environment 260 m² of usable space with numerous layout possibilities Main living area tastefully renovated with quality materials

Ref. : 567

IMMO VALLEY

ST-RÉMY-DE-PROVENCE1 995 000 €

House for sale masters - - 194 m²

Contemporary house for sale in Saint Rémy de Provence

Set within a lush 1,000 m² garden, this contemporary 178 m² home stands out with its atelier-inspired style and clean architectural lines. Built in 2012, it perfectly blends modern comfort with refined elegance, featuring high-quality finishes and stylish amenities. The bright living area opens onto a beautifully landscaped garden, centered around a heated mirror pool measuring 14 x 3.5 meters, equipped with a sliding cover for year-round enjoyment. The property now offers four bedrooms, including three within the main house—one being a master suite with a dressing room and private shower room—and a fourth independent bedroom, ideal for hosting guests with complete privacy. A second shower room serves the other bedrooms, ensuring comfort and convenience for the whole family. The 20 m² mezzanine provides additional space suitable for an office, playroom, or relaxation area. Designed for absolute ease and well-being, the house features a heat pump, newly installed air-conditioning consoles, aluminum windows, an alarm system, automatic irrigation, and remotely controlled garden lighting. It is an ultra low-maintenance home, conceived to simplify everyday life and minimize constraints. The overall atmosphere gives the unique feeling of having your own private hotel, where every space is dedicated to comfort and relaxation. Harmonious and thoughtfully equipped, this property is a true haven of peace just minutes from all amenities.

Ref. : VP866

Von Peerc Real Estate