OK
More than Less than
€  ok

Key-words : les plans

Houses and Apartments, your real estate specialist magazine offers a selection of ads that match with the keyword les plans. You can refine your search by specifying the area or price range in the navigation bar link Search for a House/Apartment.

CAGNES-SUR-MER2 120 000 €

House for sale les plans - 6 rooms - 215 m²

Superb Villa with Swimming Pool and Panoramic Views – Cagnes-sur-Mer

Nestled in the heart of the sought-after residential district of Sainte-Colombe, in the hills above Cagnes-sur-Mer, this elegant stone property enjoys a lush and unspoilt setting, enhanced by remarkable views over the Mediterranean, the surrounding hills and the medieval village of Haut-de-Cagnes. Offering approximately 215 sqm of living space over two levels, the villa captivates with its generous proportions and distinctive architecture. The reception areas include a welcoming living room with fireplace and an open-plan kitchen leading into a spacious dining room, enhanced by high ceilings, exposed beams and elegant stone arches. Large openings naturally extend the living spaces onto the terraces and into the garden. The sleeping quarters comprise five bedrooms, some of which benefit from direct outdoor access, balconies and open views. A study, dressing room, as well as several bathrooms and shower rooms complete the accommodation. Outside, the approximately 2 570 sqm landscaped garden offers an intimate atmosphere surrounded by carefully maintained Mediterranean plants and trees. Numerous covered and sun-drenched terraces provide a variety of spaces for relaxation and entertaining. The mosaic-adorned swimming pool blends harmoniously into its verdant surroundings and enjoys an ideal orientation. A villa of authentic charm, offering tranquillity, privacy and the Mediterranean art of living, in immediate proximity to local amenities, the airport and the most beautiful destinations of the French Riviera.

Ref. : 87319226

WRETMAN ESTATE & CONSULTING

LES GETS1 550 000 €

House for sale les plans - 6 rooms - 282 m²

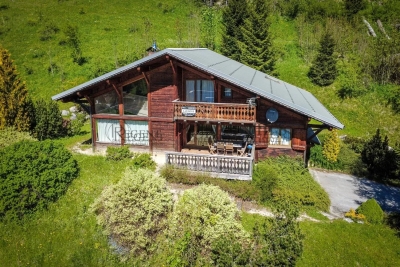
A Beautifully Appointed Family Chalet in One of Les Gets' Most Desirable Settings

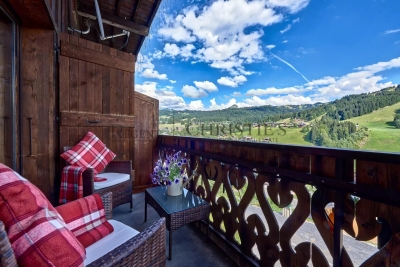
REGENT ALPS – CHRISTIE'S INTERNATIONAL REAL ESTATE A Peaceful Alpine Retreat Just Moments from the Village Centre Just an eight-minute walk from the vibrant and historic centre of Les Gets, this beautifully presented detached chalet offers the perfect balance of privacy, tranquillity and refined mountain living. Set in an elevated position, the property enjoys breathtaking panoramic views across the village and the surrounding mountain ranges, with a spectacular outlook that changes throughout the seasons. Beautifully Designed for Family Living Arranged over three levels, the chalet has been thoughtfully designed to combine generous living spaces with practical family accommodation. Garden Level – Practicality & Wellness A practical entrance hall provides access to a spacious enclosed garage, ideal for secure parking as well as mountain bikes and outdoor equipment. Designed with alpine living in mind, this level also features a dedicated wellness area with a sauna, separate shower and a well-equipped utility room – the perfect place to unwind after a day on the slopes. A ski room with dry and secure ski storage completes this floor. First Floor – The Heart of the Chalet A wide staircase leads to the impressive open-plan living area, flooded with natural light through large picture windows. The fully fitted kitchen flows seamlessly into the dining area and inviting sitting room, where a recently installed wood-burning stove creates a warm and welcoming atmosphere for entertaining family and friends. This floor also offers a family bathroom, separate WC and two generously sized bedrooms, including a beautiful en-suite guest bedroom. Second Floor – Principal Suite & Family Accommodation Occupying the upper floor beneath the exposed roof structure, the spacious principal suite enjoys its own private bathroom and a secluded balcony with magnificent panoramic mountain views. Also on this level is a charming children's sleeping area with reduced ceiling height, creating a cosy cabin-style atmosphere, together with a fourth bedroom with twin beds, a contemporary shower room, separate WC and a versatile mezzanine overlooking the living area. An Exceptional Alpine Investment With easy access to the village centre and the vast Portes du Soleil ski area, this popular family chalet represents an outstanding lifestyle property with excellent rental investment potential. *"Information regarding the natural and technological risks to which this property may be exposed is available on the Géorisques website: [www.georisques.gouv.fr](

Ref. : 31ANI

REGENT ALPS - Christie's International Real Estate

PARIS 6EME700 000 €

Apartment for sale les plans - 2 rooms - 35 m²

Paris 6 – Mabillon – Exclusive - Well-designed two-room flat, quiet and bright – Air conditioning

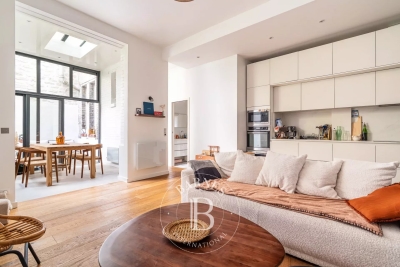
On the fifth floor accessible by lift of a well-maintained older block of flats situated between Rue de Buci and Rue de Seine, we are offering this perfectly laid-out flat in excellent condition, with a floor area of 35.05 sqm (Carrez Law). The entrance leads to the living room with an open-plan, furnished and fitted kitchen, a shower room with a utility area, a separate toilet and a lovely bedroom with built-in storage. The property is bathed in light thanks to its west-facing aspect and enjoys the tranquillity of the courtyard. The main rooms are air-conditioned for optimal comfort. In addition, there is a cellar in the building's basement; the building has undergone extensive communal refurbishment work over the last ten years. The sought-after location of this property in the heart of the 6th arrondissement, its position on a high floor with a lift and no neighbours above, its condition, its features and its brightness make it a particularly rare find on the market in this area. Agency fees payable by vendor - Nombre de lots dans la copropriété: 36 - Montant moyen de la quote-part de charges courantes 782 €/yearly - Montant estimé des dépenses annuelles d'énergie pour un usage standard, établi à partir des prix de l'énergie de l'année 2021, 2022, 2023 : 1290€ ~ 1790€ - Augustin ALTOBELLI - Agent commercial - EI - RSAC 889 735 072

Ref. : 87306701

BARNES PIED-À-TERRE SAINT-GERMAIN-DES-PRÉS

VAL D'ISERE3 447 000 €

Apartment for sale les plans - 4 rooms - 130 m²

Chic 4-Room Furnished Apartment in Val-d'Isère

Discover this exceptional 130 m² furnished apartment for sale in the heart of Centre - Val-d'Isère, perfectly blending Savoyard charm with modern elegance. Set within a stunning alpine residence, the property features bright living spaces, sophisticated wood and stone finishes, and panoramic mountain views from expansive balconies, offering a tranquil yet luxurious retreat for families or groups. The apartment includes four spacious rooms, an inviting fireplace, and stylish furnishings throughout to provide comfort and warmth after a day on the slopes. Entertain guests with ease in the open-plan living and dining area, or relax in cozy bedrooms designed for restful nights. The fully equipped kitchen caters to all culinary needs while maintaining a chic, contemporary look. Additional amenities elevate this mountain home, including a dedicated bike storage room for outdoor enthusiasts, and a convenient electric car terminal for modern living. Close to world-class skiing and village amenities, this residence is an ideal base for enjoying all that Val-d'Isère has to offer, whether as a primary residence, holiday getaway, or investment. Non-contractual photos.

Ref. : 11639

DOUGLAS ELLIMAN CANNES

NICE460 000 €

Apartment for sale les plans - 3 rooms - 56 m²

NICE - MUSICIANS: LOVELY 2-BEDROOM DUPLEX APARTMENT WITH TERRACE

NICE - MUSICIANS: In a well-maintained, attractive 2006-era residence, this charming 2-bedroom duplex apartment features a terrace. Located on the top floor, it offers a peaceful setting. The apartment comprises an entrance hall, a living room with an open-plan fitted and equipped kitchen opening onto a lovely east-facing terrace, two bedrooms, a shower room with WC, ample storage, a bathroom, and a separate WC. Amenities include air conditioning and double glazing. East-facing. Low service charges. Bicycle storage is available within the building. Ideal for a primary residence, a second home, or a rental investment. Close to all shops and amenities, a short walk from the tram station, and just minutes from the Promenade des Anglais and the beaches. Contact our Nice Era Gambetta real estate agency, specialists in the Gambetta/Fleurs/Musiciens/Carré d'Or districts, for more information (sales, purchases, valuations, real estate advice, etc.). Call us at 33 4 92 07 87 52!

Ref. : n1034

ERA GAMBETTA

LES GETS1 850 000 €

House for sale les plans - 12 rooms - 309 m²

Large Chalet – 10 Bedrooms - Les Gets

REGENT ALPS - CHRISTIE'S INTERNATIONAL REAL ESTATE A rare commercial and heritage opportunity in Les Gets Located in the residential and highly sought-after area of Les Granges in Les Gets, this large standalone chalet perfectly combines preserved mountain authenticity with immediate proximity to all resort amenities. Easy and quick access to the town center, shops, and the Portes du Soleil ski area is provided throughout the day by a free shuttle, ensuring optimal logistical comfort for you and your residents all year round. Its traditional architecture and bucolic environment make it a favorite address for mountain lovers. Monumental volumes and professional layout across 4 levels Majestically spread over a generous 309 m², thoughtfully distributed over 4 levels, the chalet offers a highly functional architect's plan designed to optimize traffic flow: The main reception area opens onto a cozy, warm lounge and a convivial dining room with a stunning central fireplace, the true heart of the chalet. This level is completed by an authentic, fully equipped professional kitchen capable of meeting high-level catering requirements, with direct access to a very beautiful outdoor terrace. This acts as a suspended summer lounge facing the Alpine panoramas. The sleeping area, a rarity in the resort, features 10 spacious, bright, and comfortable bedrooms, each with their own private bathroom for absolute privacy. The ideal tool for a high-end guest house project This exceptional chalet is primarily aimed at investors or a couple looking to change their life and confidently start managing a guesthouse, chalet-hotel, or high-end guest house. With its 10 real en-suite bedrooms, professional catering structure, and authentic Savoyard atmosphere, this unique property offers all the optimal conditions to create an exclusive tourist experience and generate strong rental profitability. “The information on the risks to which this property is exposed are available on the Georisques website: www.georisques.gouv.fr.”

Ref. : 33SAN

REGENT ALPS - Christie's International Real Estate

LE CANNET790 000 €

Apartment for sale les plans - 3 rooms - 94 m²

2-Bedroom Apartment with Sea View and Terrace – Le Cannet

Just a few minutes walk from Le Vieux Cannet, corner apartment of 94 sqm with a 23 sqm terrace, sea views and a private parking space. Ideally located less than 5 minutes walk from the centre of Le Vieux Cannet, this elegant 2-bedroom apartment of approximately 94 sqm, located on the first floor, enjoys a desirable south-west exposure and pleasant open views over the sea and surrounding greenery. In excellent condition, the apartment offers a bright living area comprising a lounge and a fully equipped open-plan kitchen. Large openings extend the main living space onto a beautiful 23 sqm terrace, ideal for enjoying the outdoors and the surrounding views. The sleeping area comprises two bedrooms, one bathroom, one shower room and a separate WC. Its corner position, natural light and immediate proximity to local shops and the charm of Le Vieux Cannet make it an attractive property, whether as a main residence or a pied-à-terre. A box and a cellar complete the property. Property subject to co-ownership regulations: Total number of lots: 36 Annual service charges: €5,911 Ongoing legal proceedings: YES Energy rating: D (195 kWh/m²/year) – Climate rating: D (42 kg CO2/m²/year) / Estimated annual energy costs for standard use: between €1,560 and €2,110 (reference year: 2023). Information on the risks to which this property is exposed is available on the Géorisques website: www.georisques.gouv.fr.

Ref. : CAB7659

BEAUCHAMP ESTATES

ST-AYGULF1 490 000 €

House for sale les plans - 8 rooms - 250 m²

FOR SALE: VILLA WITH SEA VIEW IN SAINT AYGULF, DOUBLE GARAGE, SWIMMING POOL, 6 BEDROOMS

In Saint-Aygulf, in a sought-after area, discover this elegant 250 sq m Provençal-style villa boasting pleasant sea views and set on approximately 1,500 sq m of level land. The property opens onto an entrance hall with a guest WC, leading to a spacious, light-filled living area comprising a living room with a fireplace and an open-plan kitchen, all enjoying unobstructed sea views and providing access to a lovely terrace. Upstairs, the sleeping area offers two bedrooms, a bathroom, a separate WC, and a master suite. On the lower level, you will find a large bedroom that could easily be divided into two, a full bathroom, and a WC. The villa impresses with its generous proportions and the high ceilings in the living room with exposed beams, lending it authentic charm and a warm atmosphere. The exterior spaces have been designed to fully enjoy the good life: a large swimming pool, a covered and inviting terrace, and an outdoor bar near the pool, creating a true relaxation area. A separate apartment completes this villa, featuring a living room, an open-plan kitchen leading to the outside, a bedroom, and a shower room with WC. Ideal for hosting family or for rental purposes. A large garage accommodating up to three vehicles, spacious finished basements with a wellness area (jacuzzi, hammam), an annex of approximately 25 sqm, and a wine cellar further enhance the amenities of this characterful property. The villa offers high-quality features such as reversible air conditioning and underfloor heating/cooling. Early viewing is highly recommended!

Ref. : 4320PP

SEA VIEW PROPERTY / GROUPE AGENCE DU CAP

NICE584 000 €

Apartment for sale les plans - 5 rooms - 129 m²

Grande Corniche / Les Jardins du Mont Gros: superb Apartment/Villa

Offering the feel of a private house, this attractive triplex apartment-villa is one of only six triplex properties in the residence. Enjoying a stunning city and Esterel view, make the most of particularly pleasant living environment. On the ground floor, you will find a spacious 47 sqm double living room with a fully equipped open-plan kitchen, a shower room with WC, and a 6 sqm balcony. Upstairs, the sleeping area includes three bedrooms, a dressing room, a bathroom with a whirlpool bathtub, a separate WC, and an additional balcony. On the garden level, there is an extra bedroom and a large space that can be used as an office (or turned into a guest apartment and/or a summer kitchen), featuring custom-built storage, opening onto a sunny garden enjoying a gorgeous view. A parking space is included. The apartment is fully air-conditioned and benefits from ample built-in storage. Its southwest exposure ensures plenty of natural light as well as a panoramic views over the city. This property is ideal for a large family and or for people working in Monaco or the surrounding towns East of Nice. Agency fees payable by the seller.

Ref. : 86876170

Les Chasseurs Immobilier

CANNES222 000 €

Apartment for sale les plans - Studio - 28 m²

Bright Furnished Studio with Balcony in Cannes

Discover this stylish 28.3 m² apartment for sale in the vibrant heart of Cannes. The property offers a modern, open-plan living space filled with natural light, tastefully furnished, and ideally set up for comfort and relaxation. A spacious lounge area seamlessly connects to the dining space, with large double-glazed windows providing both comfort and tranquility. The apartment features contemporary decor, quality furnishings, and practical amenities such as air-conditioning for year-round comfort. The well-appointed living area opens onto a charming balcony, perfect for enjoying your morning coffee or unwinding after a day in the city. Double glazing ensures a peaceful atmosphere, while thoughtful touches throughout the interior create a warm and inviting ambiance. Enjoy the best of indoor and outdoor living in a secure, sought-after Cannes location. This apartment is perfect as a pied-à-terre, investment, or comfortable home for singles or couples. Move in and experience the ultimate Côte d'Azur lifestyle moments away from all amenities, beaches, and attractions.

Ref. : W371-JR

Winsome Immobilier

ST-JEAN-CAP-FERRAT795 000 €

Apartment for sale les plans - 3 rooms - 70 m²

Splendid 2-bedroom apartment with terrace and garden, only 50 me

Located in a prestigious residence in Saint Jean Cap Ferrat, with a caretaker, walking distance of Grasseuil beach, a magnificent three-room apartment on the ground floor. The apartment consists of an entrance with custom-made storage, a spacious and bright living/dining room with fully equipped American kitchen, a master bedroom with plenty of storage space, a sleeping area for children, a shower room and a separate toilet. The outdoor space is distinguished by a 50m² terrace which can be covered by an electric awning and a 100m² garden with a golf green. A storage room completes this property. Collective parking is available for residents of the condominium. Energy rating : 213 (D) Greenhouse gas emission: 30 (D) Joint ownership of 57 lots, average annual charges 2700€, pending proceeding :no. Transaction fees VAT included to be paid by the seller. Information on the risks to which this property is exposed is available on the “Géorisques” website: www.georisques.gouv.fr. The luxury real estate market in the Côte d'Azur is one of the most attractive in the Mediterranean area. Situated only 10 kilometers from Nice and Monaco, the peninsula of Saint Jean Cap Ferrat is one of the most sought-after locations in Europe. Whilst ‘idyllic lifestyle and escape from city life' remains the primary reason people wish to purchase property in the French Riviera, due to the global economic situation, clients are also looking to buy secondary homes in the South of France as it is a stable investment and intelligent retirement plan. The French Riviera offers, as always, great stability and value for prestigious and unique properties which is not affected by individual economies. Saint Jean Cap Ferrat has been the hideaway for the rich and famous for decades and is characterized by luxurious villas and apartments with breathtaking panoramic sea views. This beautiful peninsula is an oasis of greenery with its marina, lovely beaches, sea side walkways and gardens.

Ref. : W-02X4QG

ENGEL & VÖLKERS

PARIS 16EME2 265 000 €

Apartment for sale les plans - 6 rooms - 195 m²

Family reception apartment – 4 bedrooms – Paris 16th – Argentine

In one of the most sought-after areas of the 16th arrondissement, between Avenue de la Grande Armée and Avenue Foch, within a magnificent late-Haussmann dressed-stone building dating from 1901, this elegant 195 sq m (Carrez Law) reception apartment embodies all the refinement of Parisian real estate. Located on the 2nd floor with elevator access, the apartment opens onto an elegant entrance gallery leading to a superb double reception comprising a 45 sq m living room and a 26 sq m dining room, offering very generous volumes. Bathed in light thanks to an east-west exposure, the living areas open onto a continuous balcony, providing a pleasant outdoor extension, with the possibility of setting up a bistro table. The sleeping area comprises four comfortable bedrooms and two bathrooms, two separate toilets, as well as numerous hallways and storage spaces. A separate eat-in kitchen with pantry and a laundry room complete this property. This property stands out for its perfectly preserved period features: 3.40 m ceiling height, herringbone parquet flooring, refined moldings, harmonious proportions. The electrical system, paintwork and floors were renovated in 2022. The apartment also includes a staff room fitted out as a studio with shower and kitchenette on the 6th floor, an attic, and a cellar. The building, of very high standing, features superb common areas with marble and moldings. It is secured by keypad entry, intercom and cameras. An elevator serves the floors and a bicycle storage room is available. The well-maintained condominium does not plan any works. Highly sought-after neighborhood, close to shops, transport (Line 1, RER A and E) and schools (Janson de Sailly school zoning). EPC: E/313 GHG: E/62 Estimated annual energy costs for the dwelling: between €5,060 and €6,890 Condominium of 33 units, average annual charges: €10,000 (heating and water included – collective gas heating), No proceedings in progress. Property tax: €4,435 Transaction fees incl. VAT payable by the seller Information on the risks to which this property is exposed is available on the Géorisques website: www.georisques.gouv.fr Close to the Arc de Triomphe, Avenue Foch and its gardens. The address enjoys a privileged setting, close to public transport (Line 1 – Argentine, RER at Porte Maillot and Charles de Gaulle–Étoile), shops (Ternes) and renowned schools, notably within the Janson de Sailly school catchment area. Located at 4 Avenue Alphand, in one of the most exclusive areas of Paris's 16th arrondissement, this apartment benefits from a highly sought-after residential environment, in the immediate vicinity of Avenue Foch and Place de l'Étoile. This neighborhood embodies Parisian elegance at its finest: wide tree-lined avenues, luxury buildings and a discreet atmosphere make it a sought-after address for a demanding clientele in search of calm and prestige. Just a few steps away, majestic Avenue Foch offers one of the capital's finest thoroughfares, while the iconic Arc de Triomphe and the Champs-Élysées further enhance this exceptional setting, combining international renown with the Parisian art of living. Close by, the Bois de Boulogne is a true green haven, ideal for walks and outdoor activities. Art and culture lovers will appreciate the presence of renowned institutions such as the Marmottan Monet Museum. The area also offers excellent local amenities, with many shops, restaurants and renowned schools, including the prestigious Lycée Janson-de-Sailly. Combining prestige, accessibility and an exceptional quality of life, this address provides an ideal setting for a primary residence or a high-end pied-à-terre in the heart of the capital.

Ref. : W-048TK8

ENGEL & VÖLKERS

ANTIBES698 000 €

House for sale les plans - 5 rooms - 98 m²

ANTIBES HEIGHTS EXCLUSIVE Set within a small secure private estate in Antibes, this 98 sqm house offers a peaceful setting, sheltered from any overlooking neighbours. From the entrance, the fully equipped open-plan kitchen flows into a warm and inviting living room. A natural extension of this living space, a sun-drenched 75 sqm terrace hosts a private swimming pool, perfect for summer days with the family. The ground floor features a first bedroom along with direct access to the garage, complemented by two parking spaces a real practical bonus for everyday life. Upstairs, three additional bedrooms offer the privacy the whole family needs, alongside a bathroom, a shower room and a home office space. A balcony completes the terrace, adding further outdoor space to enjoy at any time. Move-in ready with no work required, the property has a DPE (energy rating) of C. Ideally located, it sits just a few minutes' walk from bus line 6 (Terriers stop), offering easy access to Antibes' public transport network. Its proximity to Sophia Antipolis, a major technology and business hub, makes it a prime location for professionals seeking a balance between family life and career. For families, schooling options are highly accessible: nurseries and primary schools are less than a 12-minute walk away, with the Léonard de Vinci secondary school also close by. A quiet, green setting, complemented by nearby sports facilities, makes for a truly pleasant place to call home.

Ref. : 3948

CENTURY 21 ALBERT 1ER

NEUILLY SUR SEINE830 000 €

Apartment for sale les plans - 3 rooms - 61 m²

Neuilly-Sablons – Private road – Former mansion – Charming apartment with terraces – 2 bedrooms – Close to shops and transport services – Pasteur school sector

This charming 62m² (667 sq ft) 2-bed apartment features a 25m² (269 sq ft) terrace and an 8m² (86 sq ft) patio for private use and enjoys a prime location on a private road, within a former mansion, in the heart of the Les Sablons district. This property comprises an entrance hall, a living room offering great volume (with 3.25m or 10.7ft ceiling height) featuring a fully fitted and equipped open-plan kitchen, a veranda serving as a dining room which opens onto a patio, two bedrooms, one of which opens onto a terrace on the same level, a shower room, a separate toilet and plenty of storage space. Highly sought-after neighbourhood – Rare property on the market – Private road – Single-level terraces – Quiet surroundings – Perfectly optimised floor plan – Great volume – Pasteur secondary school sector – Close to Metro line 1 and shops Property subject to co-ownership status €841,346 Agency fees not included - Agency fees: 4% incl. tax Fees payable by the buyer - Number of lots in the building: 4 - Average amount of the share of charges €2,000/year - Estimated amount of annual energy costs for standard use: €1,840 ~ €2,520 - Information on the risks to which this property is exposed is available on the Géorisques website: www.georisques.gouv.fr - Caroline LEZY - Sales agent - EI - RSAC 897485215 798,077 € Agency fees not included - Agency commission: 4%VAT included Agency fees payable by buyer - Nombre de lots dans la copropriété: 4 - Montant moyen de la quote-part de charges courantes 2,000 €/yearly - Montant estimé des dépenses annuelles d'énergie pour un usage standard : 1840€ ~ 2520€ - Les informations sur les risques auxquels ce bien est exposé sont disponibles sur le site Géorisques : www.georisques.gouv.fr - Caroline LEZY - Agent commercial - EI - RSAC 897485215

Ref. : 87035598

BARNES PIED-A-TERRE NEUILLY

PARIS 20EME495 000 €

Apartment for sale les plans - 3 rooms - 55 m²

GAMBETTA - Dual-aspect apartment - Refurbished

Charming 2-bed dual-aspect apartment on the 1st floor of a refurbished old building just off Place Gambetta. Alone on its floor, the apartment has undergone a recent high-quality renovation and comprises a living room with open-plan kitchen, 2 bedrooms including one with cupboards, a shower room with toilet, and a separate toilet. Natural light and a compact layout characterise this property in a quiet setting close to shops & public transport services. Estimated amount of annual energy costs for standard use based on 2022 energy costs: €1,140 ~ €1,570 - Information on the risks to which this property is exposed is available on the Géorisques website: www.georisques.gouv.fr Agency fees payable by vendor - Montant estimé des dépenses annuelles d'énergie pour un usage standard, établi à partir des prix de l'énergie de l'année 2022 : 1140€ ~ 1570€ - Les informations sur les risques auxquels ce bien est exposé sont disponibles sur le site Géorisques : www.georisques.gouv.fr

Ref. : 87255168

BARNES PARIS EST