OK
More than Less than
  ok

Key-words : les plans

Houses and Apartments, your real estate specialist magazine offers a selection of ads that match with the keyword les plans. You can refine your search by specifying the area or price range in the navigation bar link Search for a House/Apartment.

CANNES2 395 000 €

Apartment for sale les plans - 5 rooms - 120

Californie area Beautiful 4-bedroom flat with panoramic sea view

In a prestigious residence with swimming pool set in the sought-after Californie area, this beautiful 5-room flat boasts magnificent views of the sea, the Lérins islands and the Estérel massif. With a floor area of around 120 sqm, it comprises a living room with open-plan kitchen, 4 en suite bedrooms and a very large south-facing terrace of 33 sqm. Two cellars and two garages are included.

Ref. : V6802CA

JOHN TAYLOR Cannes

LE LAVANDOU2 290 000 €

House for sale les plans - - 225

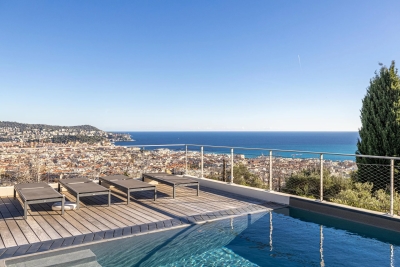
Enchanting sea-view villa with a swimming pool in Le Super Lavandou

In the highly sought-after neighbourhood of SUPER LAVANDOU, discover this superb villa boasting an absolutely exceptional panoramic sea view. A true vantage point overlooking the Mediterranean, where every room has been designed to offer a constant view of the sea. The property is spread over two levels. On arrival, a spacious car park accommodates several vehicles and leads to a double garage adjoining the villa. This connects to a study that could also be converted into a fifth bedroom. On the ground floor, you will find a bright living room opening onto a magnificent terrace facing the sea, offering a magical view of the horizon. This level also comprises two en-suite bedrooms, one of which enjoys a splendid sea view, as well as a separate toilet. The lower level is dedicated to living and relaxation areas. It features an open-plan kitchen and a dining room opening out onto a large terrace and the pool area. The sea view from here is simply breathtaking. Two further en-suite bedrooms complete this level, one of which has a sea view and direct access to the pool and terrace, plus a laundry room and cellar... Outside, the beautifully landscaped garden, with its magnificent trees and immaculate upkeep, creates a secluded and intimate green oasis. This rare property is an ideal place to live, whether as a main residence or a holiday home, just 5 minutes from Le Lavandou town centre and its beaches. Corinne LETERRIER 06 85 02 56 53

Ref. : 781vm

VUE MER IMMOBILIER 83

OPIO895 000 €

Building plot for sale les plans - - 3915

Absolute Tranquility – Flat Building Plot with Potential

Set in a peaceful and unspoiled environment, this flat building plot offers the opportunity to obtain planning permission for a stunning villa, just a short distance from the charming village of Valbonne and its renowned international schools. The plot corresponds to Lot No. 3 of a private subdivision. Under the applicable planning regulations, a building footprint of 14% is permitted, allowing for approximately 413 sq m of construction on a total land area of approximately 3,915 sq m, including 963 sq m designated as natural land. The plot will be sold fully serviced, with access road, electricity, mains water, fibre-optic telecommunications, connection to the public sewer system, and fire protection infrastructure already in place. A rare opportunity to build your dream home in one of the French Riviera's most sought-after residential areas, where nature, tranquillity, and an exceptional quality of life come together. Its prime location is another major advantage, with easy access to Sophia Antipolis, Europe's leading technology park, and Nice Côte d'Azur International Airport.

Ref. : 5342

MAGREY & SONS VALBONNE

LES ADRETS-DE-L'ESTÉREL2 999 000 €

House for sale les plans - 15 rooms - 930

TO RENOVATE – Exclusive 930 m² Property

Only a few minutes from Cannes, this rare estate extends over approximately 10 hectares of land. Three existing buildings, totaling around 930 m², are entirely in need of renovation. They provide a solid foundation for an ambitious and harmonious project, worthy of this remarkable classified site. All main utilities – water, electricity, and fiber optic – are already in place, facilitating the rehabilitation process. Located within a protected natural zone (Np), the property is subject to strict regulations: only the renovation of the existing volumes is permitted, ensuring the preservation of the site's exceptional character. The PPRIF zoning (fire risk prevention plan) further guarantees secure management within this privileged environment. This estate represents a unique opportunity to create a private and exclusive haven of peace, in perfect harmony with nature, while being in immediate proximity to beaches, golf courses, and all the vibrant lifestyle of the French Riviera.

Ref. : 84733535

LIMANDAT REAL ESTATE

MOUGINS1 080 000 €

Apartment for sale les plans - 4 rooms - 99

Mougins – Exceptional penthouse with Panoramic Rooftop Terrace in Mougins

Nestled within a prestigious private and gated estate, in a particularly sought-after residential environment, this stunning three-bedroom penthouse offers an exceptional blend of luxury, privacy, and Mediterranean elegance. On the top floor of an exclusive residence featuring a swimming pool and comprising only 7 apartments and 8 architect-designed villas, this rare property offers a privileged living environment. From the moment you enter, the generous volumes and natural light abundance immediately appeal. The spacious open plan living area, bathed in light thanks to its large openings, hosts a refined living room, dining room and a fully equipped kitchen. This friendly space naturally extends to a large balcony offering a breathtaking view of the surrounding hills and the charming village of Mougins. The night area has been designed to guarantee both comfort and privacy. It consists of three beautiful bedrooms, including an elegant master suite, as well as meticulous finishes and quality materials that give the whole a contemporary and warm atmosphere. The true highlight of this exceptional property is its magnificent 100m2 private rooftop terrace. Already furnished with a summer kitchen, this unique space invites you to fully enjoy the art of Mediterranean lifestyle. With ample room to install a Jacuzzi, the rooftop could easily become a private sanctuary offering spectacular panoramic views. An enclosed garage and one outside private parking space complete this outstanding property. Rarely available on the market, this penthouse represents an exceptional opportunity, whether as a primary residence, an elegant holiday home, or a prestigious investment on the French Riviera. Option to purchase a second garage

Ref. : V1785MGS

JOHN TAYLOR MOUGINS

PARIS 6EME795 000 €

Apartment for sale les plans - 2 rooms - 53

Paris 6 - Apartment to renovate overlooking a wooded courtyard - Possible office space for a self-employed professional

Located in the highly sought-after 6th arrondissement of Paris, on the first floor of a high-end building dating from 1982 with a lift, this apartment spanning 53.78m² (579 sq ft) of Carrez Law surface offers great renovation potential. Set in quiet and unspoilt surroundings, with all rooms overlooking a courtyard planted with trees. Its optimised floor plan includes an entrance with built-in cupboards, and a living room opening onto a balcony that can also be accessed from the separate fitted and equipped kitchen. A corridor follows onto a bathroom, a large bedroom and a separate toilet. The apartment is in need of renovation work, offering the opportunity for future occupiers to redesign the spaces to meet their needs and tastes. Cellar with a concrete floor also included. Parking space available at an additional cost. Use as office space by a self-employed professional is authorised by the co-owners association. €810,000 agency fees not included - Agency fees: 4.69% incl. tax fees payable by the buyer - Number of lots in the building: 63 - Average amount of the share of charges €3,175/year - Estimated amount of annual energy costs for standard use based on 2021 energy costs: €1,010 ~ €1,380 - Information on the risks to which this property is exposed is available on the Géorisques website: www.georisques.gouv.fr - Peter Lawson - Sales agent - EI - RSAC 795 281 864 760,000 € Agency fees not included - Agency commission: 4.61%VAT included Agency fees payable by buyer - Nombre de lots dans la copropriété: 63 - Montant moyen de la quote-part de charges courantes 3,175 €/yearly - Montant estimé des dépenses annuelles d'énergie pour un usage standard, établi à partir des prix de l'énergie de l'année 2021 : 1010€ ~ 1380€ - Les informations sur les risques auxquels ce bien est exposé sont disponibles sur le site Géorisques : www.georisques.gouv.fr - Peter LAWSON - Agent commercial - EI - RSAC 795 281 864

Ref. : 87044059

BARNES PIED-À-TERRE SAINT-GERMAIN-DES-PRÉS

CASSIS1 295 000 €

Apartment for sale les plans - 3 rooms - 85

FOR SALE – CASSIS – APARTMENT – PANORAMIC SEA VIEW – 2 BEDROOMS

BARNES Cassis is exclusively offering this elegant apartment of approximately 85 sqm, ideally located within a sought-after and secure residence, in immediate proximity to the village center and within walking distance of the beaches. This rare property enjoys a spectacular sea view, with a remarkable panorama over the Mediterranean and the majestic Cap Canaille, an iconic landmark of Cassis, set in a ????? and privileged environment. From the moment you enter, the apartment impresses with the quality of its volumes, its fluid layout, and the abundant natural light that enhances every space. The living area, both refined and welcoming, opens generously onto the outdoors through large bay windows, creating a seamless transition between interior and exterior. The open-plan kitchen, perfectly integrated and functional, extends this convivial reception area, ideal for entertaining or enjoying moments with family while facing the sea. The sleeping area comprises two comfortable bedrooms, one bathroom , ensuring optimal comfort and complete privacy. The layout has been thoughtfully designed to suit both a primary and a secondary residence. Outside, a superb panoramic terrace of approximately 25 sqm extends the living spaces and provides a true relaxation area. It offers the opportunity to fully appreciate an exceptional setting, between sea and cliffs, and to admire the ever-changing light throughout the day. A closed garage completes this property, offering a valuable convenience in this highly desirable area. Additional parking spaces are also available within the residence. This property will appeal to discerning buyers seeking a prime location, outstanding views, and a unique lifestyle in the heart of Cassis. Bien découvert par Claude Leonetti, ambassadrice Barnes tel : 06 82 90 66 62 Les informations relatives aux risques auxquels ce bien est exposé sont disponibles sur le site Géorisques : www.georisques.gouv.fr Honoraires à la charge du vendeur Agency fees payable by vendor - Nombre de lots dans la copropriété: 27 - Montant moyen de la quote-part de charges courantes 2,768 €/yearly - Montant estimé des dépenses annuelles d'énergie pour un usage standard, établi à partir des prix de l'énergie de l'année 2021 : 790€ ~ 1080€

Ref. : 86820512

BARNES MARSEILLE CASSIS LITTORAL

GRIMAUD450 000 €

Apartment for sale les plans - 2 rooms - 43

Modern 1-Bedroom Apartment with Pool in Grimaud

Discover this 43.46 m² apartment in Grimaud, offering contemporary comfort in a peaceful setting. The inviting living space boasts large sliding aluminum windows, allowing natural light to filter through and providing direct access to a spacious terrace overlooking a well-maintained condominium garden. The open-plan living area is finished with modern touches including air-conditioning, double glazing, and double flow ventilation for year-round comfort. The apartment features a bright bedroom with terrace access, ensuring a relaxing night's sleep and seamless indoor-outdoor living. Additional highlights include electric shutters, a fire alarm and alarm system, and an electric gate for enhanced security. The property benefits from amenities such as a crawl space, outdoor lighting, an efficient irrigation sprinkler system, and a sturdy fence providing both privacy and peace of mind. Residents enjoy exclusive access to a beautifully maintained condominium pool, perfect for unwinding on sunny days. This secure residence also offers a parking area and is close to all local amenities, combining serenity with convenience for a delightful lifestyle on the French Riviera.

Ref. : 87113547

MED-ESTATES

PARIS 7EME1 680 000 €

Apartment for sale les plans - 4 rooms - 93

Paris 7 - Bon Marché - Corner apartment

In the coveted Saint-Thomas d'Aquin area, near Bon Marché department store, this 93 sq.m (1,001 sq ft) corner apartment is located on the first floor of a beautiful 19th-century building. The floor plan comprises a light-filled lounge, a large kitchen/dining room with top-of-the-range appliances, two bedrooms and a shower room. All the rooms are accessed via the entrance complete with cupboards and a utility area. The recent renovation incorporates the period charm with a modern touch.

Ref. : 6557

AGENCE VARENNE PARIS 6E

GRIMAUD855 000 €

House for sale les plans - 4 rooms - 101

Modern 3-Bedroom House with pool in domaine

At walking distance of the charming village of Grimaud lies this stylish, small-scale private development comprising a total of nine residential units. Six residential units have already been completed, whilst the remaining three are currently being planned. The project comprises four contemporary terraced houses, each with a private terrace and dedicated parking spaces, as well as two comfortable flats. As an attractive extra, all residents enjoy access to a communal heated swimming pool, ideal for relaxing in peace and quiet. Villa 2 is a modern terraced house with a living area of approximately 100 m². The property features a light-filled living space and three full-sized bedrooms, each with its own bathroom, ensuring optimum comfort and privacy. The property is currently in the finishing stages. The entire structural work has already been completed. The stated sale price includes the full completion of the property, including the landscaping of the garden and terraces. This means you will receive a turnkey property finished to the highest standard. This is an excellent opportunity for anyone looking for a high-quality home within a small-scale co-ownership development, where tranquillity, comfort and a pleasant living environment take centre stage. Additional benefits: * Small-scale private development with just nine residential units * Heated communal swimming pool * Private terrace and dedicated parking spaces * Three bedrooms, each with its own en-suite bathroom * Sale includes full finishing works Other options (1-2-3-4 bed residential units) possible, please get in touch.

Ref. : 87112689

MED-ESTATES

VALBONNE1 350 000 €

House for sale les plans - 6 rooms - 242

CO-EXCLUSIVE – VALBONNE – FAMILY VILLA – 5/6 BEDROOMS WITH POOL AND LARGE GARDEN – QUIET SETTING

Co-Exclusive – Valbonne – Provençal Villa in a Sought-After Residential Area Ideally located in a desirable residential area, this Provençal-style villa offers a pleasant living environment combining comfort, natural light, and generous volumes. The house is centered around a spacious, light-filled living area with an open-plan fully equipped kitchen, perfect for everyday living and entertaining. Layout: Ground floor: entrance hall, living/dining room with open kitchen, office space, one bedroom with shower room. First floor: four bedrooms, two bathrooms, WC. Additional spaces include a laundry room, an independent studio in a guest house, ideal for hosting family and friends. Outdoor areas: Set on a landscaped plot of 2,058 sqm, the property features a swimming pool and a large garden offering many possibilities for outdoor living (relaxation area, vegetable garden, pool house, etc.). A carport and several outdoor parking spaces complete the property.

Ref. : 86933643

LILAMAND REAL ESTATE SAS

MOUGINS2 150 000 €

House for sale les plans - - 230

Elegant 4-Bedroom Villa with Panoramic Views in Mougins

Discover this stunning villa in Mougins, offering 190 m² of refined living space nestled in a peaceful and prestigious location. With its single-level layout, the villa is designed for seamless indoor-outdoor living, featuring spacious terraces and a large swimming pool that perfectly frame the breathtaking views of the hills and the Mediterranean Sea. The interior boasts four generously sized bedrooms, each filled with natural light, and elegant finishes throughout. The expansive open-plan living and dining area opens directly onto the terrace, creating a harmonious flow between the interior and exterior spaces, perfect for entertaining guests or enjoying family gatherings. Surrounded by lush greenery and mature trees, this property provides a serene and private retreat just minutes from renowned golf courses and the vibrant village of Mougins. Whether as a primary residence or a luxurious holiday home, this villa is an exceptional opportunity to embrace the quintessential Côte d'Azur lifestyle.

Ref. : V1786MGS

JOHN TAYLOR MOUGINS

CANNES1 590 000 €

House for sale les plans - 3 rooms - 82

EXCEPTIONAL PENTHOUSE – PANORAMIC SEA VIEW OVER CAP D’ANTIBES

Perched in a dominant position in the prestigious area extending from La Californie to Cannes Eden, this sumptuous waterfront penthouse offers breathtaking sea views, encompassing the entire Cap d’Antibes in a rare and spectacular panorama. Located within a high-end, secure residence with a caretaker, swimming pool, and tennis court, this property benefits from a privileged and exclusive living environment. With a Carrez surface area of 81.44 sqm, this exceptional property impresses with its perfectly optimized layout and natural brightness. It features a spacious living room with an open-plan kitchen of approximately 42 sqm, flooded with light and opening onto a beautiful corner terrace, two bedrooms, and two shower rooms, offering both comfort and privacy. The main highlight of this property lies in its magnificent terraces totaling over 100 sqm, including a stunning solarium—true living spaces suspended between sky and sea, ideal for enjoying the Riviera climate and exceptional sunsets. Located on the top floor, this apartment offers a rare lifestyle where every view turns toward the Mediterranean. The property is sold with a cellar and a garage, providing additional comfort that is highly sought after. A unique property combining prestige, exceptional views, and the art of living on the French Riviera.

Ref. : 343-9725VAC

AMANDA PROPERTIES

CANNES1 450 000 €

House for sale les plans - 4 rooms - 140

Single-Story Villa in Cannes Californie – Flat Land, Gated Community, Ideal Second Home Near the Center

Amanda Properties is proud to present this exclusive, charming single-story villa, ideally located in Cannes, just a few minutes' walk from La Croisette. Nestled within a gated, private, and fully secure estate, this rare property perfectly combines absolute tranquility with immediate proximity to shops, beaches, and the city center. Offering 140 m² of living space, the villa charms with its harmonious proportions and brightness. It comprises a large living room opening onto the garden, a convivial dining room integrated into the living area, and a fully equipped open-plan kitchen, all forming a fluid and elegant living space. The sleeping area comprises two spacious bedrooms, each with its own bathroom, ensuring comfort and privacy. Outside, you will discover a magnificent 1,600 m² landscaped garden, perfectly flat, with a swimming pool area, a jacuzzi, and large terraces ideal for entertaining or relaxing in peace and quiet. This villa is an exceptional opportunity, both as a primary residence and as a prestigious pied-à-terre in the heart of Cannes.

Ref. : 340-1255VAC

AMANDA PROPERTIES

LA GARDE-FREINET2 100 000 €

House for sale les plans - 7 rooms - 260

Charming villa with swimming pool and view

Ideally located just a few minutes from the village of La Garde-Freinet, this charming 260 sqm Mediterranean-style villa sits on a 2. 5-hectare plot, enjoying a privileged setting with spectacular views over the entire Gulf of Saint-Tropez. From the moment you arrive, you will be captivated by the breathtaking panoramic views of the rolling green hills and the sparkling Mediterranean Sea. Inside, the villa boasts generous, light-filled living spaces enhanced by large openings to the outdoors. The master suite, a true private retreat, includes its own en-suite bathroom. In total, the villa offers five bedrooms, three of which are located on the garden level and require some refreshing, providing excellent potential to customize according to your preferences. Three bathrooms, a functional laundry room, and a spacious living area with an open-plan kitchen complete this refined property, ideal for hosting family and friends in a warm and welcoming atmosphere. Outside, sun-drenched terraces invite relaxation around a magnificent 11-meter infinity pool, a barbecue area, and a pétanque court, allowing you to make the most of long summer days. Five outdoor parking spaces complete this property. Energy class : F (341 kw) - Climat class : C (13 kg) / estimated annual costs for standard use : between 7681€ and 10391€ (ref year 2026). Information on the risk to which this property is exposed is available on the Geohazards website : www.georisques.gouv.fr. High energy consumption property : F

Ref. : STB3158

BEAUCHAMP ESTATES