OK
More than Less than
  ok

Key-words : les plans

Houses and Apartments, your real estate specialist magazine offers a selection of ads that match with the keyword les plans. You can refine your search by specifying the area or price range in the navigation bar link Search for a House/Apartment.

THÉOULE-SUR-MER1 590 000 €

House for sale les plans - 6 rooms - 187

Contemporary villa with pool in Theoule

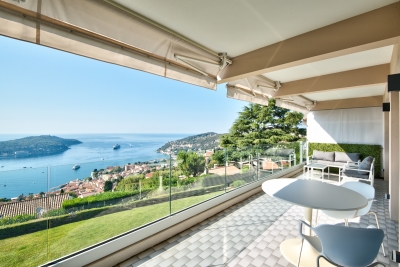
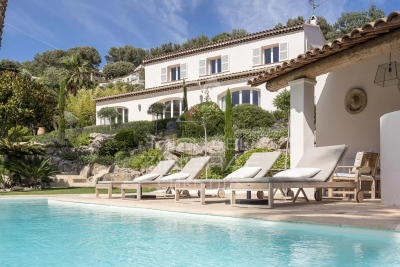
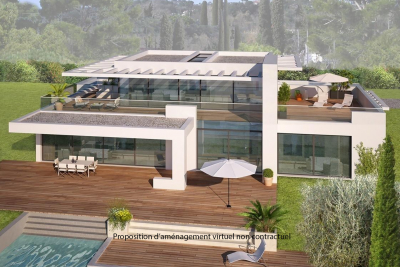
Located in a peaceful and prestigious residential area of Théoule-sur-Mer Le Trayas, this contemporary villa built in 2020 offers approximately 180 m² of living space on a beautifully landscaped plot with unobstructed sea views. The property features a bright living area with a fully equipped open-plan kitchen, opening onto a large terrace with direct access to the pool. The setting provides an exceptional lifestyle, just minutes from the beaches, the Figueirette marina, and renowned restaurants along the French Riviera. The night area includes 3 bedrooms, including a master suite with walk-in closet and en-suite shower room, 2 additional bedrooms with a bathroom, a guest toilet, a laundry room, storage space, and a large dressing room. On the garden level, an independent apartment with kitchen, living room, bedroom, and shower room offers comfortable accommodation for guests. High-end amenities include reversible connected air conditioning, home automation system, alarm and video surveillance, and an electric vehicle charging station. Whether you are looking for a primary residence or a second home on the Côte d'Azur, this villa offers modern comfort, panoramic views over the Estérel hills and the sea.

Ref. : 85993359

SOLARI PROPERTIES

CAP D'ANTIBES1 800 000 €

Apartment for sale les plans - 4 rooms - 128

Cap d'Antibes – Co-exclusive listing: Apartment with garden, close to the sea

Cap d'Antibes, just a few steps from the sea, this approximately 128 m² apartment is set in an exclusive residential environment. It features a living room opening onto the garden, a fully equipped open-plan kitchen, three bedrooms, and two bathrooms. A lower-level space of approximately 60 m² with natural light, a shower room, toilets, and a laundry area offers additional conversion potential. The property benefits from a 340 m² private garden and 73 m² of terraces. The residence includes a shared swimming pool. A double garage and a large cellar complete this rare property.

Ref. : CA6-3035

COTE D'AZUR SOTHEBY'S INTERNATIONAL REALTY

CASSIS895 000 €

Apartment for sale les plans - 4 rooms - 91

CASSIS- T4 APARTMENT- 87 m2- SEA VIEW IN RESIDENCE WITH SWIMMING POOL AND TENNIS

BARNES offers you this T4 apartment completely renovated with quality materials, located in the sought-after Terres Marines residence, in Cassis. This secure residence offers a privileged living environment with swimming pool, tennis courts and security service, close to amenities and the coast. The apartment consists of a bright living space bringing together a living room, a dining room and an open kitchen, all extended by a south-facing terrace. From this exterior, the panoramic view is exceptional, embracing the sea, Cap Canaille, the castle, the port and the Crown of Charlemagne, offering a unique spectacle at every moment. The sleeping area consists of three comfortable bedrooms enjoying a view of the coves, guaranteeing calm and serenity. A bathroom equipped with a shower cabin and a dressing room complete this space, designed to combine functionality and everyday comfort. This property also has a cellar and a parking space, significant assets in this area. The co-ownership includes 222 residential lots and is not the subject of any current procedure. You will immediately be won over by the quality of the renovation, the exceptional view and the privileged location of this apartment. Summary photos are provided to help you plan ahead after a renovation. A rare item on the market, to discover without delay. Contact : Marie-Mathilde Delahaye du Courtieux +33 (0)6 34 41 29 27 Consultante BARNES Marseille/Cassis Agent commercial RSAC 504460981 Les informations sur les risques auxquels ce bien est exposé sont disponibles sur : www.georisques.gouv.fr Honoraires à la charge du vendeur Agency fees payable by vendor - Montant moyen de la quote-part de charges courantes 1,440 €/yearly - Montant estimé des dépenses annuelles d'énergie pour un usage standard, établi à partir des prix de l'énergie de l'année 2021 : 1030€ ~ 1400€ - Les informations sur les risques auxquels ce bien est exposé sont disponibles sur le site Géorisques : www.georisques.gouv.fr

Ref. : 86335456

BARNES MARSEILLE CASSIS LITTORAL

PARIS 15EME1 085 000 €

Apartment for sale les plans - 3 rooms - 82

Paris 15 - Felix Faure - 5th floor – 2 bedrooms – Haussmann-style – Full-length balcony – Air conditioning

82m² (883 sq ft) dual-aspect apartment on the 5th floor of a stunning period building, located close to the shops on Avenue Félix Faure. Comprising an entrance hall, a living room, a fitted and equipped separate kitchen, two bedrooms, each of which has air conditioning, a bathroom and a separate toilet. The generous proportions, fantastic ceiling height, herringbone parquet flooring and South-East orientation all give the property fantastic character. All this in addition to abundant natural light and an optimised layout. It is worth noting that there is the possibility of adding a further 130m² (1,399 sq ft) floor to the apartment (plans have already been drawn up). Very good EPC rating: D. A 10m² (108 sq ft) damp-free concrete cellar rounds off the property. Property subject to shared ownership status. Fees payable by the seller - Number of lots in the building: 25 - Average amount of the share of charges €3,022/year - Estimated amount of annual energy costs for standard use based on 2021 energy costs: €1,690 - €2,370 - Antoine DUCHAUSSOY - Sales agent - EI - RSAC 952060929 Agency fees payable by vendor - Nombre de lots dans la copropriété: 25 - Montant moyen de la quote-part de charges courantes 3,022 €/yearly - Montant estimé des dépenses annuelles d'énergie pour un usage standard, établi à partir des prix de l'énergie de l'année 2021 : 1690€ ~ 2370€ - Antoine DUCHAUSSOY - Agent commercial - EI - RSAC 952060929

Ref. : 87039071

BARNES CHAMP DE MARS

ST-RAPHAËL1 300 000 €

House for sale les plans - 9 rooms - 220

Contemporary villa with sea view and swimming pool, Saint-Ra

DELUXIA offers for sale this contemporary villa with sea views located in Saint-Raphaël, in the highly sought-after Boulouris district. Situated in a peaceful residential area, this property benefits from a desirable living environment, combining modern architecture, abundant natural light, comfort, and proximity to the seafront. On the ground floor, the house features a pleasant, spacious living area. The entrance hall with a built-in wardrobe leads to an open-plan living/dining room that opens onto the outside, offering sea views and access to a south-facing terrace, perfect for enjoying the Mediterranean climate year-round. The American-style kitchen, both practical and inviting, also includes a pantry/laundry room. Upstairs, the sleeping area comprises a superb master suite with sea views, including a bathroom with shower and a large dressing room. Two additional bedrooms, also with sea views, complete this level, along with a separate shower room, a dressing room, and a separate WC. On the garden level, the property offers a particularly valuable advantage thanks to a self-contained 3-room apartment, opening directly onto the terrace and swimming pool. This space allows for various uses: hosting family and friends independently, creating a separate area for children or guests, or even developing attractive seasonal rental potential. Built on a landscaped plot of 692 m2, this villa is appealing due to its southern exposure, its tranquility, its pleasant exteriors, its swimming pool and its sea view visible from several rooms of the house. This villa with sea views for sale in Saint-Raphaël, in the heart of Boulouris, boasts numerous advantages: a sought-after location, modern amenities, a separate apartment, a swimming pool, tranquility, and rental potential. A rare property to discover with your DELUXIA real estate agency.

Ref. : 2258

Deluxia Immobilier

LA CROIX-VALMER1 195 000 €

House for sale les plans - 5 rooms - 120

South/West-Facing Villa with Pool Private Domain, Village Proximity

Set within a sought-after private domain just two minutes from the village, this light-filled villa enjoys a favourable south/west orientation and an entirely enclosed plot of approximately 1,000 m². Surrounded by unspoilt greenery with no overlooking neighbours, it offers a genuine sense of retreat while remaining very close to the village.. The interior is bright and well proportioned, with three bedrooms, 2 bathrooms a study and Garage or storage area. The open-plan kitchen flows naturally into a living room with fireplace, with French doors opening onto a sweeping terrace commanding open views over the surrounding landscape. Outside, a heated pool (10 × 5 m) enjoys complete privacy, screened from all sides. A garage, outbuildings and ample parking for several vehicles complete the ensemble. Access is easy throughout. There is an additional storage at the pool level that can be converted to a BBQ area if desired. A sound investment in an established address combining tranquillity, village charm on the doorstep, and enduring natural surroundings. The property offers compelling scope for a buyer with vision: an extension project, designed by an architect, has been approved and full documentation is available on request.

Ref. : 86993544

MED-ESTATES

GOLFE JUAN1 275 000 €

House for sale les plans - 5 rooms - 180

House in Golfe Juan

EXCLUSIVITY LILAMAND Contemporary 180 sqm home with high-end features, built in 2015 on a beautifully landscaped 1,000 sqm plot with swimming pool. This elegant property stands out for its architecture and generous living spaces. The ground floor offers a bright and spacious living area with an open-plan kitchen, 3 bedrooms each with their own en-suite bathroom, as well as an independent guest house ideal for entertaining or creating a private office space. Upstairs, a superb master suite with dressing room and bathroom provides a unique atmosphere, giving the feeling of being on board a yacht thanks to its open views and peaceful ambiance. An office as well as a nice terrasse come to complete this property A 20 sqm garage and 2 additional outdoor parking spaces complete this rare property. Ideally located within walking distance of shops, beaches, and the town center, this home enjoys a prime location combining comfort and immediate access to all amenities. High-end finishes, quality materials, and an exceptional lifestyle make this property a unique opportunity. A must-see property.

Ref. : 87032356

LILAMAND REAL ESTATE SAS

MONTAUROUX559 000 €

House for sale les plans - 5 rooms - 150

Detached villa with swimming pool, 150 m2 Montauroux (8344

Absolute tranquility, spacious rooms and a turnkey pool area? Close to the village and with easy access to Grasse or the motorway. A guaranteed favorite: a gentle way of life all year round Located in a particularly quiet and sought-after residential area of Montauroux (La Matade district), discover this charming detached villa of 150 m2 of living space (130 m2 + 20 m2 of veranda). It offers the perfect balance between the serenity of the nearby Provençal countryside and the immediate proximity (2 minutes away) of amenities, schools, shops, cinema, as well as quick access to Grasse and the motorway. Families with children, working professionals, teleworkers, retired seniors, this villa suits all profiles. Generous volumes and maximum light From the moment you enter, you will be captivated by the amenities and the ideal layout of the space: Living space: A magnificent, light-filled living room with a beautiful high ceiling and a warm, designer fireplace. It opens onto a welcoming, semi-equipped open-plan kitchen. The veranda (20 m2): A true additional living space in double-glazed aluminium (built in 2002 and in full administrative compliance), ideal for setting up your future office, a winter dining room or a relaxation area facing the garden. Sleeping area (4 bedrooms / 3 bathrooms): Upstairs, a superb independent master suite of 19 m2 with its dressing room, its renovated private bathroom, its intimate rooftop terrace and incredible light thanks to its triple exposure. 3 other comfortable bedrooms including: one upstairs with its own shower room and a view of the 13 m2 swimming pool; two on the ground floor, one of which has a well-designed mezzanine (11 m2). The most functional features: A large, ultra-practical laundry room/dressing room, a workshop/cellar, a vast storage attic and a crawl space. An outdoor area designed for relaxation (1,305 m2 plot) The flat, secluded plot is a true haven of greenery requiring little maintenance: Pool area: A 9 x 4 m fiberglass pool with chlorine treatment, immaculate and regularly maintained by a professional. The major highlight: the travertine paving and edging of the pool deck were completely redone two years ago. Terraces and parking: Several outdoor terraces (south/southeast facing) allow you to enjoy the sun or shade at any time. A large parking area easily accommodates numerous vehicles (ideal for a camper van or business use) and includes a bicycle shelter and a garden shed. Built-in barbecue, space for a ping-pong table, possibility of creating a pétanque court. Great potential. From a technical and transparency standpoint: a sound and well-managed asset. Buy with peace of mind. All aspects of this house are perfectly in order and documented: Total compliance: The house (1998), the swimming pool (2002) and the veranda (2002) have all their declarations in the town hall and are totally up to date (no disputes). Tailor-made thermal comfort: You benefit from a flexible system to best manage your energy consumption. Modern reversible air conditioning is coupled with oil-fired central heating (boiler serviced annually, maintenance contract up to date). Opportunity note: The 1500 L fuel oil tank has been fully filled, guaranteeing you peace of mind regarding heating or hot water until the heart of next winter (at least) without additional costs upon your entry into the premises. Sanitation: Functional individual sanitation (potential compliance work to be planned, already budgeted and integrated into the sale price). Property tax: EUR1,764/year (no condominium fees). Contact us! A stunning villa where all you have to do is unpack your bags. For further information or to arrange a viewing by appointment, contact your real estate professional: Nicolas at C l'Agence!

Ref. : RNVMA50000516

C l'Agence

NICE368 000 €

Apartment for sale les plans - 2 rooms - 31

NICE PORT - 1 BEDROOM APARTMENT OF 31 SQM FOR SALE - BALCONY - IDEAL INVESTMENT OR PIED A TERRE - PRIME LOCATION - CELLAR

Nice Port – Located within a prestigious residence with a concierge, this superb one-bedroom apartment of 31.43 sqm enjoys a prime location just a short walk from shops, beaches, and public transport (tram and bus). Filled with natural light and presented in excellent condition, the property consists of a pleasant living room with a fully fitted and equipped open-plan kitchen, a bedroom opening onto a loggia/balcony with lovely views over the courtyard and the boats, and a shower room with WC. This apartment represents a rare opportunity, whether as a rental investment or as a charming pied-à-terre on the French Riviera. The property is equipped with air conditioning and also benefits from a cellar/storage unit.

Ref. : N-41377

Century 21 LAFAGE TRANSACTIONS Nice

CANNES2 950 000 €

House for sale les plans - 7 rooms - 163

Villa for sale in Palm Beach, Cannes

REF: 062026 471 Nestled within a secure and highly sought-after private domain in Palm Beach, this rare detached villa offers an exceptional lifestyle just a few minutes' walk from the area's sandy beaches, local shops, and renowned restaurants. Set on over 600 m² of flat land with beautiful mature trees, the property is presented in excellent condition and offers approximately 160 m² of bright and welcoming living space arranged over two levels. The heart of the home is a stunning light-filled living room, enhanced by an elegant glass-roofed verrière-style ceiling that floods the interior with natural light throughout the day. The spacious layout continues with five bedrooms, and office, and generous living areas with semi open plan kitchen. Outside, the private garden provides a peaceful setting with ample space for outdoor enjoyment, while parking for up to three vehicles adds further convenience. Combining privacy, security, generous outdoor space, and an unbeatable Palm Beach location, this is a truly rare opportunity to acquire an individual home in one of Cannes' most desirable residential neighbourhoods.

Ref. : 062026-471

FINE AND COUNTRY

LE CANNET375 000 €

Apartment for sale les plans - 4 rooms - 81

A real gem 4 rooms completely renovated with high-quality

In a gated residence with a caretaker, discover this superb 4-room apartment of 81.88 m2 completely renovated with quality materials and high-end services. The apartment boasts a beautiful, bright living space of over 32 square meters with a fully equipped, custom-designed open-plan kitchen featuring an elegant marble worktop and walnut-finished doors and cupboards, adding considerable character and refinement to the entire space. The bespoke interior doors also reflect the meticulous attention to detail in this complete renovation. Facing southwest and enjoying unobstructed views, this property offers a pleasant and bright living environment. It comprises three bedrooms, a bathroom with a walk-in shower, and a separate WC. A terrace completes this property. The apartment has appreciable comfort features: reversible air conditioning, double glazing, fiber optics, electric shutters, intercom and digital entry code. Located on the 3rd floor (no elevator) of a well-maintained older building, this apartment benefits from central gas heating and hot water. Ample parking is available within the building. Monthly charges of EUR327 include hot and cold water, heating, access to the swimming pool, grounds maintenance, cleaning of common areas, and the services of a caretaker. The electrical inspection only identifies minor anomalies that do not affect the overall operation of the installation, including: the absence of a device allowing the entire electrical panel to be switched off in a single operation; the presence of an electrical supply intended for a possible motorization of awnings, currently not used, with exposed wiring mentioned in accordance with current standards. Energy Performance Certificate (EPC): C (116 kWh/m2/year) GHG: C (20 kg CO2/m2/year) Estimated annual energy expenditure: between 905 and 1,225 (reference 2023).

Ref. : CVAP10000506

C l'Agence

NICE3 549 000 €

Apartment for sale les plans - 3 rooms - 128

NICE MONT BORON – PALAIS MAETERLINCK – EXCEPTIONAL 2-BEDROOM DUPLEX 129 SQM FOR SALE – PANORAMIC SEA VIEWS – SWIMMING POOL – PRIVATE GARAGE

Palais Maeterlinck – Nice Mont Boron | Exclusive Listing Within the iconic Palais Maeterlinck, one of the most prestigious addresses on the French Riviera, discover this refined duplex apartment offering 3 rooms and approximately 129 sqm of living space, available exclusively. Situated on the top floors of the main building, the property enjoys a south-facing aspect and a particularly peaceful setting, with an open outlook towards the Mediterranean sea. The reception level opens onto a sun-drenched terrace. It features a spacious and bright living room with dining area and an open-plan kitchen, all extended towards the outdoor space. Upstairs, both suites each benefit from a balcony and enjoy a pleasant glimpse of the sea. They offer generous storage, well-proportioned volumes, and a refined, contemporary design with light tones, creating a sense of comfort and serenity.The property is completed by a cellar, a closed garage, and an additional outdoor parking space. Palais Maeterlinck offers rare and exclusive amenities: a secure residence with 24-hour security and concierge service, landscaped park, swimming pool, and direct sea access with private beach. A truly unique setting where privacy, lifestyle, and natural beauty come together, just minutes from Nice city centre, the port, and Monaco. A landmark estate rich in history, it once served as the retreat of Nobel Prize winner Maurice Maeterlinck.

Ref. : B-1941

Century 21 LAFAGE TRANSACTIONS Beaulieu-sur-mer

STE-MAXIME1 995 000 €

House for sale les plans - 9 rooms - 293

Villa for sale in Sainte-Maxime. In a quiet, residential area, close to amenities, this superb, recently built villa features high-quality materials. It comprises an entrance hall, guest toilet, a spacious living/dining room, a fitted open-plan kitchen, three bedrooms, and two bathrooms. Upstairs, the master suite opens onto a solarium with a shower room, dressing room, and toilet. In the basement, there is a laundry room, a steam room, a gym, a screening room, and a shower room with toilet. There is also a garage. A heated swimming pool and a jacuzzi complement the beautifully landscaped garden. A must-see!

Ref. : 489V1115M

STIL IMMOBILIER

MENTON299 000 €

Apartment for sale les plans - 2 rooms - 25

MENTON - PLACE DU BASTION - DUPLEX 1 BEDROOM APARTMENT OF 25SQM FOR SALE - RENOVATED - HIGH QUALITY FITTINGS - SEA VIEW - CLOSE TO BEACH AND AMENITIES

MENTON - PLACE DU BASTION Two-room apartment located in one of the most popular areas of Menton, close to beaches and all amenities. Completely renovated with high-quality fixtures and fittings, the apartment comprises, on the main level, an entrance hall and a living room with an open-plan fitted kitchen. Upstairs: a bedroom and a walk-in shower room. The apartment has a lovely view of the port and the sea. Ideal as a pied-à-terre or rental investment. A turnkey property with unique and contemporary charm.

Ref. : V-13003

Century 21 LAFAGE TRANSACTIONS Villefranche-sur-Mer

LES GETS1 300 000 €

Building plot for sale les plans - - 595

Building plot in the heart of Les Gets

Discover a rare plot of land, ideal for creating a small luxury residence, an intimate hotel, or an exceptional family chalet. Flat, easily developable, and located just steps from the village center, it allows you to enjoy everyday life on foot: shops, restaurants, entertainment, and the ski slopes... everything is within easy reach, in a quiet and sought-after environment. Classified as zone Ua1 in the Local Urban Development Plan (PLU), this plot offers exceptional design freedom: no restrictions on building footprint and a permitted height of 15 meters, allowing for the creation of generous and elegant spaces. Utilities in the immediate vicinity ensure a quick and smooth construction process. Boundary surveying and soil study already completed complement this premium package. A strategic opportunity for a valuable project in the heart of the resort. Full file available upon request.

Ref. : LG1644

AGENCE IMMO'SELECT