OK
More than Less than
  ok

Key-words : les plans

Houses and Apartments, your real estate specialist magazine offers a selection of ads that match with the keyword les plans. You can refine your search by specifying the area or price range in the navigation bar link Search for a House/Apartment.

ROQUEBRUNE-CAP-MARTIN670 000 €

Apartment for sale les plans - 2 rooms - 52

RCM Cap Martin Area - Luxury Residence - Stunning one-bedroom flat on the ground floor

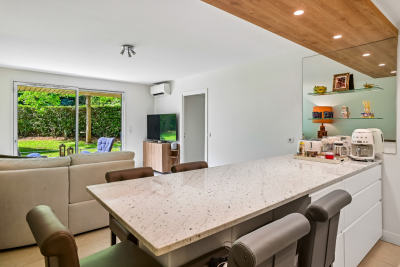
Our agency is pleased to offer for sale, within a prestigious, exceptional residence formerly known as Villa Rothschild, this magnificent, fully renovated one-bedroom flat of 52.16 m² on the ground floor. Set within a luxury residence with a caretaker, swimming pool, sauna and sumptuous garden, this offers a unique and peaceful living environment just a few minutes from the coast. The flat comprises a lovely living area with an open-plan kitchen, a fully equipped bathroom with a walk-in shower and a spa bath, and a separate toilet. A pleasant 18 m² terrace, nestled in lush greenery with sea views, offers an idyllic living environment. Information on the risks to which this property is exposed is available on the Géorisques website: www.georisques.gouv.fr.

Ref. : W2836

IDM PROPERTIES

PORT-GRIMAUD695 000 €

Apartment for sale les plans - 4 rooms - 81

Exceptional apartment with balcony and private mooring in Port Grimaud

Spacious 4-room apartment of approximately 81 m², located on the 2nd and top floor of a building in the heart of Port Grimaud. It consists of an entrance opening onto a bright living room with a balcony and open-plan kitchen. The sleeping area includes three bedrooms: one bedroom with a mezzanine and private shower, a second bedroom also featuring a mezzanine, suitable for an additional bed or office space, a third bedroom that can be used as a children's room, guest room, or office. a shower room with WC, a separate WC, and a laundry room with mezzanine storage complete the property. The apartment benefits from a view over the canals of Port Grimaud and a north-facing orientation. A 7 m x 3 m private mooring right of use is included, as well as a non-numbered parking space reserved for residents. Information on potential risks to which this property is exposed is available on the Géorisques website: www.georisques.gouv.fr.

Ref. : 1734

RMS BY C

AIX-EN-PROVENCE2 200 000 €

House for sale les plans - 5 rooms - 217

Aix en Provence - A period Town House with a garden

Sole Agent. This mid 20th century property set in a sunny 623 sqm plot is in a residential neighbourhood an 800 metre walk from the Rotunda. 213 sqm of living space includes a 60 sqm living/reception room bathed in sunshine thanks to four large windows, an open-plan kitchen, and a bedroom with a shower room. The upper floor benefits from independent access, and comprises three suites, one with a study. With parking space for several cars as well as a double garage.

Ref. : 85429154

DANIEL FÉAU PROVENCE

CANNES1 380 000 €

House for sale les plans - 6 rooms - 150

Family Belle Époque villa – 4 bedrooms – Cannes city centre

Located in the sought-after Petit Juas area of Cannes, come and discover this charming villa, built in the 1930s and having undergone a high-end renovation whilst retaining its original features. High ceilings, very light and airy. With a total floor area of approximately 150 sq.m spread over three levels, the villa stands on a plot of around 470 sq.m suitable for a swimming pool (planning permission granted). The villa comprises 4 bedrooms and 3 shower rooms, each with its own toilet, plus a 4th guest toilet. Ground floor: an entrance hall, a double living room with a wood-burning stove, and a kitchen-diner. First floor: 3 bedrooms, a shower room and a bathroom, each with its own toilet. Second floor: a bedroom with a shower room and toilet. A large storage area in the basement. A very practical outdoor shed for storage or to create an artist's studio, for example. Potential to build a pool house outside. A locked garage and private parking. Energy rating: D (245 kWh/m²/year) - Climate rating: C (25 kg/m²/year) / Estimated annual energy costs for standard use: between €2,961 and €4,005 (reference year 2026). Information on the risks to which this property is exposed is available on the Géorisques website: www.georisques.gouv.fr.

Ref. : CAB7501

BEAUCHAMP ESTATES

MOUGINS3 535 000 €

House for sale les plans - 7 rooms - 283

Recent villa nearby the Royal Golf

Nestled within a sought-after residential area and located in a secure private domain, this 283 m² villa combines elegance and tranquillity. Set on a landscaped and enclosed plot of 2,189 m², it offers a lush environment while remaining close to shops, schools, and main access roads. On the ground floor, the property boasts exceptionally spacious living areas, including a living room, dining room and an open-plan kitchen with impressive ceiling height, as well as a cosy TV lounge. All rooms open onto the terrace and swimming pool. The master bedroom is also located on this level, featuring double walk-in wardrobes and a full en-suite bathroom. Upstairs, you will find three beautiful suites, each with its own shower room and dressing area. High-end features, quality materials, meticulous finishes and modern fittings all contribute to the outstanding comfort and value of this villa. Outside, you can enjoy the landscaped setting and open views, including a fully enclosed, air-conditioned wellness area with jacuzzi and a pool house. This property represents a rare opportunity on the Mougins market, further enhanced by a vast garage with space for four cars in addition to exterior parking. For further information or to arrange a private viewing, please contact us today and discover all the advantages this exceptional home has to offer.

Ref. : MZIMO3104

MICHAËL ZINGRAF CHRISTIE'S INTERNATIONAL REAL ESTATE MOUGINS

VILLENEUVE-LOUBET1 595 000 €

House for sale les plans - 5 rooms - 157

Superbe villa contemporaine de 5 pièces 1.695 000

Magnificent contemporary villa with 5 rooms, totaling 145.83 m², facing south and west in a completely peaceful setting. A major advantage: no steps, level access. A very intimate and cozy villa. Reversible air conditioning in every room, modern amenities. Spacious 55.5 m² living room with a superb open-plan kitchen and exposed stone wall. A lovely indoor laundry room. Comprising 4 bedrooms, including a large master suite on the ground floor with access to a private terrace, a second bedroom with its own shower room, and a separate toilet. Upstairs, two bedrooms and a walk-in shower. Beautifully landscaped 600 m² flat garden; superb fully secured swimming pool, play area with trampoline. Large 16.62 m² chalet that could be converted. Close to the village within walking distance and all amenities within the estate.* Agency fees charge vendor 5%

Ref. : 260702

L'IMMOBILIÈRE DE VAUGRENIER

CHATEAUNEUF-GRASSE749 000 €

House for sale les plans - 4 rooms - 131

Charming Villa with Open Views – Châteauneuf-Grasse

Located in a sought-after residential area of Châteauneuf-Grasse, this charming villa is nestled in a peaceful and green environment, enjoying magnificent open views over the old village and stretching all the way to the sea. Set on approximately 1,550 sqm of land, the property benefits from an ideal location, close to shops, schools, and everyday amenities. The ground floor offers a bright and welcoming living space featuring a convivial lounge and a modern open-plan kitchen. Large openings create a seamless connection between the indoor and outdoor areas, leading onto beautiful sun-drenched terraces with direct access to the swimming pool. Upstairs, the villa offers three comfortable bedrooms, two fully equipped bathrooms, and separate toilets. Outside, the generous terrace areas invite relaxation and provide the perfect setting to fully enjoy the exceptional panorama and the beautiful pool area — a true haven of peace surrounded by nature. A rare property in a privileged setting.

Ref. : 87002332

WRETMAN ESTATE & CONSULTING

PARIS 18EME355 000 €

Apartment for sale les plans - 2 rooms - 35

EXCLUSIVE LISTING - PARIS 18 - DAMREMONT VILLAGE / SQUARE CARPEAUX - BALCONY - LIGHT - LIFT

Charming, fully insulated (EPC rating: C) 34m² (366 sq ft) apartment offering plenty of light and sky views on the 2nd floor of a perfectly maintained shared ownership building with a lift. This property comprises a bedroom with indirect light via a large sliding door, a fitted and equipped kitchen separated by a glass partition allowing light to flow through, and a shower room with toilet. Apartment offering an optimised floor plan and plenty of storage space, located on Rue Eugène Carrière, a stone's throw from the village-like atmosphere of Rue Damrémont and its food shops. Soundproofing in the bedroom (former music studio). Possibility to keep the furniture free of charge. Damp-free cellar and bicycle storage room. Live-in concierge. Fees payable by the seller - Number of lots in the building: 67 - Average amount of the share of charges €1,600/year - Estimated amount of annual energy costs for standard use based on 2021 energy costs: €340 ~ €480 Agency fees payable by vendor - Nombre de lots dans la copropriété: 67 - Montant moyen de la quote-part de charges courantes 1,600 €/yearly - Montant estimé des dépenses annuelles d'énergie pour un usage standard, établi à partir des prix de l'énergie de l'année 2021 : 340€ ~ 480€

Ref. : 86947242

BARNES MARTYRS

VILLEFRANCHE-SUR-MER625 000 €

Apartment for sale les plans - 4 rooms - 70

Ideally located in Villefranche sur Mer, charming three bedroom apartment with large terrace

Buying property on the French Riviera, ideally located in Villefranche sur Mer, within the Darse district, just a few steps from the centre, the marina and the beaches. In a contemporary style building with great common parking, for sale apartment of 70 sqm in good condition with air conditioning and double glazing. Composed of : - bright living room with fully equipped open-plan kitchen and central island - bedroom - two adjoining bedrooms - bathroom with WC - large South facing terrace A rare find in the area, sure to appeal thanks to its peaceful atmosphere and abundant natural light. Ideal for a family, a holiday home, or a rental investment.

Ref. : 86947443

EDOUARD VII

ST-PAUL-DE-VENCE1 495 000 €

House for sale les plans - 5 rooms - 165

SAINT-PAUL-DE-VENCE — BEAUTIFUL VILLA WITH POOL AT THE HEART OF A VERDANT SETTING

--- Located in one of the most desirable residential neighborhoods of Saint-Paul-de-Vence, this character villa, tucked away at the end of a quiet dead-end street, sits within a lush garden bathed in southern light, offering a sense of private retreat just minutes from the village. The living space of approximately 1,776 sq ft comprises a large open-plan living and dining room with fully equipped kitchen spanning 753 sq ft, laundry room, pantry and powder room. The upper level features three beautiful en-suite bedrooms, including a grand master suite with walk-in closet, and a separate bathroom. Outside, a beautiful swimming pool edged by a wood deck and a pétanque court invite relaxation within a preserved natural setting, complemented by an elegant covered outdoor lounge beneath a pergola — the perfect place to enjoy al fresco living in complete privacy. The villa also includes a covered carport for two vehicles and two additional outdoor parking spots. A rare property, move-in ready.

Ref. : 87168289

Coldwell Banker Art Realty

NICE400 000 €

Apartment for sale les plans - 2 rooms - 51

OLD TOWN NICE - 51 M² 2-BEDROOM APARTMENT FOR SALE - BRIGHT - PERFECT AS A PRIMARY RESIDENCE OR FOR INVESTMENT - NEAR GARIBALDI

OLD NICE: 2-bedroom apartment with 51.07 m² of living space, just a few steps from Place Garibaldi As soon as you walk in, the apartment creates a real sense of space thanks to its 3. 20-meter-high ceilings. The living area, which spans over 26 m², has been designed in a simple and contemporary style, featuring clean, open-plan layouts; the living room, dining room, and open kitchen flow seamlessly into one another. The materials, color palette, and furniture were selected to strike a balance between comfort and preserving the apartment's character, while retaining the elements that define its character and the natural authenticity of the location. The entire apartment features modern amenities, including discreetly integrated air conditioning. The sleeping area, quietly situated on a small alley, consists of a 15 m² bedroom with a spacious built-in closet (4 m) and an adjoining shower room. An apartment where you feel at home in everyday life, with a simple, well-maintained, and timeless atmosphere, in one of Nice's liveliest neighborhoods. Low utility costs. Translated with (free version)

Ref. : P-11056

Century 21 LAFAGE TRANSACTIONS - LE PORT

PARIS 17EME1 500 000 €

Apartment for sale les plans - 4 rooms - 97

Paris 17 - Upper floor – Parc Monceau – 2 bedrooms – balconies

BARNES is listing an apartment on the 5th floor of a magnificent high-end shared ownership building with a lift (from the first floor), located in a particularly peaceful setting on the prestigious Rue de Chazelles. It comprises a magnificent reception area with a double-sized living room, an elegant dining room and a lounge bathed in light, a separate kitchen, two spacious bedrooms, each of which has a shower room, and a separate toilet. Its harmonious floor plan, natural light, the quality of its surroundings and the possibility to create a third bedroom make it ideal as a pied-à-terre or a family apartment, in one of the most sought-after areas of the 17th arrondissement, a stone's throw from Parc Monceau, shops and transport services. Cellar also included. Fees payable by the seller - Number of lots in the building: 23 - Average amount of the share of charges €7,314.32/year - Estimated amount of annual energy costs for standard use based on 2021 energy costs: €1,920 ~ €2,610 - Information on the risks to which this property is exposed is available on the Géorisques website: www.georisques.gouv.fr Agency fees payable by vendor - Nombre de lots dans la copropriété: 23 - Montant moyen de la quote-part de charges courantes 7,314.32 €/yearly - Montant estimé des dépenses annuelles d'énergie pour un usage standard, établi à partir des prix de l'énergie de l'année 2021 : 1920€ ~ 2610€ - Les informations sur les risques auxquels ce bien est exposé sont disponibles sur le site Géorisques : www.georisques.gouv.fr

Ref. : 86901010

BARNES PIED-A-TERRE COURCELLES

BEAUSOLEIL6 500 000 €

House for sale les plans - 6 rooms - 256

Luxury between the Sea and Monaco

Nestled in an exceptionally peaceful setting, this stunning contemporary villa enjoys breathtaking panoramic views over the Mediterranean. Fully renovated to the highest standards, this remarkable property combines generous living spaces, noble materials and exquisite finishes throughout. The main level features an impressive 100 sqm (approx.) open-plan living area, seamlessly combining an elegant lounge with a state-of-the-art kitchen. Backlit natural stone worktops, an integrated wine cellar, premium appliances, bespoke cabinetry and expansive floor-to-ceiling windows create an exceptional entertaining space. A guest bedroom with its own shower room completes this floor. Upstairs, two magnificent suites each benefit from their own private bathroom. The lower level offers a third suite, together with two additional bedrooms sharing a beautifully appointed bathroom, providing ideal accommodation for family and guests. Outside, spacious terraces extend the living areas towards beautifully landscaped gardens featuring a refreshing swimming pool, perfect for enjoying the Mediterranean climate while admiring the spectacular views. A rare property combining elegance, comfort, cutting-edge amenities and luxurious finishes, just minutes from Monaco. Highlights * Panoramic Mediterranean views * Approx. 100 sqm reception area * 6 bedrooms including 3 suites * Luxury kitchen with integrated wine cellar * Landscaped garden * Swimming pool * High-end finishes * Absolute tranquillity * Immediate proximity to Monaco Agency fees payable by the seller. Information regarding potential natural and technological risks affecting this property is available at: www.georisques.gouv.fr

Ref. : 87156141

E&M PROPERTIES

PARIS 16EME3 190 000 €

Apartment for sale les plans - 7 rooms - 239

AVENUE GEORGES MANDEL

Prestigious address in a luxury Haussmann building. We offer you a 235m² apartment on the second floor. You'll be seduced by its open-plan layout and spacious rooms. The parquet flooring, moldings and fireplaces have all been preserved. It comprises: - An entrance gallery - A vast double reception room - A dining room - Four or five bedrooms - One bathroom - One shower room - Two toilets A cellar completes this property. Possibility of acquiring a 10.7m² utility room. Liberal profession possible. Unobstructed view with trees. Its exceptional location close to renowned schools, quality shops and transport makes this property an ideal living environment for those seeking the refinement and practicality of Parisian life. Don't miss this rare opportunity to acquire a property in one of Paris' most sought-after districts.

Ref. : V3842PA

JOHN TAYLOR PARIS

LA TURBIE1 690 000 €

House for sale les plans - 6 rooms - 240

LA TURBIE - SERRIER AREA - NEO PROVENCAL VILLA OF 240 SQM FOR SALE - GARDEN AND SWIMMING POOL - CLEAR VIEW - CALM AREA

La Turbie, Serrier : Located in the sought-after and residential area of Serrier in La Turbie, this elegant 240 sqm neo-Provençal villa will charm you with its peaceful surroundings, open views, and excellent sunlight exposure. Set on a landscaped plot of 1,620 sqm, the property offers generous, well-designed living spaces: Garden level, an inviting entrance hall, a spacious living area including a lounge, dining room, and open-plan kitchen, a pantry, a guest WC, one bedroom with a shower room, as well as a superb master suite with a full bathroom (shower and bathtub). Upstairs, three comfortable bedrooms, a shower room, a bathroom, and a separate WC. Outdoor areas and annexes, a garage with an adjoining workshop, ample outdoor parking, a swimming pool, and a pleasant garden featuring a greenhouse. Nestled in a peacefull and preserved environment, this property offers a comfortable lifestyle just minutes from the Principality.

Ref. : B-1912

Century 21 LAFAGE TRANSACTIONS Beaulieu-sur-mer