OK
More than Less than
  ok

Key-words : les plans

Houses and Apartments, your real estate specialist magazine offers a selection of ads that match with the keyword les plans. You can refine your search by specifying the area or price range in the navigation bar link Search for a House/Apartment.

NICE360 000 €

Apartment for sale les plans - 3 rooms - 54

NICE CORNICHE FLEURIE - 2-BEDROOM FLAT FOR SALE (54 SQM) - RENOVATED - SWIMMING POOL - CHILDREN'S PLAY AREA - UNOBSTRUCTED VIEWS - TERRACE - TOP FLOOR

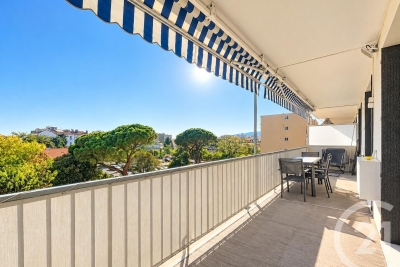
NICE – CORNICHE FLEURIE : Located in a well-maintained residence with swimming pool, children's playground and green spaces, discover this superb fully renovated 2 bedrooms apartment of 55 sqm, set in absolute calm on the top floor, enjoying a beautiful sea view with no overlooking. It consists of an entrance hall, a bright living room with a fully fitted and equipped open-plan kitchen, opening onto a spacious south-west facing terrace with unobstructed sea views, two bedrooms including one with direct access to the terrace, a modern shower room with walk-in shower and double sink, a separate toilet, as well as ample storage space. Dual-aspect and filled with natural light, the apartment benefits from double glazing and air conditioning. A cellar completes this property. Possibility to acquire a parking space at an additional cost. A guaranteed favorite, ideal as a main residence or a rental investment.

Ref. : A-23314

Century 21 LAFAGE TRANSACTIONS - PROMENADE

CANNES425 000 €

Apartment for sale les plans - 3 rooms - 65

Cannes Montrose - Elegant dual-aspect two-bedroom apartment with two terraces, private parking space and cellar

In the sought-after Montrose area, within a high-quality residence, discover this beautiful 2-bedroom apartment offering 65.32 sq m under the French Carrez Law, located on the 1st floor with lift. The apartment offers a particularly pleasant layout, comprising an entrance hall, a spacious living room with open-plan kitchen of over 30 sq m, two bedrooms, a bathroom, a separate toilet and built-in storage. Its main highlight: two terraces, one accessible from the living room/kitchen area and the other from the bedroom side, offering almost 15 sq m of outdoor space in total. A rare and highly enjoyable configuration to make the most of the Cannes climate. The apartment provides excellent everyday comfort: dual-aspect layout, air-to-air heat pump air conditioning, double glazing, roller shutters, collective mechanical ventilation and an excellent B-rated Energy Performance Certificate. A cellar and a private parking space complete this property — a major advantage in this area of Cannes. A complete, functional and comfortable apartment, ideal as a main residence, a Cannes pied-à-terre or a long-term property investment. 2025 property tax: €1,152. Energy rating: B / Climate rating: B. Estimated annual energy costs: between €660 and €950. Price: €425,000 agency fees included, payable by the seller. Property subject to French condominium status, comprising 45 main lots. Annual share of service charges: approximately €2,614. Information on the risks to which this property is exposed is available on the Géorisques website: www.georisques.gouv.fr.

Ref. : 87171258

PROVIDENCE PROPERTIES

PARIS 4EME2 800 000 €

Apartment for sale les plans - 7 rooms - 231

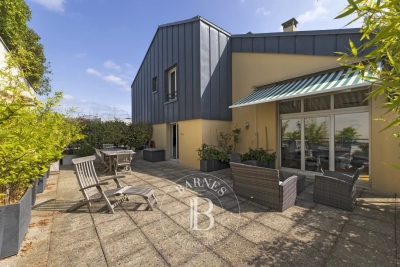
Apartment for sale - Paris 4 - Arsenal - View of the Bassin - Fantastic volume - Family apartment - Lift

We are listing this magnificent 214m² or 2,303 sq ft (205.4m² or 2,211 sq ft under the Carrez Law) family apartment located on the 5th floor (lift access) of a magnificent 1912 building facing the Bassin de l'Arsenal. Floor plan: entrance hall, double-sized living room with fireplace and a very pleasant balcony overlooking the Bassin de l'Arsenal, large eat-in kitchen, master suite with full-length balcony affording a lovely unobstructed sky view, large walk-in wardrobe and a shower room. Three additional bedrooms with fireplaces, enjoying peace and quiet and overlooking a courtyard, two adjoining shower rooms and plenty of storage space. Five bedrooms possible. This property will delight with its views over the Bassin de l'Arsenal, its sunny location, perfectly preserved period features (herringbone parquet flooring, fireplaces, mouldings), ceiling height over 3.10m (10ft) and layout. 17m² (183 sq ft) studio apartment and cellar also included. Live-in concierge. Secure bicycle storage room. Renovation work required. Highly sought-after location, between the Port de l'Arsenal, Place de la Bastille and the Marais, just a few minutes' walk from Île Saint-Louis. Area close to top-rated primary and secondary schools (Massillon, Charlemagne, Francs-Bourgeois), the food shops on Rue Saint-Antoine and in Village Saint-Paul, Place des Vosges, as well as transport services (metro lines: 1, 5, 7, 8, RER A) and Gare de Lyon and Gare d'Austerlitz stations, all within walking distance. Fees payable by the seller - Number of lots in the building: 18 - Average amount of the share of charges €6,000/year - Estimated amount of annual energy costs for standard use based on 2021 energy costs: €4,820 ~ €6,530 - Information on the risks to which this property is exposed is available on the Géorisques website: www.georisques.gouv.fr Agency fees payable by vendor - Nombre de lots dans la copropriété: 18 - Montant moyen de la quote-part de charges courantes 6,000 €/yearly - Montant estimé des dépenses annuelles d'énergie pour un usage standard, établi à partir des prix de l'énergie de l'année 2021 : 4820€ ~ 6530€ - Les informations sur les risques auxquels ce bien est exposé sont disponibles sur le site Géorisques : www.georisques.gouv.fr

Ref. : 87110678

BARNES LE MARAIS

GRIMAUD4 640 000 €

House for sale les plans - 8 rooms - 323

Luxury sea view villa for sale in Grimaud overlooking the Gulf of Saint-Tropez

Luxury villa with panoramic sea views in a private estate overlooking Saint-Tropez Located within an exclusive gated estate in Grimaud, this elegant Provençal villa enjoys a commanding position overlooking the Gulf of Saint-Tropez, benefiting from outstanding south-facing exposure and panoramic sea views framed by the surrounding Mediterranean landscape. Only minutes from Port Grimaud, the beaches of Les Prairies de la Mer, the medieval village of Grimaud and Saint-Tropez, the property offers approximately 323 sqm of beautifully appointed living space set within 4,800 sqm of meticulously landscaped gardens planted with mature olive trees, cypress, mimosa and a wide variety of Mediterranean species. Originally completed in 2003 and extensively renovated in 2014, the villa combines timeless Provençal architecture with modern comfort and high-quality finishes throughout. The bright reception areas include a spacious living room, dining room and open-plan kitchen opening directly onto expansive terraces overlooking the sea, creating exceptional indoor-outdoor living and entertaining spaces. Accommodation comprises five bedrooms, including several luxurious suites, together with an independent studio adjacent to the swimming pool, ideal for hosting guests or staff. The outdoor living areas feature a heated swimming pool, numerous panoramic terraces, elegant lounge areas, a fully equipped summer kitchen and a traditional pétanque court, allowing residents to fully embrace the Riviera lifestyle. Additional amenities include secure gated access, extensive parking, perimeter fencing, CCTV surveillance, alarm systems and comprehensive security installations. Combining privacy, exceptional sea views, beautifully landscaped gardens and immediate proximity to Saint-Tropez, this outstanding residence represents a rare opportunity within the luxury property market of the French Riviera. Presented by Côte d'Azur Sotheby's International Realty. Complete sales documentation and confidential private viewings are available upon request.

Ref. : CA9-1116

COTE D'AZUR SOTHEBY'S INTERNATIONAL REALTY

MOUGINS1 700 000 €

House for sale les plans - 6 rooms - 180

MOUGINS – CONTEMPORARY VILLA – SEA VIEW – SWIMMING POOL – INDEPENDENT STUDIO

Ideally located in the sought-after village of Mougins, just a short walk from the charming Old Village, and close to Mougins School, the Cannes-Mougins Golf & Country Club and all local amenities, this beautifully renovated villa offers an exceptional lifestyle in one of the French Riviera's most desirable locations. Offering approximately 180 sqm of living space on a 1,269 sqm landscaped plot, the property enjoys a pleasant sea view, complete privacy and a peaceful setting. The villa features a spacious, light-filled living area with a fully fitted and equipped open-plan kitchen, seamlessly extending onto generous terraces designed for indoor-outdoor living. The sleeping area comprises four en-suite bedrooms, each with its own private bathroom, ensuring comfort and privacy for family and guests alike. An independent studio with its own private entrance provides additional accommodation, ideal for guests, staff or extended family. The property also benefits from a private cinema room, a laundry room and ample storage throughout. Outside, the beautifully landscaped garden offers a superb swimming pool, a pétanque court, a dedicated fitness area and several sun-drenched terraces, creating the perfect environment for relaxation and entertaining. Key Features Sea view Fully renovated villa High-end finishes throughout 4 en-suite bedrooms Independent guest studio Private cinema room Swimming pool Landscaped garden (1,269 sqm) Pétanque court Outdoor fitness area Walking distance to Mougins Old Village Close to Mougins School, Cannes-Mougins Golf & Country Club and all amenities A turnkey property combining elegance, comfort and an exceptional location in the heart of one of the Côte d'Azur's most prestigious residential areas.

Ref. : 87172852

MELLONE et GASTALDI PROPERTIES

TOURRETTES-SUR-LOUP550 000 €

House for sale les plans - 4 rooms - 90

Recently built contemporary house Landscaped lot suitable

Let yourself be seduced by this recent (2018) detached house in traditional style, developing 90 m2 of living space, nestled on a plot, enclosed, suitable for a swimming pool and wooded, of 1,400 m2, offering a green living environment. Upon entering, you'll discover a bright and welcoming living space, comprising a spacious living room with an open-plan kitchen, perfectly oriented and extending onto a pleasant terrace overlooking the garden. A laundry/pantry and a separate toilet complete this level for optimal everyday comfort. Upstairs, the sleeping area offers three bedrooms, including a master suite with a private terrace, as well as a modern shower room with double sinks. Key features: - Recent construction using red cellular bricks: excellent insulation, lasting comfort and earthquake resistance standards - High-quality interior finishes, no work required - Carefully landscaped exterior: automated gate with video intercom, paved driveway and parking spaces - Reversible air conditioning in the bedrooms for comfort in both summer and winter - Land suitable for a swimming pool, offering numerous development possibilities - Compliant individual sanitation system An opportunity not to be missed: contact us for more information or a private visit.

Ref. : 1386-1

TOURRETTES SUR LOUP IMMOBILIER

BIOT2 450 000 €

House for sale les plans - 8 rooms - 376

Biot - Charming Renovated Provençal Villa in a Sought-After Residential Setting

Ideally located between the villages of Biot and Valbonne, in a highly sought-after residential environment, this beautifully renovated Provençal villa offers a refined and peaceful living setting. Set on landscaped grounds of approximately 2,200 sq.m, the property enjoys a south-facing orientation and a carefully designed outdoor layout with multiple relaxation areas. The villa offers approximately 376 sq.m of living space, featuring elegant reception areas including a bright living room with fireplace and a dining area, both opening onto spacious terraces and the pool area with its pool house, creating a seamless indoor-outdoor lifestyle. The fully equipped open-plan kitchen blends harmoniously with the living spaces. The property comprises five en-suite bedrooms, including a generous master suite with dressing room, bathroom and private terrace. Additional amenities include a wellness area with sauna and fitness room, a wine cellar with tasting space, a laundry room, as well as an independent apartment with kitchenette, ideal for guests or staff. A double garage and several outdoor parking spaces complete this property. Agency fees payable by the buyer: 5.00 % incl. VAT (net seller price: €2,333,333). Energy class : C – Climat class : A / estimated annual costs for standard use : between €1,930 and €2,610 (ref year 2021) Information on the risks to which this property is exposed is available on the Geohazards website : www.georisques.gouv.fr Property located in an area subject to compulsory brush clearance. Andréa MILAZZO : Consultant - Agent commerciale E.I. RSAC : 893 468 033 Agency fees payable by vendor - Montant estimé des dépenses annuelles d'énergie pour un usage standard, établi à partir des prix de l'énergie de l'année 2021 : 1920€ ~ 2620€ - Andrea MILAZZO - Agent commercial - EI - RSAC Antibes 893468033

Ref. : 86779245

Barnes Valbonne

EZE2 750 000 €

House for sale les plans - 4 rooms - 160

ÈZE - VILLA OF 160 SQM FOR SALE - PRIME LOCATION - STUNNING SEA VIEW - SWIMMING POOL - 300 SQM PLOT - GARAGE - CLOSE TO MONACO AND NICE

Located in one of the most sought-after areas of Èze, this sumptuous fully renovated villa perfectly combines contemporary elegance, absolute comfort, and breathtaking panoramic views over the Mediterranean Sea. Offering approximately 160 sqm of living space across three levels, this refined property stands out for the quality of its finishes, its perfectly designed layout, and its exceptional natural light, enhanced by large openings facing the sea. From the moment you enter, the villa reveals a distinctly high-end atmosphere. The main level features a superb living area with an elegant open-plan kitchen and sleek contemporary lines, extending onto a spacious terrace and a sophisticated pool area — a true invitation to relax while enjoying a spectacular setting. The upper floors offer three magnificent suites, each with its own en-suite bathroom and stunning sea views. The master suite occupies the top floor and enjoys a privileged setting with a private terrace and office area, offering an intimate and exclusive environment overlooking the Mediterranean. Set on approximately 300 sqm of land, this rare property also includes a garage and offers an exceptional lifestyle just minutes from both Monaco and Nice. A confidential address for an exceptional villa, where every level celebrates the sea and the Côte d'Azur art of living.

Ref. : V-13032

Century 21 LAFAGE TRANSACTIONS Villefranche-sur-Mer

LA GARDE-FREINET895 000 €

House for sale les plans - 10 rooms - 195

Double country house

Two country houses: The first house consists of two levels. On the ground floor, a bright, south-facing living room with an open-plan kitchen/dining area, two bedrooms, a shower room, and a separate toilet. A second dining room with a wood-fired barbecue completes this space. Upstairs, there are two bedrooms, a shower room and a separate toilet. The attic is suitable for conversion. A second, renovated house offers independent accommodation with three bedrooms, a bathroom, a living room and a fully equipped kitchen. The property is situated on a peaceful, idyllic plot of land, with a swimming pool. A renovation is planned. Roof to be redone in 2025. Garage, carport, laundry room and workshop.

Ref. : 2_FHS 1032

FEDERAGENCES

CHATEAUNEUF-GRASSE650 000 €

House for sale les plans - 3 rooms - 68

Single-story villa in Châteauneuf de Grasse

Our real estate agency Agencia offers its new exclusive! In absolute tranquility, in a privileged environment, while being close to amenities and the Golf. This charming single-story villa offers a breathtaking panoramic view of the mountains and the surrounding countryside. Built on a beautiful 3,348 m² plot, it offers a living area of 68.46 m² and consists of a pleasant, light-filled living room with a fully equipped open kitchen, two bedrooms, a bathroom, and toilets. The property also offers significant potential for expansion, with the possibility of extending the villa by approximately 150 m² (subject to planning permissions), allowing to realize a family project. The outdoor areas, carefully landscaped, invite relaxation with a salt-filtered swimming pool, a bioclimatic pergola, and a 15 m² outbuilding, ideal for a workshop, an office, or storage space. A well. High-quality features: - Reverse air conditioning - Double glazing with aluminum joinery - Electric roller shutters - Electric awning - Electric gate - Fiber optic - Existing chimney duct - Energy performance diagnosis: class C A rare property, combining comfort, tranquility, and quality of life, ideal as a main residence or secondary residence. To discover without delay!

Ref. : 87172104

AGENCIA

STE-MAXIME1 995 000 €

House for sale les plans - 5 rooms - 305

Very recent villa with swimming pool for sale in Sainte-Maxime ? High-end features Located in Sainte-Maxime, in the heart of the Gulf of Saint-Tropez, this contemporary villa impresses with its elegant design, generous spaces, and high-end finishes. Built with quality materials and refined details, this property offers a pleasant living environment in a peaceful setting. This house for sale in Sainte-Maxime includes a large open-plan living room with a kitchen featuring a central island, plus 4 ensuite bedrooms each with a private bathroom, ensuring comfort and privacy for the whole family and guests. The bright living areas open onto terraces and beautifully arranged outdoor spaces. Outside, enjoy a heated 3 x 9 swimming pool, perfect year-round, as well as a jacuzzi for moments of complete relaxation. For wellness and entertainment, the villa also features a hammam, a fully equipped gym, and a private cinema room for a unique home experience. A spacious garage completes this property. This contemporary villa meets all the sought-after criteria for a primary or secondary residence on the French Riviera: modern comfort, luxury amenities, and exclusive services. Information about the risks to which this property is exposed is available at www.georisques.gouv.fr.

Ref. : 300V4826M

AGENCE IMMOBILIERE PROVENSAL

JUAN-LES-PINS1 250 000 €

Apartment for sale les plans - 3 rooms - 82

Luxury seafront apartment with panoramic views in Juan-les-Pins

Renovated beachfront apartment with panoramic sea views in Juan-les-Pins Ideally located on the seafront of Juan-les-Pins, directly opposite the beaches and only a short walk from the town centre, this beautifully renovated 82 sqm apartment enjoys one of the most desirable locations on the French Riviera. Positioned on a high floor, the property boasts spectacular panoramic views over the Cap d'Antibes, the Lérins Islands and the Estérel Massif, offering an exceptional Mediterranean backdrop from both the interior living spaces and the terrace. The apartment features a bright open-plan reception room with a fully equipped contemporary kitchen extending seamlessly onto a spacious sea-facing terrace designed for year-round outdoor living. Accommodation includes two elegant bedrooms, each benefiting from its own dressing area and en-suite shower room. Finished to a high standard, the property also benefits from integrated reversible air conditioning, centrally controlled electric shutters and premium contemporary finishes throughout. A private parking space and a cellar further enhance this rare opportunity, particularly valuable within this highly sought-after beachfront neighbourhood. Only moments from beaches, restaurants, boutiques, Antibes and all local amenities, this apartment is ideally suited as a luxury holiday residence, permanent home or high-quality investment on the French Riviera. Presented by Côte d'Azur Sotheby's International Realty. Complete sales documentation and confidential private viewings are available upon request.

Ref. : CA6-2950

COTE D'AZUR SOTHEBY'S INTERNATIONAL REALTY

NICE1 475 000 €

House for sale les plans - 4 rooms - 164

Nice – Captain Scott – Elegant Niçoise house with swimming pool, garden, and sea view

Nice – Avenue of Captain Scott In one of the most sought-after residential areas of Nice, just a few minutes walk from the port, the sea, the tramway, and shops, this charming stone house in Niçoise style with a pool enjoys a particularly privileged environment, renowned for its absolute tranquility and quality of life. Built on a pleasant flat land without any overlook, the property offers about 150 m² of living space and immediately appeals with its authenticity, brightness, and generous volumes. The main level, entirely single-story with outdoor spaces, features a spacious living area of about 60 m² with a fireplace, comprising a living room, a dining room, and a semi-open kitchen. Numerous windows flood the space with natural light and provide a constant connection with the garden and terrace. This level also has a bedroom opening directly onto the outdoors and a bathroom with toilet. Upstairs, a large space of about 50 m² currently set up as an open plan offers two sleeping areas and offers multiple development possibilities, including the creation of two separate bedrooms. A shower room, plenty of storage, and a pleasant south-facing balcony complete this level. From here, the view opens to the garden, the pool, and offers a glimpse of the sea. Outside, the landscaped garden, perfectly protected from view, features a pool, large relaxation areas, and a shed. A rare and private setting, ideal for fully enjoying the Niçoise climate in complete tranquility. For comfort, the house combines charm of the old with modern energy performance thanks to a fireplace, a heat pump, and a thermodynamic water heater. A property full of character, offering a rare balance between urban life and serenity, in one of the most sought-after locations on the Côte d'Azur. The seller bears the costs.

Ref. : 87120326

MAISON CINO Real Estate

ST-CYR-SUR-MER1 080 000 €

House for sale les plans - 6 rooms - 181

Saint-Cyr-sur-Mer - A 4-bed villa with a swimming pool

This near 180 sqm villa set in about 614 sqm of leafy grounds with a swimming pool is in a peaceful sought-after neighbourhood a 7-minute walk from both the village and the sea. It includes a spacious living/reception room bathed in sunshine thanks to wide patio windows, an open-plan kitchen, a 27 sqm master suite with a shower room and wc, a study, a wc and a storage room. Upstairs are three near 15 sqm bedrooms, a bathroom, a shower room, a dressing room and a separate wc. With parking space for several cars.

Ref. : 84330430

Daniel FEAU Marseille & Littoral

BORDEAUX155 000 €

Apartment for sale les plans - - 34

Appartement T1BIS proche Jardin Public

Première Ligne Agency presents this ideally located apartment in Bordeaux, just a short walk from the Jardin Public and the Croix de Seguey tram stop. Situated on the ground floor of a traditional Bordeaux stone building, it offers a pleasant living environment combining period charm with a functional layout. The apartment features a living area with an open-plan kitchen designed for everyday use, a sleeping area with a bedroom, and a bathroom equipped with a shower, washbasin, WC, and heated towel rail. Exclusive and private use of a courtyard with one storage. Its central location provides easy access to shops, public transport, and green spaces, with the Public Garden within walking distance. An ideal property for a first-time purchase or a rental investment, in a sought-after area of Bordeaux.

Ref. : 86868314

Agence-premiere-ligne