OK
More than Less than
€  ok

Key-words : les plans

Houses and Apartments, your real estate specialist magazine offers a selection of ads that match with the keyword les plans. You can refine your search by specifying the area or price range in the navigation bar link Search for a House/Apartment.

ROQUEBRUNE-CAP-MARTIN390 000 €

Apartment for sale les plans - 3 rooms - 66 m²

Charming two bedroom apartment completely refurbished on the top floor of a lovely old style builidng

Buying property in Roquebrune Cap Martin, within the central district of Carnolès, just a few steps from shops, beaches, schools and public transport : on the top floor of a lovely old style building in perfect condition with no co-ownership fees, for sale charming apartment of 67 sqm completely refurbished with reversible air conditioning and double glazing. Composed of : - great living room with open-plan kitchen - 6 sqm terrace - shower room with WC and window - bedroom with 3 sqm balcony - second bedroom - third bedroom on a mezzanine level - cellar A rare find on the market, very interesting as a primary residence, holiday home or rental investment.

Ref. : 87354796

EDOUARD VII

PARIS 6EME1 500 000 €

Apartment for sale les plans - 3 rooms - 50 m²

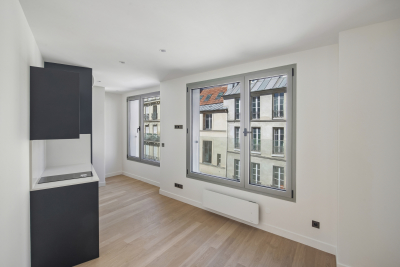
New Apartment, Saint-Germain District

Paris 18th - Montmartre / Abbesses - Elegant 3-Room Apartment Property description In the heart of Montmartre, Engel & Völkers offers you a beautiful apartment in a character building from 1870 with recently refurbished façades. On the 3rd floor (stairs), this elegant property, fully renovated with taste, with a surface area of 53 m², features a spacious dual-aspect living room with an open-plan fitted kitchen, two bedrooms, and a shower room with toilet. You will be won over by its warm atmosphere and timeless charm. Optimized volumes, parquet floors, beams, bespoke storage... give the whole an unmatched elegance. Authenticity, charm, and an intimate ambiance make this apartment a distinguished place. A storage room on the landing and a cellar complete this property. Furnished sale possible. This rare Montmartre gem combines the charm of the past with a refined aesthetic, offering an incomparable lifestyle in the heart of Abbesses. A valuable main residence or an exceptional pied-à-terre, seize without delay the opportunity to make this sought-after Parisian address—combining refinement and serenity—your new home. EPC: D (223 kWh/m²/year). Greenhouse gas emissions: D (46 kg CO2/m²/year). Estimated annual home energy costs: between €900 and €1,270 per year. Property subject to the co-ownership regime. Condominium of 27 lots including 16 residential. Proceedings in progress: No Average annual charges for the lot: €3,397. Property tax: €817 Transaction fees payable by the seller. Information on the risks to which this property is exposed is available on the Géorisques website: www.georisques.gouv.fr

Ref. : W-04A57T

ENGEL & VÖLKERS

NICE435 000 €

Apartment for sale les plans - 3 rooms - 70 m²

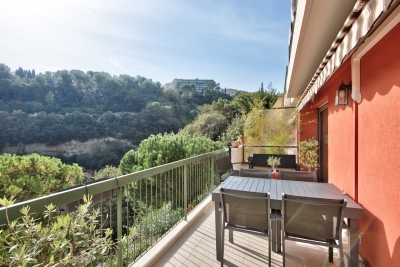
NICE BAS FABRON - 3 ROOM APARTMENT OF 70SQM FOR SALE - TERRACE WITH OPEN SEA VIEW - PARKING AND CELLAR - RESIDENCE WITH SWIMMING POOL

NICE BAS FABRON: Located in the sought-after West Nice district, within walking distance (1 km) of the tram, the sea, and local shops. Set within a well-maintained, secure residential complex featuring a swimming pool, green spaces, and a tennis court. This attractive 70 m² duplex apartment comprises a 30 m² living area with an open-plan kitchen, opening onto a first southeast-facing terrace that offers an unobstructed view of the greenery and the sea. A separate toilet is also located on this level. The sleeping area on the lower level includes two bedrooms, a shower room with a discreet macerator toilet, and a second 14 m² terrace. Quiet and bright, the apartment has been recently renovated and features air conditioning, double glazing, and ample storage space. An underground parking space and a cellar complete the property. Ideal as a primary residence or a holiday home.

Ref. : C-3107

Century 21 LAFAGE TRANSACTIONS NICE CORVESY

CANNES2 894 000 €

Apartment for sale les plans - 3 rooms - 122 m²

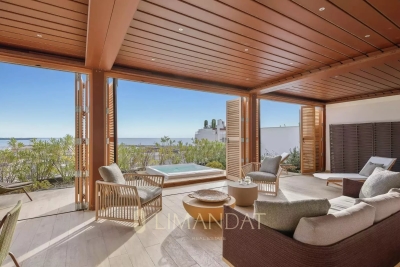
CANNES CENTER – PENTHOUSE WITH PANORAMIC SEA VIEW AND 220 M² OF TERRACES

Ideally located just a short walk from Rue d'Antibes and the Palais des Festivals, this rare penthouse occupies the top floor of a fully renovated upscale residence delivered in 2024. In a peaceful area at the heart of Cannes, it offers an exclusive lifestyle combining comfort, space and centrality. This elegant 117 sqm apartment features a spacious and light-filled double living room with an open-plan fitted kitchen. Both en-suite bedrooms open onto a wide south-west facing terrace of 56 sqm, creating perfect indoor-outdoor harmony. A laundry room and guest toilet complete the layout. A private staircase leads to a spectacular 166 sqm rooftop terrace, transformed into an open-air lounge with jacuzzi, sunbathing area, and a bioclimatic pergola that can be fully closed. The panoramic views over the Bay of Cannes, the Lérins Islands and Le Suquet are simply breathtaking. Connections are ready for the future installation of a summer kitchen and toilet. Two underground parking spaces are included in a secured area. A unique property offering generous spaces, high-end features and an exceptional location in the heart of Cannes. Energy performance: Climate class A (4 kg CO2/sqm.year) Co-owned property – Number of units: 17 Information on risks is available at www.georisques.gouv.fr

Ref. : 84911904

LIMANDAT REAL ESTATE

CANNES1 750 000 €

Apartment for sale les plans - 3 rooms - 96 m²

Apartment For Sale in Cannes

Located on the prestigious Square Mérimée, opposite the Palais des Festivals, this superb 96 sqm apartment has been fully renovated to a high standard and enjoys unobstructed views of the Palais, along with a pleasant glimpse of the sea. Situated on the 1st floor of a residence with an elevator, this magnificent two-bedroom apartment is distinguished by its generous proportions, high ceilings, and elegant renovation. Fully air-conditioned with a concealed ducted system, it offers optimal comfort throughout the year. The spacious, light-filled living room benefits from a south-facing orientation and opens onto a large balcony, perfect for enjoying the vibrant atmosphere of Cannes. The open-plan kitchen is fully equipped and complemented by a utility room providing additional storage space. The sleeping area comprises two en-suite bedrooms, each featuring its own private shower room and dressing room. The apartment also benefits from three separate WCs, providing additional everyday comfort. Its exceptional location, in the heart of one of Cannes' most sought-after areas, offers immediate access to the beaches, shops, public transport, and major international events. This prestigious address also offers excellent investment potential, thanks to strong rental demand throughout the year. AICI Agence de Cannes +33 0493392060 -

Ref. : 87256647

AGENCE A.I.C.I.

LES GETS930 000 €

Apartment for sale les plans - 4 rooms - 114 m²

4-room apartment on garden level - LES GETS

Hoani – Spacious Alpine Living in a Prime Les Gets Location REGENT ALPS EXCLUSIVITY – CHRISTIE'S INTERNATIONAL REAL ESTATE Located in the sought-after hamlet of La Turche, Hoani is a newly completed development by Biotope & Aspen Immobilier, offering a select collection of spacious apartments in one of Les Gets' most desirable settings. The residence provides immediate access to the Portes du Soleil ski area, just 50 metres from the ski slopes, while remaining within easy reach of the village centre, restaurants, shops and year-round amenities. Designed to complement its mountain surroundings, Hoani combines traditional Alpine architecture with contemporary construction and carefully selected materials. The result is a residence that offers both modern comfort and timeless appeal, making it an ideal choice for a family holiday home, a permanent mountain residence or a quality investment in the French Alps. Offering approximately 114 m² of living space, this beautifully designed apartment has been thoughtfully arranged to provide a natural separation between the living and sleeping areas, creating a practical layout for both everyday living and entertaining. A spacious entrance hall with built-in storage welcomes you into the apartment, leading through to the impressive open-plan living area of more than 45 m². The fully fitted Italian kitchen will be perfectly integrated into the space, creating a sociable setting for cooking, dining and relaxing with family and friends. Large glazed doors open directly onto the generous south-west-facing terrace, allowing the living area to extend outdoors while enjoying excellent afternoon sunshine and attractive views towards the surrounding mountains. The accommodation includes three well-proportioned double bedrooms, two of which benefit from their own en-suite shower rooms and WCs, providing privacy and comfort for family members or guests. A further shower room, separate guest WC and dedicated laundry room add to the apartment's practicality, offering valuable storage and convenience after a day on the slopes or mountain trails. The specification throughout reflects the quality of the Hoani development. Engineered wood flooring, underfloor heating with individual remote control, traditional timber finishes and carefully chosen materials create an interior that feels both contemporary and welcoming while remaining true to its Alpine setting. The apartment is sold with a private cellar, a secure underground parking space and a private garage, providing excellent storage for skis, bicycles and outdoor equipment as well as secure year-round parking. One of Chalet Hoani's greatest strengths is its location. The La Turche ski slopes are just moments from the residence, providing direct access to the vast Portes du Soleil ski area, while the centre of Les Gets is only a short distance away. During the warmer months, the same location offers immediate access to hiking trails, mountain biking and the many outdoor activities that make Les Gets one of the Alps' leading year-round destinations. With its generous proportions, carefully considered layout and exceptional location, this apartment presents an excellent opportunity to acquire a newly completed home in one of the French Alps' most established and sought-after resorts. Key Features: • Approximately 114 m² of living space • Newly completed apartment within the Hoani development • Prime location in La Turche, Les Gets • Ski slopes approximately 50 metres from the residence • Spacious 45 m² open-plan living and dining area • South-west-facing terrace with mountain views • Fully fitted Italian kitchen • Three double bedrooms, including two en-suite • Separate shower room, guest WC and dedicated laundry room • Underfloor heating with individual remote control • Private cellar, secure underground parking space and private garage • Ideal as a family home, second residence or investment property L

Ref. : HOANI001

REGENT ALPS - Christie's International Real Estate

LA TURBIE1 985 000 €

House for sale les plans - 5 rooms - 212 m²

La Turbie – Elegant Provençal villa with breathtaking sea views

In the private and secure area of Les Hauts de Monte Carlo, just a few minutes from Monaco, discover an exceptional villa offering a rare balance between absolute tranquility, panoramic views, and modern comfort. Ideally located in La Turbie, in a sought-after residential area, this property enjoys optimal sunshine and a privileged location, close to amenities, the municipal sports complex, and access to the Principality. Built on landscaped grounds of approximately 745 m², the villa is spread over two levels and offers generous living spaces. The ground floor opens onto a large double living room bathed in light, extended by an elegantly equipped open-plan kitchen. The master suite, with private bathroom and dressing room, enjoys an intimate and refined atmosphere. Upstairs, two bright bedrooms enjoy superb unobstructed views of the sea, complemented by a modern shower room and a separate toilet. The property also includes a separate two-room apartment, perfect for accommodating guests or providing additional independent space. The property is completed by a remarkable double garage of approximately 42 m². Outside, the spaces have been designed to take full advantage of the peaceful setting: a sunny swimming pool, pool house, summer kitchen, and large terraces create a warm atmosphere conducive to relaxation. The commanding and spectacular sea view takes in the village, the hills, and as far as Cap Ferrat, offering an exceptional panorama both day and night. This exclusive address, where security, tranquility, and elegance come together, represents a rare opportunity on the doorstep of Monaco. Estimated average annual energy costs for standard use, based on energy prices in 2025: between €2,562.00 and €3,466.00. Subject to condominium rules. Fees payable by the seller. Information on the risks to which this property is exposed is available on the Géorisques website www.georisques.gouv.fr

Ref. : 86508659

LIMANDAT REAL ESTATE

ROQUEBRUNE-CAP-MARTIN795 000 €

Apartment for sale les plans - 4 rooms - 75 m²

Modern 3-Bedroom Apartment with Panoramic Sea Views

Welcome to this stylish 3-bedroom apartment located in the sought-after Carnolès neighborhood of Roquebrune-Cap-Martin, France. Boasting a generous 75.36 m² of living space, this bright and contemporary home offers breathtaking views of the sea and the surrounding cityscape from its spacious living area. The floor-to-ceiling sliding windows fill the rooms with natural light and provide seamless indoor-outdoor living, accentuated by a large balcony perfect for relaxing or entertaining guests. The open-plan living and dining area is designed for comfort and conviviality, featuring elegant finishes, modern furnishings, and abundant greenery to create a welcoming atmosphere. The property is equipped with high-speed optical fiber, making it ideal for remote work and streaming, as well as a convenient lift for easy access to all floors. This apartment consists of three well-proportioned bedrooms, offering ample space for family or guests. The prime location allows residents to enjoy the vibrant lifestyle of the French Riviera, with nearby shops, cafés, and the beautiful coastline just moments away. This is an exceptional opportunity for both primary residence and holiday living in a desirable Mediterranean setting.

Ref. : L17235

AGENCE MARTINI

CANNES470 000 €

Apartment for sale les plans - 3 rooms - 63 m²

Cannes – 2-Bedroom Apartment with Terrace and Garage

In a recent residence located just a 10-minute walk from Rue d'Antibes, this 63 sqm two-bedroom apartment is situated on the 3rd floor and benefits from a pleasant south west-facing terrace of approximately 15 sqm with open views. This bright apartment comprises an entrance hall with built-in storage, a living and dining area with a fully fitted open-plan kitchen, two bedrooms, a shower room with WC, and a bathroom with WC. The property enjoys a convenient location within easy reach of local shops and Cannes city centre. A private lock-up garage in the basement is included with the property. Information on the risks to which this property is exposed is available on the Géorisques website: www.georisques.gouv.fr.

Ref. : AP6457

MARCLÉ Real Estate Cannes

CANNES1 290 000 €

Apartment for sale les plans - 4 rooms - 130 m²

Cannes Banane — Exceptional Top Floor: 130 sqm Loft Under the Eaves**

Tucked away in the peace and privacy of a secure private cul-de-sac, just 100 metres from the Croisette and the Palais des Festivals, this property offers an exceptionally rare opportunity in the heart of Cannes: the character and charm of a villa combined with the contemporary feel of a loft beneath the roof. Occupying the entire first and top floor, this fully renovated apartment offers 115 sqm of Carrez living space (130 sqm of total floor area) and immediately impresses with its spectacular proportions. The centrepiece is a magnificent living area of over 60 sqm, set beneath an exposed roof structure and flooded with natural light through electric Velux windows. The space extends upwards into a suspended mezzanine, creating a striking sense of volume. The living area features a fully fitted open-plan kitchen seamlessly integrated into the space. The sleeping quarters comprise two bedrooms and a shower room on the main level, while the mezzanine provides a private suite with its own bathroom. Sold fully furnished, this unique apartment combines the privacy of a hidden house, the timeless charm of a beautifully renovated period property, and the convenience of being at the very heart of Cannes. A truly special property that deserves to be viewed!

Ref. : DAR-1212-AC

AAA RIVIERA

STE-MAXIME318 000 €

House for sale les plans - 4 rooms - 95 m²

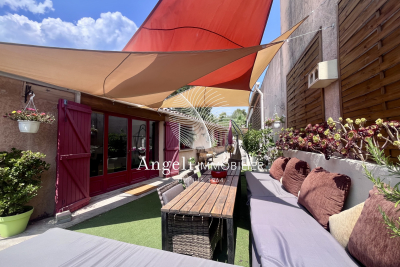
Sainte Maxime

Located at the end of a cul-de-sac, this unique single-story house sits on a plot of approximately 200m2. It features an air-conditioned living room, dining area, open-plan fitted kitchen, a bedroom with built-in wardrobes, a shower room, and a separate toilet. Two adjoining bedrooms offer access from both inside and outside, and there is also a dressing room. A garden shed provides storage and a workshop. The exterior is very pleasant, with a swimming pool. The property is not overlooked. Renovated in 2012. Information on the risks to which this property is exposed is available on the Géorisques website: www.georisques.gouv.fr

Ref. : 7165

ANGELI IMMOBILIER

PARIS 15EME510 000 €

Apartment for sale les plans - 3 rooms - 57 m²

Paris 15th - Parc Georges Brassens / Brancion - 3-room apartment - 3rd floor

Paris 15th - Rue Brancion / Parc Georges Brassens Located in a beautiful period building on the 3rd floor with an elevator, this 3-room apartment comprises an entrance hall, a spacious living room with an open-plan kitchen, two bedrooms, a shower room, and a separate toilet. Viewings by appointment.

Ref. : B311

Terreis real estate

CANNES3 490 000 €

Apartment for sale les plans - 5 rooms - 110 m²

Renovated Dual-Facing Apartment – Elegance and Panoramic Sea View

Discover this exceptional 110 m² through-apartment, perched on the 6th floor of a prestigious secure residence with caretaker, offering breathtaking views of the Mediterranean. From the moment you enter, the charm is immediate: a bright 40 m² living space opens onto a 16 m² terrace, a true balcony overlooking the sea. The elegant, high-end open-plan kitchen blends seamlessly into the refined and welcoming living area. The apartment features four ensuite bedrooms, each with its own private bathroom, ensuring both comfort and privacy. Fully renovated with premium materials and impeccable finishes, this property combines luxury, modern design, and effortless Riviera living. A private garage and a cellar complete this rare opportunity on the Croisette market. Contactez Permanence AGENCE au +33601045034

Ref. : 86401313

LG PRESTIGE IMMOBILIER

CANNES2 450 000 €

House for sale les plans - 6 rooms - 199 m²

Exceptional master house in the heart of Cannes in a quiet area

This very beautiful master house, built at the beginning of the last century, was fully renovated and modern reinterpretation in 2022. With an area of about 200 sqm spread over two levels, it is organized as follows: On the upper floor, a large reception area including a living / dining room with bar, as well as two en-suite bedrooms, including a master bedroom, and a guest toilet. On the garden level, a large equipped and furnished kitchen opens onto the garden with terrace, heated swimming pool, boulodrome, and guest parking. This level also includes a bedroom en suite, a TV / library lounge, an office, a separate toilet, a laundry room, and a large garage. The space for a future elevator has been planned. In the tower, on the second floor, an additional en-suite bedroom with sea view completes the set. Thus, the charm of the Belle Époque, completely preserved, harmoniously combines with home automation and high-quality modern materials. Information about the risks to which this property is exposed can be found on the Georisques website

Ref. : 86972947

Capazur Estate

L'ISLE-SUR-LA-SORGUE595 000 €

Apartment for sale les plans - 4 rooms - 123 m²

Contemporary apartment on the river banks.

Located just a 10-minute walk from the centre of the highly sought-after town of L'Isle-sur-la-Sorgue, this exceptional residence offers remarkable proportions together with absolute peace and tranquillity. Set on the second floor of a modern residence with lift access, this superb 123 sqm apartment benefits from two beautifully positioned terraces, creating a particularly pleasant and unique living environment. The entrance opens onto a hallway leading to an impressive open-plan living space, comprising a stylish and functional kitchen, dining area and generous sitting room with built-in sofas. The entire living area opens onto two terraces, creating a wonderful sense of space and seamless indoor-outdoor living. Large floor-to-ceiling windows, fitted with electric shutters, flood the interiors with natural light. The sleeping accommodation, accessed from the main living area, comprises a spacious principal suite with its own shower room, as well as a second double bedroom with a private shower room. A utility room, guest WC, fibre-optic internet connection and reversible air-conditioning complete the apartment's excellent amenities. The property also benefits from three private parking spaces, a storage room and access to an attractive communal garden. Designed to meet the demands of modern living, this exceptional property enjoys a peaceful setting away from the bustle of the town centre while remaining within easy reach of all the shops, restaurants and amenities that make L'Isle-sur-la-Sorgue such a desirable place to live. A rare opportunity combining generous proportions, contemporary comfort and an enviable location within walking distance of the heart of L'Isle-sur-la-Sorgue.

Ref. : V02594.01857L

Maison Victoire