OK
More than Less than
€  ok

Key-words : les plans

Houses and Apartments, your real estate specialist magazine offers a selection of ads that match with the keyword les plans. You can refine your search by specifying the area or price range in the navigation bar link Search for a House/Apartment.

CANNES2 990 000 €

Apartment for sale les plans - 5 rooms - 197 m²

CANNES – Spacious 4-Bedroom Duplex Apartment with Panoramic Sea Views for Sale

Located in one of Cannes' most sought-after areas, just moments from the Midi beaches, this exceptional south-facing duplex apartment is set within a historic palace dating back to 1858. Occupying the top floor, this remarkable property is bathed in natural light and has been entirely renovated to the highest standards, combining premium materials with refined finishes. Offering approximately 200 sqm (Carrez law: 197.10 sqm), it boasts impressive volumes, absolute tranquility, and breathtaking panoramic views over the Bay of Cannes. FIRST LEVEL A spectacular double reception room of approximately 75 sqm, enhanced by soaring ceilings of nearly 6 meters, seamlessly integrating a living area, dining space, and elegant open-plan kitchen A superb master suite featuring a walk-in closet and a luxurious en-suite bathroom with both bathtub and walk-in shower A study or additional bedroom Guest toilet SECOND LEVEL Two beautiful en-suite bedrooms, each with its own shower room An additional bedroom A cellar and a parking space within the residence complete this exceptional property. Property sold subject to co-ownership regulations. Information on the potential risks to which this property is exposed is available on the Géorisques website: www.georisques.gouv.fr

Ref. : 125 LG
SCC VENDÔME

LORGUES599 000 €

House for sale les plans - 7 rooms - 163 m²

LORGUES? PROPERTY IN A DOMINANT POSITION WITH PANORAMIC VIEWS

Just 1.5 km from the center of the village of Lorgues, discover this beautiful property boasting a commanding position and superb unobstructed views. Upon entering, the house offers a welcoming living area comprising an entrance hall, an open-plan kitchen and living room, which opens generously onto the outdoors. Several terraces extend the living spaces from the living room, one of which offers exceptional panoramic views. Two bedrooms also feature French doors opening directly onto this same terrace. The main sleeping area includes four bedrooms, a bathroom, a shower room with WC, and a separate WC. Upstairs, a charming mezzanine bedroom benefits from its own shower room with WC and a dressing room. The garden level offers additional, particularly useful spaces: a cellar, a room converted into a bedroom with a shower room and WC, and a laundry/storage room. Outside, the property boasts numerous features to fully enjoy its surroundings: a swimming pool, a pétanque court, several terraces, a detached garage, a carport, and a woodshed. Its privileged location, its elevated position, and above all, its panoramic views, while remaining close to the village, make it an ideal property for a primary residence or a holiday home. A property to discover to fully appreciate its potential, its spaciousness, and the quality of its surroundings.

Ref. : T5447

Briel & Partners

CANNES690 000 €

House for sale les plans - 4 rooms - 95 m²

Cannes, Croix des Gardes, charming 3-bedroom house in perfect condition

CANNES / CROIX-DES-GARDES : In a peaceful, verdant setting, this charming house is in excellent condition and offers 95 sq m of living space on a 230 sq m plot. It comprises, on the ground floor: a beautiful living room, dining room, and open-plan kitchen, all opening onto a magnificent garden, as well as a ground-floor bedroom with an en-suite bathroom. Upstairs: two bedrooms, a shower room, and a separate toilet. Ample outdoor parking and a cellar. Agency fees of 5% included, payable by the seller.

Ref. : SB-11363 A

NICE PROPERTIES Cannes

CANNES2 650 000 €

House for sale les plans - 9 rooms - 227 m²

Cannes Petit Juas, six bedroom Belle Époque villa with swimming pool

Located in the sought after Petit Juas district of Cannes, this elegant Belle Époque villa of approximately 300 sqm enjoys a peaceful residential setting while remaining within walking distance of local amenities. The property is set within approximately 1,000 sqm of mature grounds featuring a saltwater swimming pool, fruit trees and several outdoor areas dedicated to relaxation and entertaining. Generous proportions and large openings provide excellent natural light throughout the villa and create an attractive connection between the interiors, terraces and garden. The main reception area comprises a spacious living room with an open plan kitchen. This generous living space extends naturally onto a terrace overlooking the swimming pool and landscaped garden. The villa offers six spacious bedrooms, each with its own bathroom or shower room, together with extensive storage. Arranged over two levels, the property is also equipped with a lift, providing convenient access between floors and enhancing everyday comfort. The mature garden provides a private and peaceful environment around the villa, while the property also benefits from a pleasant glimpse of the Mediterranean. A cellar and a garage of approximately 26 sqm, accommodating one car and a motorcycle, complete the amenities. Combining substantial living space, six bedrooms, a private garden with swimming pool and convenient access to central Cannes, this Belle Époque property is particularly well suited to either a primary family residence or an elegant second home on the French Riviera. For further information or to arrange a private viewing, contact Côte d'Azur Sotheby's International Realty, specialists in luxury real estate in Cannes and across the French Riviera.

Ref. : CA6-3195

COTE D'AZUR SOTHEBY'S INTERNATIONAL REALTY

ROQUEBRUNE-CAP-MARTIN4 250 000 €

House for sale les plans - - 200 m²

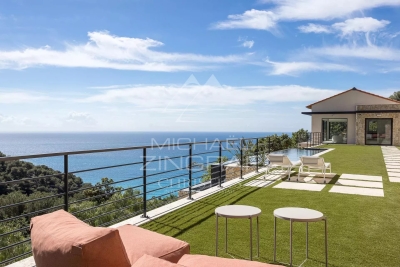
Exceptional contemporary villa – Panoramic sea views – Roquebrune-Cap-Martin

In one of the most sought-after areas of Roquebrune-Cap-Martin, in a setting of absolute tranquillity, this sumptuous contemporary villa of approximately 180 m² offers a rare living environment, enhanced by breathtaking panoramic views of the sea and the surrounding hills, as well as an ideal south/south-east aspect. Built on landscaped grounds, the property captivates with its modern lines, generous proportions and exceptional light. It features an elegant swimming pool, a pleasant garden and several parking spaces. The ground floor features a vast, light-filled living area comprising a spacious living room and a high-quality open-plan kitchen, creating a seamless transition between indoors and outdoors. On the garden level, the sleeping quarters consist of a superb master suite with en-suite bathroom, walk-in shower, WC and private terrace, a true haven of privacy. Two further bedrooms each have their own en-suite shower room with WC, alongside an additional bedroom, a separate shower room with WC and a large dressing room. This exceptional property combines modern comfort, architectural elegance and a prime location, making it ideal as a primary or secondary residence on the French Riviera. A rare find not to be missed.

Ref. : MZISJ2389

MICHAËL ZINGRAF CHRISTIE'S INTERNATIONAL REAL ESTATE SAINT-JEAN CAP FERRAT

PARIS 10EME990 000 €

Apartment for sale les plans - 4 rooms - 94 m²

Paris 10 – Saint-Vincent-de-Paul – Character apartment – 94 sqm

Set in the heart of one of Paris's most charming and sought-after neighbourhoods, Saint-Vincent-de-Paul, DROUOT PROPRIÉTÉS is delighted to present this beautiful 94 sq.m. character apartment. Located on the second floor of a magnificent period building, the property enjoys an exceptionally privileged setting on a picturesque pedestrian street, wonderfully peaceful and entirely free from traffic, a rare and highly coveted haven of tranquillity in the very heart of Paris. Thanks to its corner position, dual aspect and complete absence of overlooking properties, the apartment is bathed in natural light throughout the day. Its four generously proportioned windows offer open, enchanting views over the magnificent Saint-Vincent-de-Paul church. The apartment has beautifully preserved the charm, character and authenticity of its period architecture, featuring exceptionally high ceilings and a wealth of original details that create a warm, elegant and unmistakably Parisian atmosphere. The property comprises an entrance hall, a beautiful open-plan kitchen leading into a generous living space, combining a reception room and dining area, two bedrooms sharing a bathroom and separate WC, a third bedroom which could equally be used as a study, and a guest WC. The exceptional location, absolute tranquillity of this pedestrian street, abundant natural light and generous proportions make this a truly delightful Parisian address, an elegant and remarkably peaceful home in the heart of the capital. Donnez plus de profondeur à vos écrits Passez à Plus et utilisez un raisonnement plus poussé pour rédiger des brouillons convaincants. Passer à Plus

Ref. : 87380690

DROUOT Propriétés

VENCE1 745 000 €

House for sale les plans - 5 rooms - 203 m²

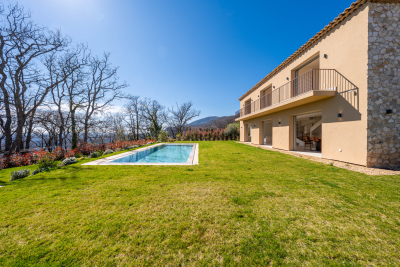
ELEGANT NEW RESIDENCE ON THE HILLS ABOVE VENCE

Discover this exceptional property, nestled in a lush and privileged setting, offering a truly idyllic lifestyle. Built in 2025, this new residence elegantly combines the authentic charm of a Provençal farmhouse with contemporary architecture and high-end amenities. Spanning 203 m2, it embodies a subtle balance between refinement and comfort, featuring quality materials and state-of-the-art equipment. From the moment you enter, you will be captivated by a vast, light-filled living space, seamlessly blending a living room, dining room, and open-plan kitchen, all perfectly arranged and extending into a discreet pantry. This level also includes an en suite bedroom with a shower room and toilet, as well as a guest toilet. Large bay windows open onto the landscaped garden and reveal a stunning infinity pool, a true visual extension of the living spaces, inviting relaxation and contemplation. Upstairs, three sumptuous en suite bedrooms each boast their own bathroom and private terrace. One of them stands out with its bathtub and even more intimate outdoor space. A perfect blend of modernity, elegance, and serenity, this turnkey villa will appeal to lovers of refined architecture seeking absolute tranquility. A rare find, where every detail has been carefully considered to offer an exceptional lifestyle.

Ref. : 15627

AGENCE LE MAS PROVENÇAL

LES GETS2 250 000 €

Apartment for sale les plans - 6 rooms - 148 m²

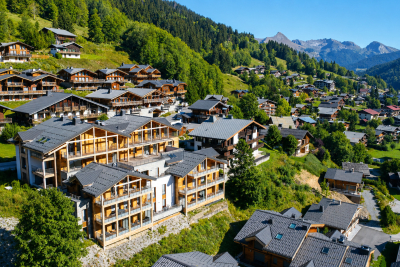
5 en suite bedrooms and a terrace with panoramic views

Last opportunity in this new residence, this T6 apartment offers 150 m2 of comfort and beautiful volumes, with 5 en suite bedrooms and an exceptional terrace of more than 80 m2 facing due South. A true extension of the living space, this terrace offers a panoramic and commanding view of the village of Les Gets and the ski area. Its size makes it easy to set up garden furniture, a large communal table, or even a jacuzzi, to fully enjoy the view and the outdoors. The apartment boasts a spacious, light-filled living area with high ceilings. Each bedroom has its own bathroom, offering comfort and privacy for both family and guests. Once completed, the apartment will be delivered very quickly with a fully equipped kitchen, parquet flooring, tiling and a wooden wall in each room, for a warm and neat finish. Two enclosed garages in the basement, three ski lockers with boot dryers, a cellar and a communal bicycle storage room complete this property. The village center, shops, and ski slopes are all within a few minutes' walk. The free shuttle bus, open summer and winter, is 50 meters away. Work in progress quick delivery. Sold off-plan, it benefits from reduced notary fees and, under certain conditions, from VAT recovery in the context of a para-hotel rental. A rare property in Les Gets, with an exceptional terrace and a commanding view, ideal for enjoying the mountains with family or as part of a rental investment.

Ref. : LG1691_L31

AGENCE IMMO'SELECT

CANNES1 790 000 €

Apartment for sale les plans - 4 rooms - 102 m²

Apartment with Sea VIew and Pool For Sale in Palm Beach, Cannes

Set within a highly regarded residence with swimming pool and landscaped gardens, in the heart of Cannes' sought after Palm Beach district, this beautifully renovated three bedroom apartment offers a refined coastal lifestyle just moments from the sea. Extending to approximately 100 sqm, the apartment is centred around a generous, light filled living space with a fully fitted open plan kitchen, designed for both everyday living and effortless entertaining. Three en suite bedrooms, each with its own private bathroom, provide a sense of comfort and privacy throughout. A spacious terrace of around 20 sqm naturally extends the reception area and enjoys a lovely sea view, creating an ideal setting for relaxed outdoor living, from quiet mornings to long Riviera evenings. Palm Beach is widely appreciated for its more residential, understated atmosphere, while remaining within easy reach of the Croisette. Just a short walk from the sandy beaches of Moure Rouge and the port, the location lends itself perfectly to a lifestyle centred around the water, whether for swimming, paddleboarding, or simply enjoying the coastline. The apartment is offered fully furnished with a tasteful, contemporary finish. A cellar and a private parking space complete this excellent property.

Ref. : 86963008

FINE AND COUNTRY

MOUGINS2 980 000 €

House for sale les plans - 6 rooms - 200 m²

An exceptional address with panoramic views

Traditionally styled, the property has been completely renovated with a contemporary approach, harmoniously combining the charm of its original architecture with the comfort and elegance of a modern interior. The villa offers four bedrooms and beautiful living spaces opening onto the outdoors. The open-plan kitchen blends seamlessly into the reception area and flows naturally onto the terrace, outdoor dining area and summer kitchen, creating the perfect setting for entertaining and making the most of the Côte d'Azur lifestyle. Fully air-conditioned, the property offers optimum comfort throughout the year. Outside, the beautifully landscaped and meticulously maintained garden surrounds a lovely swimming pool, providing a wonderful setting in which to relax and enjoy the views and peaceful surroundings. A double garage completes this rare property, which benefits from a privileged location, exceptional views and a high-quality renovation. An elegant and easy-to-maintain villa, ideally suited as either a main residence or a second home, in one of the most sought-after areas of Mougins.

Ref. : 3838

MAGREY & SONS MOUGINS

LES ISSAMBRES1 950 000 €

House for sale les plans - 6 rooms - 210 m²

Contemporary villa with lovely sea view, 4/5 bedrooms, swimming pool and independent apartments

In the heart of a highly sought-after residential area of Les Issambres, this remarkable contemporary property exudes a refined yet welcoming atmosphere. Nestled on a landscaped plot of 1,400 sqm facing southwest, it enjoys a pleasant sea view and complete privacy. Completely renovated with high-quality materials and meticulous attention to detail, the villa offers approximately 220 sqm of living space, plus an additional 60 sqm of independent spaces, providing great flexibility of use. From the moment you enter, the generous proportions and abundant natural light are immediately captivating. The expansive reception area combines a living room, dining room, and open-plan kitchen with a utility/laundry room in a decidedly contemporary style. Large bay windows blur the lines between indoors and outdoors, extending the living spaces onto the terraces and garden. An adjoining room currently serves as storage but could be converted into a fifth bedroom. The sleeping area comprises four comfortable suites, including an elegant master suite with a dressing room and private bathroom. The other bedrooms also boast refined amenities, in a harmonious blend of natural tones and fine materials. Below the pool, two independent apartments of approximately 30 sqm each, equipped with a kitchenette, offer the opportunity to host family and friends in absolute comfort or to consider a rental investment. The exterior spaces have been designed as a true resort. A superb 11-meter swimming pool blends seamlessly into the landscape and is complemented by spacious relaxation areas, a welcoming summer kitchen, and a pétanque court. The meticulously landscaped garden invites you to fully enjoy the Mediterranean climate year-round. Ducted air conditioning, home automation for exterior lighting, parking for several vehicles, and a fully furnished sale complete the amenities of this turnkey property. A rare address in Les Issambres, ideal for those looking for an elegant, move-in ready family villa in a privileged setting between hills, nature and the Mediterranean.

Ref. : 2890vp

SEA VIEW PROPERTY / GROUPE AGENCE DU CAP

LES ISSAMBRES2 690 000 €

House for sale les plans - 5 rooms - 240 m²

FOR SALE: CONTEMPORARY VILLA WITH SEA VIEW, 3 EN-SUITE BEDROOMS, INDEPENDENT APARTMENT

Exceptional contemporary villa with panoramic sea views. In a prime location, this superb contemporary villa captivates with its clean lines, elegant architecture, and spectacular sea views. Developed around bright, open-plan living spaces that flow seamlessly into the outdoors, it offers three en-suite bedrooms, ensuring both comfort and privacy. Outside, the expansive terraces invite relaxation while enjoying breathtaking panoramic views, complete with a heated infinity pool. The property also includes a separate apartment, ideal for hosting family and friends or for a rental investment, as well as a garage.

Ref. : 2863

SEA VIEW PROPERTY / GROUPE AGENCE DU CAP

PARIS 6EME700 000 €

Apartment for sale les plans - 2 rooms - 35 m²

Paris 6 – Mabillon – Exclusive - Well-designed two-room flat, quiet and bright – Air conditioning

On the fifth floor accessible by lift of a well-maintained older block of flats situated between Rue de Buci and Rue de Seine, we are offering this perfectly laid-out flat in excellent condition, with a floor area of 35.05 sqm (Carrez Law). The entrance leads to the living room with an open-plan, furnished and fitted kitchen, a shower room with a utility area, a separate toilet and a lovely bedroom with built-in storage. The property is bathed in light thanks to its west-facing aspect and enjoys the tranquillity of the courtyard. The main rooms are air-conditioned for optimal comfort. In addition, there is a cellar in the building's basement; the building has undergone extensive communal refurbishment work over the last ten years. The sought-after location of this property in the heart of the 6th arrondissement, its position on a high floor with a lift and no neighbours above, its condition, its features and its brightness make it a particularly rare find on the market in this area. Agency fees payable by vendor - Nombre de lots dans la copropriété: 36 - Montant moyen de la quote-part de charges courantes 782 €/yearly - Montant estimé des dépenses annuelles d'énergie pour un usage standard, établi à partir des prix de l'énergie de l'année 2021, 2022, 2023 : 1290€ ~ 1790€ - Augustin ALTOBELLI - Agent commercial - EI - RSAC 889 735 072

Ref. : 87306701

BARNES PIED-À-TERRE SAINT-GERMAIN-DES-PRÉS

BEAUSOLEIL749 000 €

Apartment for sale les plans - 3 rooms - 73 m²

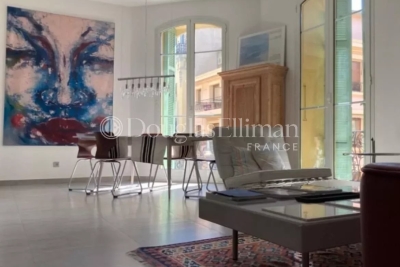
Beausoleil - Town Center apartment

Apartment in a bourgeois-style building near Monaco. It consists of an entrance hall, a living room with dining area, a fully equipped open-plan kitchen, two bedrooms with en-suite shower rooms, and a cellar.

Ref. : 11475

DOUGLAS ELLIMAN CAP FERRAT

VILLEFRANCHE-SUR-MER350 000 €

Apartment for sale les plans - Studio - 23 m²

VILLEFRANCHE-SUR-MER - CITY CENTER - STUDIO OF 23.80 SQM FOR SALE - RENOVATED - HIGH QUALITY SERVICES - SEA VIEW - EASY TO PARK

VILLEFRANCHE-SUR-MER: Located on a private road a quiet area, small-scale condominium within walking distance of all amenities, this magnificent 23.8 m² studio is situated on the first floor and features a balcony with a stunning view of the Villefranche Bay. The apartment consists of an open-plan, fully fitted and equipped kitchen. A living area opening onto the balcony. A shower room with a toilet. It also features a small mezzanine that can be used for either an additional sleeping area or extra storage space. A parking reserved for residents, a rare luxury in the area. An ideal second home or rental investment opportunity. A must-see!

Ref. : V-13004

Century 21 LAFAGE TRANSACTIONS Villefranche-sur-Mer