OK
More than Less than
  ok

Key-words : les plans

Houses and Apartments, your real estate specialist magazine offers a selection of ads that match with the keyword les plans. You can refine your search by specifying the area or price range in the navigation bar link Search for a House/Apartment.

ST-JEAN-CAP-FERRAT2 400 000 €

House for sale les plans - - 130

VILLAGE HOUSE WITH GARDEN SAINT-JEAN-CAP-FERRAT

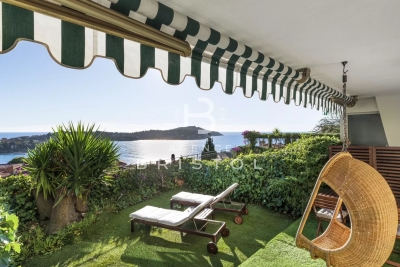
Located in the village of Saint-Jean-Cap-Ferrat, just steps away from the harbor, shops, restaurants, and beaches, this property offers a rare opportunity to acquire a home in the heart of the village. It boasts significant renovation potential and sits on a beautiful, flat plot of 287 sq.m. The house, spanning over 130 sq.m, is currently divided into two separate apartments; the upper unit is accessed via an external staircase. The first-floor apartment comprises an entrance hall, two adjoining bedrooms with an ensuite shower room, a bathroom, an open-plan kitchen, living and dining area. The garden-level apartment consists of a summer kitchen, a main kitchen, a living room, two bedrooms, a separate toilet, and a shower room. There is a cellar beneath the house, and two outbuildings, totaling 16.67 sq.m and currently used as a laundry room and workshop, are located at the edge of the property. Thanks to its multiple exposures, the house is very bright, and the grounds enjoy sunlight for much of the day. Access to the property is via a pedestrian path.

Ref. : 1075

AGENCE DU LITTORAL

TOURRETTE-LEVENS179 000 €

Building plot for sale les plans - - 620

Tourrette-Levens – Plan d'Arriou – 600 m² building plot South-facing – residential setting Located in the sought-after Plan d'Arriou area of Tourrette-Levens, in the heart of a quiet, suburban neighbourhood, discover this 600 m² building plot, facing south. The plot is situated in a zone (see PLUM zone UFC1, residential zone) governed by the current Local Urban Development Plan (PLU), permitting a building footprint of 10% and a maximum height of 7 m, equating to a maximum buildable area of 120 m² GFA (gross floor area, including walls). Water, electricity, sewerage and fibre optic connections are located near the plot, making it easier to carry out your building project. To help you with your plans, a design for a detached house has been developed with a builder: it proposes a four-room house with a floor area of over 90 m², perfectly suited to family life. In terms of location, you'll enjoy a practical and pleasant living environment, with the nursery and primary schools just a 3-minute walk away, and the secondary school only a 6-minute drive away; bus stops are 350m away. A wonderful opportunity to bring your dream home to life in a prime location — Contact me to find out more and discuss your future build together. Céline DEL GIUDICE - 06 06 44 95 02 Your REMAX SUNSET estate agent Translated with (free version) Legal Mentions (in French) : Honoraires à la charge du vendeur. Les informations sur les risques auxquels ce bien est exposé sont disponibles sur le site Géorisques : www.georisques.gouv.fr .

Ref. : 1039

RE/MAX SUNSET

CANNES680 000 €

Apartment for sale les plans - 3 rooms - 54

3P apartment, 3 minutes from the Croisette

In the heart of the Carré d'Or, just 100 meters from the Croisette, this 55 sq m (592 sq ft) 2-bedroom apartment is located on the 4th floor with elevator access. It comprises: - a bright living room - a fully equipped open-plan kitchen - a master suite with ensuite shower room and dressing room - a second bedroom - a bathroom Air conditioning, high-speed Wi-Fi Information on the risks to which this property is exposed is available on the Géorisques website: www.georisques.gouv.fr

Ref. : W309AV-4A

Winsome Immobilier

CANNES680 000 €

Apartment for sale les plans - 3 rooms - 99

CANNES BASSE CALIFORNIE. TWO-BEDROOM APARTMENT

Cannes. Basse-californie neighborhood. Dual-aspect two-bedroom apartment with a terrace overlooking a garden. Excellent condition. Located in one of the most sought-after residences in cannes, in the basse californie neighborhood, just moments from la croisette: this sun-bathed 84.49 sqm apartment is in excellent condition and enjoys a peaceful setting with a terrace overlooking the residence's landscaped inner garden bright and dual-aspect, this east- and west-facing property features an excellent floor plan and comprises : an entrance hall, a living room opening onto the terrace, a large kitchen with dining facilities, two bedrooms, two shower rooms, one with a toilet, and a guest toilet. With a private parking space and a cellar.

Ref. : 86992466

Consultants Immobilier

CANNES397 000 €

Apartment for sale les plans - 2 rooms - 57

PEACEFUL TWO-ROOM WITH TERRACES AND GARAGE

Cannes. Petit juas neighborhood. Peaceful two-room apartment with terraces. Set within a landscaped park. Located in the sought-after residential petit juas neighborhood, on a peaceful no-through street, on the second floor, with a lift, of a luxurious co-ownership surrounded by a landscaped garden : this recently dual-aspect one-bedroom apartment of 58 sqm has been recently renovated. It enjoys a pleasant south-east exposure and abundant natural light throughout the day. The air-conditioned apartment comprises an entrance hall with built-in wardrobes; a spacious 23.74 sqm living room opening onto a first terrace overlooking la californie and super cannes neighborhoods; and an open-plan kitchen leading to a second 7 sqm balcony nestled in a quiet green setting. The sleeping area features a 13 sqm south-facing bedroom, a shower room, and a separate toilet. A cellar and a private lock-up garage in the basement complete the property. Just a 15-minute walk from la croisette, this apartment perfectly combines comfort, tranquility, and immediate access to the amenities of central cannes.

Ref. : 87102951

Consultants Immobilier

CANNES460 000 €

Apartment for sale les plans - 3 rooms - 62

7-MINUTE WALK FROM THE CENTER. LARGE TERRACE WITH UNOBSTRUCTED VIEWS

Cannes city center, 7 minutes walk. Apartment in perfect condition with a large terrace and unobstructed views. Cellar and private garage. In a perfectly maintained building (recently renovated facade), featuring a beautiful tropical-style entrance, on the third floor with elevator access, this tastefully renovated 62m² two-bedroom apartment enjoys abundant natural light, unobstructed views of the californie neighborhood, and absolute tranquility. The apartment comprises an entrance with built-in closet, a bright living room with a fully equipped open-plan kitchen, two bedrooms with dressing, a shower room, and a separate toilet. A continuous terrace runs along each room, offering beautiful unobstructed views of the californie hills, with no overlooking neighbors. Just steps from local shops and only seven minutes' walk from the city center, this location allows for a convenient and enjoyable walk-everywhere lifestyle. A cellar completes this property. For added comfort, a large garage can be offered at an additional cost.

Ref. : 86491551

Consultants Immobilier

CANNES420 000 €

Apartment for sale les plans - 2 rooms - 41

Cannes Banane – 1-Bedroom Apartment Walking Distance to the Palais for Sale

Ideally located in the heart of Cannes, just a 1-minute walk from the Palais des Festivals and the Croisette. This one-bedroom apartment of approximately 40 sq m boasts a prime location, highly sought after for seasonal rentals. This well-designed apartment features a bright living room, an open-plan fitted kitchen, a bedroom with storage, a shower room, and a separate toilet. Ideal for rental investment, a pied-à-terre, or a primary residence. Excellent rental potential.

Ref. : 2243 CD

Agence IMPACT

CANNES549 000 €

Apartment for sale les plans - 3 rooms - 74

CANNES BAS PETIT JUAS 3 ROOMS PARKING

CANNES, LOWER PETIT JUAS! In one of Cannes' most sought-after areas, discover this superb ground-floor apartment in a peaceful setting, just a 700-meter walk from the Croisette. Like a house, this property boasts a magnificent 165 sq m private garden facing south, completely secluded and ideal for enjoying the French Riviera climate. Located at the end of a cul-de-sac, you'll benefit from a particularly tranquil environment with the possibility of parking one or two cars occasionally, in addition to a private parking space included with the apartment. The apartment comprises a pleasant living room with an open-plan kitchen, two bedrooms (one opening directly onto the garden), a shower room, and a separate WC. Double glazing, air conditioning, and no work required: all you have to do is move in. A rare find in this area, combining tranquility, an exceptional outdoor space, and immediate proximity to the city center and beaches. Not subject to co-ownership regulations. The seller pays the agency fees.

Ref. : 3198

PLANET IMMOBILIER

CAP D'ANTIBES840 000 €

Apartment for sale les plans - 4 rooms - 120

Cap d'Antibes – Elegant garden-level apartment in a character residence

In the heart of the prestigious Cap d'Antibes, within a charming 1900s bourgeois residence, discover this superb garden-level apartment, fully renovated to a high standard. Offering approximately 104 sqm of living space (120 sqm total), this rare property stands out for its elegance, generous volumes and high ceilings, combining period charm with modern comfort. The bright and spacious living area extends over 45 sqm and features an open-plan kitchen, seamlessly connected to a private outdoor space of 57 sqm. The sleeping area is arranged over two levels and includes two bedrooms, a shower room, as well as additional spaces suitable for a wine cellar and storage. Tucked away at the end of a cul-de-sac, the property enjoys absolute peace and a privileged setting, close to beaches and amenities. Parking included. No condominium charges. A rare opportunity, ideal as a primary residence, holiday home or investment. Legal information: No ongoing legal proceedings. Agency fees payable by the seller. Information regarding potential risks is available on: www.georisques.gouv.fr

Ref. : 87000864

Coldwell Banker Standing Realty

CANNES999 000 €

House for sale les plans - 7 rooms - 130

RENOVATED & CONTEMPORARY | LANDSCAPED GARDEN

Absolute quiet. Landscaped garden. Close to the city center located in the peaceful residential area of petit-juas, just a few minutes from the center of cannes, the beaches, and the palais des festivals, this fully renovated villa offers approximately 130 sqm of living space set on a flat landscaped plot of 450 sqm. Renovated with high-quality materials and equipment (daikin, grohe, legrand), the property is arranged over two levels. Garden level: the garden level features two bedrooms, each with its own shower room and toilet, as well as a living area with kitchen. This independent space is ideal for hosting family and friends and also offers excellent potential for annual or seasonal rental. Upper floor: a bright two-bedroom apartment featuring two en-suite bedrooms with their own shower rooms and toilets, a guest toilet, and a spacious living area with an open-plan kitchen. The living room opens onto a pleasant sunny terrace, perfect for enjoying the mediterranean climate. This property offers multiple possibilities in one of cannes' most sought-after areas: a primary residence for a family, a holiday home with independent guest accommodation, or an excellent opportunity for seasonal rentals. The landscaped garden includes a carport and parking spaces for 2 to 3 vehicles.

Ref. : 85449937

Consultants Immobilier

PARIS 16EME995 000 €

Apartment for sale les plans - 3 rooms - 88

Sole agent - Paris 16 - Foch/Pergolèse - 2 or 3-bedroom apartment

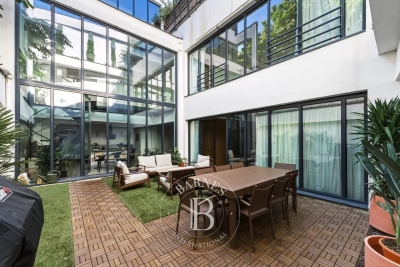
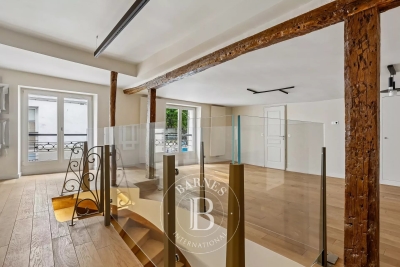
This 88m² (947 sq ft) apartment, located on the 4th floor of a beautiful, secure Art Deco building with concierge, benefits from high ceilings and an optimised floor plan. It comprises an entrance hall, a large living room, a fitted and equipped kitchen, two bedrooms, a bathroom, a walk-in wardrobe, an office and a separate toilet. This property offers great potential thanks to its modular layout (possibility of creating a third bedroom) and its prime location close to shops and transport services. Janson de Sailly upper secondary school sector. Property subject to the co-ownership regime. Cellar also included with this property. Fees payable by the seller - Number of lots in the building: 153 - Average amount of the share of charges €4,173/year - Estimated amount of annual energy costs for standard use based on 2021 energy costs: €3,070 ~ €4,160 Agency fees payable by vendor - Nombre de lots dans la copropriété: 49 - Montant moyen de la quote-part de charges courantes 4,173 €/yearly - Montant estimé des dépenses annuelles d'énergie pour un usage standard, établi à partir des prix de l'énergie de l'année 2021 : 3070€ ~ 4160€ - Pauline DU FONTENIOUX - Agent commercial - EI - RSAC 830580429

Ref. : 86489635

BARNES PIED-A-TERRE TROCADERO

NICE710 000 €

Apartment for sale les plans - 5 rooms - 130

NICE - GARE DU SUD - BOURGEOIS STYLE - LARGE APARTMENT

In one of Nice’s most sought-after and vibrant neighborhoods, just steps from the famous Gare du Sud and its lively market, discover this sumptuous, character-filled upper-class apartment, offering a generous 140 m² of living space (130 m² Carrez Law). Located on the raised ground floor of an elegant Nice building, this rare property immediately captivates with its exceptional spaciousness and authentic charm. Ceilings soaring over 3 meters high, period fireplaces in several rooms, and solid hardwood floors lend the entire space a refined and timeless atmosphere. Open-plan and bathed in light thanks to its large windows, the apartment comprises five harmoniously distributed rooms: a spacious living room, a dining room, three bedrooms, a separate kitchen, a bathroom, and a separate toilet. On the south side, you’ll enjoy an unobstructed view of the residence’s garden, with no direct neighbors, offering peace and serenity right in the heart of the city. The apartment is sold with an attic used as a cellar on the 5th floor (with elevator). The location is simply ideal: the tram is less than a 5-minute walk away, while the beaches and the Mediterranean Sea are about a 20-minute walk away. Some renovation work is needed, giving you free rein to enhance this exceptional property according to your tastes. Perfect as a luxury primary or secondary residence, this apartment is also well-suited for a professional practice thanks to its layout and strategic location. A rare find, combining old-world charm, remarkable spaciousness, and a sought-after address, in the heart of a dynamic neighborhood undergoing a revival. We look forward to showing you around! Maintenance fees: €153/month Property tax: €2,736 Condominium property. No legal proceedings to our knowledge. Fees, 5% included, payable by the seller. Information on the risks associated with this property is available on the Géorisques website: “www.georisques.gouv.fr”. Do not hesitate to contact us for more information or to visit the apartment. All our properties for sale on Riviera Residences.

Ref. : NIC-144

Riviera Résidences

LES ISSAMBRES2 690 000 €

House for sale les plans - 5 rooms - 205

Contemporary property with exceptional sea view

Overlooking the hills of Les Issambres, this elegant contemporary villa offers approximately 205 sqm of living space and captivates with its sleek architectural design, light-filled interiors, and breathtaking sea views. Designed for effortless living, the villa revolves around a spacious open-plan living area, seamlessly extending onto the main terrace through expansive floor-to-ceiling windows, creating a perfect harmony between indoor and outdoor spaces. Every moment is enhanced by the exceptional panoramic views over the Mediterranean Sea. The sleeping quarters comprise 3 beautiful en-suite bedrooms, each with its own private shower room, as well as an independent studio, ideal for accommodating family, guests, or staff. Set on a beautifully landscaped 785 sqm plot, the property is an invitation to relax, featuring a superb heated infinity pool perfectly integrated into its surroundings and facing the sea. Air conditioning, alarm system, garage, ample parking facilities… A truly contemporary property offering an exceptional lifestyle, combining comfort and spectacular sea views.

Ref. : 83553

MAGREY&SONS SAINT-TROPEZ

ST-PAUL-DE-VENCE3 450 000 €

House for sale les plans - 6 rooms - 297

This exceptional property offers panoramic views of the sea and the village of Saint-Paul-de-Vence. This Provençal-Modern villa is set in a peaceful environment in a dominant position on a plot of almost 11,000 m2 refurbished in 2022. It offers the perfect blend of traditional Provencal charm and modern comfort. The property features 4 spacious bedrooms, most of which open onto large terraces, creating a sense of harmonious fusion between inside and outside. The master bedroom has a private bathroom with a hammam for moments of absolute relaxation. The exterior boasts a magnificent 14x4-meter swimming pool and a well-equipped summer kitchen, ideal for al fresco dining and entertaining. The price also includes planning permission for a second villa to be completed. In short, this property combines luxury, elegance and unrivalled panoramic views. If you dream of living in an idyllic setting yet close to amenities, this villa is your dream come true. Translated with (free version)

Ref. : 5148

CENTURY 21 Visa Immobilier

RAMATUELLE16 000 000 €

House for sale les plans - - 500

Exceptional Villa in Pampelonne – Elegance and Privacy

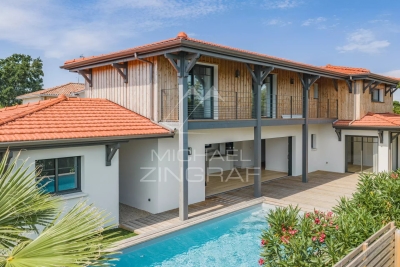
In the heart of Ramatuelle, close to the beaches of Pampelonne and the village of Ramatuelle, this exceptional newly built property stands out for its contemporary architecture, premium finishes, and generous volumes, all designed for a refined lifestyle under the Saint-Tropez sun. The result of meticulous planning and thoughtful design, the villa has been conceived with both intelligence and elegance. From the moment you step inside, you are immediately struck by the outstanding quality of every detail and every fixture, with a design that flows seamlessly from one space to the next. In every sense of the word, nothing has been left to chance. The living areas feature an expansive, light-filled lounge connected to a private home cinema. Adjacent to this is the kitchen, complete with a walk-in cold room and a back kitchen, cleverly designed to offer either open-plan living or the option to close off the space when entertaining guests. The family dining room is linked to both the living room and the kitchen through magnificent floor-to-ceiling windows, flooding the property with natural light. Also on this level are four bedrooms, each with its own en-suite bathroom and private terrace. The superb principal suite enjoys breathtaking sea views and complete privacy. It features a spacious bathroom, separate WC, a walk-in dressing room, and a private terrace with panoramic views. A dedicated wellness area includes a fitness room, a hammam, a wine cellar, a laundry room, and an independent guest bedroom, ideal for hosting family and friends in absolute comfort. Outside, the landscaped gardens extend onto generous terraces and an elegant pool house, creating the perfect setting for relaxing by the swimming pool during long summer days. A spacious garage accommodating up to four cars completes this exceptional property. This villa embodies understated luxury and timeless elegance—an exceptionally rare opportunity for discerning buyers seeking something truly unique.

Ref. : MZIST1810

MICHAËL ZINGRAF CHRISTIE'S INTERNATIONAL REAL ESTATE SAINT-TROPEZ