OK
More than Less than
  ok

Key-words : les plans

Houses and Apartments, your real estate specialist magazine offers a selection of ads that match with the keyword les plans. You can refine your search by specifying the area or price range in the navigation bar link Search for a House/Apartment.

LA MOTTE790 000 €

Apartment for sale les plans - 4 rooms - 110

2 FULLY RENOVATED ONE-BEDROOM APARTMENTS WITH GOLF COURSE VIEWS

Two fully renovated apartments on the same floor, boasting high-quality finishes and direct views of the Saint Endréol golf course. Unique and inviting, these two separate apartments, connected by a shared porch, offer an exceptional living environment. Both feature a superb open-plan kitchen, a living room with a fireplace, a bathroom with shower and toilet, and a spacious and comfortable bedroom thanks to its high ceilings. The secure estate offers a multitude of amenities, including a swimming pool, spa, tennis courts, golf course, restaurant, and reception hall. A shared cellar is also available. Two private parking spaces and two outdoor parking spaces are included.

Ref. : 9693

IMMOGOLF

TOURRETTES1 285 000 €

House for sale les plans - 5 rooms - 291

Tourrettes - contemporary villa with panoramic view

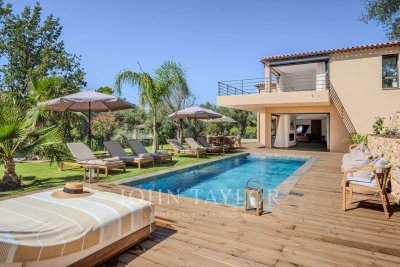
Just a few minutes from the prestigious Golf de Terre Blanche, discover this elegant contemporary villa of around 290 m², offering panoramic views of the valley and surrounding mountains. The first floor opens onto an entrance hall leading to a vast, luminous living room comprising a lounge and dining room, extended by a fully-equipped open-plan kitchen. The whole opens onto a spacious terrace, ideal for taking full advantage of the view and the natural environment. On the garden level, the villa features a master suite with bathroom and dressing room, plus three additional bedrooms, each with its own bathroom. Set in 7,200 m² of beautifully landscaped grounds, the property boasts numerous sunny terraces and a superb infinity pool, inviting you to relax and enjoy the panoramic views.

Ref. : V0009FAY

JOHN TAYLOR FAYENCE

ST-LAURENT-DU-VAR749 000 €

House for sale les plans - 4 rooms - 128

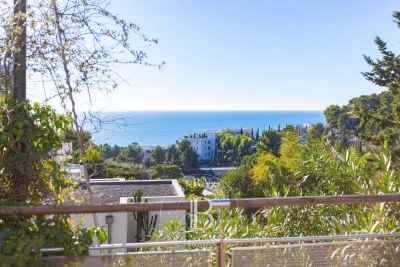
Detached house – Sought-after Plateaux Fleuris area in Saint-Laurent-du-Var Sea view – Peaceful surroundings Situated in one of the most sought-after areas of Saint-Laurent-du-Var, on the highly prized Corniche d'Agrimont, this charming detached house offers a privileged living environment, in a peaceful setting surrounded by greenery. Upon entering, an electric gate opens onto a private driveway with ample space to park at least two vehicles, plus additional parking for two vehicles off the property. With a living area of 128 m², the house also benefits from numerous ancillary spaces totalling over 50 m², offering a wide range of potential uses. Set on a 660 m² plot, the property features various outdoor spaces: a south-west-facing swimming pool, inviting terraces and a lovely landscaped garden featuring a magnificent pepper tree. Inside, you'll find a practical entrance hall with a built-in cupboard. The living area comprises a combined living and dining room with an open-plan kitchen, opening onto a spacious loggia (veranda) with stunning sea views, fitted with wooden flooring, a sink and a fireplace, and leading out onto a terrace. The lounge with its fireplace completes this warm and welcoming living space. The ground floor also features a bedroom with a storage mezzanine, a shower room and a separate toilet, as well as a small additional bedroom or study, ideal for a child, working from home or as a separate space. Upstairs, two flexible spaces allow for the creation of two bedrooms (en suite or separate) or a bedroom and a study, complemented by a shower room with a toilet. The basement, with direct access to the outside, offers plenty of storage space, a room that could serve as a guest bedroom, a walk-in wardrobe, a shower room with a toilet, and a utility room. Benefiting from multiple exposures, the house enjoys plenty of natural light throughout the day. Whilst enjoying a prime residential setting, the property is located less than 5 minutes from local shops, nursery and primary schools, and the secondary school. Nice Airport, the Cap 3000 shopping centre and the beaches are just a 10-minute drive away. Highlights: peaceful, green surroundings, sea view, swimming pool, dual living area with two fireplaces, air conditioning, double glazing, numerous outbuildings and storage spaces, easy parking, old-world charm. A house full of character offering spacious rooms, a lovely sea view and a sought-after living environment just a few minutes from all amenities. Contact me to arrange a viewing and discover the full potential of this property. Céline DEL GIUDICE - 06 09 44 95 02 Your REMAX SUNSET estate agent Legal Mentions (in French) : Honoraires à la charge du vendeur. Bien en copropriété : 32 lots. Montant moyen annuel de la quote-part de charges courantes : -- Pas de procédure en cours. Les informations sur les risques auxquels ce bien est exposé sont disponibles sur le site Géorisques : www.georisques.gouv.fr .

Ref. : 1041

RE/MAX SUNSET

ANTIBES595 000 €

Apartment for sale les plans - 2 rooms - 75

Antibes – Stunning top-floor corner 1-bedroom apartment with pan

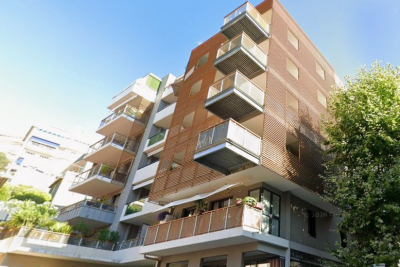
In the sought-after La Pagane district, just a few minutes from the town center and the beaches, discover this magnificent 75 m² dual-aspect corner apartment, located on the top floor of a secure residence with a caretaker, swimming pool, landscaped gardens and tennis courts. Fully renovated with high-end finishes, this property stands out above all for its exceptional panoramic sea view, the true common thread throughout the apartment. The living room, filled with light thanks to its corner position and large openings, opens onto a superb terrace offering a spectacular panorama over the sea. The semi-open, elegantly fitted kitchen opens onto a second terrace with an unobstructed view as far as Cap d'Antibes. The sleeping area includes a beautiful master suite with a walk-in shower, as well as a perfectly laid-out dressing/office space. A closed garage completes this property, ideal for enjoying a privileged living environment between the sea, peace and greenery. Energy performance diagnosis: 163 – C Greenhouse gas emissions: 5 - A Estimated annual energy costs for the home: 1005-1359 euros. Condominium of 28 lots, average annual charges for the lots of 3079 euros. Ongoing proceedings: no. Transaction fees incl. VAT payable by the seller. Information on the risks to which this property is exposed is available on the Géorisques website: www.georisques.gouv.fr The luxury real estate market on the French Riviera is one of the most attractive in the Mediterranean region. Holiday homes and second residences on the French Riviera not only offer an incomparable lifestyle and quality of life, but also represent, given the international economic situation, a safe investment and a smart retirement plan, especially at premium addresses. Antibes is a town and seaside resort located between Cannes and Nice, on the French Riviera. It is known for its old town surrounded by 16th-century ramparts that house the star-shaped Fort Carré. It overlooks the luxurious yachts moored in the Vauban marina. It is in old Antibes, with its narrow streets and small squares, that you will discover most of its treasures. 25 km of coastline featuring pebble or fine-sand beaches (private and public), secret coves, and no fewer than 5 ports (Vauban, Galice, Crouton, Olivette and Salis). Port Vauban is the largest marina in Europe! Leisure activities and water sports offer every possibility.

Ref. : W-049V8V

ENGEL & VÖLKERS

CAGNES-SUR-MER1 260 000 €

House for sale les plans - 5 rooms - 160

Contemporary Californian-inspired villa – Castle & sea views – Exceptional features In one of the most sought-after residential areas of Cagnes-sur-Mer, in a peaceful location with excellent transport links, this contemporary villa built in 2017 embodies modern elegance and the French Riviera lifestyle. Built on 1,025 m² of landscaped grounds, the property offers 65 m² of living space enhanced by a Californian-style architectural design favouring clean lines, open spaces and natural light. The 50 m² living room, with its high ceilings, opens onto a 70 m² terrace through large sliding glass doors, offering unobstructed views of the Château and a glimpse of the sea. An interior designed for absolute comfort Bright living room with highly functional open-plan kitchen 4 bedrooms, 2 of which are on the ground floor A shower room and a bathroom Smooth transition between indoors and outdoors High-end technical features (electric gate, premium materials, etc.) Underfloor heating with heat pump Air conditioning (3 motors) Remarkable energy performance: DPE A (November 2025) Heated saltwater swimming pool with heat pump Centralised electric shutters Alarm system and video surveillance Fibre optic and cable network Water softener Automatic watering system Full crawl space Flat concrete roof with controlled waterproofing Fitted garage of 16.86 m² with storage space, wine cellar and carport for two vehicles complete this property. A privileged lifestyle The carefully maintained garden features several fruit trees (olive, fig, lemon, grapefruit, etc.) and offers an intimate setting conducive to relaxation. The heated swimming pool and large outdoor spaces invite you to enjoy a peaceful outdoor lifestyle. A strategic location Close to the Clinique Saint-Jean Quick access to motorways and train station Nice Côte d'Azur Airport just a few minutes away A private and leafy residential environment A rare combination of a premium location, advanced technological features and exceptional quality of life, this property will appeal to clients looking for a contemporary, secure and perfectly located property on the Côte d'Azur. 4 bedroom(s) for sale - 1 290 000 € Legal Mentions (in French) : Honoraires à la charge du vendeur. Les informations sur les risques auxquels ce bien est exposé sont disponibles sur le site Géorisques : www.georisques.gouv.fr .

Ref. : 287

RE/MAX SUNSET

ANTIBES1 065 000 €

Apartment for sale les plans - 3 rooms - 276

Contemporary garden apartment in a prestigious residence

Discover this superb garden-level apartment of approximately 84 sqm, set within a recently completed upscale residence delivered in early 2025. Offering high-quality finishes and absolute comfort, this rare property perfectly combines modernity, elegance, and tranquility. From the moment you enter, you are welcomed by a hallway with built-in storage and a separate guest toilet. The bright and inviting living area features a lounge/dining room with a fully equipped open-plan kitchen, ideal for entertaining in a contemporary setting. The sleeping area comprises two bedrooms, including a beautiful master suite with its own shower room and dressing area. The second bedroom also benefits from generous volumes and a large adjoining bathroom. Ample storage throughout ensures optimal day-to-day comfort. Outside, you will enjoy a vast, sun-filled garden of over 259 sqm—a true green haven offering peace and privacy, while remaining close to shops and everyday amenities. The land located beyond the gate is fully part of the private garden, ensuring complete privacy with no overlooking neighbors. This property is further enhanced by two closed garages, as well as access to a high-end residence with a swimming pool, providing an exceptional living environment. A bright, modern, and rare property on the market—well worth discovering.

Ref. : 86884409

CENTRAL OFFICE

AIX-EN-PROVENCE350 000 €

Apartment for sale les plans - 3 rooms - 61

Aix en Provence - A charming pied a terre

This apartment offering 60.53 sqm of living space as defined by the Carrez Law is on the 2nd floor of a fine mid 19th century building located in the sought-after Mazarin neighbourhood. Benefiting from an optimised floor plan with no wasted space, it includes a bright living/reception room featuring high ceilings, a separate kitchen, a bedroom and a bathroom. A balcony overlooks a courtyard. An ideal pied a terre a stone's throw from Cours Mirabeau, the markets and the shops. Units : 4

Ref. : 87176945

DANIEL FÉAU PROVENCE

CANNES424 000 €

Apartment for sale les plans - 2 rooms - 52

CANNES MONTROSE TOP FLOOR 1 BEDROOM APARTMENT TERRACE SWIMMING POOL

In a superb luxury residence with parkland, two swimming pools, tennis court and caretaker, very attractive Top floor 1 bedroom apartment, 52.10 sqm loi Carrez, extended by a pleasant terrace. This flat, in perfect condition, comprises an entrance hall, a spacious living room with open-plan kitchen, a bedroom, a dressing room, a shower room and a separate toilet. Sold with a garage and a cellar. Agency fees of 6% payable by the purchaser included in the advertised price. Information on the risks to which this property is exposed is available on the Géorisques website: www.georisques.gouv.fr Translated with (free version)

Ref. : 85905936

REICHERTS IMMOBILIER

NICE348 000 €

Apartment for sale les plans - 2 rooms - 61

NICE PARC IMPERIAL - 2 ROOM APARTMENT OF 61SQM FOR SALE - TERRACE WITH OPEN VIEW - ENTIRELY RENOVATED - CLOSE AMENITIES

Located on Avenue Paul Arènes within a beautifully maintained building, this superb 61.27 m² apartment on the second floor will appeal to those who value comfort and high-quality features. Fully renovated using premium materials, it is in pristine condition and requires no further work. Upon entering, you are greeted by a magnificent living and dining area, enhanced by solid wood flooring and high ceilings. The open-plan kitchen blends seamlessly into the living space, creating a warm and inviting atmosphere. This area also features a large storage closet with sliding doors, adding great everyday convenience. The entire space opens onto a delightful 13 m² terrace—a true extension of the living area—spacious enough for a dining table, allowing you to fully enjoy outdoor meals and sunny days. The sleeping area comprises a spacious 15.64 m² bedroom featuring stunning herringbone parquet flooring and direct access to the full-length terrace. It also includes a large, seamlessly integrated storage closet with sliding doors. An elegant shower room with a walk-in shower and toilet completes the property. The apartment offers exceptional comfort thanks to ducted air conditioning, double glazing, pocket doors, and meticulous finishes. Every detail has been carefully considered to create a living environment that is modern, functional, and refined. You will also appreciate the completely unobstructed view—with no overlooking neighbors—offering a pleasant panorama of the tennis courts and abundant natural light throughout the day. Its location is a major asset; it is just minutes away from the expressway, the train station, and the Promenade des Anglais, yet situated in a quiet, pleasant neighborhood. A garage is available for purchase at an additional cost. A turnkey apartment combining elegance, comfort, ample storage, and a prime location—well worth discovering without delay.

Ref. : C-3103

Century 21 LAFAGE TRANSACTIONS NICE CORVESY

CANNES1 380 000 €

House for sale les plans - 4 rooms - 135

CANNES TOP OF MONTFLEURY VILLA 4 ROOM SWIMMING POOL

Located in the residential area of ??Montlfeury, this charming 4-room house of approximately 135 m² sits on a 425 m² plot and boasts a swimming pool, beautiful landscaping, and unobstructed views all the way to the sea. This bright villa comprises: - Ground floor: a superb 60 m² open-plan living area with a fitted and equipped kitchen/dining room and lounge, a guest toilet, and terraces; - First floor: a stunning master bedroom with sea views, an en-suite shower room, toilet, dressing room, and built-in wardrobes; - Garden level: two bedrooms, a shower room/toilet, and a laundry room. A 32 m² garage and two outdoor parking spaces are also included. The listed price includes a 6% agency fees, payable by the seller. Information on the risks to which this property is exposed is available on the Géorisques website: www.georisques.gouv.fr

Ref. : 87107419

REICHERTS IMMOBILIER

LA CROIX-VALMER3 575 000 €

House for sale les plans - 8 rooms - 200

Sea View Villa with Swimming Pool on the Hills of Gigaro

Nestled on the hills of Gigaro, this property enjoys a pleasant sea view extending towards Cap Lardier. Its south-western exposure ensures optimal sunlight throughout the day, in a peaceful and preserved environment, within close proximity to the beaches and the village centre of La Croix-Valmer, while offering quick access to Ramatuelle and Saint-Tropez. Set on a flat and landscaped plot of 1,166 sqm, the villa was designed in the early 2000s by a renowned architect and offers over 170 sqm of living space spread across three levels. It features spacious sun-drenched terraces, a swimming pool, several parking spaces as well as a garage. The main level opens onto an entrance leading to a bright living area comprising a living room with open-plan kitchen and dining area, extended by a lounge. Large openings provide direct access to the covered terrace, the garden and the swimming pool, creating a seamless flow between indoor and outdoor living. Upstairs, two en-suite bedrooms each benefit from their own bathroom. On the garden level, accessible via an internal or external staircase, are two additional bedrooms, two bathrooms and a laundry room, forming an independent area ideal for hosting family and guests.

Ref. : V2204ST

JOHN TAYLOR SAINT TROPEZ

EZE5 800 000 €

House for sale les plans - 7 rooms - 240

Modern Villa - Private Estate - 15 min. from Monaco

Located just 15 minutes from Monaco, within a private estate in absolute peace and quiet, this elegant villa with contemporary lines, fully renovated, offers superb sea views in a lush green setting. With a living area of approximately 240 m², it comprises: - On the main level: a spacious living/dining room and fully equipped open-plan kitchen of more than 60 m², extended by a large terrace with a bioclimatic pergola and access to the pool and pool house. The master suite, with en-suite bathroom, also enjoys direct access to the terrace. - On the lower level: four bedrooms, each with its own private bathroom and storage, and a laundry room. - On the ground floor: a sixth independent suite, ideal for guests, an entrance hall and a storage room. The villa benefits from a large double garage, carefully landscaped outdoor areas with several terraces, a heated swimming pool, a fully equipped summer kitchen and a terraced landscaped garden planted with Mediterranean species. High-end amenities: air conditioning, underfloor heating, home automation, alarm system, video surveillance and several parking spaces. This turnkey property stands out for its brightness, comfort and privileged location, just a few minutes from Monaco, in the heart of one of the most sought-after areas of the French Riviera.

Ref. : VF2524

Dotta Immobilier

ANTIBES2 415 000 €

Apartment for sale les plans -

Exceptional Top-Floor Apartment – 233 m² Panoramic Terrace

Within a brand-new residence, discover this exceptional apartment located on the 5th and top floor, offering rare volumes and high-end features designed for a contemporary lifestyle on the French Riviera. With a living area of 168.62 m² (1,815 sq ft), the property stands out for its spacious living room and open kitchen of over 74 m², a true reception area filled with natural light thanks to its dual East/West exposure. The living space opens onto a spectacular 233 m² (2,507 sq ft) terrace, naturally extending the apartment and providing the perfect setting for entertaining, creating lounge areas, or designing a private landscaped outdoor space. Layout The sleeping area, perfectly separated from the main living space, includes: A master suite of over 20 m² Two additional bedrooms A study that can easily be converted into a fourth bedroom Two shower rooms One bathroom with WC Two separate WCs A laundry room Each room benefits from direct access to the outdoor spaces, creating a harmonious indoor-outdoor flow, a signature feature of exceptional Riviera properties. Key Features • Top-floor apartment • Living area: 168.62 m² (1,815 sq ft) • Exceptional terrace: 233 m² (2,507 sq ft) • 74 m² reception living space • Dual East / West exposure • New high-end residence • Private parking • Contemporary architecture and modern finishes A Rare Opportunity on the Market ?? Estimated delivery: Q4 2028 ?? Full brochure, floor plans and additional information available upon request.

Ref. : 86808856

CENTRAL OFFICE

NICE950 000 €

Apartment for sale les plans - 4 rooms - 109

NICE MONT BORON - 3 BEDROOM APARTMENT OF 109 SQM FOR SALE - IN A SUPERB RESIDENCE - PRIVATE ENTRANCE - GARAGE - SEA VIEW

Nice Mont Boron - Ideally located just a short walk from the port and all local amenities, within a magnificent neo-classical building, this superb 109 sqm 4 bedroom apartment is situated on an elevated ground floor. Benefiting from its own private entrance, this unique and charming property offers generous living spaces, including a bright and spacious living area of nearly 44 sqm with a fully fitted and equipped open-plan kitchen. The living room opens onto a delightful terrace enjoying complete tranquility, with open views over the surrounding greenery and a lovely glimpse of the sea. The sleeping quarters consists of a master suite with an en-suite shower room, walk-in dressing area, and private WC, a second bedroom with built-in storage, and a third bedroom suitable as a guest room or home office. A family bathroom and a separate WC complete the accommodation. A private enclosed garage and an adjoining private storage area further enhance the property. The residence also benefits from a communal bicycle storage room and several shared parking spaces. This highly sought-after address offers a rare combination of period charm and close proximity to the centre of Nice, in one of the most prestigious areas of Mont Boron. Please note that the use of the terrace is based on a tacit occupancy agreement and does not constitute an exclusive private right attached to the property.

Ref. : N-41365

Century 21 LAFAGE TRANSACTIONS Nice

LUCERAM350 000 €

House for sale les plans - 3 rooms - 115

PEIRA CAVA CHALET FOR SALE EXCLUSIVE - Just 13 km from Luceram

Sale peira cava chalet exclusive - located 13 km from luceram, the small village of peira-cava is an ideal spot for alpine skiing, cross-country skiing, and nature lovers seeking an intimate and family-friendly living environment. This beautiful chalet with 115 m² of living space, completely renovated, is arranged as follows: on the garden level: a dining room, veranda, open-plan fitted and equipped kitchen, shower room with toilet, and bedroom. On the ground floor: living room with wood stove, and upstairs: two sleeping areas. All situated on a plot of approximately 1788 m² planted with fir trees and fruit trees. The parcel is fully fenced and includes a wooden frame shed. Parking spaces are available on the property. The chalet is close to all amenities. It enjoys a commanding position and excellent exposure to sunlight. Watch out for a love at first sight!!!! Living area 115 m². Mr. Aquilina cyril, energy rating D - climate rating b new version dpe . Estimated annual energy costs for a standard use: between €1800 and €2490 per year. Energy price reference dates for this estimate: from 01/01/2021 to 31/12/2023 . Information about risks affecting this property is available on the géorisques website: www. Georisques. Gouv. Fr . Agency fees are fully payable by the seller check our fees on our website

Ref. : 1004V68M

VIVRE EN PROVENCE IMMOBILIER