OK
More than Less than
  ok

Key-words : les plans

Houses and Apartments, your real estate specialist magazine offers a selection of ads that match with the keyword les plans. You can refine your search by specifying the area or price range in the navigation bar link Search for a House/Apartment.

CANNES590 000 €

Apartment for sale les plans - 2 rooms - 45

Cannes Californie one bedroom apartment terrace 21 sqm sea views renovation potential

Cannes Californie one bedroom apartment terrace 21 sqm panoramic sea views renovation potential garage This apartment located in Cannes Californie, within a residence with swimming pool, offers a quiet setting and panoramic sea views. Reception Areas The property features a bright living room with open plan kitchen, both opening onto a south facing terrace. Bedrooms One bedroom with en suite bathroom, also opening onto the terrace. Outdoor Spaces A 21 sqm terrace extends the living area and offers panoramic views over the sea. Additional Features The apartment requires renovation, offering strong potential for redesign. A closed garage is included, a valuable asset in this area. This property represents an opportunity for a second home, pied à terre or investment in one of the most prestigious areas of Cannes. Location Prime residential location in Cannes Californie, close to the Croisette and amenities. For further information or to arrange a private viewing, please contact Côte d'Azur Sotheby's International Realty, your expert in Cannes.

Ref. : CA6-2906

COTE D'AZUR SOTHEBY'S INTERNATIONAL REALTY

LACANAU755 000 €

House for sale les plans - 6 rooms - 160

Lacanau Golf architect-designed house for sale, 3 bedrooms,

Come and discover this new house for sale exclusively, located in the Domaine du Golf de Lacanau-Océan. This architect-designed house, built with high-quality materials, offers on the ground floor an entrance leading to a living room with an open-plan marble kitchen, a closed fireplace and a WC; in the basement, a large room/games room in perfect condition, a second room dedicated to a jacuzzi, and storage space. Regarding the upper floor, it has a master bedroom with its own bathroom and WC, a second bedroom, and a sleeping area or office leading onto a mezzanine, a shower with WC serving the two other bedrooms. The local urban development plan (PLU) of the municipality authorizes a new construction on the plot. The price is 775,000 euros + 25,000 euros buyer's commission First visit with Mr. Brussol at 06 73 82 44 67 Information on the risks to which this property is exposed is available on the Géorisques website

Ref. : 2553

Agence immobilière Brussol immobilier Lacanau

ST-RAPHAËL1 350 000 €

House for sale les plans - 5 rooms - 175

Contemporary single-storey villa, 175 m2, Boulouris, Saint-Raphaël

Ideally located 5 minutes from the sea, the center of Saint-Raphaël, and shops, in a sought-after residential area. This beautifully renovated contemporary home offers a rare advantage: it's entirely on one level and built on a flat plot. Its 175 sq m (1,884 sq ft) of living space includes a stunning 71 sq m (764 sq ft) living room with a fireplace, a beautiful open-plan kitchen, and a conveniently fitted utility room. Comfort is ensured by four bedrooms, including a magnificent 23 sq m (248 sq ft) master suite with a beautiful dressing room and en-suite shower room with toilet. Each bedroom features custom-built wardrobes and its own shower room. The decor is modern and refined, with high-quality materials such as double-glazed aluminum windows, reversible air conditioning, and home automation. Its grounds offer ample parking for numerous vehicles, and its inviting outdoor space features a beautiful terrace with a large bioclimatic pergola, a swimming pool, and a jacuzzi. A villa designed for easy living.

Ref. : 9755

IMMOGOLF

JUAN-LES-PINS520 000 €

Apartment for sale les plans - 2 rooms - 55

Superb 2-room apartment of 55m² to discover in Juan-les-Pins, near the Pinède. This apartment offers you a bright living room of 29m², an elegant, fully equipped open-plan kitchen, a cozy bedroom, and a modern shower room. Its 36m² south-facing terrace and garden invite you to relax in a quiet and secure environment. The interior has been tastefully renovated throughout! The apartment features reversible air conditioning and double glazing. Also included are an elevator, private access to the garden, electric roller shutters, an electric awning, and a security door. A garage and a cellar complete this ground-floor apartment located in a well-maintained, high-quality 2-story residence from 1990. Feel free to contact us for more information or to arrange a viewing.

Ref. : 704V5168A

L'IMMO 2000

LES ISSAMBRES3 969 000 €

House for sale les plans - 5 rooms - 325

Contemporary Villa with Exceptional Panoramic Views over the Mediterranean

Offering sweeping views over the Mediterranean and set within approximately 5,000 sqm of beautifully landscaped grounds, this contemporary 325 sqm villa combines clean architectural lines, remarkable volumes and high-end amenities in an exceptionally private and preserved setting. Designed to make the most of its outstanding location, the property features impressive reception areas. The living room, dining area and fully equipped kitchen are seamlessly integrated into a spectacular open-plan living space of over 100 sqm, opening onto expansive terraces and an infinity pool, creating a natural flow between indoor and outdoor living while embracing the sea views. The upper floor is dedicated to a spacious principal suite, complete with a walk-in dressing room, a luxurious en-suite bathroom and a private terrace enjoying a privileged outlook over the coastline. The lower level accommodates two elegant en-suite bedrooms, thoughtfully designed to provide comfort, privacy and independence for family members or guests. A generous multi-purpose room further enhances the property. Currently arranged as a home office, billiard room and reception lounge, it can easily be adapted to suit a variety of lifestyle needs. A wine cellar completes the villa's premium amenities. Equipped with the latest technologies throughout, the villa benefits from a comprehensive home automation system, a lift serving every level, and a spacious carport with capacity for several vehicles. A distinguished contemporary residence where refined architecture, exceptional comfort and premium amenities come together in perfect harmony with an outstanding Mediterranean panorama.

Ref. : 83554

MAGREY&SONS SAINT-TROPEZ

ROQUEBRUNE-CAP-MARTIN1 800 000 €

House for sale les plans - 6 rooms - 222

Roquebrune Cap Martin - Villa 222 m2 terrain 2 000 m2 double garage 5 parkings piscine

Roquebrune-Cap-Martin, in a dominant position, with exceptional views, in absolute calm, 15 minutes from Monaco, 222 m2 villa set in a peaceful residential area, landscaped grounds of 2,000 m2, built on two levels. Its south-facing aspect provides remarkable sunshine all day long. The main level comprises a large, bright living room with fireplace and sea-view terrace, a modern, fully-equipped kitchen opening onto the living room, a study and two bedrooms with en-suite bathrooms. On the lower floor, a second living room with open-plan kitchen opens onto the garden and pool. Two additional bedrooms, each with en-suite shower room, one with wc and guest toilet, also benefit from direct access to outside parking. Two independent apartments could be created. Outside, a well-kept Mediterranean garden, a recently renovated saltwater swimming pool, a summer dining area, a large 60 m2 closed garage and 5 outdoor parking spaces complete this property. Garage access from inside. This villa represents a rare opportunity close to Monaco, ideal as a primary or secondary residence. Fees at seller's expense. Information on the risks to which these properties are exposed can be consulted on the Géorisques website:

Ref. : 86468605

LIMANDAT REAL ESTATE

LA GARDE-FREINET960 000 €

House for sale les plans - 8 rooms - 350

Charming house with swimming pool and garage for sale in La Garde Freinet

In the heart of the charming village of La Garde-Freinet, discover this spacious character property offering approximately 280 m² of living space (350 m² in total), featuring generous rooms, a swimming pool, several terraces and a large garage. The house is centred around a beautiful living area comprising a lounge with a wood-burning stove, a dining room and a fully fitted open-plan kitchen. This welcoming space opens directly onto a pleasant terrace with a pergola and a 9 x 4-metre swimming pool. Spread over several levels, the house offers a total of five bedrooms as well as several shower rooms and bathrooms, allowing it to comfortably accommodate family and guests. A separate flat of approximately 45 m² is a real asset, ideal for entertaining, accommodating a relative or developing a rental business. Particularly rare in the heart of the village, a large 66 m² garage completes the property, featuring an utility room and storage areas. The upper floors enjoy beautiful, unobstructed views over the surrounding hills and the village rooftops. Shops, restaurants and the market are within walking distance, offering the comfort of village life with all amenities close by.

Ref. : CO4081

CARINE THONIEL IMMOBILIER

VILLENEUVE-LOUBET1 560 000 €

House for sale les plans - 5 rooms - 157

Contemporary Villa with Pool – Hauts de Vaugrenier

Co-exclusive listing: Superb contemporary 4-bedroom villa of 145.83 sqm, facing south and west, enjoying absolute tranquility and entirely single-level access. The property features a spacious 55.5 sqm living room with open-plan kitchen, a laundry room, and 4 bedrooms, including a ground-floor master suite with private terrace and another bedroom with en-suite shower room. Upstairs: two additional bedrooms, an Italian-style walk-in shower room, and a toilet. Modern features include reversible air conditioning throughout the house. Outside, the 600 sqm flat landscaped garden offers a secure swimming pool, leisure area, and a 16.62 sqm independent chalet. Ideally located close to the village and amenities, within the prestigious Les Hauts de Vaugrenier estate.

Ref. : 86954765

CENTRAL OFFICE

PARIS 11EME610 000 €

Apartment for sale les plans - 3 rooms - 47

Saint Ambroise - 2-bed apartment renovated by an architect - Upper floor

Our Barnes Paris Est agency has the exclusive listing of this magnificent two-bed apartment with a Carrez Law surface area of 47.93m² (516 sq ft), situated on the 5th floor of a secure shared ownership building dating from 1910 with stair access, in the heart of a sought-after area between Saint-Ambroise and Voltaire. Renovated by architects in 2024, it comprises an entrance hall leading to a pleasant living room, a fitted and fully equipped kitchen, two bedrooms, one of which has a wardrobe, and a shower room with toilet. The apartment will ‘wow' with the quality of its amenities: ample built-in cupboards, high-quality finish, excellent energy performance rating, good ceiling height and a dual-aspect floor plan ensuring great peace and quiet. Cellar also included. Bicycle storage in the building. Contact Louisa Hammadi - +33 (0)6 35 19 70 86 Fees payable by the seller - Number of lots in the building: 59 - Average amount of the share of charges €912/year - Estimated amount of annual energy costs for standard use based on 2023 energy costs: €700 ~ €990 - Information on the risks to which this property is exposed is available on the Géorisques website: www.georisques.gouv.fr Agency fees payable by vendor - Nombre de lots dans la copropriété: 59 - Montant moyen de la quote-part de charges courantes 912 €/yearly - Montant estimé des dépenses annuelles d'énergie pour un usage standard, établi à partir des prix de l'énergie de l'année 2023 : 700€ ~ 990€ - Les informations sur les risques auxquels ce bien est exposé sont disponibles sur le site Géorisques : www.georisques.gouv.fr

Ref. : 87144049

BARNES PARIS EST

VIROFLAY1 190 000 €

House for sale les plans - - 225

Viroflay Rive-Droite - 300m² (3,229 sq ft) building plot – Planning application submitted for a two-storey 170m² (1,830 sq ft) house – Ideal location, very rare find.

Exclusive listing. Your Barnes consultant in Versailles - Damien Portail - has the exclusive listing of this rare opportunity in Viroflay, in the sought-after Rive-Droite area: 300m² (3,229 sq ft) plot of building land! This flat, tree-lined plot is in a very peaceful setting and enjoys a mainly south-facing aspect, in a prime location in a sought-after location, a 5-minute walk from Viroflay Rive-Droite station, primary schools and Fausse-Reposes forest, and 7–8 minutes from the town centre's shops and the market square (held twice a week), This serviced building plot comes with a building permit pending approval for the construction of a new house offering 170m² (1,830 sq ft) of living space with a basement, possible garage and outdoor parking for two cars (floor plans and detailed plans available soon). A rare opportunity in Viroflay for a family in search of a home in a highly coveted area, close to all amenities and offering both peace and quiet and space, all guaranteed in a new-build house bathed in light and designed in a contemporary architectural style. Truly unique! Fees at 4% payable by the buyers (663.462 net seller price). Your BARNES contact: Damien PORTAIL +33 (0)6 60 42 72 23 “Information on the risks to which this property is exposed is available on the Géorisques website: www.georisques.gouv.fr” €663,462 Agency fees not included - Agency fees: 4% incl. tax Fees payable by the buyer - Damien Portail - Sales agent - EI - RSAC 892 234 196 1,144,231 € Agency fees not included - Agency commission: 4%VAT included Agency fees payable by buyer - Damien PORTAIL - Agent commercial - EI - RSAC 892 234 196

Ref. : 87197034

BARNES YVELINES

BOULOGNE BILLANCOURT835 000 €

Apartment for sale les plans - 4 rooms - 88

BARNES EXCLUSIVE LISTING - LES PASSAGES - 88m² (947 sq ft) 3-bed apartment to renovate with a 15m² (161 sq ft) balcony/terrace.

BARNES EXCLUSIVE - LES PASSAGES - 88m² (947 sq ft) 3-bed apartment to renovate with a balcony/terrace. This east-west-facing dual-aspect apartment to renovate with a highly flexible layout, is situated on the third floor of a shared ownership building, on a quiet street, right next to Les Passages, and comprises a living room opening onto a large 14.5m² (156 sq ft) balcony/terrace, three bedrooms (with the possibility of opening one onto the living room), a kitchen and a bathroom. Separate toilet. Cellar also included. Possibility of a lock-up garage in the building at an additional cost. Sought-after sector - Highly modular floor plan - Terrace Listed with BARNES BOULOGNE Fees payable by the seller - Juliette CHATTON - Sales agent - EI - RSAC 801 223 447 Agency fees payable by vendor - Juliette CHATTON - Agent commercial - EI - RSAC 801 223 447

Ref. : 87107079

BARNES BOULOGNE

LA CLUSAZ395 000 €

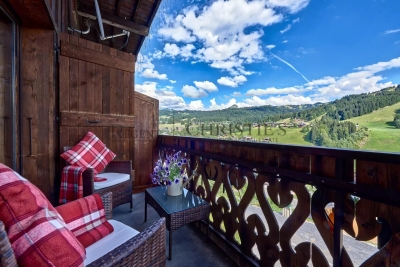
Apartment for sale les plans - 3 rooms - 40

Apartment - Fully renovated & near slopes

In La Clusaz, within immediate proximity to the Crêt du Merle ski slopes, this fully renovated apartment stands out for its alpine charm, brightness, and peaceful, sought-after setting. Located within a small chalet-style residence comprising only five units, the apartment offers 40.54 sqm under the Carrez Law and provides a warm and authentic atmosphere, ideal as a mountain retreat. The living area features an open-plan kitchen connected to the lounge, creating a welcoming space enhanced by a fireplace -- a true asset that reinforces the cosy chalet spirit of the property. Filled with natural light, this room opens onto a west-facing balcony, offering unobstructed mountain views in an especially peaceful environment. The sleeping area includes a comfortable bedroom as well as a dedicated sleeping corner, optimising the accommodation capacity. Although situated on the ground floor, the apartment benefits from an elevated position equivalent to an upper floor, providing pleasant openness and enhanced views. Just a short walk from the ski area of La Clusaz, this property represents an ideal second home and also offers strong rental potential. A private outdoor parking space, a cellar, and a ski locker complete the amenities. A character property combining charm, high-quality renovation, and a prime location in the heart of the Aravis mountains. Référence agence : 3608

Ref. : D20W-CU9-QP6

Agence ATHERAC - Transaction

FONTENAY SOUS BOIS1 325 000 €

Apartment for sale les plans - 6 rooms - 148

Architect-designed duplex apartment - New project in Vincennes

In a new building, Engel & Völkers invites you to discover this splendid 148 m² apartment with a private 11 m² terrace, featuring top-of-the-range contemporary finishes. The floor plans of this duplex offer great flexibility and can be redesigned to suit your wishes and lifestyle, giving future buyers the opportunity to create a unique home with generous, light-filled spaces. This exceptional property, with high-end performance, stands out for its atypical and eco-responsible character, and for quality materials such as natural wood parquet flooring, oiled wood joinery, a timber-frame building clad in light bricks, and large openings. All built around a majestic century-old cedar. The building's architecture, combining aesthetics and performance, meets the requirements of the RE 2020 thermal regulations, ensuring optimal comfort in every season. Option to divide the apartment into a four-room apartment and an independent studio. Option to purchase parking spaces 300 m away. Advanced shell completed / Expected delivery: end of September 2026. Reduced notary fees (from 2% to 3%) Information on the risks to which this property is exposed is available on the Géorisques website: www.georisques.gouv.fr Ideal location near schools (3–10 min on foot and 2 min on foot from Vincennes' new international high school). Less than 5 min on foot from the future Les Rigollots metro station (Line 1 extension) RER A: 15 min on foot

Ref. : W-04A16J

ENGEL & VÖLKERS

LACOSTE650 000 €

House for sale les plans - 5 rooms - 143

HOUSE WITH VIEW

In a peaceful setting in the heart of the Luberon, this elegant single-story villa, built in 1999, blends harmoniously into its landscaped grounds of approximately 2,800 m². HOUSE: The house offers approximately 130 m² of living space, subtly enhanced by a 26 m² wooden mezzanine that adds volume and character to the living area. The heart of the home revolves around a spacious 52 m² living room, bathed in light thanks to large windows, incorporating an open-plan kitchen and offering unobstructed views of the garden, with the Luberon mountains as a backdrop. The interior layout, both functional and welcoming, includes three bedrooms, two of which have direct access to the terrace, an office, a bathroom, a pantry, and a separate toilet. EXTERIOR: Benefiting from a flat, fenced plot of 2,800 m², the outdoor spaces have been designed as a true extension of the house. A pleasant terrace invites relaxation and al fresco dining, while a natural pool (8x3 meters) with cascading waterfalls completes this enchanting setting, offering coolness and serenity on sunny days. A carport completes the amenities. VARIOUS: Located in zone UC, the property has significant expansion potential, offering excellent possibilities for development depending on the plans and subject to applicable permits. Connected to mains water and equipped with a private septic system, this villa combines comfort, functionality, and quality of life. COMMENTS: A rare find, ideal for lovers of nature, peace and quiet, and authenticity, just minutes from the iconic villages of the Luberon. A secluded address, perfect as a primary residence or a holiday home.

Ref. : V2601

YOUR PROVENCE

CANNES250 000 €

Apartment for sale les plans - Studio - 23

Studio for sale Cannes center Banane Croisette

Ideally located in the heart of Cannes' highly sought-after Banane district, just a few steps from the iconic Croisette and its sandy beaches, luxury boutiques, restaurants and the Palais des Festivals, this charming ground-floor studio is an outstanding opportunity for both investors and those seeking a pied-à-terre on the French Riviera. Set within an elegant Art Deco residence, the apartment is presented in good condition and offers a well-designed, functional layout. It comprises an entrance hall with built-in storage, a bright living area with a fully fitted open-plan kitchen, and a modern shower room with WC. Boasting an exceptional location in one of Cannes' most desirable neighbourhoods, this property is perfectly suited for seasonal rental investment, while also offering an ideal lock-up-and-leave residence in the very heart of the city. Information on the risks to which this property is exposed is available on the Géorisques website: www.georisques.gouv.fr

Ref. : 072026-480

FINE AND COUNTRY