OK
More than Less than
  ok

Key-words : les plans

Houses and Apartments, your real estate specialist magazine offers a selection of ads that match with the keyword les plans. You can refine your search by specifying the area or price range in the navigation bar link Search for a House/Apartment.

PARIS 9EME1 270 000 €

Apartment for sale les plans - 4 rooms - 90

OFF-MARKET - EXCLUSIVE - PARIS 9TH - MARTYRS/MAUBEUGE - RUNNING BALCONY - 2 BEDROOMS - 5TH FLOOR - LIFT - OPEN VIEW

OFF-MARKET - EXCLUSIVE. On the 5th floor of a beautiful old dressed-stone building with a lift, superb dual-aspect apartment, with a running balcony and offering open views over the rooftops of Paris, the Eiffel Tower and the Opéra Garnier. This very bright and renovated property, finished with quality materials, comprises a double reception space, a spacious separate kitchen, a master suite with dressing room and shower room, as well as a second bedroom with shower room and numerous built-in storage spaces. It benefits from old-world charm with its mouldings, parquet flooring and fireplace, a star-shaped floor plan, beautiful volumes and a prime location close to Rue des Martyrs. Secure bike storage. Dry cellar. Possibility of additionally acquiring a maid's room on the 6th floor, accessible by lift. Agency fees payable by vendor - Nombre de lots dans la copropriété: 45 - Montant moyen de la quote-part de charges courantes 2,350 €/yearly - Montant estimé des dépenses annuelles d'énergie pour un usage standard : 1670€ ~ 2320€ - Les informations sur les risques auxquels ce bien est exposé sont disponibles sur le site Géorisques : www.georisques.gouv.fr

Ref. : 87168316

BARNES MARTYRS

BOULOGNE BILLANCOURT595 000 €

Apartment for sale les plans - 3 rooms - 60

Exclusive listing - Barnes North Boulogne - Quiet and Bright

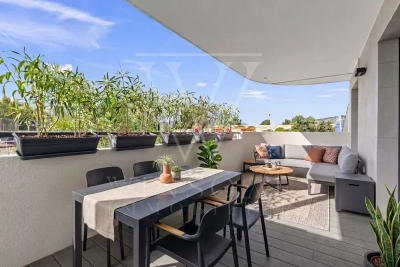
Apartment in immaculate condition, situated in a well-maintained shared ownership building with a lift, in a prime location in the heart of North Boulogne, close to shops and Jean-Jaurès metro station. Featuring a double-sized living room, a recently fitted kitchen, a bedroom and a bathroom. The floor plan allows for the creation of a 2nd bedroom. A south-facing balcony with no overlook and a cellar complete this property. Option to acquire a parking space at an additional cost. Immaculate condition – Bright – No overlook – Quiet. Fees payable by the seller - Average amount of the share of charges €3,760/year - Estimated amount of annual energy costs for standard use based on 2021 energy costs: €1,320 ~ €1,800 - Information on the risks to which this property is exposed is available on the Géorisques website: www.georisques.gouv.fr - Pauline Deramecourt-Thuillez - Sales agent - EI - RSAC 842535668 Agency fees payable by vendor - Montant moyen de la quote-part de charges courantes 3,760 €/yearly - Montant estimé des dépenses annuelles d'énergie pour un usage standard, établi à partir des prix de l'énergie de l'année 2021 : 1320€ ~ 1800€ - Les informations sur les risques auxquels ce bien est exposé sont disponibles sur le site Géorisques : www.georisques.gouv.fr - Pauline DERAMECOURT-THUILLEZ - Agent commercial - EI - RSAC 842535668

Ref. : 87060711

BARNES BOULOGNE

PARIS 3EME340 000 €

Apartment for sale les plans - Studio - 24

Upper Marais – 24.05 m² studio with cellar – EPC D

In a sought-after heritage location in the 3rd arrondissement, just a few steps from Rue de Turenne and Place des Vosges, this 24.05 m² Carrez studio is on the 4th floor (no elevator) of an old Parisian building built around 1850. The apartment has a rational layout comprising an entrance hall with cupboard, a main room allowing for a reception area and a sleeping area, a fitted open-plan kitchen equipped with a cooktop and a small refrigerator, and a shower room with WC. The main room offers 15.72 m², plus a 4.40 m² kitchen. A basement cellar and a private storage room located on the landing, forming a valuable additional annex, complete the apartment. Heating and domestic hot water are individual electric. The property has an energy rating of D. The address, the in-demand size on the Paris market, the annexes and the energy rating are assets for a long-term investment purchase, a pied-à-terre or a rental project. Agency fees payable by the seller. Property subject to the co-ownership regime. Co-ownership of 28 lots. Estimated annual standard charges: approximately €1,159, including general common charges and the contribution to the works fund. Individual heating and domestic hot water. No proceedings in progress. EPC D (256) - GHG B (9) - Estimated annual energy costs for standard use: between €657 and €889 per year, subscriptions included, average energy prices indexed to the years 2021, 2022 and 2023. Information on the risks to which this property is exposed is available on the Géorisques website: www.georisques.gouv.fr The property is located in the heart of the Archives district, in a setting that combines historic heritage, local shops, restaurants, galleries and cultural facilities. Place des Vosges, the Picasso Museum, the Carnavalet Museum, Rue de Bretagne and the Enfants-Rouges Market are within walking distance. Saint-Sébastien–Froissart station, served by Metro line 8, is a few minutes' walk away. Chemin Vert, Filles du Calvaire and République stations provide additional services. Line 8 notably offers direct connections to République, Strasbourg–Saint-Denis, Grands Boulevards, Madeleine, Invalides and Bastille. The property is particularly suitable for purchase by parents to house a student child. Many higher-education institutions are easily accessible, including CNAM, the Sorbonne, Paris 1, Sciences Po and Arts et Métiers.

Ref. : W-04AK01

ENGEL & VÖLKERS

PARIS 10EME579 000 €

Apartment for sale les plans - 3 rooms - 47

Paris 10th – Saint-Martin Canal ¦ Bright 3-room apartment – Top

Engel & Völkers invites you to discover this very attractive dual-aspect apartment of 48 m² (Carrez law), located on the 3rd and top floor of a characterful period building, within an intimate, perfectly maintained condominium. Nestled a few steps from the Canal Saint-Martin, it enjoys a prime location in one of the most sought-after neighborhoods in eastern Paris, valued for its friendly atmosphere, the richness of its shops, its gourmet addresses and its excellent accessibility. From the entrance, your eye is drawn to a superb living area of approximately 24 m², the true heart of the apartment. Flooded with light thanks to its dual east/west exposure, this generous space harmoniously combines the living room and open-plan kitchen, offering a warm, welcoming setting ideal for entertaining. Set on a pedestrian street currently being greened, the property benefits from a particularly quiet environment, while fully enjoying the neighborhood's energy and vibrancy. The sleeping area, perfectly separated from the reception rooms, includes a main bedroom of approximately 8 m² overlooking a peaceful inner courtyard, as well as a second room of approximately 6 m² that can accommodate an office, a child's bedroom, a guest room or a walk-in closet depending on your needs. A bathroom and a separate WC with hand basin and window complete this property, with a level of comfort that is particularly appreciated in old Parisian buildings. The apartment offers a privileged living environment: the living room enjoys the tranquility of the pedestrian street, while the bedrooms benefit from absolute calm overlooking the courtyard. A cellar completes this property. Rare asset: possibility of purchasing the attic space from the condominium. With a ridge height of about 1.40 m, this area represents real potential for expansion, subject to obtaining the necessary authorizations. In excellent condition, the apartment is ready to move into immediately, with no work required. It is an ideal opportunity for a primary residence, a pied-à-terre or a long-term investment in the heart of one of the most sought-after neighborhoods in northern Paris. A character property combining period charm, brightness, calm and an exceptional location, a few steps from the Canal Saint-Martin. Energy rating: D/204 Greenhouse gas emission: B/8 Estimated annual housing energy costs : €966 - €1,306. Joint ownership of 33 lots. Average annual charges: €1,600. Ongoing proceedings: no Transaction fees incl. VAT payable by the seller. Information on the risks to which this property is exposed is available on the Géorisques website: www.georisques.gouv.fr. The apartment enjoys a prime location in the heart of Paris's 10th arrondissement, in an area particularly sought after for its balance between urban energy and quality of life. Just a one-minute walk from the Canal Saint-Martin, the setting appeals with its friendly atmosphere, waterside strolls, numerous local shops, cafés, renowned restaurants, as well as schools, day-care centers and green spaces. The address also offers excellent public transport links. Louis Blanc (lines 7 and 7bis), Château-Landon (line 7), Jaurès (lines 2, 5 and 7bis) and Colonel Fabien (line 2) stations are within a few minutes' walk. Gare de l'Est, less than five minutes away, provides quick access to the whole of the capital as well as many national and international destinations. In the future, it will also benefit from the planned express link to Paris–Charles de Gaulle Airport, further enhancing the area's appeal. A first-rate location combining the peace of a pedestrian street, immediate proximity to the Canal Saint-Martin and excellent accessibility, in the heart of one of the most desirable neighborhoods on Paris's Right Bank.

Ref. : W-04AIBU

ENGEL & VÖLKERS

FRÉJUS1 100 000 €

Apartment for sale les plans - 4 rooms - 99

Luxurious 5-Room Apartment for Sale in Port Fréjus

Discover this stunning 159 m² apartment located on the 4th floor of a contemporary building in the prestigious Port Fréjus area. This property, priced at €2,000,000, features 5 spacious rooms, including 3 comfortable bedrooms. Enjoy the open-plan kitchen and a bright living area that faces southeast, providing ample natural light. The apartment includes 1 bathroom and 2 additional water rooms, along with 2 separate toilets, ensuring convenience for residents and guests alike. The apartment is equipped with modern amenities such as reversible air conditioning, electric water heater, and double-glazed windows. With a total of 244 m² of terrace space, you can relish the breathtaking views of the port and the sea, making it perfect for outdoor entertaining. The property is situated just 0.5 km from the beach and 0.2 km from local shops, offering easy access to daily necessities. For your comfort, the building is constructed with high-quality materials and features electric roller shutters, a secure entry system, and underground parking for 2 vehicles. The location is ideal, being only 60 km from the airport and 8 km from the highway, while also providing a peaceful atmosphere. This apartment is a rare find in a sought-after area, combining luxury living with proximity to essential services, including schools, pharmacies, and various dining options. Don't miss this opportunity to own a piece of paradise by the sea in Fréjus!

Ref. : 9772g

IMMOGOLF

MORZINE720 000 €

House for sale les plans - 6 rooms - 120

5 bedroom detached chalet in Morzine

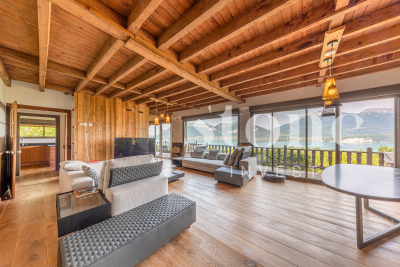
5 bedroom detached chalet in Morzine Charming 5 bedroom detached chalet in the Pied la Plagne area of Morzine. Arranged over the 3 levels the chalet has ample space to entertain guests and a nice garden area for the summer months. There are 5 well proportioned bedrooms throughout the chalet. The chalet is well located on the free bus route which provides frequent access into Morzine centre for the mountain lifts, bars and restaurants. It is about a 25 minute walk into the centre. The chalet is built over 3 floors and is located at the end of a small cul de sac. The chalet is arranged as follows Garden level -Entrance hallway -Open plan kitchen, dining and living area. This floor is given over to the living space of the chalet. It is a bright area with double aspect. -the open plan area leads onto a terrace and garden area which is South West facing. -Guest WC First Floor -4 double bedrooms -2 independent bathrooms Lower ground level -Large double bedroom with shower and basin -Independent WC -Garage area. This is currently laid out as a small utility and storage area. There is also a further bedroom with ensuite bathroom. This is great flexible space which could be a childrens TV or games room. For those that want to have a more space and a detached chalet this is a great opportunity in Morzine. For more information please contact us at Morzine Immobilier Information on the risks to which this property is exposed is available on the Géorisques website: 1

Ref. : 4101

MORZINE IMMOBILIER

CAVALAIRE-SUR-MER4 264 000 €

House for sale les plans - 10 rooms - 241

ULTRA RESIDENTIAL FOR THIS HIGH-END PROPERTY WITH SPLENDID S

CAVALAIRE NATURE ? Located in a highly residential area, this tastefully renovated, high-end property boasts stunning sea views and a south-facing aspect. Built on a perfectly flat 1,866 m2 plot, this fully air-conditioned villa is centered around a magnificent 12 x 6 meter infinity pool , heated by a heat pump and treated with a salt system, complete with an elegant pool house and bar . Numerous travertine terraces and ample parking surround the property. The ground floor comprises an entrance hall, a spacious open-plan living room with a central fireplace, a fully equipped kitchen with sliding glass doors, a master suite with a shower room and WC, and a bedroom with an en-suite bathroom. Upstairs , there is an office and a bedroom with an en-suite shower room and WC. The garden level includes a bedroom with an en-suite shower room, a laundry room, a children's dormitory with a bathroom, and two separate WCs. A garage completes the property. Amenities include: high-end renovation, video alarm, water softener, well, ducted air conditioning, travertine flooring, automatic watering system, garden shed, and a pétanque court with a bar area. The landscaped garden, spectacular central swimming pool, and numerous relaxation areas create a unique atmosphere of absolute tranquility in the heart of a verdant setting. A rare property where comfort, elegance, and the Mediterranean lifestyle blend perfectly. The ultimate!

Ref. : 1_V10008659

AGENCE AGNES MALECKI - GOLFE DE SAINT TROPEZ

LA CROIX-VALMER1 340 000 €

House for sale les plans - 5 rooms - 176

In La Croix-Valmer - turnkey villa with open views of nature and a glimpse of the sea

Situated in La Croix-Valmer, in the heart of a quiet, unspoilt estate, this fully renovated property boasts uninterrupted views of the countryside and a glimpse of the sea. In a quiet location, this 178m2 property comprises a main villa and an independent flat. The main villa of 133m2 is divided as follows: the ground floor has a living room of 67m2, an open-plan kitchen and 2 suites. The first floor has 1 master bedroom with terrace leading directly onto a rooftop with beautiful views over the countryside. The lower level presents a 45m2 appartment : a living room with open-plan kitchen and an en suite bedroom with direct access to the garden. Facing south-east, the property is set in landscaped grounds of 1,015 m2, with a heated swimming pool and uninterrupted views of the countryside and the sea. A rooftop terrace completes the features of this turnkey villa. Carport (2 spaces), air conditioning, alarm, surveillance camera.

Ref. : 83202

MAGREY&SONS SAINT-TROPEZ

SIX-FOURS-LES-PLAGES218 000 €

Apartment for sale les plans - 2 rooms - 39

39 m2 one-bedroom apartment near the beach and port of Le Br

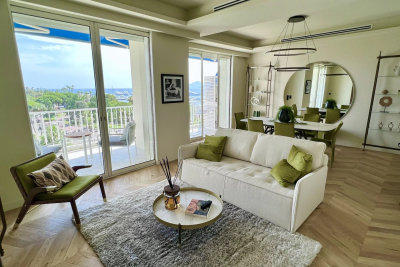
In the immediate vicinity of the beach, the port of Brusc and shops, discover this charming 2-room apartment of 39 m2 (35 m2 Carrez Law), located on the second floor of a secure and well-maintained residence. It comprises an entrance hall, an open-plan kitchen leading to a bright living room with access to a south-facing enclosed loggia offering a pleasant sea view. The sleeping area includes a bedroom, a shower room, and a separate WC. A cellar and a private parking space complete this property. Ideal for a rental investment or a seaside pied-à-terre.

Ref. : 2_JGVAP1665

FC AGENCE

LE PRE ST GERVAIS995 000 €

Apartment for sale les plans - 5 rooms - 142

Bright 142 m² loft with 2 bedrooms

In the heart of Le Pré-Saint-Gervais, just a few minutes from Paris, Engel & Völkers exclusively presents this superb 142.10 m² loft located on the 1st floor with elevator in a beautiful industrial-style building. From the moment you enter, the volumes are impressive. The spectacular 108 m² living area, the true heart of the apartment, features a 3. 20-meter ceiling height, large south-facing picture windows and an entirely unobstructed view over the Aimé Césaire Garden, providing exceptional natural light throughout the day. Exposed metal beams and the fully equipped open-plan kitchen give the whole space an authentic loft spirit, ideal for convivial moments. The sleeping area includes two comfortable bedrooms of 9 and 11 m². The perfectly optimized layout is completed by a large shower room with WC and a separate WC. Sold with a dry cellar. In the immediate vicinity of shops, schools and transport: buses 61, 75, 170 and the Porte des Lilas (Line 11) and Hoche (Line 5) metro stations. Energy rating : D/219 Greenhouse gas emission : D/41 Estimated annual housing energy costs : 2 620 € - 3 600 € Joint ownership of 37 lots Average annual charges 4 200 € (heating included) Pending proceeding : no Transaction fees VAT to be paid by the seller Information on the risks to which this property is exposed is available on the “Géorisques” website: www.georisques.gouv.fr On the edge of Paris's 19th arrondissement, Le Pré-Saint-Gervais appeals with its discreet atmosphere and genuine village spirit. Long sheltered from Parisian bustle, this municipality is now one of the most sought-after addresses in eastern Paris, striking a balance between residential calm, creativity, and immediate proximity to the capital. Perfectly served by the Porte des Lilas (Line 11) and Hoche (Line 5) metro stations, the T3b tramway and several bus lines, the area makes it possible to reach central Paris in just a few minutes. Le Pré-Saint-Gervais now combines the charm of a human-scale municipality, the energy of a fast-growing neighborhood, and strong heritage potential, attracting both families and loft enthusiasts as well as creative professionals.

Ref. : W-049DQU

ENGEL & VÖLKERS

CANNES499 000 €

Apartment for sale les plans - 2 rooms - 50

In the heart of the Carré d'Or, a 50m² one-bedroom apartment on the 4th and top floor, just a 3-minute walk from the Croisette and the beaches. It comprises: - a bright living room - an open-plan kitchen - a bedroom - a bathroom with toilet Air conditioning. Information about the risks to which this property is exposed is available on the Géorisques website: www.georisques.gouv.fr

Ref. : W310AV-4C

Winsome Immobilier

PLAN-DE-CUQUES1 895 000 €

House for sale les plans - 6 rooms

PLAN-DE-CUQUES, Family home with panoramic views and swimming pool

Nestled in the hills above Plan-de-Cuques, in a particularly quiet and sought-after residential area, this elegant property captivates with its magnificent unobstructed views, generous living spaces, and high-quality features. Spread over three levels, the approximately 230m² house offers an exceptional living environment where every space has been designed to combine comfort and conviviality. The main level, opening onto the outdoors, features a vast, light-filled living area comprising a living room, a dining room, and a fully equipped contemporary kitchen. Two bedrooms have direct access to the terraces and the pool area, creating a seamless flow between indoors and out. A shower room, a separate WC, a laundry room, and ample storage space complete this level. Outside, the amenities invite relaxation: a beautiful swimming pool with a fully equipped pool house, an elegant pergola, and a terrace perfect for enjoying the views and the surrounding tranquility. Upstairs, a second living area, comprising an open-plan fitted kitchen and a living room, opens onto a pleasant terrace with unobstructed views. Ample built-in storage provides added convenience. The top floor features two bedrooms with built-in storage. Both have access to a balcony with panoramic views. A shower room and a separate WC complete this floor. A spacious basement of approximately 140m² offers significant potential for customization to suit your needs: a private cinema room, gym, wellness area, wine cellar, or games room. A garage of approximately 35m² and several parking spaces further enhance this property. A contemporary family home, ideal for those seeking a peaceful environment, generous living spaces, and an exceptional quality of life, just minutes from amenities and easy access to Marseille.

Ref. : MZIAX0815

Michaël Zingraf Christies International Real Estate AIX-EN-PROVENCE

NICE679 000 €

House for sale les plans - 4 rooms - 82

4-room house with swimming pool – Prime location – Hills of West Nice In the highly sought-after area of the hills of West Nice, within a secure, quiet and perfectly maintained residence, come and discover this fully renovated 4-room semi-detached house, set on a 364 m² south-facing plot with a private swimming pool and fruit trees. On the ground floor, a large, light-filled living room features a modern open-plan kitchen opening directly onto the terraces and garden. A shower room with WC completes this level. Upstairs, three bright bedrooms, one with a balcony, and a second shower room with WC ensure optimal comfort for family life. The amenities add real value to everyday life: air conditioning, double glazing, thermodynamic water heater, swimming pool, two private parking spaces. A large basement comprising three areas offers rare potential: office, games room, guest bedroom, laundry room or other uses according to your needs. Close to schools and amenities, this house offers an ideal living environment for a family seeking the peace, security and quality of life of the hills west of Nice. A real gem, don't delay in arranging a viewing! Contact me on 06 09 44 95 02 Céline DEL GIUDICE Your REMAX SUNSET estate agent Legal Mentions (in French) : Honoraires à la charge du vendeur. Bien en copropriété : 27 lots d'habitation Montant moyen annuel de la quote-part de charges courantes : 451,59€ Une procédure en cours. Les informations sur les risques auxquels ce bien est exposé sont disponibles sur le site Géorisques : www.georisques.gouv.fr .

Ref. : 1043

RE/MAX SUNSET

CANNES2 590 000 €

Apartment for sale les plans - 6 rooms

RARE Rooftop terrace with sea view, 400m from the port of Cannes

Located in an elegant and intimate residence built in 2012, just 400 metres from Cannes city centre, the renowned Forville Market, the Old Port and only a short stroll from the Palais des Festivals, this exceptional penthouse apartment has been beautifully renovated and tastefully furnished. Offering approximately 172 sqm of living space and 148 sqm of terraces, the property enjoys breathtaking panoramic sea views over the Bay of Cannes, the Old Port and the Lérins Islands. The bright and spacious living area features a lounge and dining room enhanced by impressive vaulted ceilings, as well as a large open-plan kitchen complemented by a separate utility/laundry room. Floor-to-ceiling openings lead onto a magnificent terrace, creating a seamless indoor-outdoor lifestyle while showcasing the stunning sea views. The generous master suite benefits from a private shower room, a large walk-in dressing room with access to a balcony, and a separate toilet. Three additional bedrooms, each with its own en-suite bathroom or shower room, including one with a bathtub, complete the accommodation. Two of these bedrooms also feature spacious independent dressing rooms. All bedrooms open onto a balcony with sea glimpses. A guest toilet completes the layout. To enhance the comfort and exclusivity of this rare property, it comes with a double garage with an automated door as well as an additional underground parking space. A rare opportunity combining a prime location, exceptional outdoor spaces, beautiful sea views and quality amenities, in the heart of Cannes. Montant moyen de la quote-part de charges courantes 7,200 €/yearly

Ref. : 13680

MAGREY AND SONS

AIX-EN-PROVENCE1 976 000 €

Apartment for sale les plans - 5 rooms - 201

Aix en Provence – A 4-bed apartment with a terrace

Allées Provençales, a stone's throw from Cours Mirabeau. This bright top-floor apartment offering 201 sqm of living space as defined by the Carrez Law benefits from a 37 sqm terrace. Benefiting from direct lift access, it includes a spacious dual-aspect living/reception room with a semi open-plan kitchen, three bedrooms and two shower rooms. A spacious 4th bedroom with a shower room is upstairs. With a 2-car garage. Units:40

Ref. : 86801572

DANIEL FÉAU PROVENCE